
776 Donoghue Crescent Selwyn, Ontario K0L 1T0
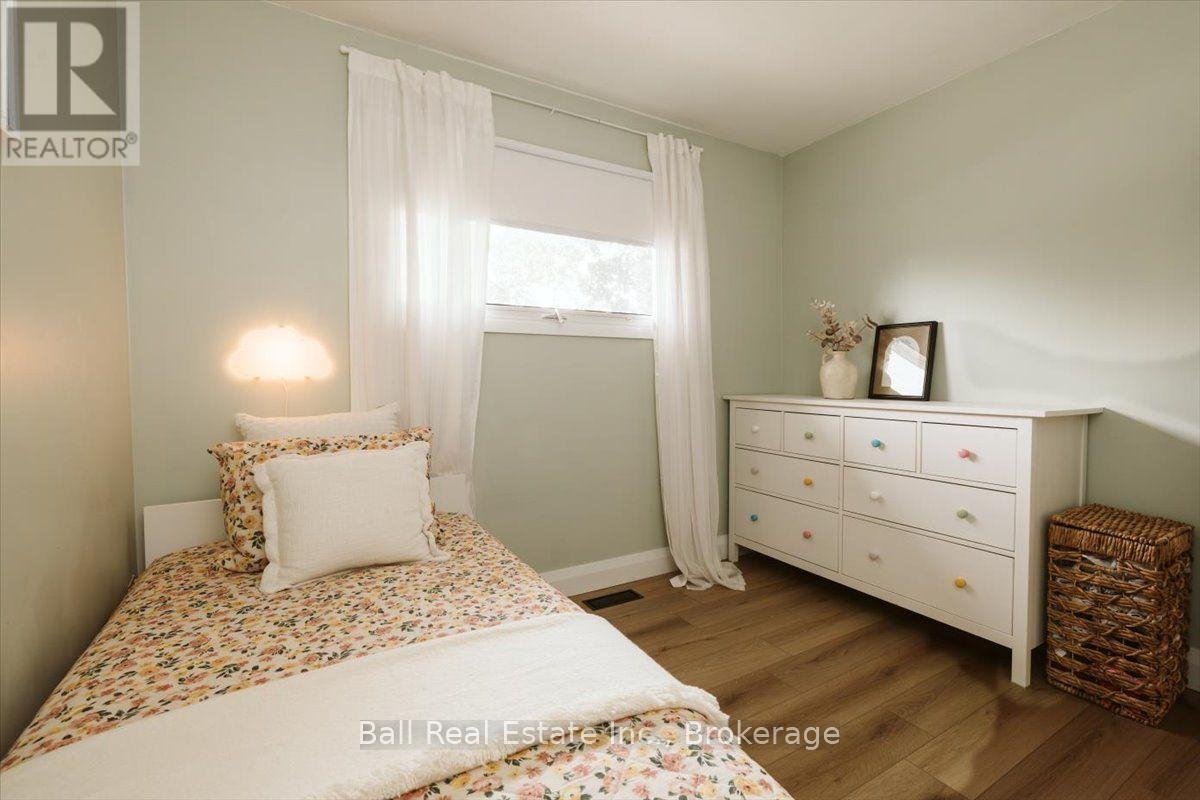
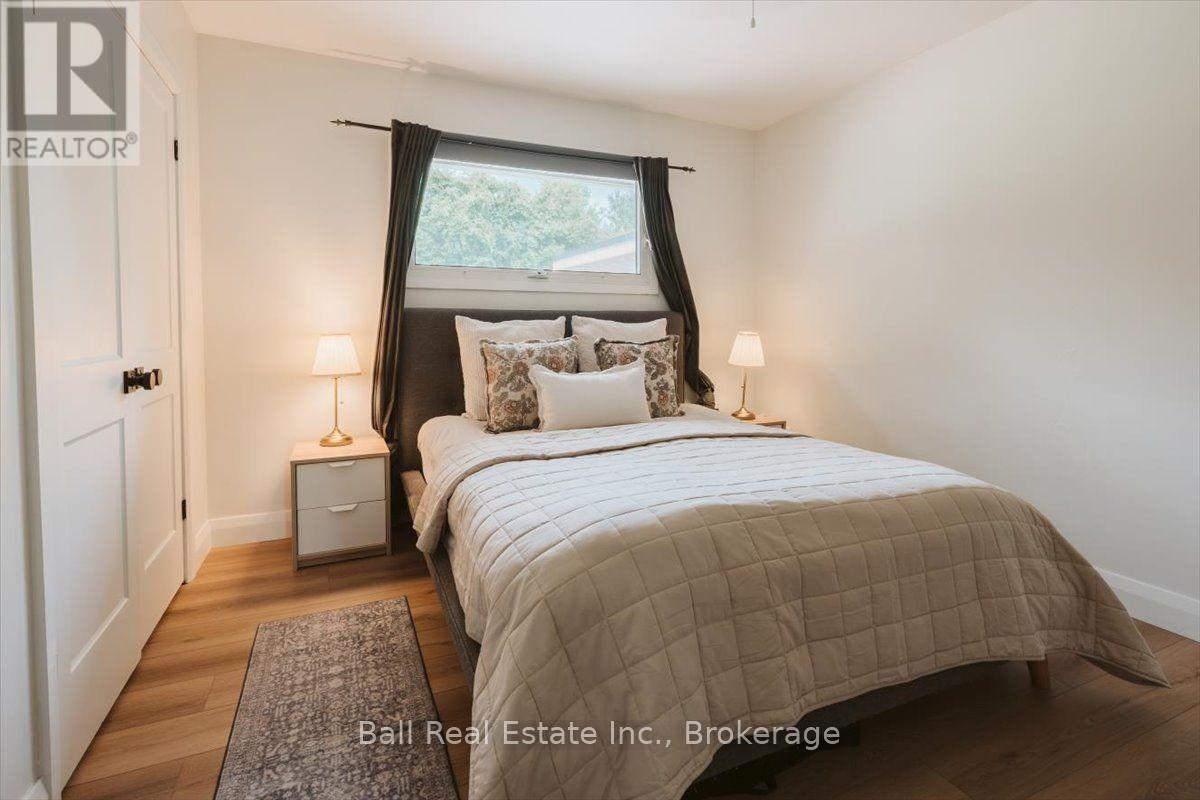
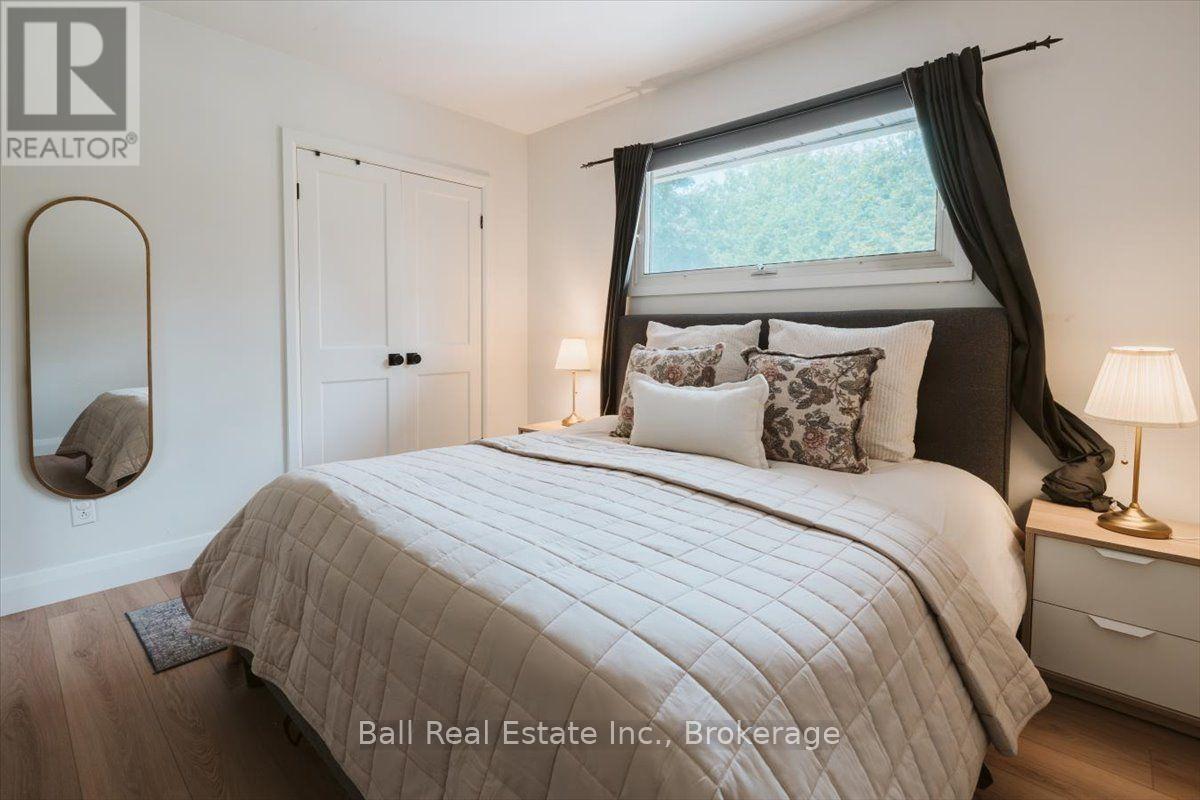
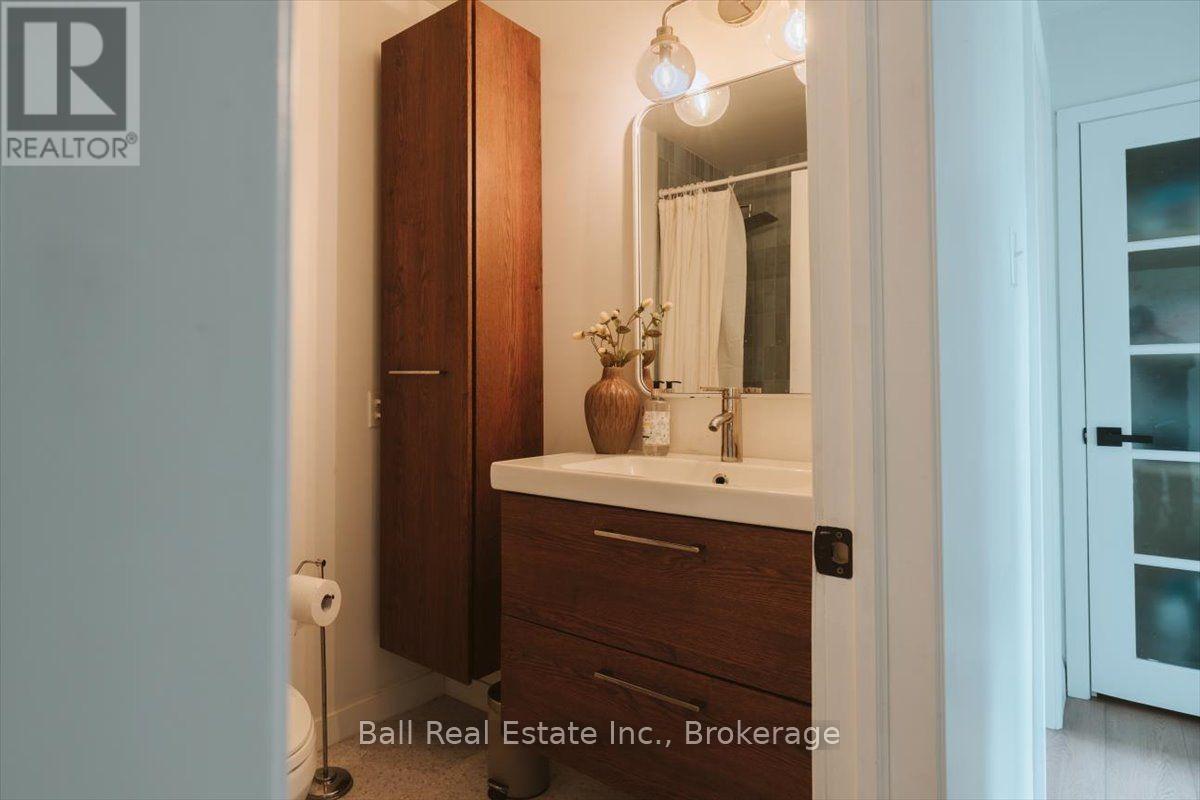

4 Bedroom
3 Bathroom
1,100 - 1,500 sqft
Bungalow
Fireplace
Central Air Conditioning
Forced Air
$699,000
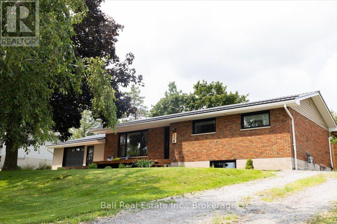
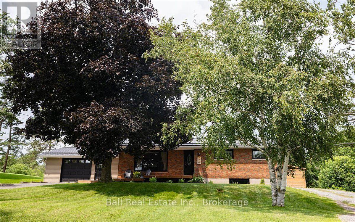
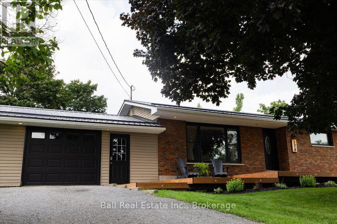
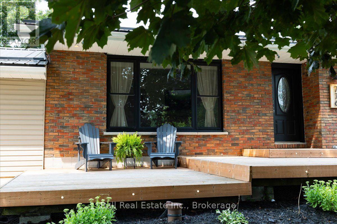
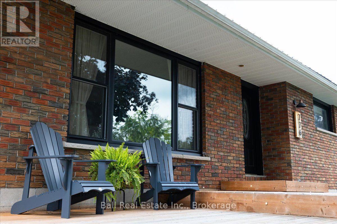
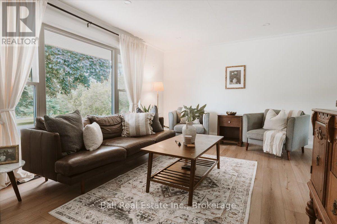
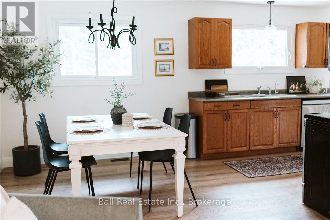
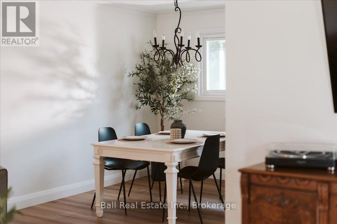
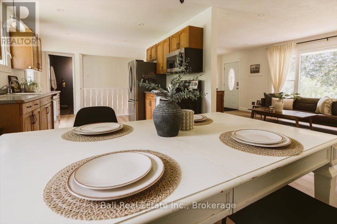
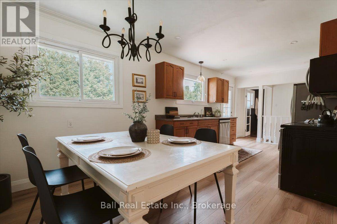
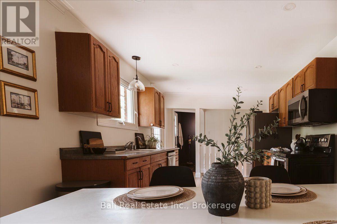
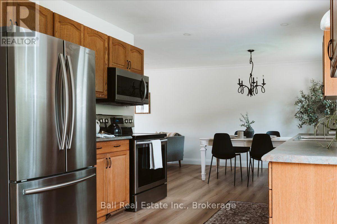
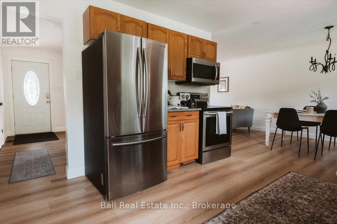
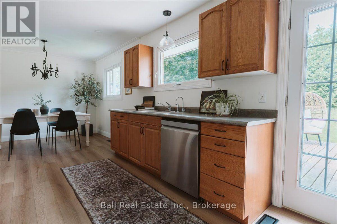
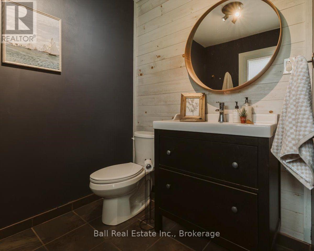
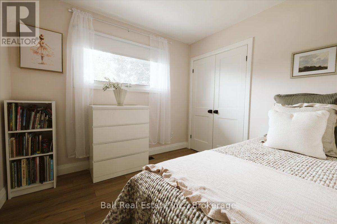
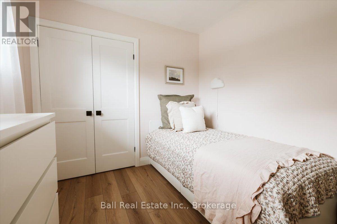
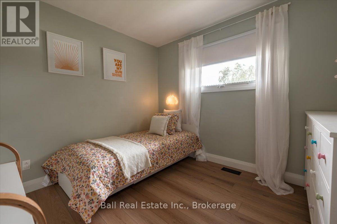
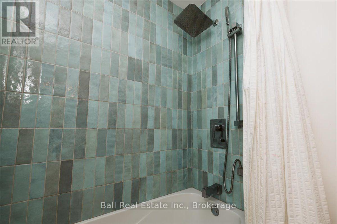
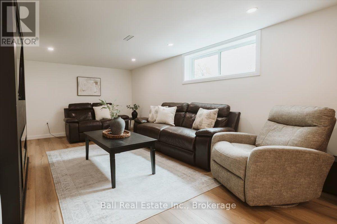
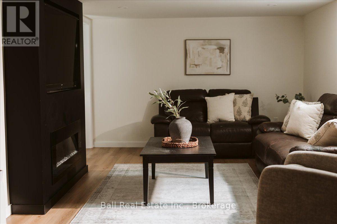
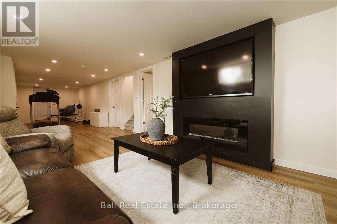
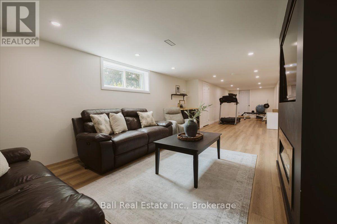
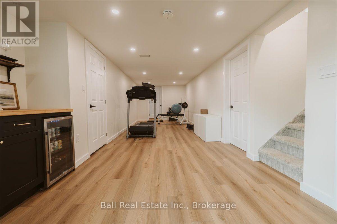
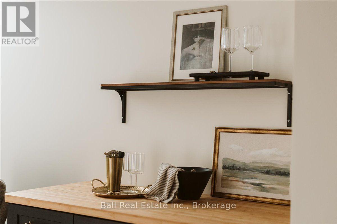
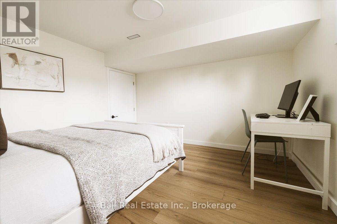
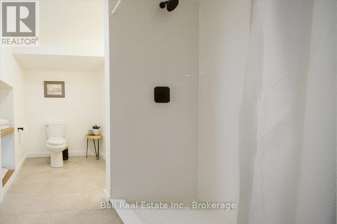
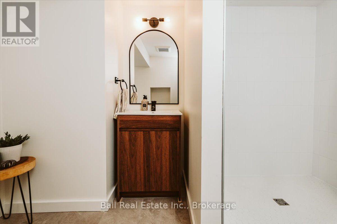
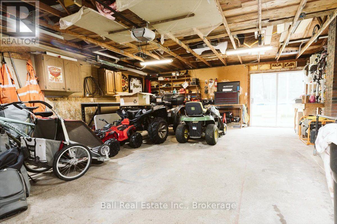
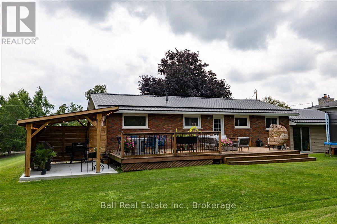
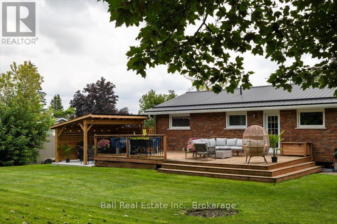
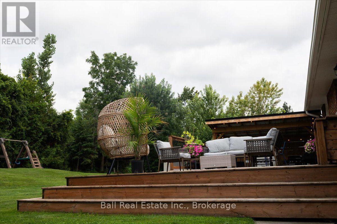
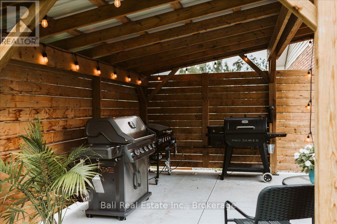
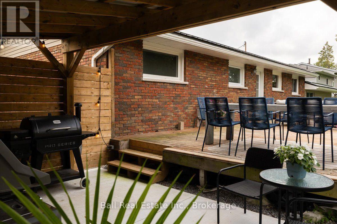
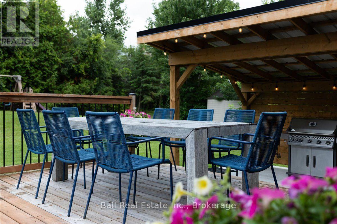
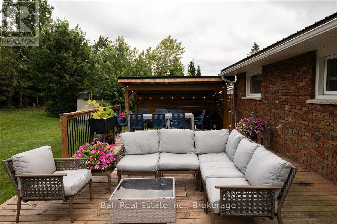
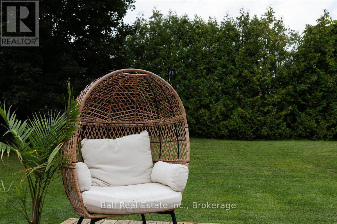
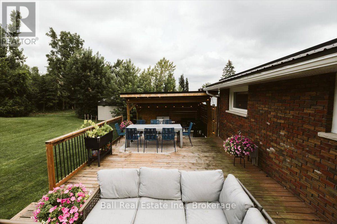
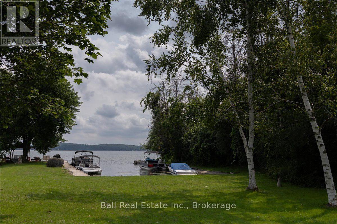
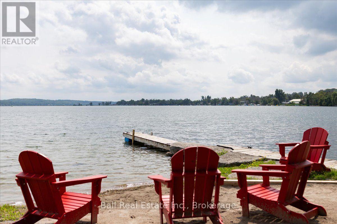
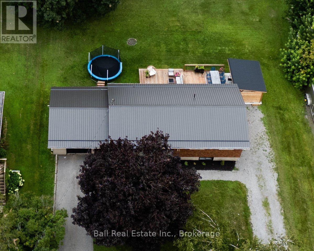
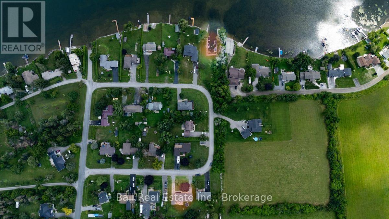
Beautiful red brick bungalow with a maintenance free metal roof, ideally situated in the heart of Ennismore in a quiet, family-friendly neighbourhood just 15 minutes outside of Peterborough. This 4-bedroom, 2.5-bath home offers deeded access to Chemong Lake, complete with a beautiful beach and docks. The home features an attached garage, in-law capability with a separate entrance, and a beautifully updated basement offering additional finished living space with an electric fireplace. Numerous modern upgrades throughout make this home truly move-in ready. Enjoy a beautiful front deck with lighting, plus oversized back deck designed for entertaining, including a dedicated covered outdoor cooking space with natural gas hookups-an entertainer's dream! Backing onto farmers' fields, this property offers a wonderful blend of privacy, space and country charm while remaining conveniently close to Peterborough. (id:15069)
Property Details
| MLS® Number | X13667624 |
| Property Type | Single Family |
| Community Name | Selwyn |
| Amenities Near By | Beach, Golf Nearby, Park |
| Equipment Type | Water Heater - Gas, Water Heater |
| Features | Wooded Area, Lighting, Gazebo, Sump Pump |
| Parking Space Total | 8 |
| Rental Equipment Type | Water Heater - Gas, Water Heater |
| Structure | Deck, Porch |
Building
| Bathroom Total | 3 |
| Bedrooms Above Ground | 3 |
| Bedrooms Below Ground | 1 |
| Bedrooms Total | 4 |
| Age | 51 To 99 Years |
| Amenities | Fireplace(s) |
| Appliances | Garage Door Opener Remote(s), Dishwasher, Dryer, Microwave, Stove, Washer, Refrigerator |
| Architectural Style | Bungalow |
| Basement Type | Full |
| Construction Style Attachment | Detached |
| Cooling Type | Central Air Conditioning |
| Exterior Finish | Brick, Vinyl Siding |
| Fire Protection | Smoke Detectors |
| Fireplace Present | Yes |
| Fireplace Total | 1 |
| Foundation Type | Block |
| Half Bath Total | 1 |
| Heating Fuel | Natural Gas |
| Heating Type | Forced Air |
| Stories Total | 1 |
| Size Interior | 1,100 - 1,500 Sqft |
| Type | House |
| Utility Water | Drilled Well |
Parking
| Attached Garage | |
| Garage |
Land
| Access Type | Year-round Access |
| Acreage | No |
| Land Amenities | Beach, Golf Nearby, Park |
| Sewer | Septic System |
| Size Depth | 150 Ft |
| Size Frontage | 108 Ft |
| Size Irregular | 108 X 150 Ft |
| Size Total Text | 108 X 150 Ft|under 1/2 Acre |
| Zoning Description | R1 |
Rooms
| Level | Type | Length | Width | Dimensions |
|---|---|---|---|---|
| Basement | Recreational, Games Room | 13.18 m | 3.84 m | 13.18 m x 3.84 m |
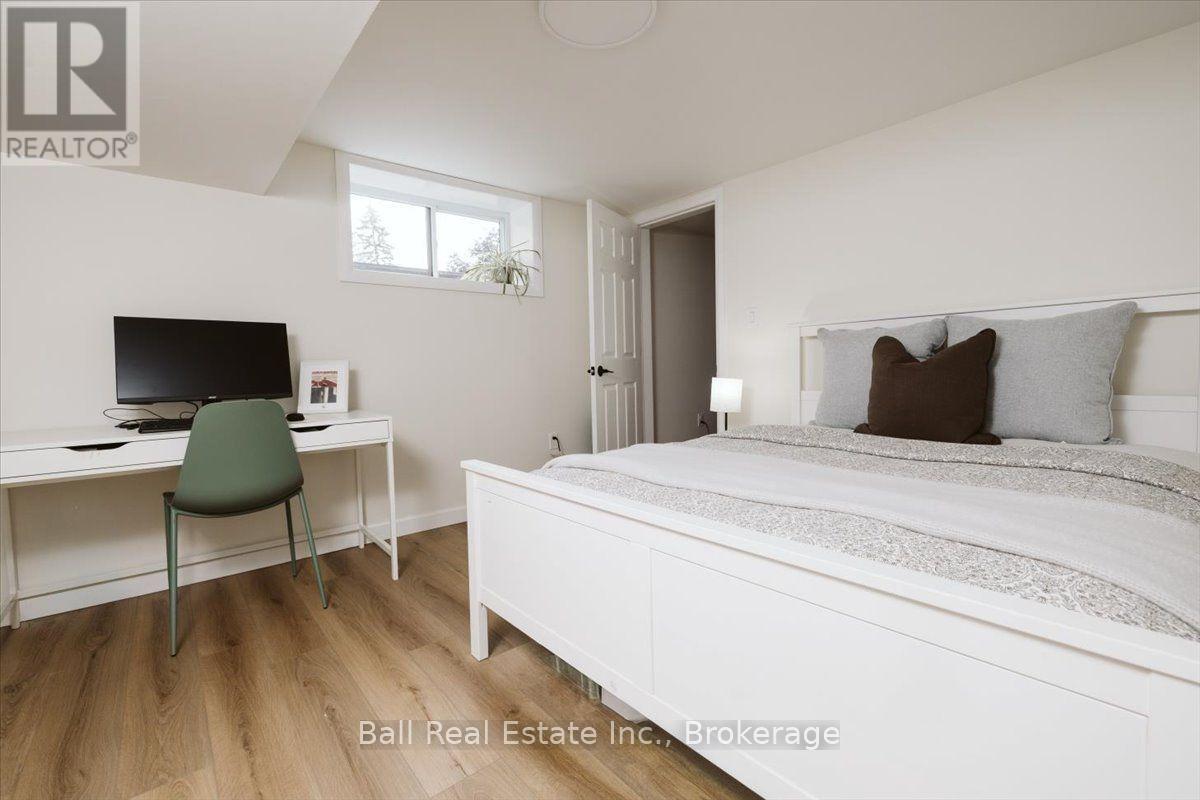
| Basement | Bedroom | 3.51 m | 3.48 m | 3.51 m x 3.48 m |

| Basement | Bathroom | 3.23 m | 2.13 m | 3.23 m x 2.13 m |
| Main Level | Kitchen | 3.12 m | 3.76 m | 3.12 m x 3.76 m |
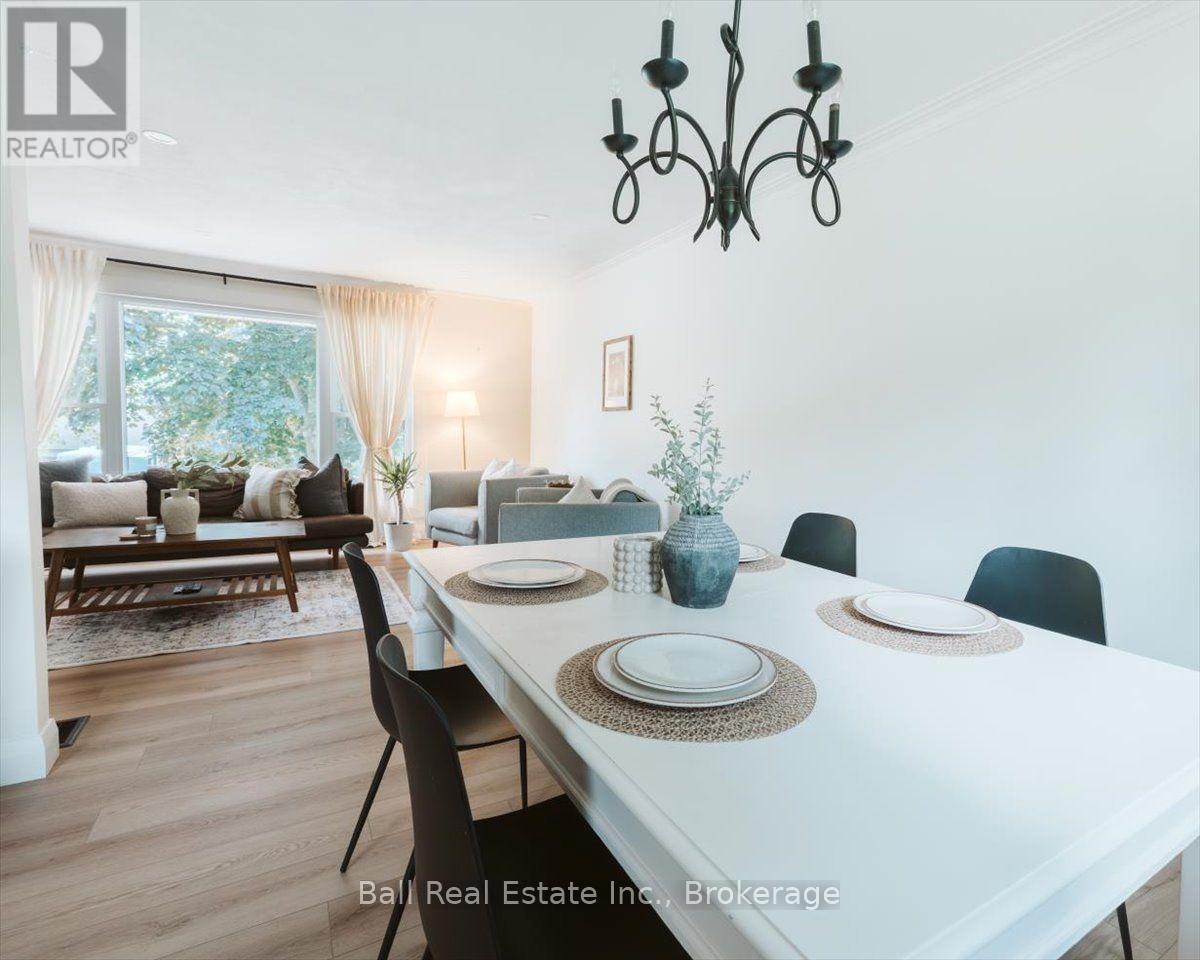
| Main Level | Dining Room | 3.23 m | 2.9 m | 3.23 m x 2.9 m |
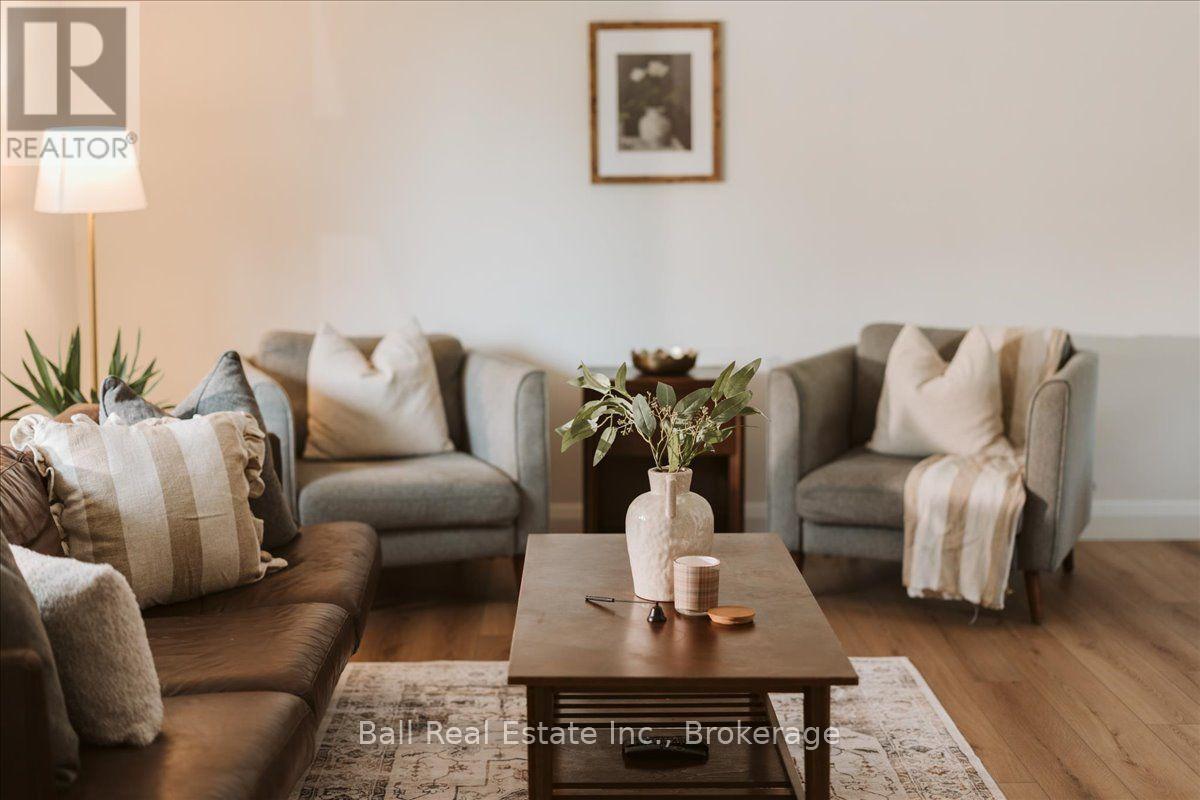
| Main Level | Living Room | 6.58 m | 3.61 m | 6.58 m x 3.61 m |
| Main Level | Primary Bedroom | 3.66 m | 3.28 m | 3.66 m x 3.28 m |
| Main Level | Bedroom 2 | 2.69 m | 2.92 m | 2.69 m x 2.92 m |
| Main Level | Bedroom 3 | 2.95 m | 3.07 m | 2.95 m x 3.07 m |
| Main Level | Bathroom | 2.49 m | 1.5 m | 2.49 m x 1.5 m |
| Main Level | Bathroom | 2.11 m | 1.98 m | 2.11 m x 1.98 m |
Utilities
| Electricity | Installed |
https://www.realtor.ca/real-estate/30146830/776-donoghue-crescent-selwyn-selwyn
Contact Us
Contact us for more information

This REALTOR.ca listing content is owned and licensed by REALTOR® members of The Canadian Real Estate Association
The trademarks REALTOR®, REALTORS®, and the REALTOR® logo are controlled by The Canadian Real Estate Association (CREA) and identify real estate professionals who are members of CREA. The trademarks MLS®, Multiple Listing Service® and the associated logos are owned by The Canadian Real Estate Association (CREA) and identify the quality of services provided by real estate professionals who are members of CREA. The trademark DDF® is owned by The Canadian Real Estate Association (CREA) and identifies CREA's Data Distribution Facility (DDF®)
September 07 2026 04:19:37
Central Lakes Association of REALTORS®
Ball Real Estate Inc.