
7750 5 Side Road Milton, Ontario L9T 2K7

7 Bedroom
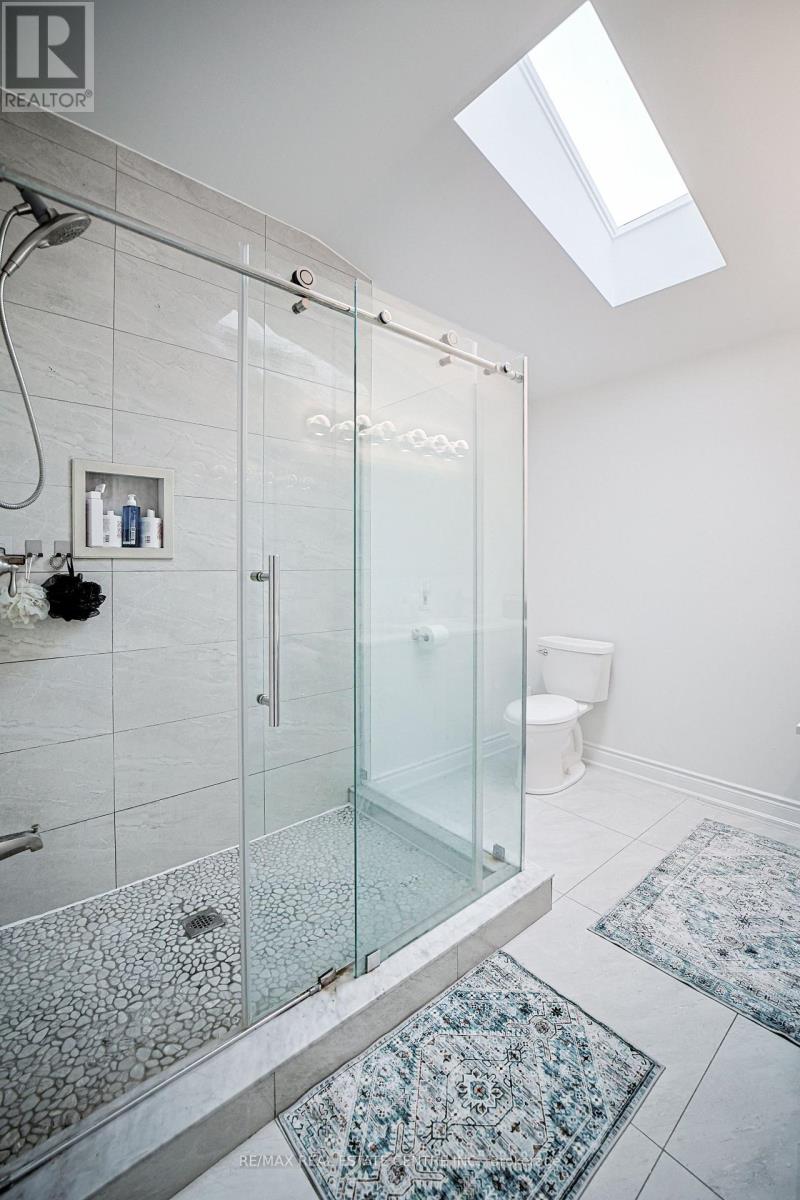
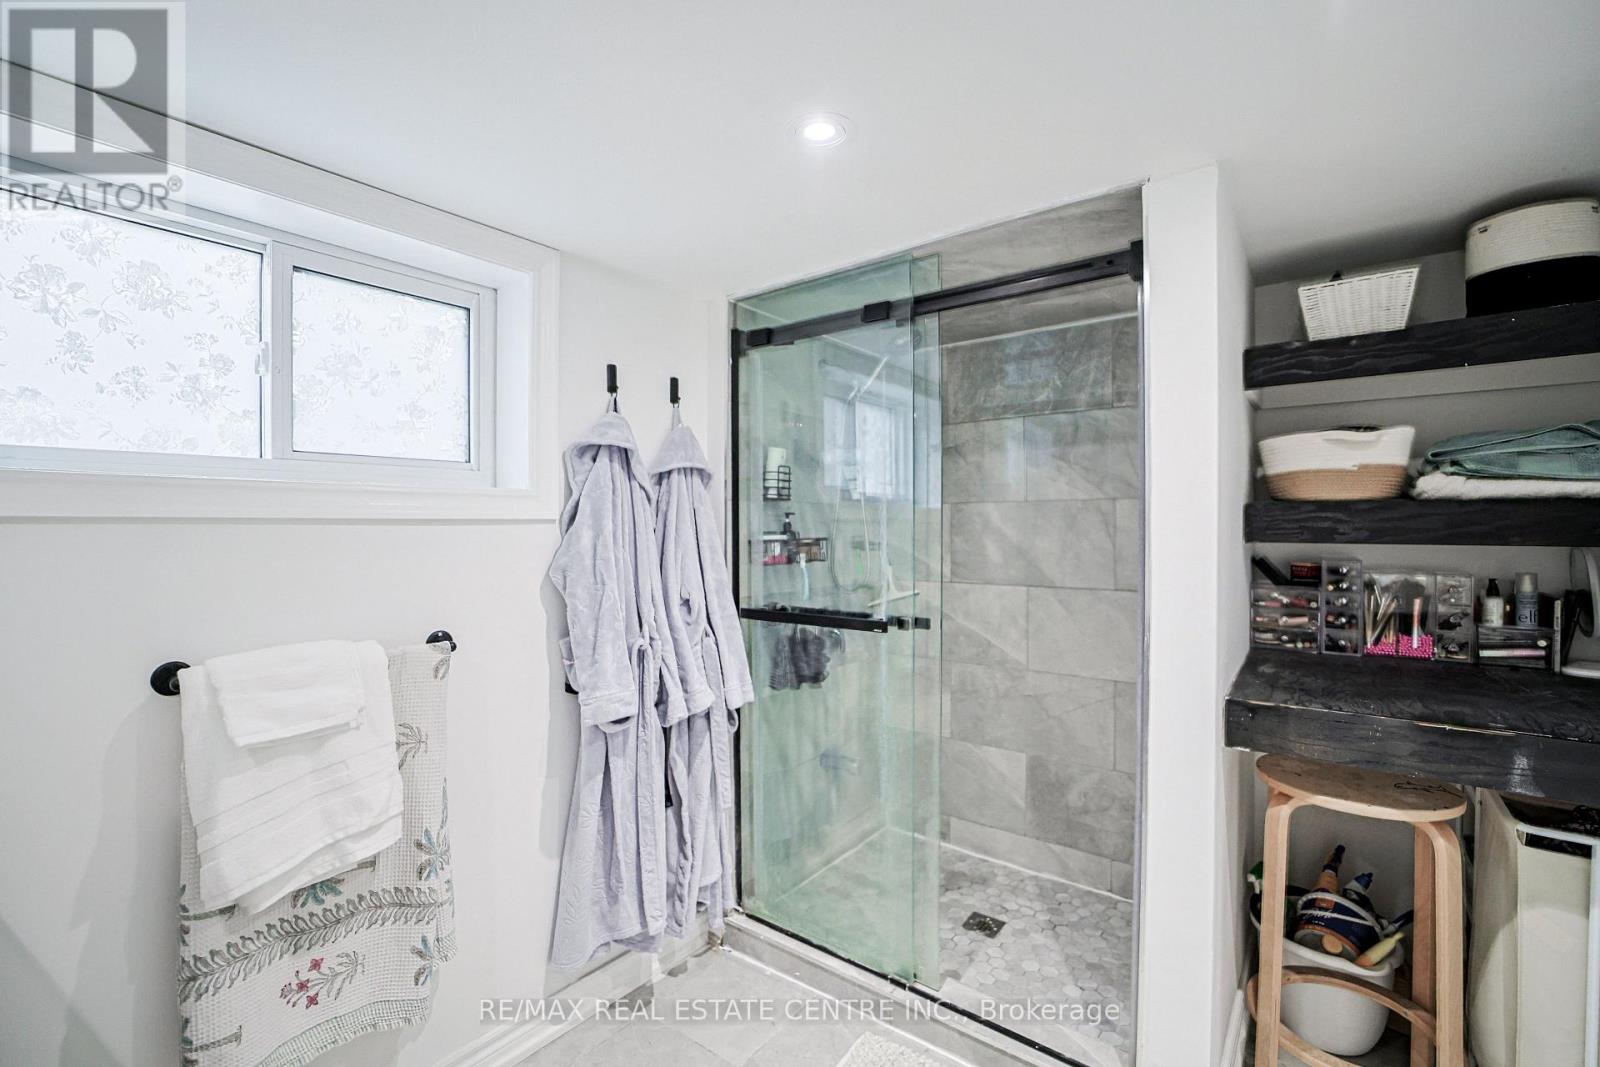
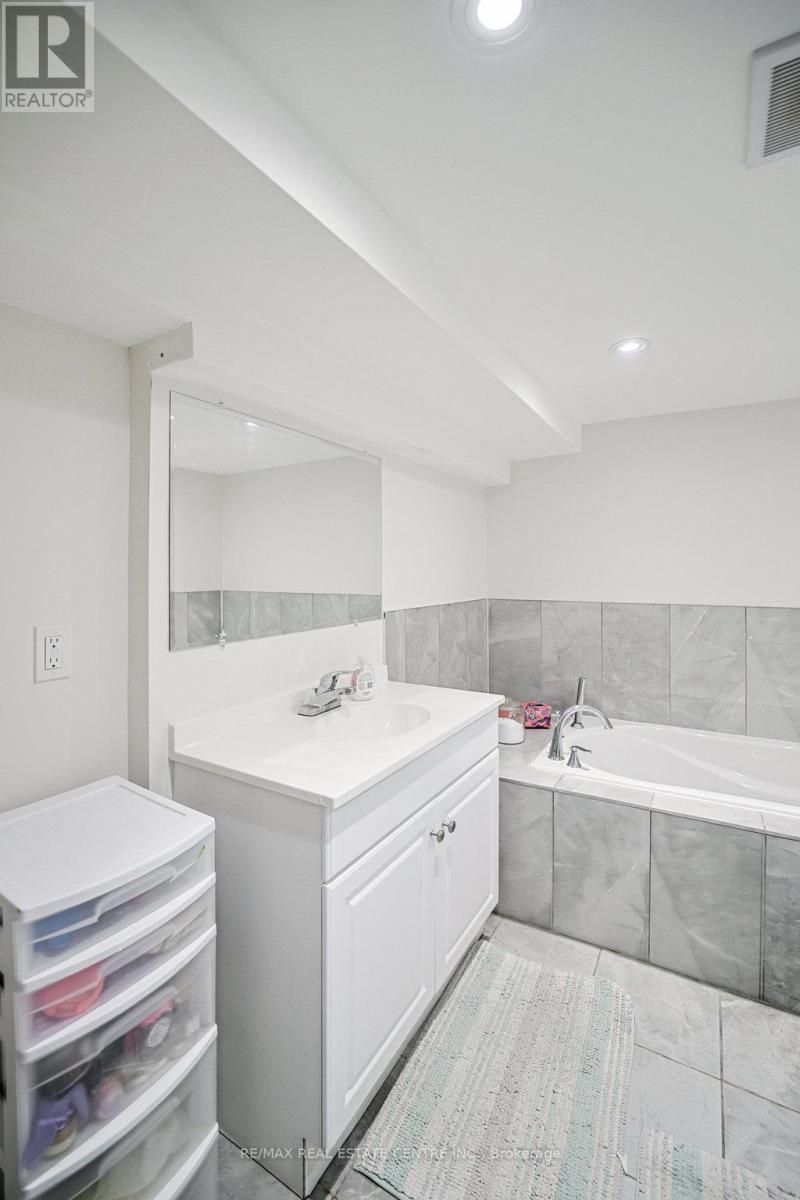
6 Bathroom
3,000 - 3,500 sqft
Fireplace
Inground Pool, Outdoor Pool
Central Air Conditioning
Forced Air
$1,699,900
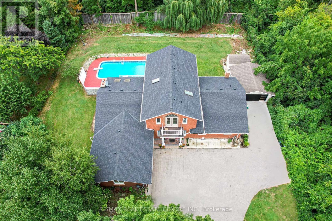
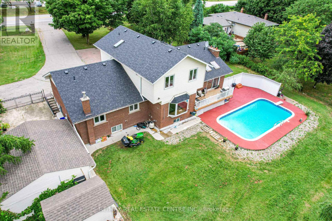
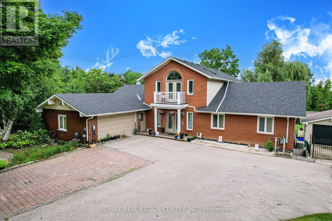
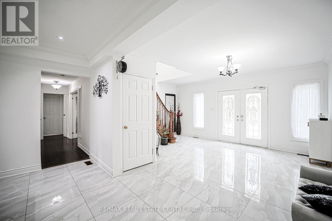
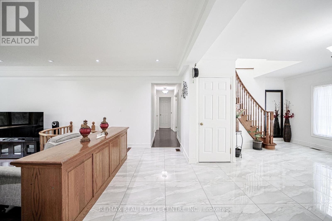
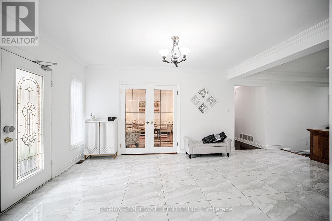
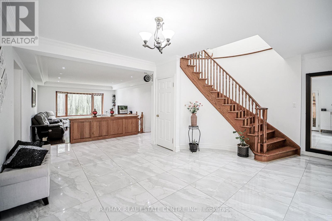
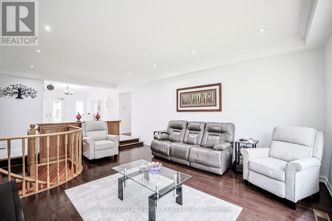
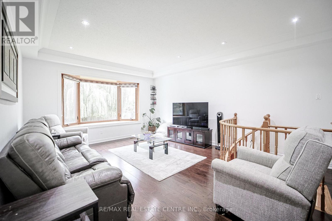
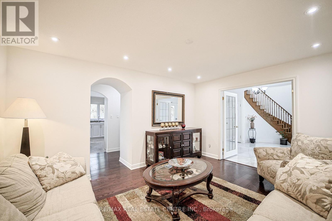
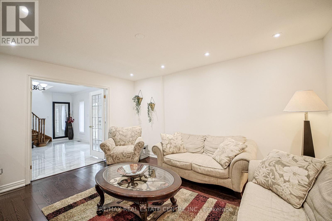
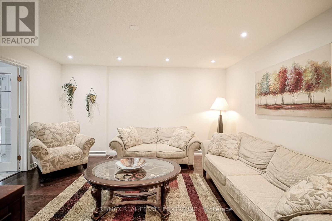
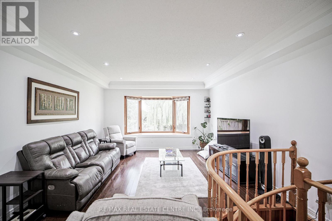
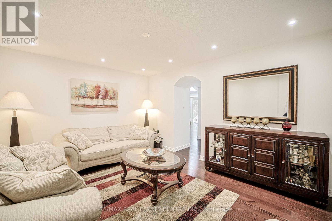
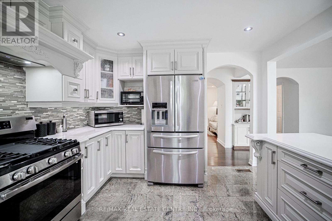
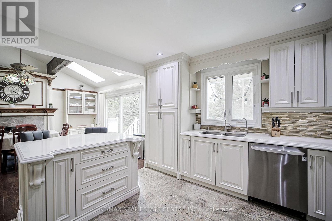
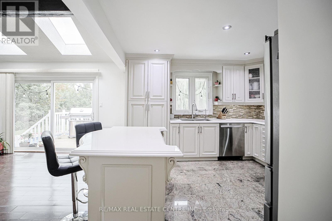
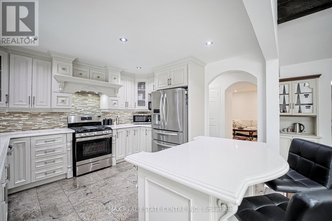
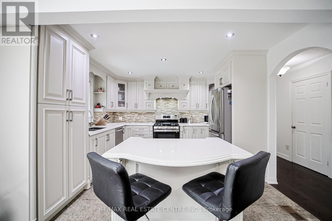
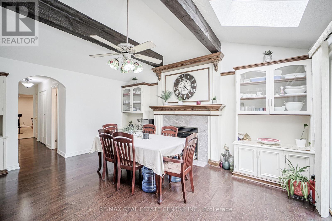
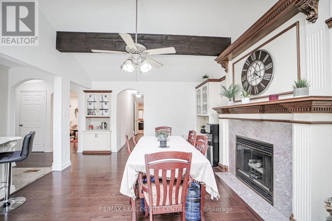
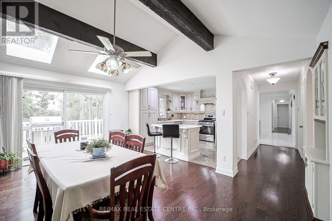
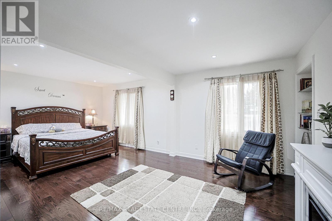
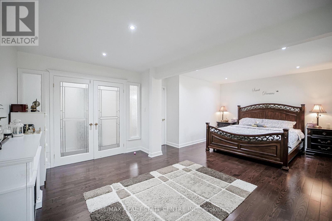
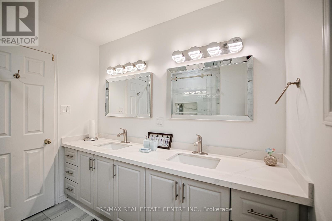
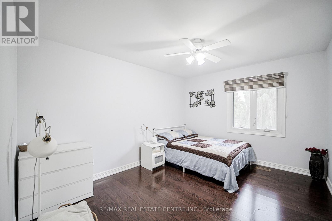
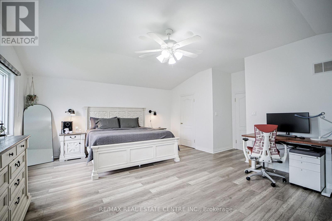
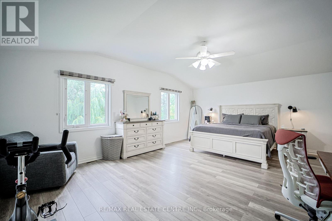
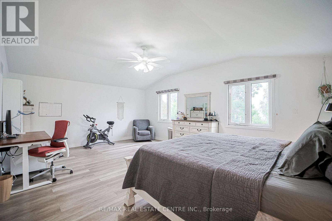
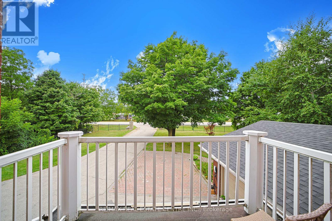
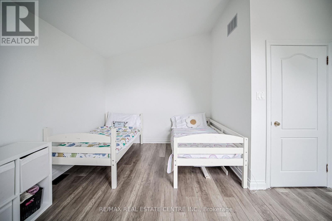
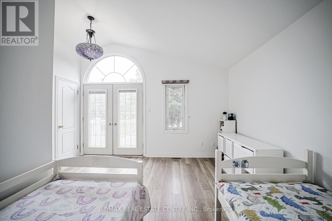
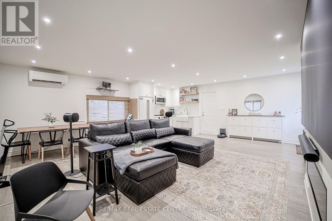
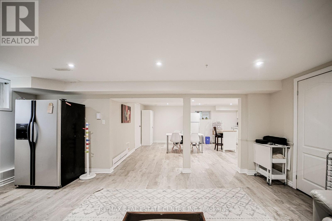
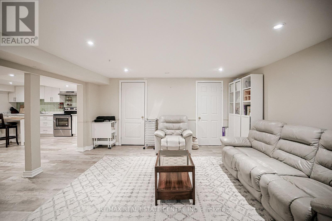
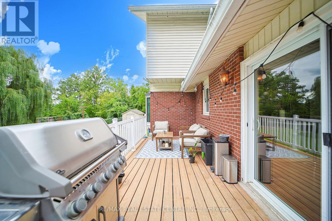
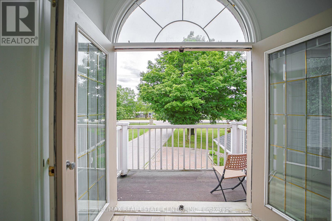
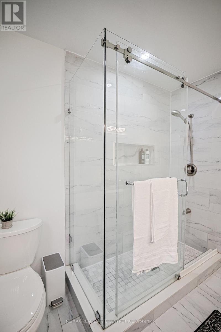
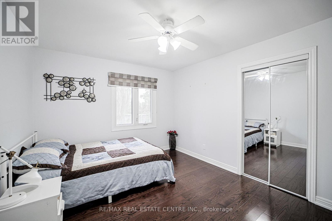
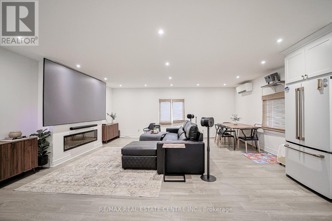
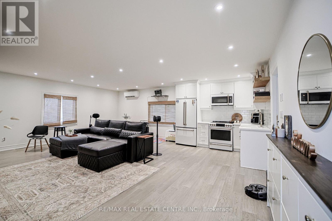
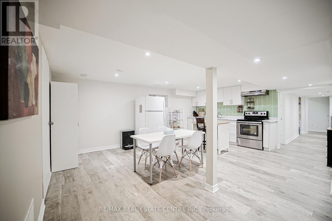
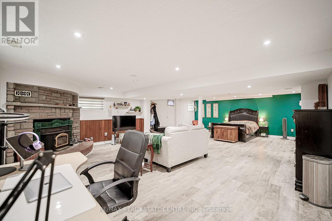
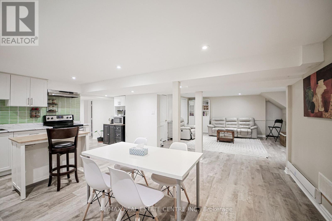
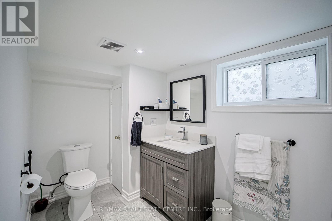
Welcome to this exceptional countryside estate within the city, set on a rare 0.63-acre lot just 5 minutes from downtown Milton and 2.5 km from Hwy 401. Offering over 6,200 sq. ft. of living space, this fully upgraded home features 6+2 bedrooms, 6 bathrooms, hardwood flooring, porcelain tiles, Quartz countertops, and over $200,000 in renovations. Designed for large or multi-generational families, the home includes 3 kitchens, 2 separate basement entrances, a dedicated home office, ample parking, and strong income potential. Enjoy a private backyard retreat with a 16' x 35' concrete pool, mature surroundings, and the rare experience of country-style living with city convenience. Properties offering this level of space, privacy, and tranquility within Milton city limits are exceptionally hard to find. With a Mcdonalds 3 Timmys and Highway 401 within 3 minutes drive, its a country home within a city which is rare to find, exceptional and something not worth to miss! New Water Filtration System(2025), New Central A/C (2023), New basement septic flushing pump (2026) New Roof (2023) Misubishi Heat pump-Attached Garage (2022), Heat pump (Detached garage) (id:15069)
Property Details
| MLS® Number | W13802338 |
| Property Type | Single Family |
| Community Name | 1034 - MN Milton North |
| Amenities Near By | Golf Nearby, Hospital, Place Of Worship |
| Features | Ravine |
| Parking Space Total | 23 |
| Pool Type | Inground Pool, Outdoor Pool |
| View Type | View |
Building
| Bathroom Total | 6 |
| Bedrooms Above Ground | 5 |
| Bedrooms Below Ground | 2 |
| Bedrooms Total | 7 |
| Amenities | Fireplace(s) |
| Appliances | Central Vacuum, Dishwasher, Dryer, Microwave, Hood Fan, Stove, Water Treatment, Window Coverings, Refrigerator |
| Basement Features | Apartment In Basement, Separate Entrance |
| Basement Type | N/a, N/a |
| Construction Style Attachment | Detached |
| Cooling Type | Central Air Conditioning |
| Exterior Finish | Brick Facing, Brick |
| Fireplace Present | Yes |
| Fireplace Total | 3 |
| Flooring Type | Tile, Laminate, Hardwood |
| Foundation Type | Brick |
| Half Bath Total | 1 |
| Heating Fuel | Natural Gas |
| Heating Type | Forced Air |
| Stories Total | 2 |
| Size Interior | 3,000 - 3,500 Sqft |
| Type | House |
Parking
| Other | |
| Garage |
Land
| Acreage | No |
| Land Amenities | Golf Nearby, Hospital, Place Of Worship |
| Sewer | Septic System |
| Size Depth | 204 Ft ,2 In |
| Size Frontage | 135 Ft |
| Size Irregular | 135 X 204.2 Ft |
| Size Total Text | 135 X 204.2 Ft |
Rooms
| Level | Type | Length | Width | Dimensions |
|---|---|---|---|---|
| Second Level | Bedroom 5 | 4.33 m | 4.44 m | 4.33 m x 4.44 m |
| Second Level | Primary Bedroom | 6.57 m | 5.79 m | 6.57 m x 5.79 m |
| Basement | Bedroom | 6.29 m | 9.57 m | 6.29 m x 9.57 m |
| Basement | Bedroom | 3.44 m | 3.98 m | 3.44 m x 3.98 m |
| Basement | Recreational, Games Room | 7.04 m | 5.5 m | 7.04 m x 5.5 m |
| Basement | Kitchen | 2.25 m | 3.72 m | 2.25 m x 3.72 m |
| Basement | Eating Area | 3.25 m | 3.71 m | 3.25 m x 3.71 m |
| Main Level | Foyer | 4.42 m | 3.65 m | 4.42 m x 3.65 m |
| Main Level | Living Room | 4.63 m | 7.21 m | 4.63 m x 7.21 m |
| Main Level | Family Room | 4.42 m | 3.65 m | 4.42 m x 3.65 m |
| Main Level | Kitchen | 3.65 m | 3.81 m | 3.65 m x 3.81 m |
| Main Level | Dining Room | 4.56 m | 5.8 m | 4.56 m x 5.8 m |
| Main Level | Bedroom | 6.74 m | 4.35 m | 6.74 m x 4.35 m |
| Main Level | Bedroom 2 | 3.22 m | 3.9 m | 3.22 m x 3.9 m |
| Main Level | Bedroom 3 | 3.57 m | 3.9 m | 3.57 m x 3.9 m |
| Main Level | Media | 6.33 m | 7.26 m | 6.33 m x 7.26 m |
Utilities
| Electricity | Installed |
| Sewer | Installed |
Contact Us
Contact us for more information

This REALTOR.ca listing content is owned and licensed by REALTOR® members of The Canadian Real Estate Association
The trademarks REALTOR®, REALTORS®, and the REALTOR® logo are controlled by The Canadian Real Estate Association (CREA) and identify real estate professionals who are members of CREA. The trademarks MLS®, Multiple Listing Service® and the associated logos are owned by The Canadian Real Estate Association (CREA) and identify the quality of services provided by real estate professionals who are members of CREA. The trademark DDF® is owned by The Canadian Real Estate Association (CREA) and identifies CREA's Data Distribution Facility (DDF®)
September 27 2026 02:05:34
Toronto Regional Real Estate Board
RE/MAX Real Estate Centre Inc.