
7748 Highway 17 East Kenora Remote Area, Ontario P0V 1P0

3 Bedroom
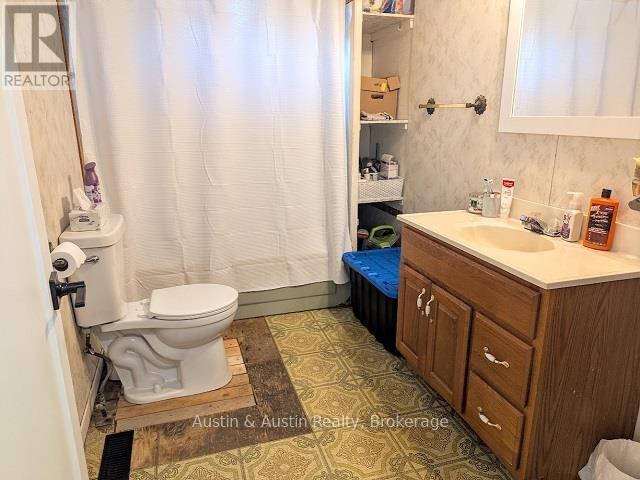
1 Bathroom
700 - 1,100 sqft
Bungalow
Central Air Conditioning
Forced Air, Other
Acreage
$259,000
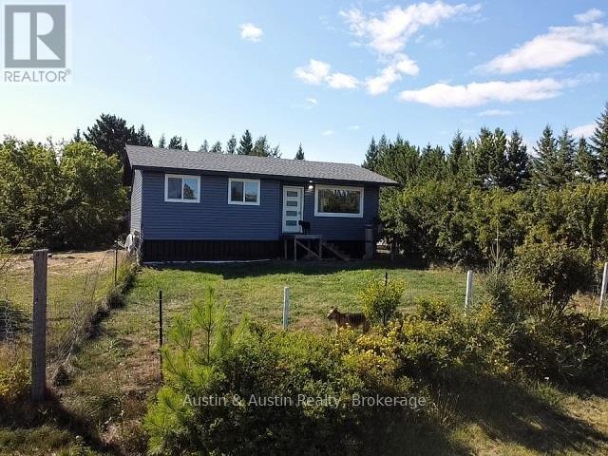
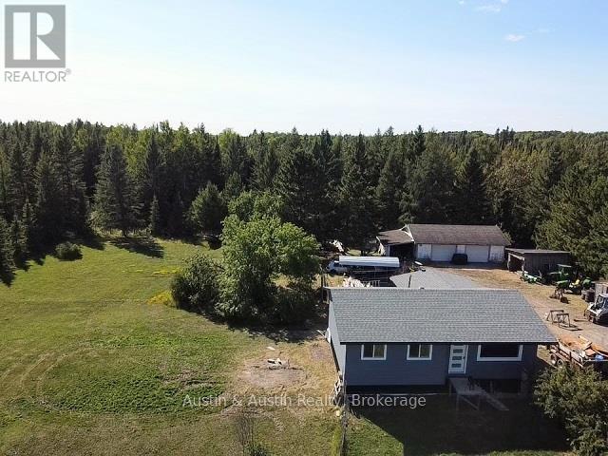
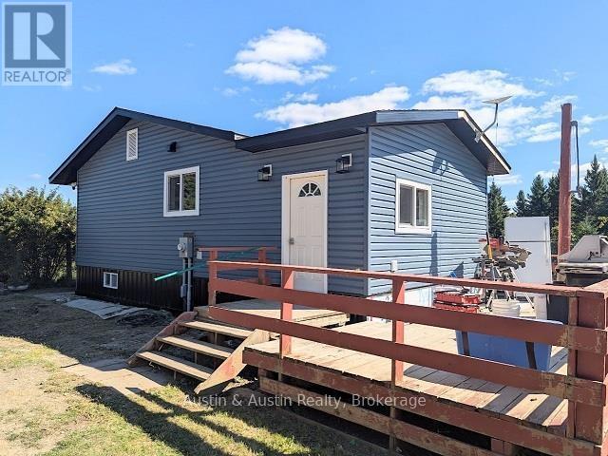
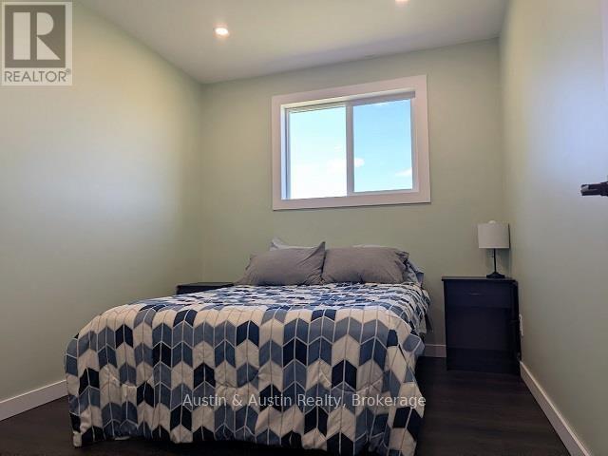
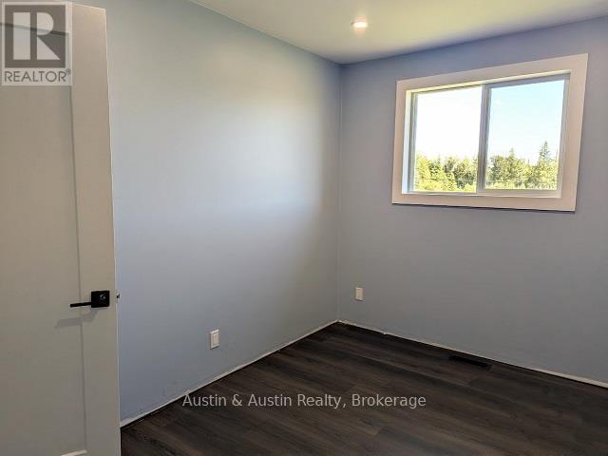
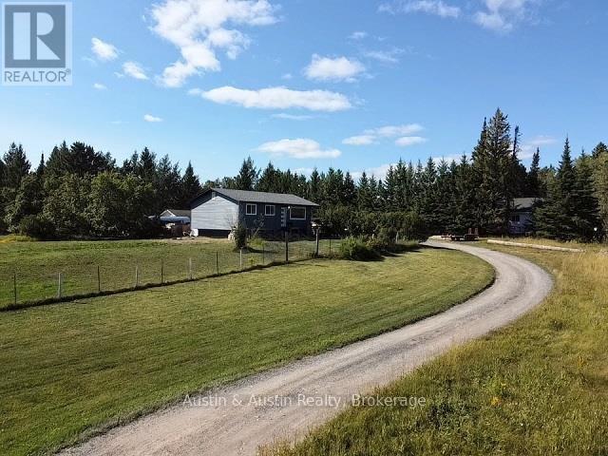
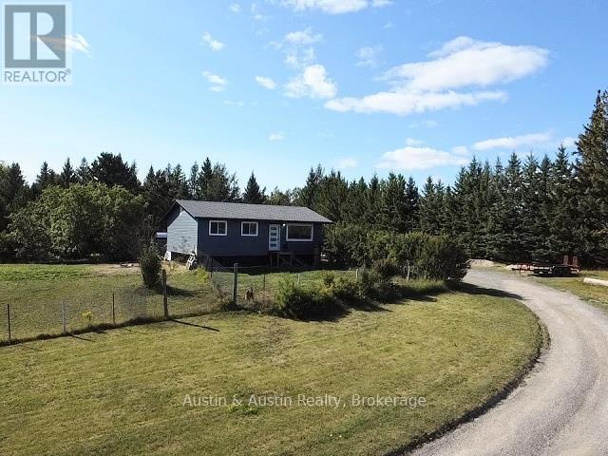
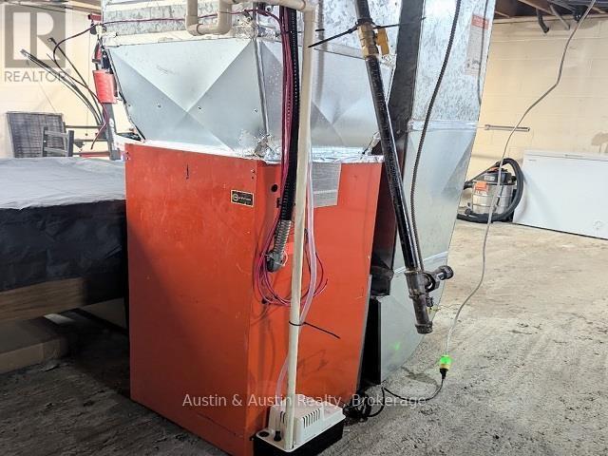
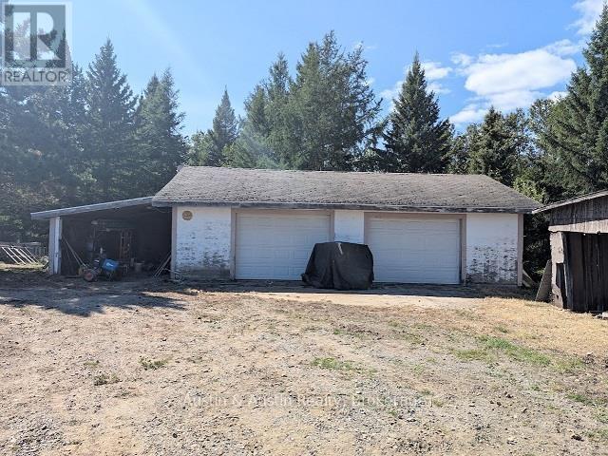
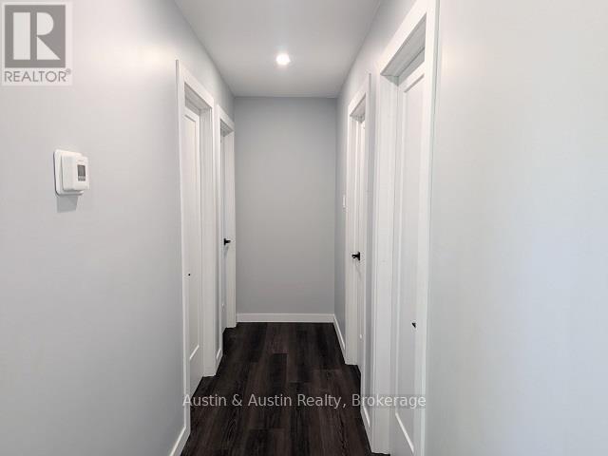
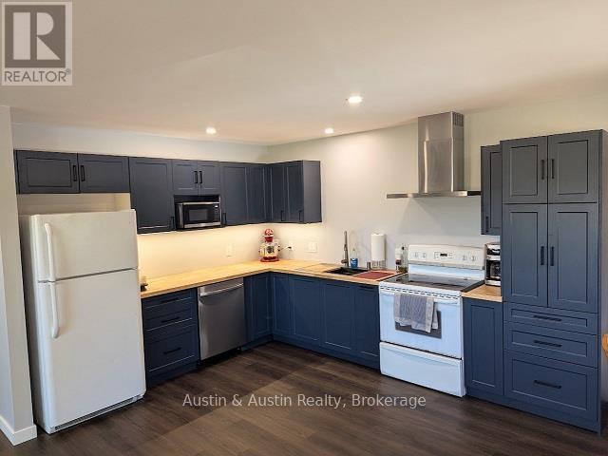
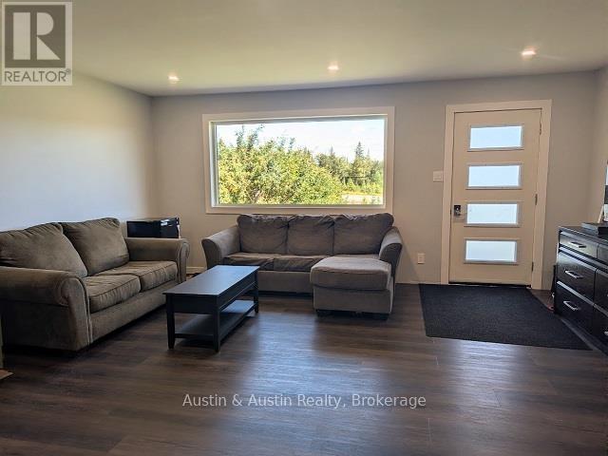
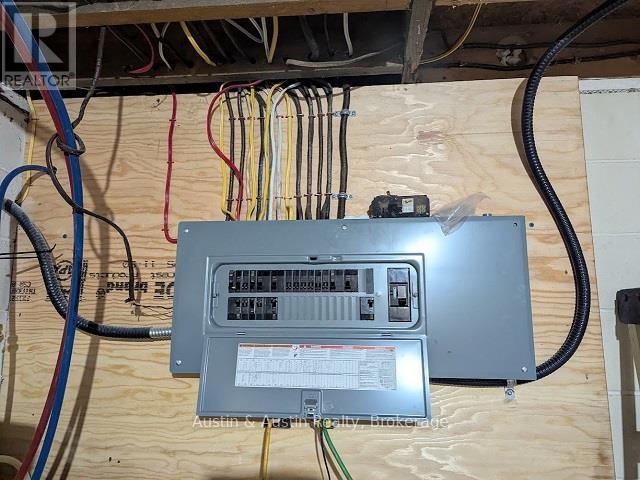
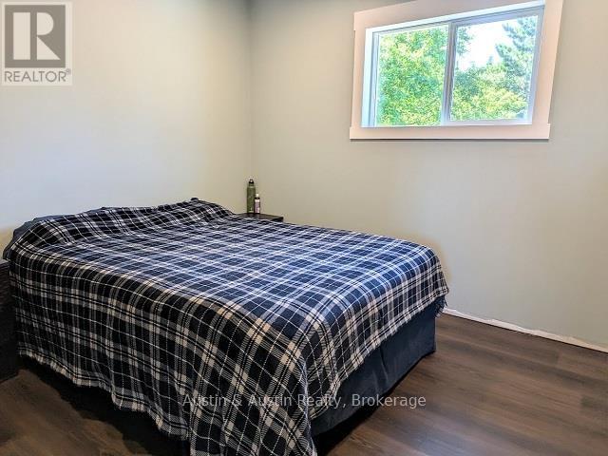
Drive a little further...get a little more!! 1,075 sq.ft., 3 bedroom, 1 bath Bungalow situated on a level 2 acre lot with heated 2 car garage. New windows throughout, new exterior doors, all new siding & 1 1/2" comfort board insulation added, new flooring, lighting and a brand new modern beautiful kitchen. 200 amp panel upgrade in 2025, outdoor wood stove 2022. A/C 2026. There are still a few projects to complete for the new owner but most of the hard work has been done and you can move right in. Located in the unorganized area taxes $503/year (id:15069)
Property Details
| MLS® Number | X13710858 |
| Property Type | Single Family |
| Community Name | Dinorwic |
| Features | Irregular Lot Size |
| Structure | Deck |
Building
| Bathroom Total | 1 |
| Bedrooms Above Ground | 3 |
| Bedrooms Total | 3 |
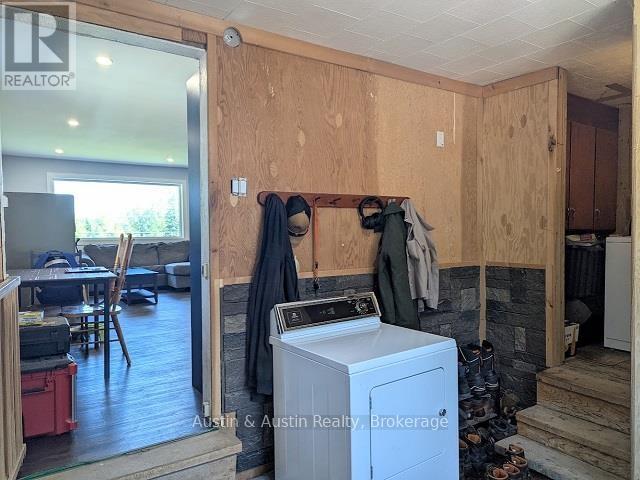
| Appliances | Water Softener, Dishwasher, Dryer, Stove, Washer, Refrigerator |
| Architectural Style | Bungalow |
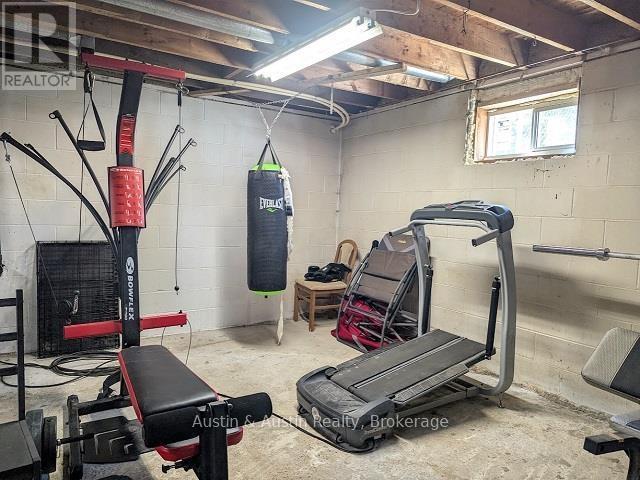
| Basement Development | Unfinished |
| Basement Type | Full (unfinished) |
| Construction Style Attachment | Detached |
| Cooling Type | Central Air Conditioning |
| Exterior Finish | Vinyl Siding |
| Foundation Type | Block |
| Heating Fuel | Wood, Electric |
| Heating Type | Forced Air, Other |
| Stories Total | 1 |
| Size Interior | 700 - 1,100 Sqft |
| Type | House |
Parking
| Detached Garage | |
| Garage |
Land
| Access Type | Public Road |
| Acreage | Yes |
| Fence Type | Fenced Yard |
| Sewer | Septic System |
| Size Depth | 245 Ft |
| Size Frontage | 204 Ft |
| Size Irregular | 204 X 245 Ft |
| Size Total Text | 204 X 245 Ft|2 - 4.99 Acres |
Rooms
| Level | Type | Length | Width | Dimensions |
|---|---|---|---|---|
| Main Level | Kitchen | 5.08 m | 3.17 m | 5.08 m x 3.17 m |
| Main Level | Living Room | 5.38 m | 3.83 m | 5.38 m x 3.83 m |
| Main Level | Primary Bedroom | 3.45 m | 3.2 m | 3.45 m x 3.2 m |
| Main Level | Bedroom | 3.2 m | 2.56 m | 3.2 m x 2.56 m |
| Main Level | Bedroom 2 | 3.2 m | 2.54 m | 3.2 m x 2.54 m |
| Main Level | Bathroom | Measurements not available |
Utilities
| Electricity Connected | Connected |
| Telephone | Nearby |
Contact Us
Contact us for more information

This REALTOR.ca listing content is owned and licensed by REALTOR® members of The Canadian Real Estate Association
The trademarks REALTOR®, REALTORS®, and the REALTOR® logo are controlled by The Canadian Real Estate Association (CREA) and identify real estate professionals who are members of CREA. The trademarks MLS®, Multiple Listing Service® and the associated logos are owned by The Canadian Real Estate Association (CREA) and identify the quality of services provided by real estate professionals who are members of CREA. The trademark DDF® is owned by The Canadian Real Estate Association (CREA) and identifies CREA's Data Distribution Facility (DDF®)
October 05 2026 02:22:38
Thunder Bay Real Estate Board
Austin & Austin Realty