
772 S Bernard Lake Road Strong, Ontario P0A 1Z0

3 Bedroom
1 Bathroom
700 - 1,100 sqft
Bungalow
Fireplace
None
Other
Waterfront On Lake
$749,000
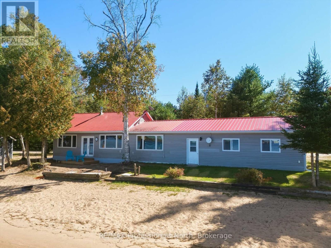
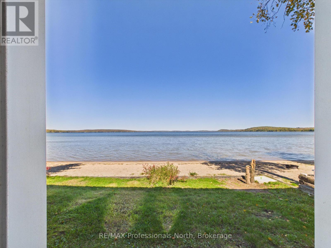
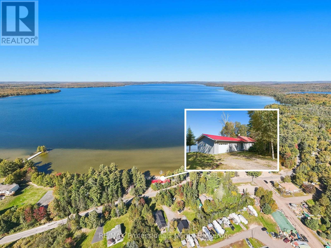
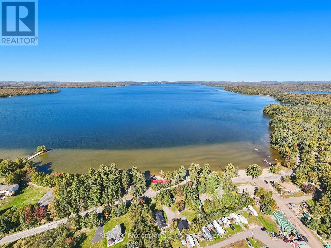
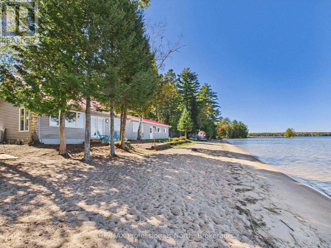
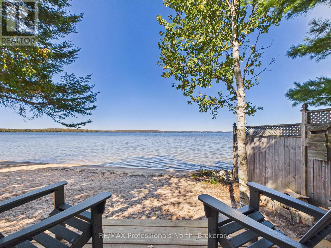
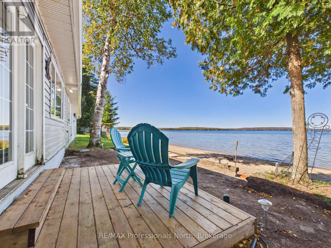
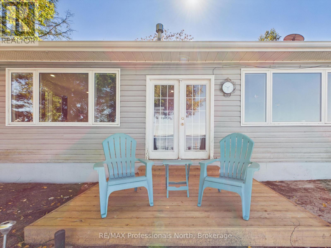
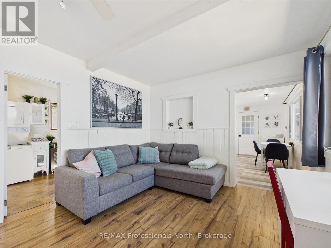
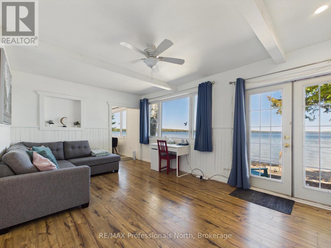
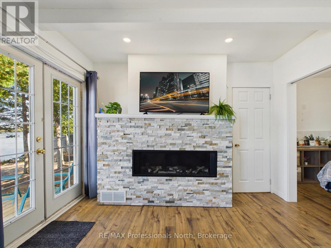
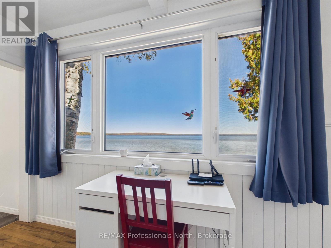
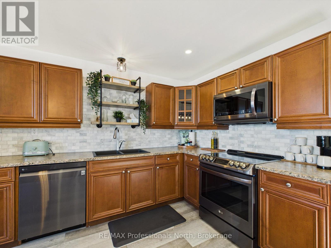
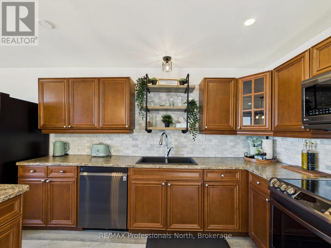
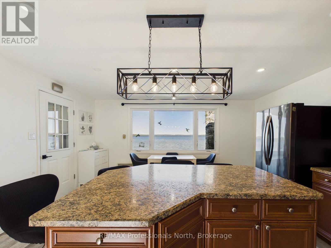
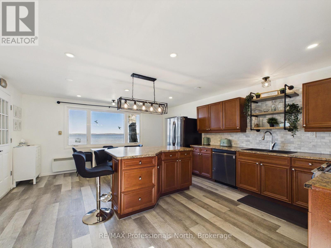
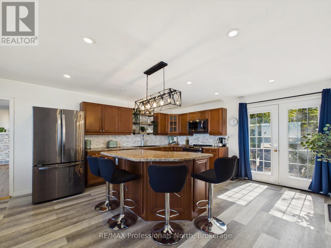
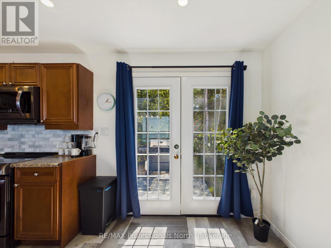
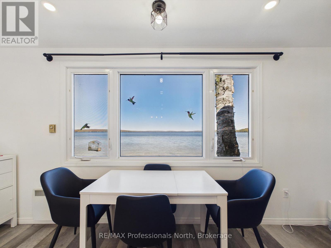
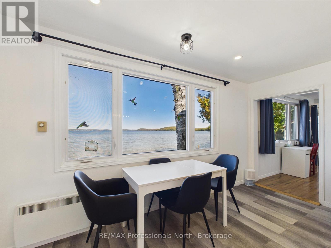
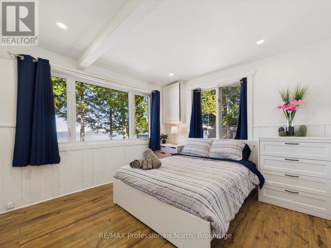
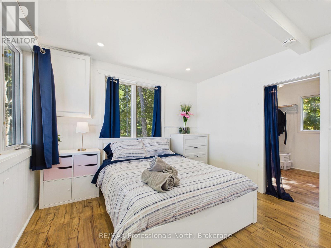
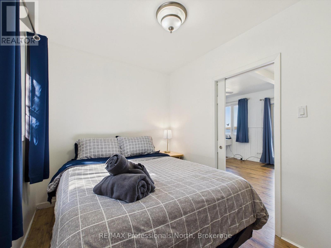
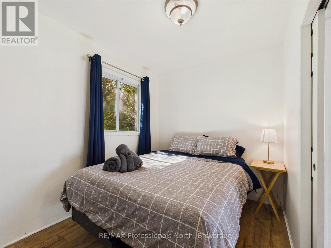
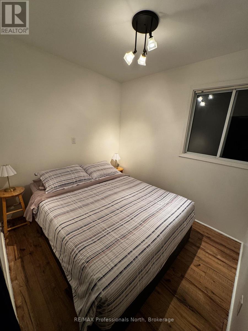
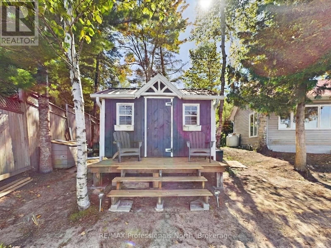
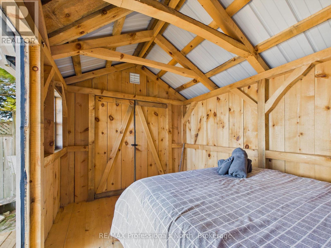
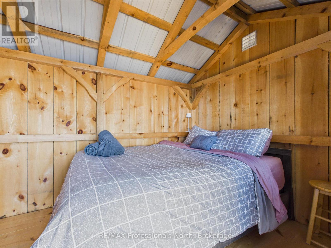
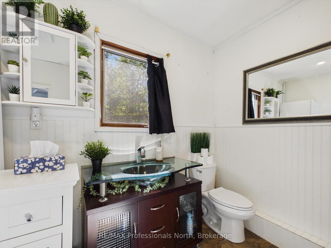
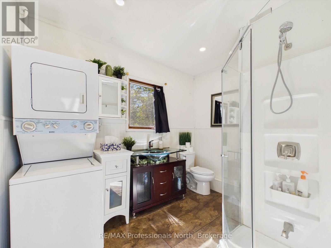
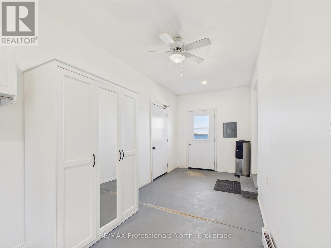
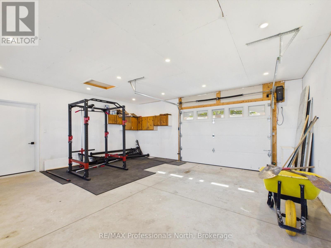
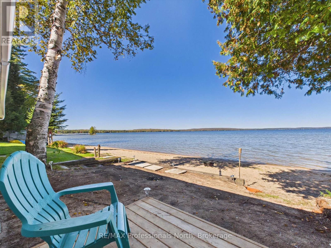
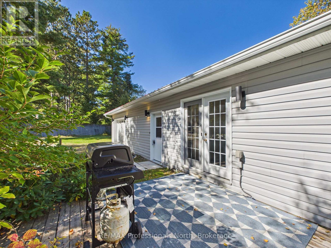
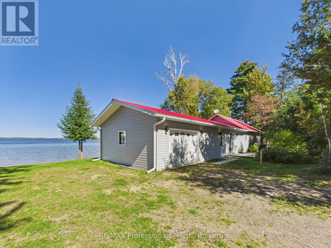
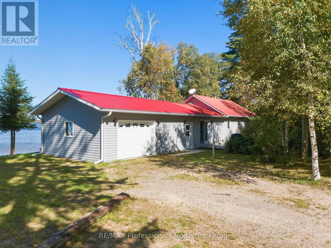
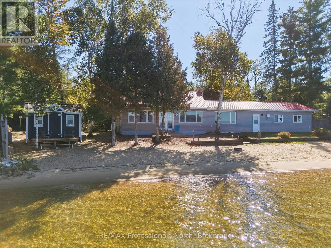
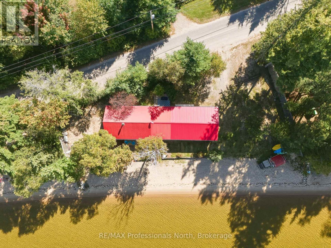
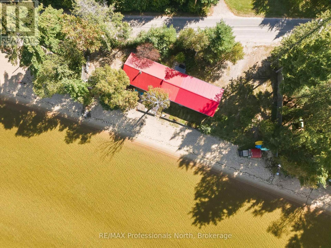
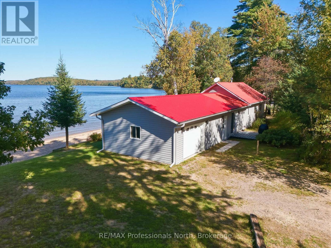
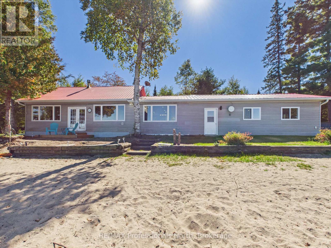
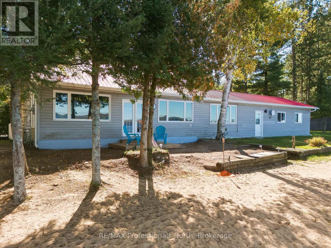
Welcome to your four-season getaway on beautiful Bernard Lake in Sundridge! Set on an impressive 167 feet of waterfront, this charming 2+2 bedroom, 1-bath cottage offers panoramic lake views, a gorgeous sandy beach, and a hard-packed sand bottom-perfect for swimming, relaxing, and enjoying everything lake life has to offer. Inside, the spacious kitchen is designed for entertaining, featuring a large centre island and plenty of room to gather with family and friends. The inviting living room offers a cozy propane fireplace, creating the perfect spot to unwind after a day on the water. A convenient 3-piece bathroom includes a stackable washer and dryer. Step outside and discover a delightful guest bunkie right at the water's edge, complete with a queen-size bed-ideal for overnight guests or a peaceful retreat with the soothing sounds of the lake just steps away. A generous breezeway connecting the cottage to the garage provides additional storage and a practical transition between the living spaces and outdoors. The attached 1 1/2 car garage offers plenty of room for vehicles, water toys, recreational equipment, and all the essentials for enjoying your four-season property. With its exceptional waterfront, sandy beach, panoramic views, comfortable year-round accommodations, and inviting spaces for entertaining, this Bernard Lake property is a wonderful opportunity to enjoy the quintessential Ontario cottage lifestyle in every season. Whether you are looking for personal use or investment, as a STR, this cottage comes completely furnished, making it a turn key adventure just waiting to happen!!! (id:15069)
Property Details
| MLS® Number | X13854742 |
| Property Type | Single Family |
| Community Name | Strong |
| Amenities Near By | Beach, Park |
| Easement | Unknown |
| Equipment Type | Propane Tank |
| Features | Level Lot, Irregular Lot Size, Flat Site, Level, Carpet Free |
| Parking Space Total | 5 |
| Rental Equipment Type | Propane Tank |
| Structure | Patio(s) |
| View Type | Lake View, View Of Water, Direct Water View |
| Water Front Name | Bernard Lake |
| Water Front Type | Waterfront On Lake |
Building
| Bathroom Total | 1 |
| Bedrooms Above Ground | 2 |
| Bedrooms Below Ground | 1 |
| Bedrooms Total | 3 |
| Amenities | Fireplace(s) |
| Appliances | Garage Door Opener Remote(s), Water Heater |
| Architectural Style | Bungalow |
| Basement Type | None |
| Construction Style Attachment | Detached |
| Cooling Type | None |
| Exterior Finish | Vinyl Siding |
| Fireplace Present | Yes |
| Fireplace Total | 1 |
| Foundation Type | Slab |
| Heating Fuel | Electric, Propane |
| Heating Type | Other |
| Stories Total | 1 |
| Size Interior | 700 - 1,100 Sqft |
| Type | House |
| Utility Water | Drilled Well |
Parking
| Attached Garage | |
| Garage |
Land
| Access Type | Year-round Access |
| Acreage | No |
| Land Amenities | Beach, Park |
| Sewer | Septic System |
| Size Depth | 95 Ft |
| Size Frontage | 167 Ft |
| Size Irregular | 167 X 95 Ft |
| Size Total Text | 167 X 95 Ft|under 1/2 Acre |
Rooms
| Level | Type | Length | Width | Dimensions |
|---|---|---|---|---|
| Main Level | Dining Room | 4.8 m | 2.4 m | 4.8 m x 2.4 m |
| Main Level | Living Room | 5.5 m | 3.5 m | 5.5 m x 3.5 m |
| Main Level | Primary Bedroom | 3.5 m | 3.5 m | 3.5 m x 3.5 m |
| Main Level | Bedroom 2 | 3.1 m | 2.3 m | 3.1 m x 2.3 m |
| Main Level | Other | 2.8 m | 2.3 m | 2.8 m x 2.3 m |
| Main Level | Mud Room | 2.5 m | 6 m | 2.5 m x 6 m |
Utilities
| Electricity | Installed |
https://www.realtor.ca/real-estate/30356576/772-s-bernard-lake-road-strong-strong
Contact Us
Contact us for more information

This REALTOR.ca listing content is owned and licensed by REALTOR® members of The Canadian Real Estate Association
The trademarks REALTOR®, REALTORS®, and the REALTOR® logo are controlled by The Canadian Real Estate Association (CREA) and identify real estate professionals who are members of CREA. The trademarks MLS®, Multiple Listing Service® and the associated logos are owned by The Canadian Real Estate Association (CREA) and identify the quality of services provided by real estate professionals who are members of CREA. The trademark DDF® is owned by The Canadian Real Estate Association (CREA) and identifies CREA's Data Distribution Facility (DDF®)
October 05 2026 04:04:27
The Lakelands Association of REALTORS®
RE/MAX Professionals North