
771 Monsarrat Avenue London East, Ontario N5Y 4Y3

5 Bedroom
2 Bathroom
700 - 1,100 sqft
Central Air Conditioning
Forced Air
$554,000
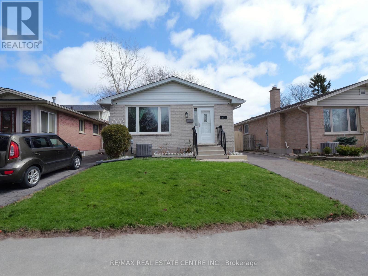
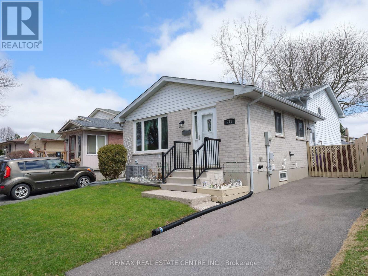
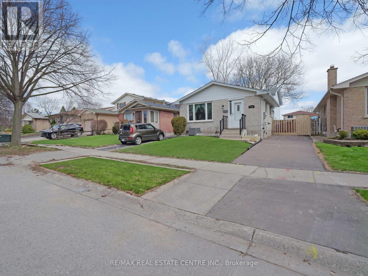
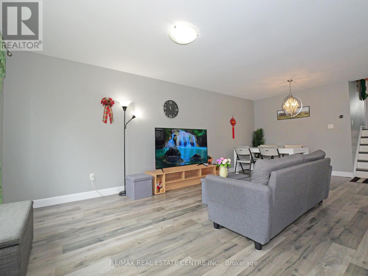
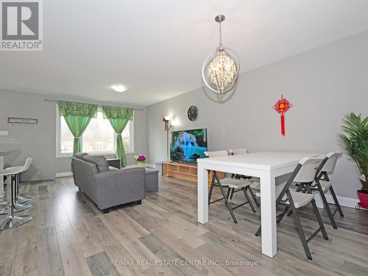
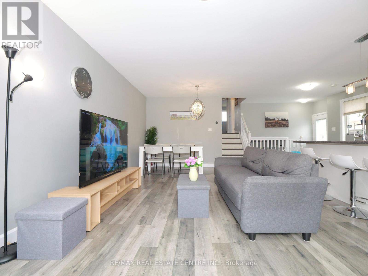
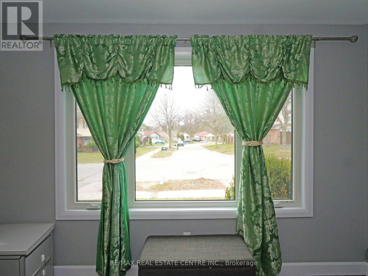
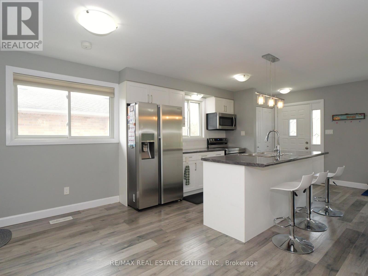
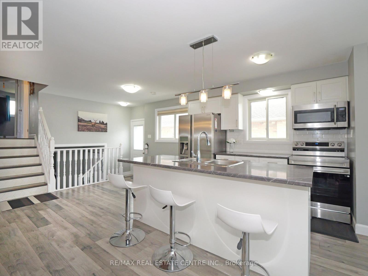
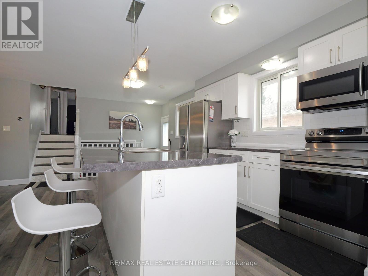
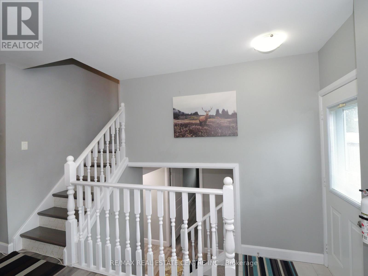
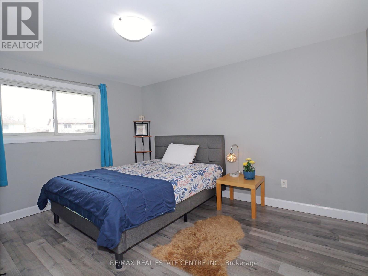
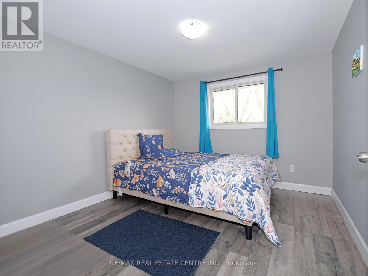
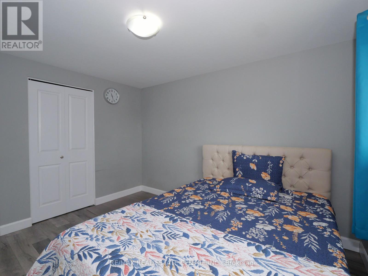
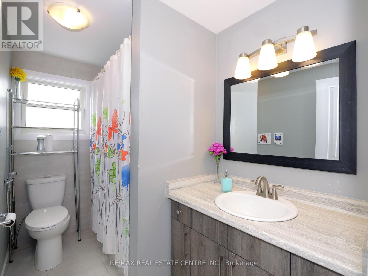
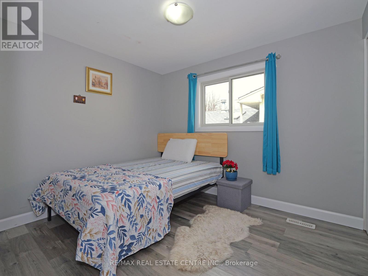
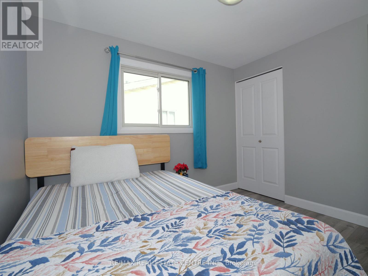
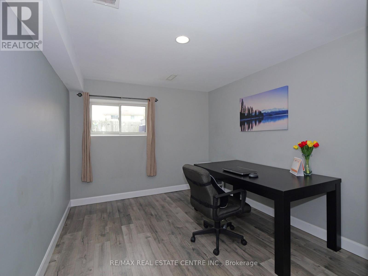
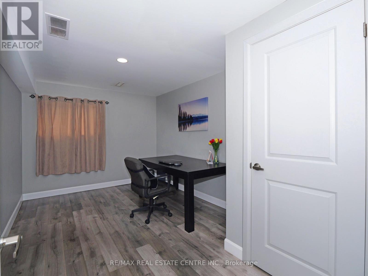
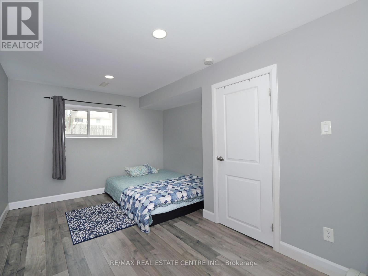
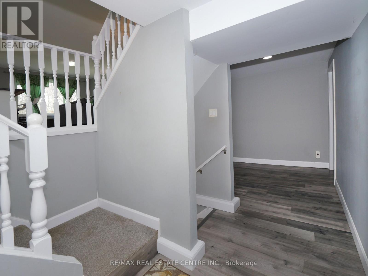
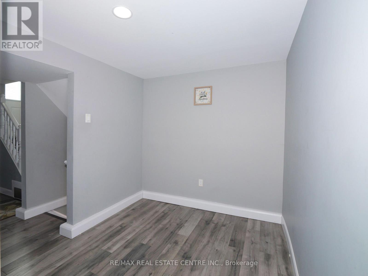
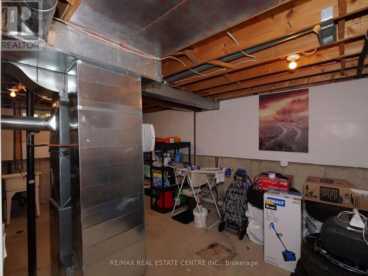
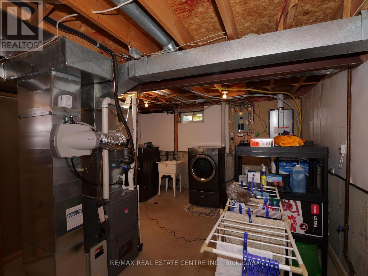
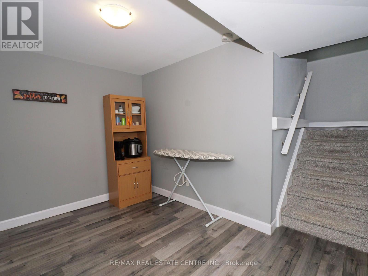
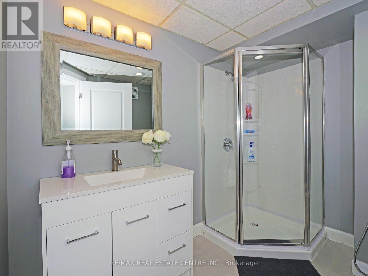
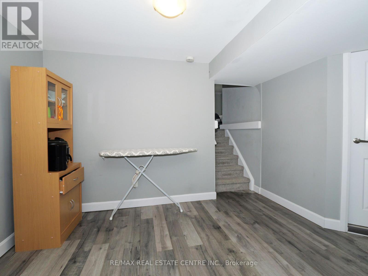
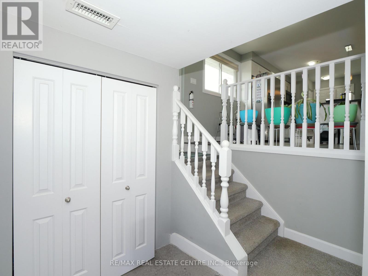
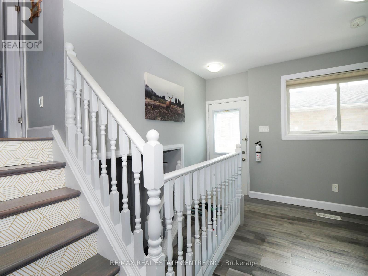
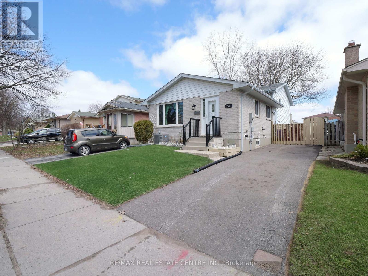
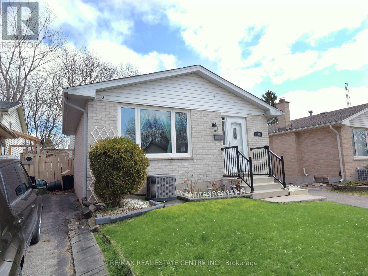
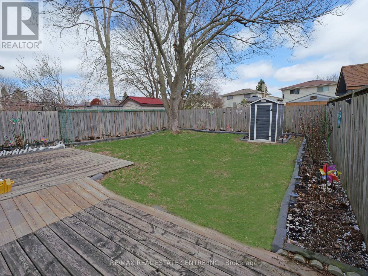
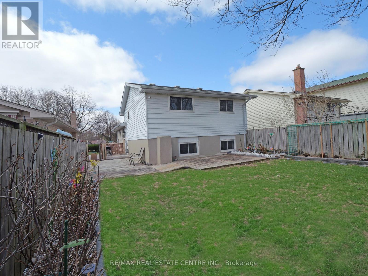
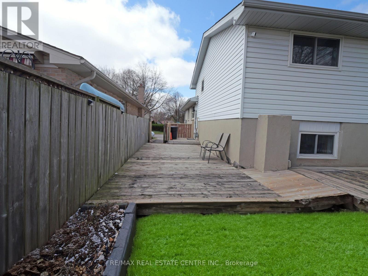
Welcome to this well-maintained 5-bedroom, 2-bathroom home in a quiet, family-friendly neighbourhood, conveniently located minutes from Western University and Fanshawe College. Perfect for first-time buyers, investors, or growing families, this move-in-ready home offers excellent space and flexibility.The main floor features a bright open-concept layout with a modern kitchen, stainless steel appliances, breakfast bar, and spacious living and dining areas. The upper level offers three generously sized bedrooms and a full bathroom.The lower levels provide additional living space with two more bedrooms, a family room, home office, second bathroom, laundry, and ample storage. The flexible layout is ideal for families, students, professionals, or rental potential.This owner-occupied home has been carefully maintained and offers a clean, comfortable pet-free and smoke-free environment.Located close to schools, parks, shopping, transit, and all essential amenities, this is a fantastic opportunity in a highly convenient London location. (id:15069)
Property Details
| MLS® Number | X13604054 |
| Property Type | Single Family |
| Community Name | East A |
| Features | Carpet Free |
| Parking Space Total | 2 |
Building
| Bathroom Total | 2 |
| Bedrooms Above Ground | 3 |
| Bedrooms Below Ground | 2 |
| Bedrooms Total | 5 |
| Age | 31 To 50 Years |
| Appliances | Water Heater |
| Basement Development | Partially Finished |
| Basement Features | Separate Entrance |
| Basement Type | N/a (partially Finished), N/a |
| Construction Style Attachment | Detached |
| Cooling Type | Central Air Conditioning |
| Exterior Finish | Aluminum Siding, Brick |
| Foundation Type | Concrete |
| Heating Fuel | Natural Gas |
| Heating Type | Forced Air |
| Stories Total | 2 |
| Size Interior | 700 - 1,100 Sqft |
| Type | House |
| Utility Water | Municipal Water |
Parking
| No Garage |
Land
| Acreage | No |
| Sewer | Sanitary Sewer |
| Size Depth | 100 Ft ,3 In |
| Size Frontage | 33 Ft |
| Size Irregular | 33 X 100.3 Ft |
| Size Total Text | 33 X 100.3 Ft |
Rooms
| Level | Type | Length | Width | Dimensions |
|---|---|---|---|---|
| Lower Level | Bedroom 4 | 2.97 m | 3.17 m | 2.97 m x 3.17 m |
| Lower Level | Bedroom 5 | 2.97 m | 3.17 m | 2.97 m x 3.17 m |
| Main Level | Living Room | 3.68 m | 3.96 m | 3.68 m x 3.96 m |
| Main Level | Kitchen | 2.59 m | 3.05 m | 2.59 m x 3.05 m |
| Main Level | Dining Room | 3.68 m | 2.41 m | 3.68 m x 2.41 m |
| Upper Level | Bedroom | 3.91 m | 3.12 m | 3.91 m x 3.12 m |
| Upper Level | Bedroom 2 | 2.59 m | 3.48 m | 2.59 m x 3.48 m |
| Upper Level | Bedroom 3 | 2.65 m | 2.95 m | 2.65 m x 2.95 m |
Utilities
| Electricity | Installed |
| Sewer | Installed |
https://www.realtor.ca/real-estate/30077573/771-monsarrat-avenue-london-east-east-a-east-a
Contact Us
Contact us for more information

This REALTOR.ca listing content is owned and licensed by REALTOR® members of The Canadian Real Estate Association
The trademarks REALTOR®, REALTORS®, and the REALTOR® logo are controlled by The Canadian Real Estate Association (CREA) and identify real estate professionals who are members of CREA. The trademarks MLS®, Multiple Listing Service® and the associated logos are owned by The Canadian Real Estate Association (CREA) and identify the quality of services provided by real estate professionals who are members of CREA. The trademark DDF® is owned by The Canadian Real Estate Association (CREA) and identifies CREA's Data Distribution Facility (DDF®)
July 24 2026 08:39:22
Toronto Regional Real Estate Board
RE/MAX Real Estate Centre Inc.