
7704 Leskard Road Clarington, Ontario L0B 1M0

6 Bedroom
5 Bathroom
1,500 - 2,000 sqft
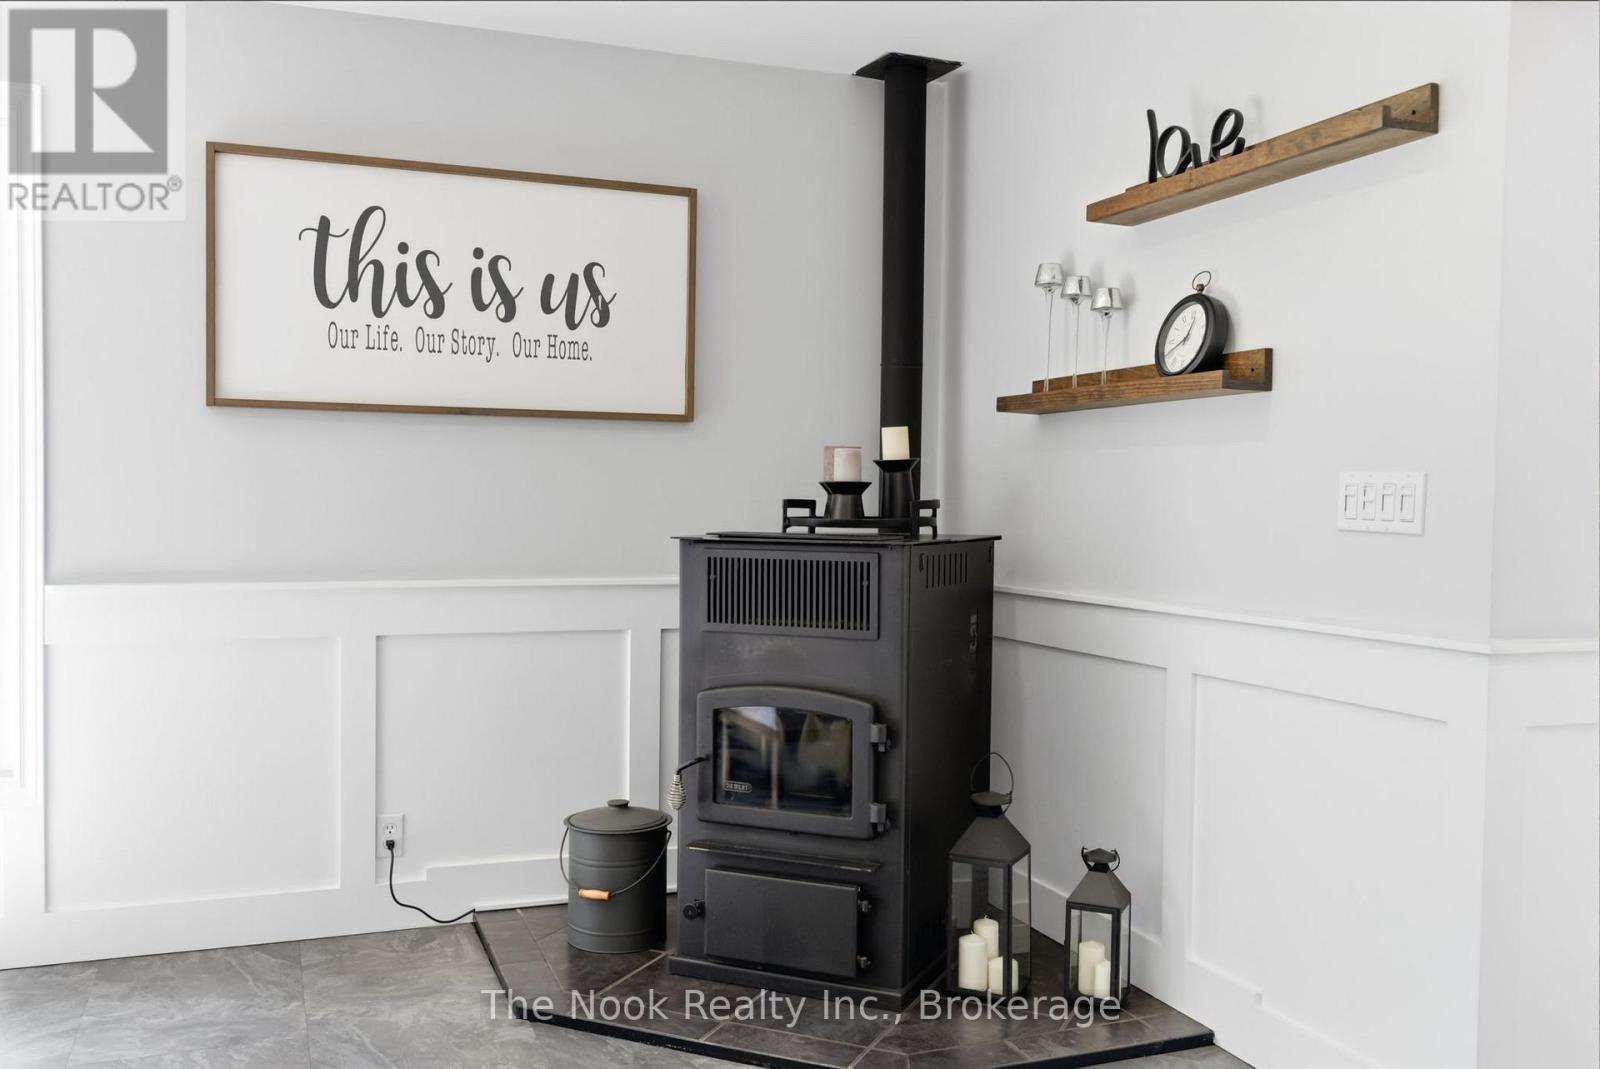
Fireplace
Central Air Conditioning
Heat Pump
$1,450,000
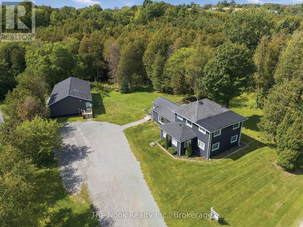
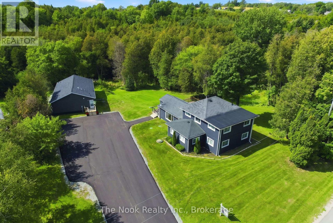
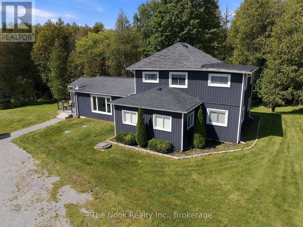
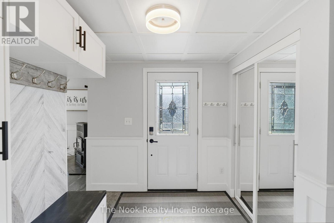
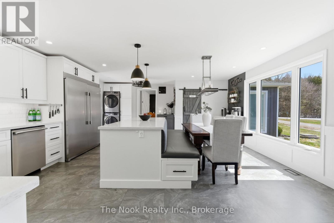
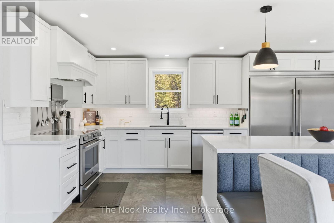
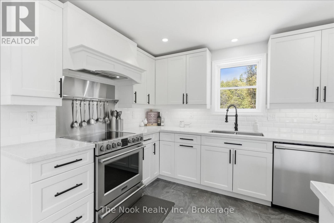
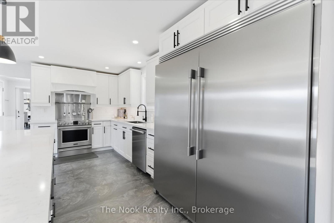
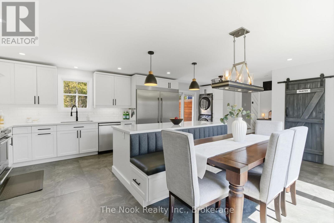
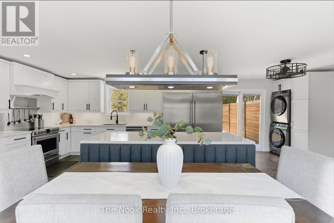
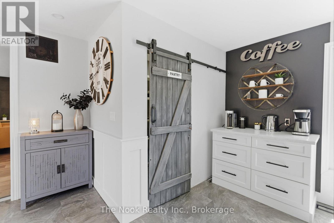
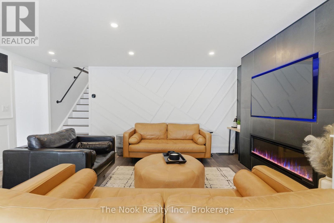
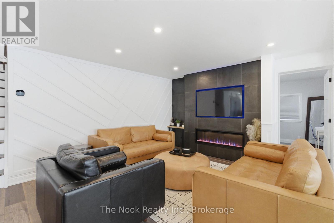
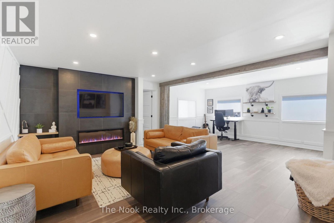
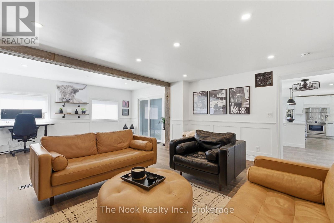
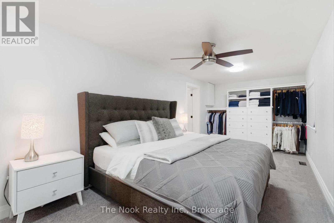
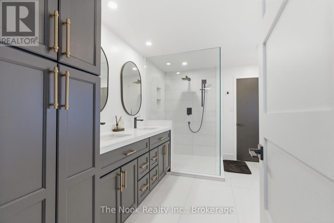
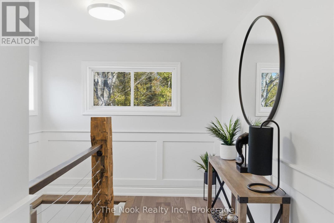
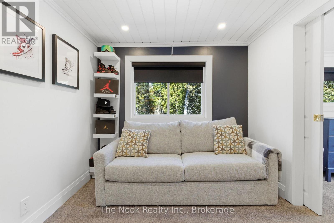
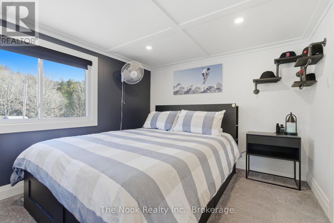
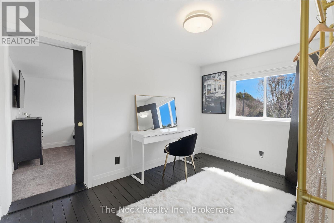
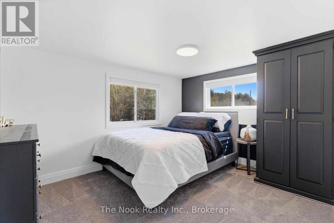
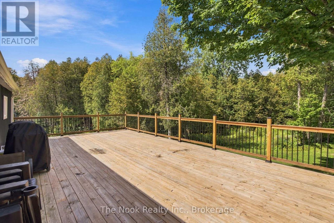
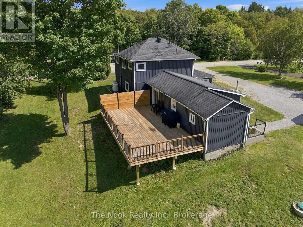
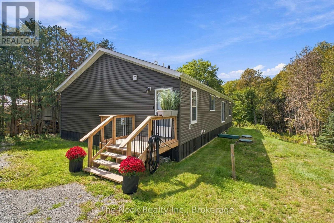
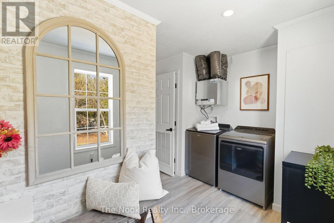
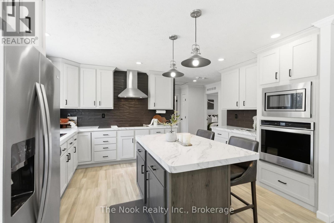
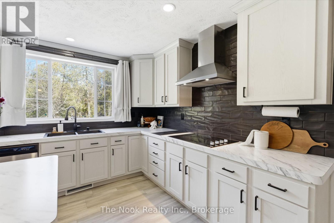
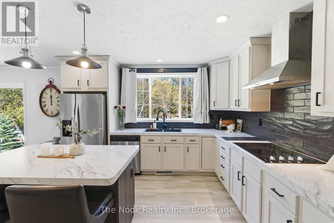
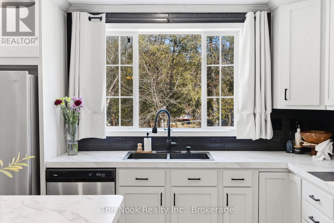
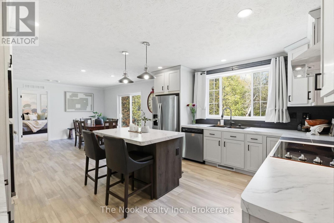
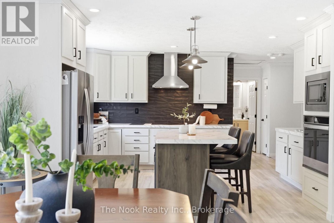
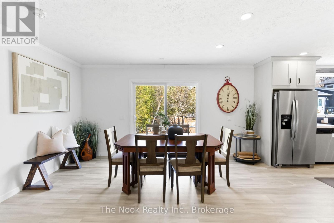
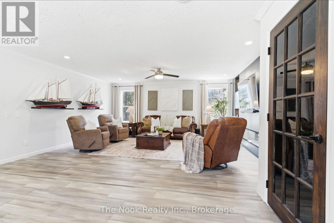
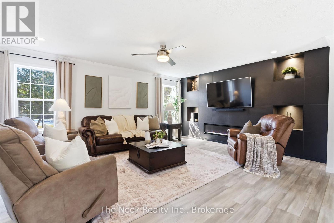
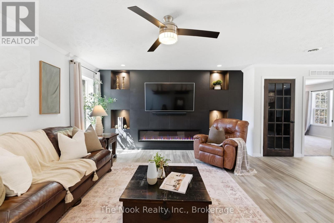
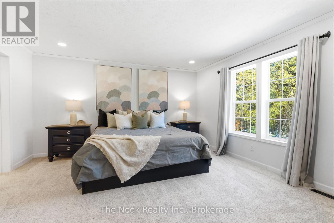
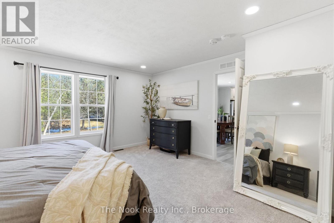
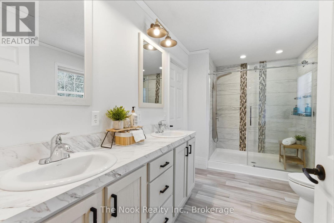
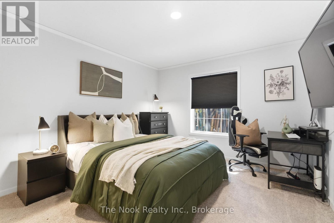
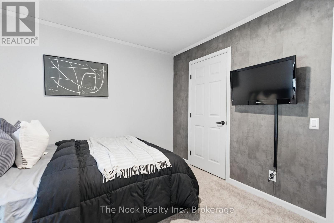
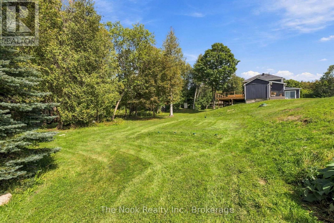
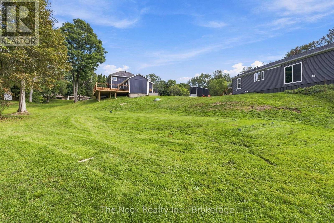
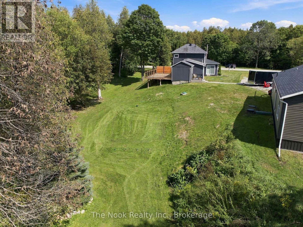
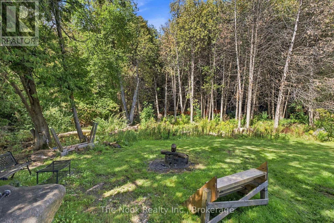
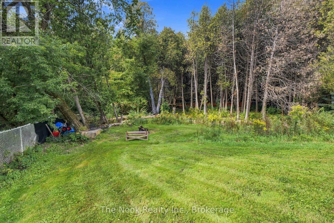
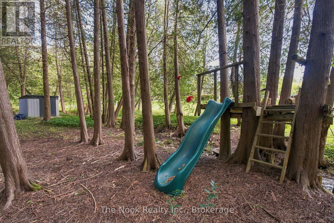
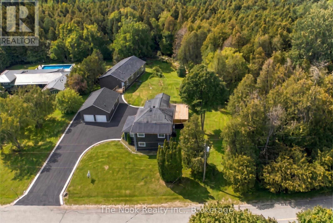
Exceptional multi-generational estate or premium income property on a picturesque 1.4-acre lot. This property features two fully detached homes, blending maximum privacy with ultimate versatility. The main residence boasts a seamless open-concept design, a sun-drenched home office, and a stunning electric fireplace feature wall. The chef's kitchen is an entertainer's dream, complete with a massive centre island, walk-in pantry, custom bench seating, and a walkout to an oversized deck. Upstairs, the primary retreat features a spa-inspired glass shower, while two additional bedrooms offer unique, versatile sitting areas. The fully detached, 1,700 sq ft second adu (bungalow) functions as a complete secondary residence, offering a spacious 3-bedroom, 2-bathroom layout. It features a generous primary suite with a large walk-in closet and private ensuite, a cozy living room with its own statement fireplace wall, and a bright kitchen with stainless-steel appliances overlooking the grounds. The expansive, park-like grounds are a true highlight-surrounded by mature trees and lush greenery, the massive open acreage offers endless potential to design your dream backyard oasis, install a pool, build a workshop, or cultivate a premier garden retreat. *First photo AI edited* (id:15069)
Property Details
| MLS® Number | E13795890 |
| Property Type | Single Family |
| Community Name | Rural Clarington |
| Equipment Type | Water Softener |
| Parking Space Total | 10 |
| Rental Equipment Type | Water Softener |
Building
| Bathroom Total | 5 |
| Bedrooms Above Ground | 3 |
| Bedrooms Below Ground | 3 |
| Bedrooms Total | 6 |
| Amenities | Separate Electricity Meters |
| Appliances | Dishwasher, Dryer, Microwave, Two Stoves, Two Washers, Two Refrigerators |
| Basement Type | Crawl Space |
| Construction Style Attachment | Detached |
| Cooling Type | Central Air Conditioning |
| Exterior Finish | Vinyl Siding |
| Fireplace Fuel | Pellet |
| Fireplace Present | Yes |
| Fireplace Type | Stove |
| Foundation Type | Unknown |
| Half Bath Total | 1 |
| Heating Fuel | Electric |
| Heating Type | Heat Pump |
| Stories Total | 2 |
| Size Interior | 1,500 - 2,000 Sqft |
| Type | House |
Parking
| No Garage |
Land
| Acreage | No |
| Sewer | Septic System |
| Size Depth | 266 Ft ,7 In |
| Size Frontage | 321 Ft |
| Size Irregular | 321 X 266.6 Ft |
| Size Total Text | 321 X 266.6 Ft |
https://www.realtor.ca/real-estate/30291699/7704-leskard-road-clarington-rural-clarington
Contact Us
Contact us for more information

This REALTOR.ca listing content is owned and licensed by REALTOR® members of The Canadian Real Estate Association
The trademarks REALTOR®, REALTORS®, and the REALTOR® logo are controlled by The Canadian Real Estate Association (CREA) and identify real estate professionals who are members of CREA. The trademarks MLS®, Multiple Listing Service® and the associated logos are owned by The Canadian Real Estate Association (CREA) and identify the quality of services provided by real estate professionals who are members of CREA. The trademark DDF® is owned by The Canadian Real Estate Association (CREA) and identifies CREA's Data Distribution Facility (DDF®)
September 17 2026 04:19:09
Central Lakes Association of REALTORS®
The Nook Realty Inc., RE/MAX Hallmark First Group Realty Ltd.