
7702 St Clair Rd Stoney Point, Ontario N0R 1N0

5 Bedroom
4 Bathroom
4,360 sqft
Fireplace
Central Air Conditioning
Furnace
Waterfront
Landscaped
$2,450,000
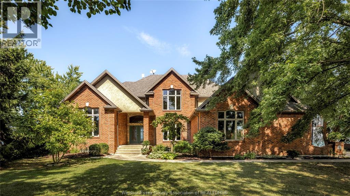
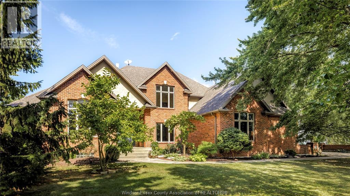
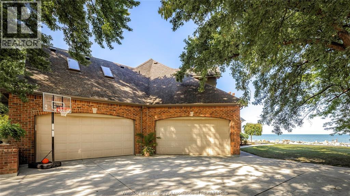
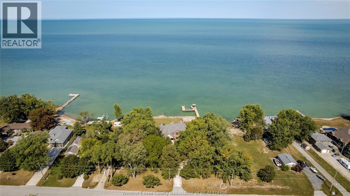
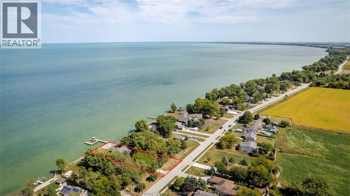
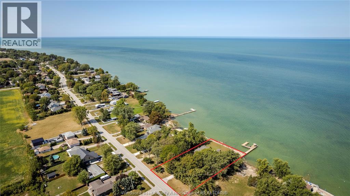
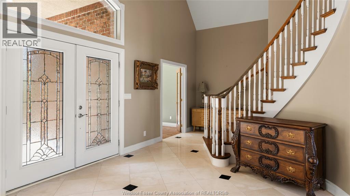
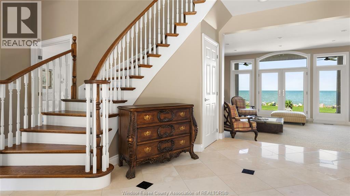
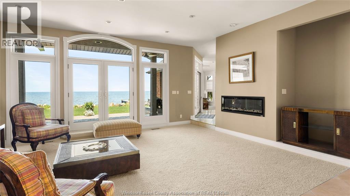
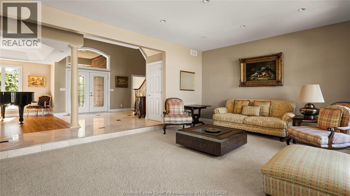
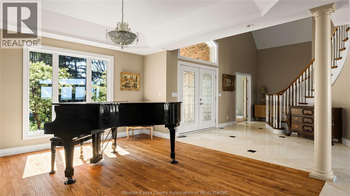
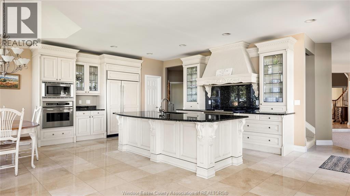
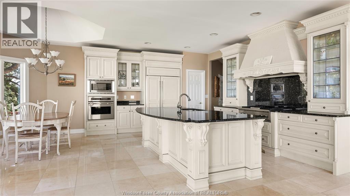
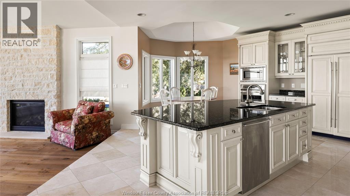
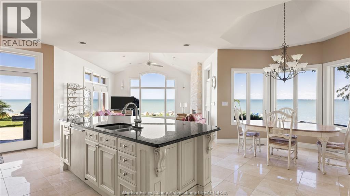
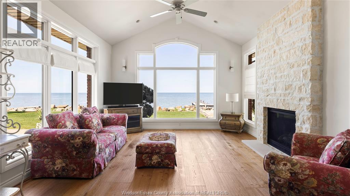
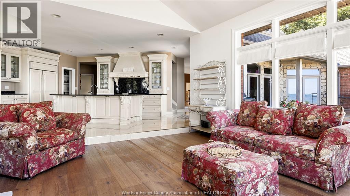
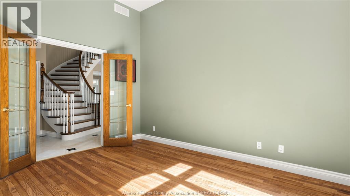
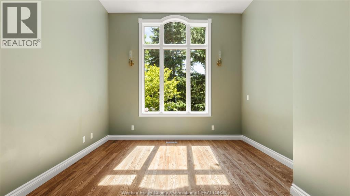
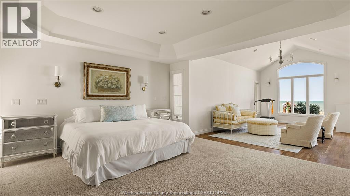
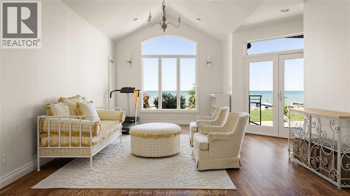
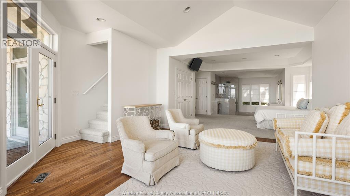
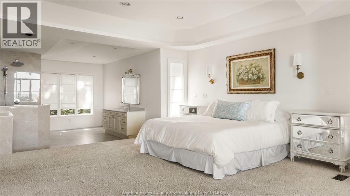
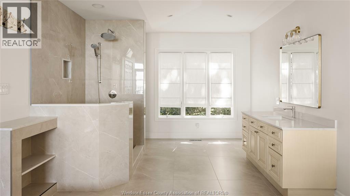
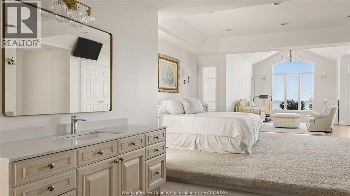
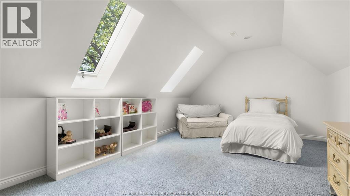
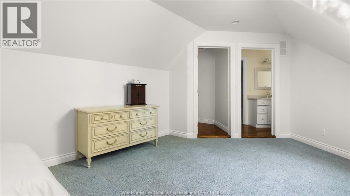
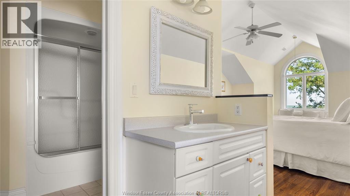
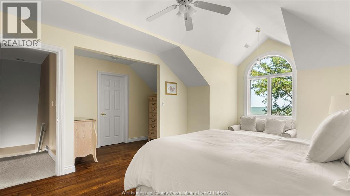
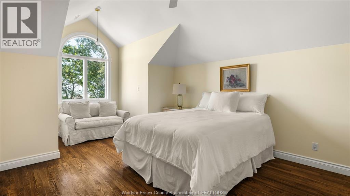
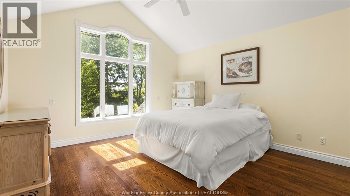
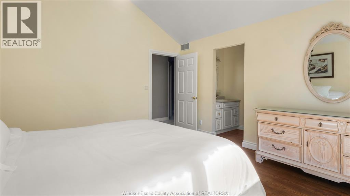
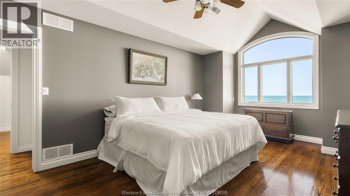
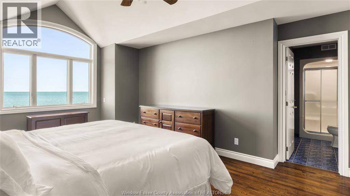
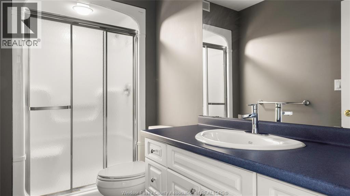
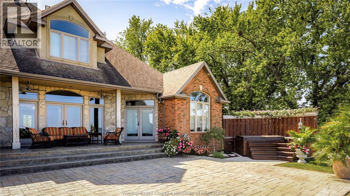
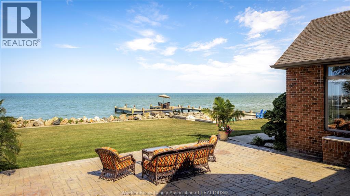
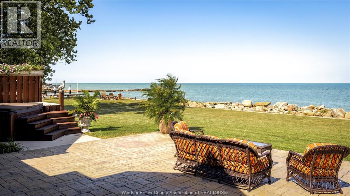
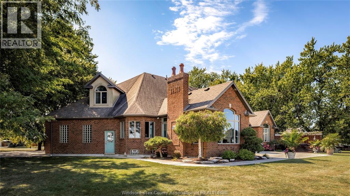
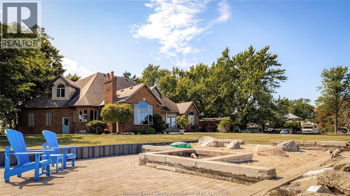
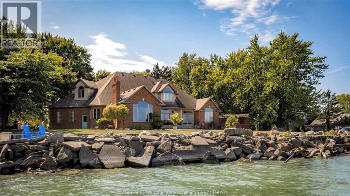
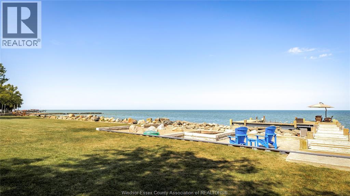
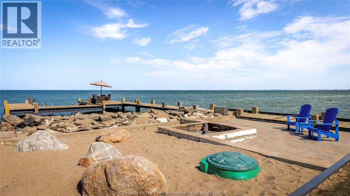
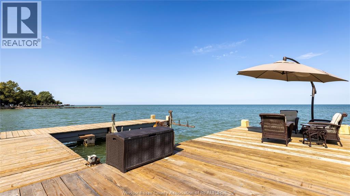
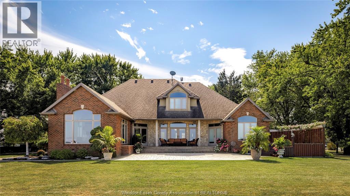
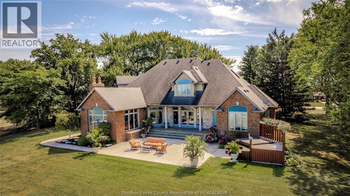
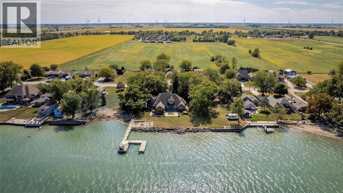
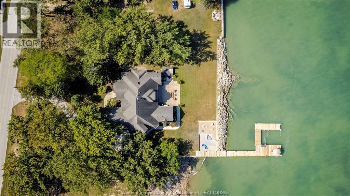
Exceptional Lake St. Clair waterfront residence offering panoramic views, breathtaking sunsets and a private, treed setting in Stoney Point. Thoughtfully designed 2-storey home featuring soaring ceilings, a main-floor primary retreat with cathedral ceilings and renovated ensuite (2025), dramatic grand staircase and two additional staircases leading to 4 upper bedrooms, 3 with ensuites. Expansive windows showcase the waterfront setting throughout. The beautifully appointed Downsview kitchen with walk-in pantry anchors the home, complemented by a great room with Texas Crème natural stone gas fireplace, formal dining/piano area, study and additional living room with electric fireplace. Enjoy landscaped grounds, patios, covered porch, sandy beach and steel dock with water and 50-amp service. Two double-car garages feature hot/cold water, built-in cabinetry, stainless steel countertops and grade-level basement access. The approximately 2,450 sq. ft. lower level offers an insulated concrete floor, 8’4” ceiling, rough-in for a 3-piece bath and kitchen plumbing, creating excellent potential for additional living and entertaining space. A distinctive waterfront property offering exceptional scale, privacy and refined lakeside living. (id:15069)
Property Details
| MLS® Number | 26023723 |
| Property Type | Single Family |
| Features | Double Width Or More Driveway, Concrete Driveway, Front Driveway, Gravel Driveway |
| Water Front Type | Waterfront |
Building
| Bathroom Total | 4 |
| Bedrooms Above Ground | 5 |
| Bedrooms Total | 5 |
| Appliances | Hot Tub, Dishwasher, Dryer, Microwave Range Hood Combo, Refrigerator, Stove, Washer |
| Constructed Date | 2001 |
| Construction Style Attachment | Detached |
| Cooling Type | Central Air Conditioning |
| Exterior Finish | Brick, Concrete/stucco |
| Fireplace Fuel | Gas,electric |
| Fireplace Present | Yes |
| Fireplace Type | Direct Vent,free Standing Metal |
| Flooring Type | Carpet Over Hardwood, Ceramic/porcelain, Hardwood, Other |
| Foundation Type | Block |
| Half Bath Total | 1 |
| Heating Fuel | Natural Gas |
| Heating Type | Furnace |
| Stories Total | 2 |
| Size Interior | 4,360 Sqft |
| Total Finished Area | 4360 Sqft |
| Type | House |
Parking
| Attached Garage | |
| Heated Garage | |
| Other |
Land
| Acreage | No |
| Landscape Features | Landscaped |
| Size Irregular | 158.28 X Irreg |
| Size Total Text | 158.28 X Irreg |
| Zoning Description | R1 |
Rooms
| Level | Type | Length | Width | Dimensions |
|---|---|---|---|---|
| Second Level | 4pc Bathroom | Measurements not available | ||
| Second Level | 3pc Bathroom | Measurements not available | ||
| Second Level | Bedroom | Measurements not available | ||
| Second Level | Bedroom | Measurements not available | ||
| Second Level | Bedroom | Measurements not available | ||
| Second Level | Bedroom | Measurements not available | ||
| Lower Level | Utility Room | Measurements not available | ||
| Lower Level | Storage | Measurements not available | ||
| Main Level | 3pc Ensuite Bath | Measurements not available | ||
| Main Level | Primary Bedroom | Measurements not available | ||
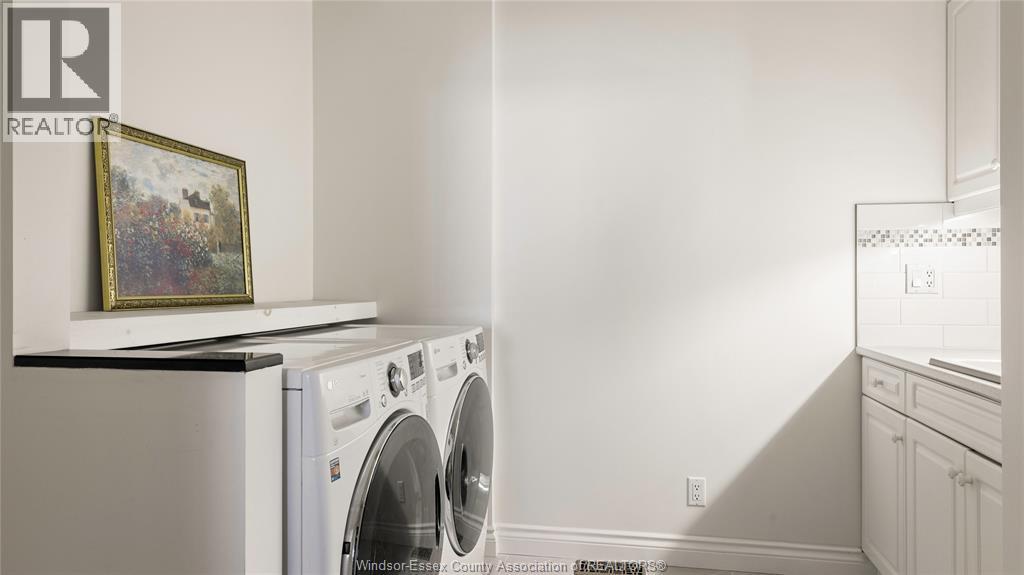
| Main Level | Laundry Room | Measurements not available | ||
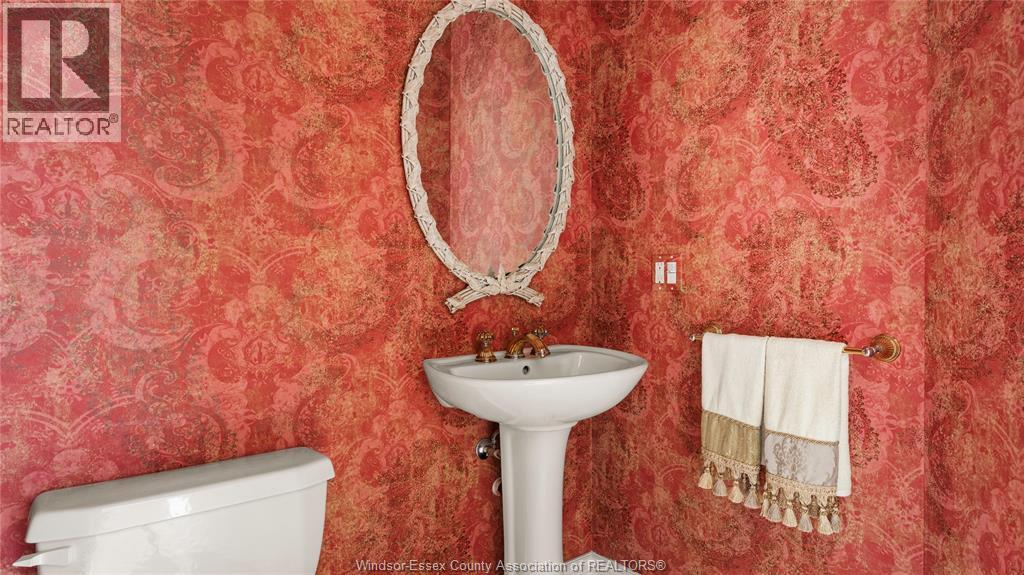
| Main Level | 2pc Bathroom | Measurements not available | ||
| Main Level | Living Room/fireplace | Measurements not available | ||
| Main Level | Family Room/fireplace | Measurements not available | ||
| Main Level | Eating Area | Measurements not available | ||
| Main Level | Kitchen | Measurements not available | ||
| Main Level | Dining Room | Measurements not available | ||
| Main Level | Den | Measurements not available | ||
| Main Level | Office | Measurements not available | ||
| Main Level | Foyer | Measurements not available |
https://www.realtor.ca/real-estate/30338888/7702-st-clair-rd-stoney-point
Contact Us
Contact us for more information

This REALTOR.ca listing content is owned and licensed by REALTOR® members of The Canadian Real Estate Association
The trademarks REALTOR®, REALTORS®, and the REALTOR® logo are controlled by The Canadian Real Estate Association (CREA) and identify real estate professionals who are members of CREA. The trademarks MLS®, Multiple Listing Service® and the associated logos are owned by The Canadian Real Estate Association (CREA) and identify the quality of services provided by real estate professionals who are members of CREA. The trademark DDF® is owned by The Canadian Real Estate Association (CREA) and identifies CREA's Data Distribution Facility (DDF®)
September 29 2026 01:31:32
Windsor-Essex County Association of REALTORS®
Deerbrook Realty Inc.