
770 Forest Lake Road Joly, Ontario P0A 1Z0

3 Bedroom
1 Bathroom
1,100 - 1,500 sqft
Bungalow
Fireplace
None
Forced Air
$425,000
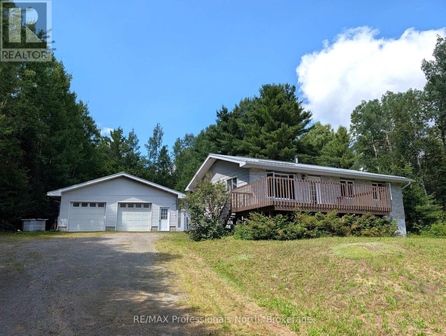
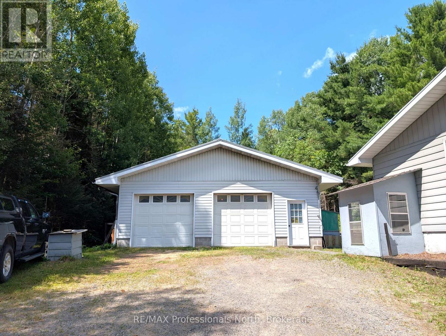
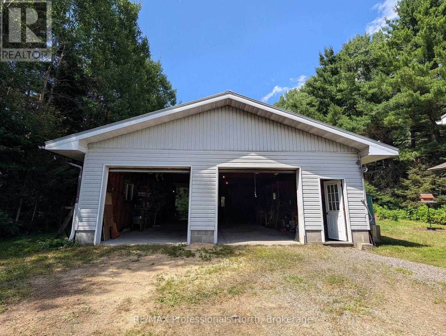
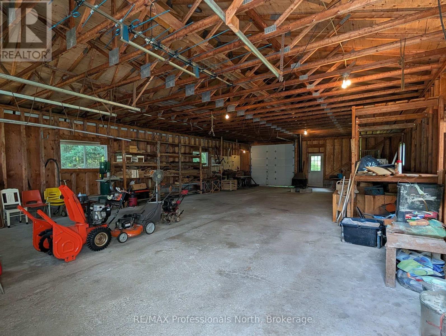
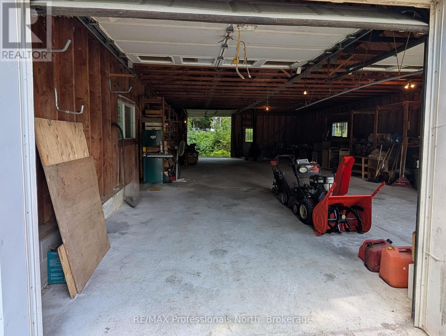
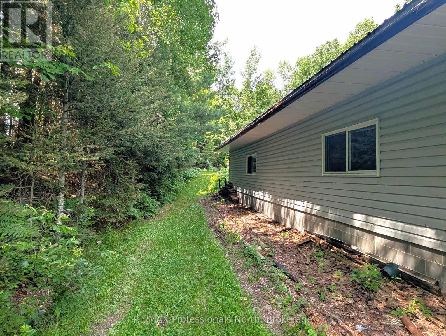
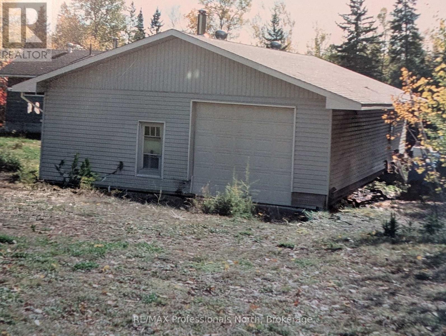
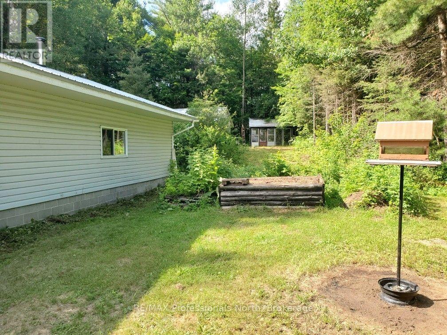
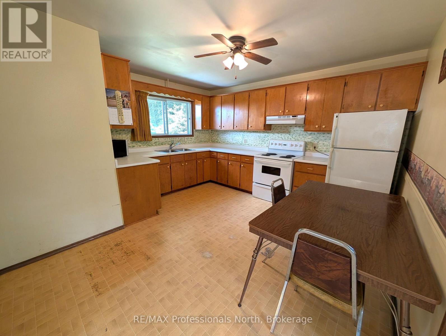
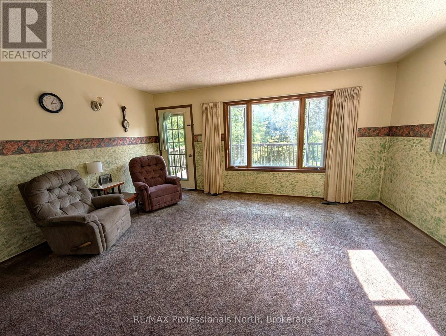
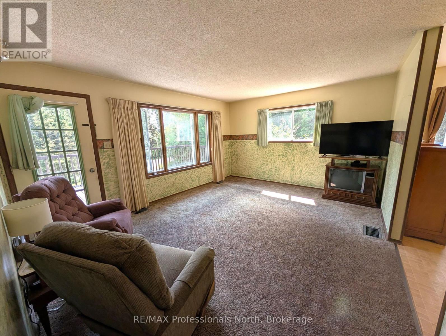
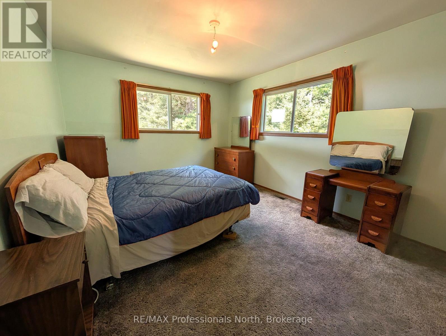
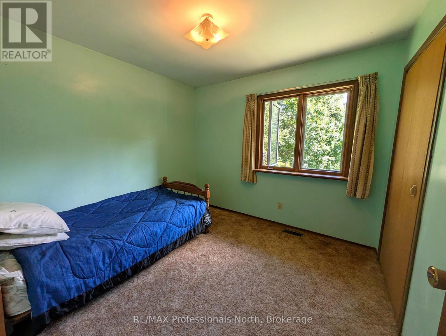
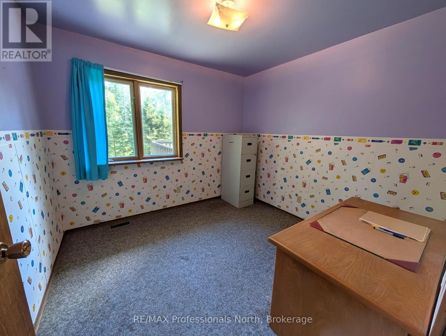
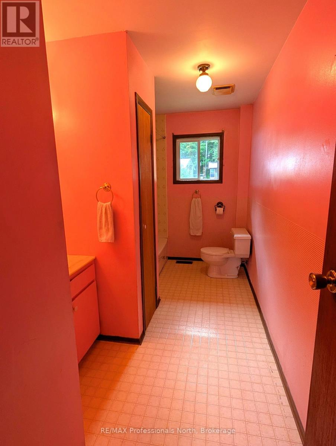
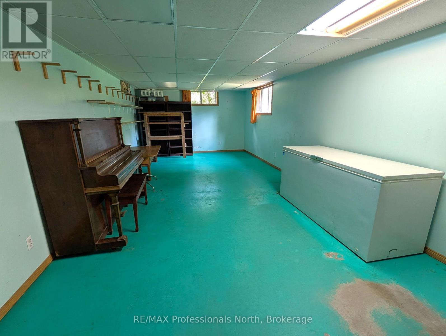
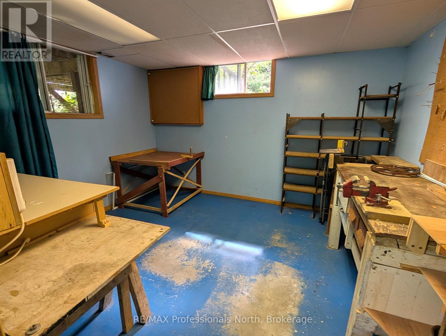
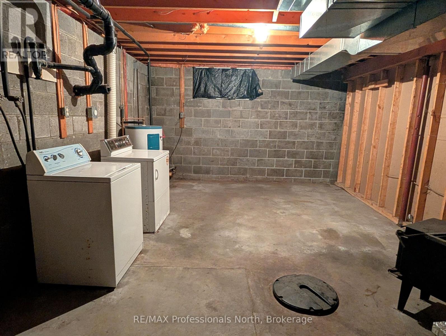
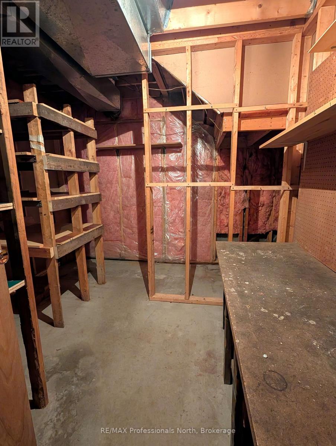
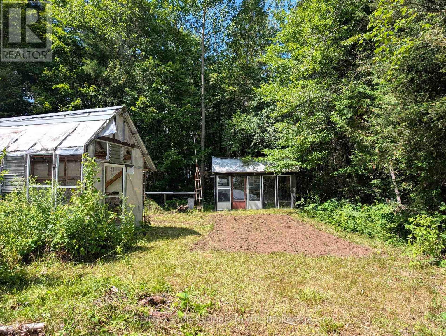
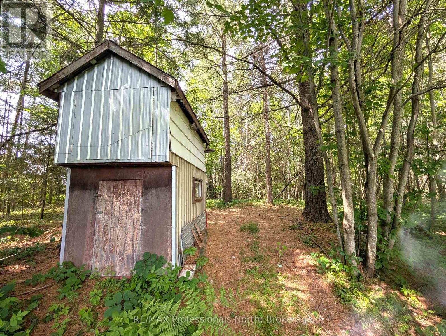
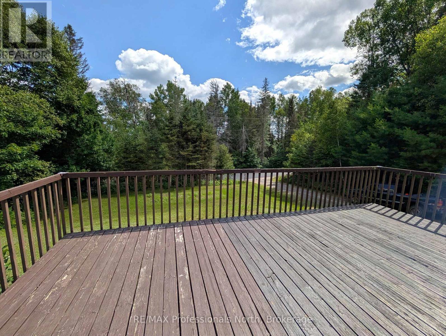
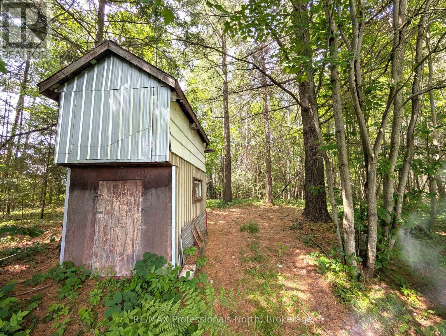
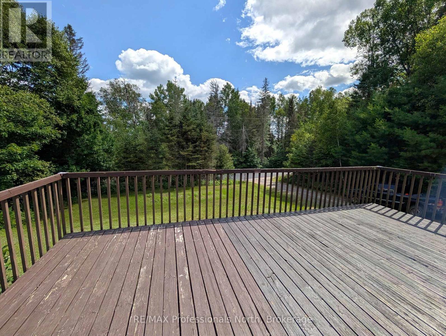
Solid 3 bedroom bungalow on 1 acre, located on a private lot only minutes from the quaint Village of Sundridge in the Heart of the Almaguin Highlands. This home features a split rear entry through the add-on porch. The main floor offers a large eat-in kitchen, and a bright spacious living room with walkout to large deck overlooking the front of the property. Completing the main floor are 3 generous size bedrooms and a 4 pc bath. In the lower level, a large 12 x 26 ft rec room adds plenty of extra living space, a workshop for the handyman, a furnace/laundry/storage room, and a cold cellar under the stairs. The home is heated with an electric furnace with a woodstove for added comfort. The bonus is the 30 x 50 ft garage/workshop, your ideal "man cave" and storage space. The garage has 2 front 8' x 9' overhead doors, a man door, and a 9' x 10' door at the rear of the building. A large garden in the backyard to grow your own vegetables and a number of outbuildings on the property include a shed with a loft, and 2 greenhouses, one currently used for storing firewood. Priced to sell... so book your showing today! (id:15069)
Property Details
| MLS® Number | X13591940 |
| Property Type | Single Family |
| Community Name | Joly |
| Amenities Near By | Beach, Golf Nearby, Schools |
| Community Features | Community Centre, School Bus |
| Equipment Type | None |
| Features | Wooded Area, Sloping, Level |
| Parking Space Total | 16 |
| Rental Equipment Type | None |
| Structure | Outbuilding, Greenhouse, Workshop |
Building
| Bathroom Total | 1 |
| Bedrooms Above Ground | 3 |
| Bedrooms Total | 3 |
| Age | 31 To 50 Years |
| Appliances | Water Heater, Dryer, Freezer, Washer, Refrigerator |
| Architectural Style | Bungalow |
| Basement Development | Partially Finished |
| Basement Type | Full (partially Finished) |
| Construction Style Attachment | Detached |
| Cooling Type | None |
| Exterior Finish | Aluminum Siding, Vinyl Siding |
| Fireplace Present | Yes |
| Fireplace Total | 1 |
| Fireplace Type | Woodstove |
| Foundation Type | Block |
| Heating Fuel | Electric |
| Heating Type | Forced Air |
| Stories Total | 1 |
| Size Interior | 1,100 - 1,500 Sqft |
| Type | House |
| Utility Water | Drilled Well |
Parking
| Detached Garage | |
| Garage |
Land
| Acreage | No |
| Land Amenities | Beach, Golf Nearby, Schools |
| Sewer | Septic System |
| Size Depth | 363 Ft |
| Size Frontage | 120 Ft |
| Size Irregular | 120 X 363 Ft |
| Size Total Text | 120 X 363 Ft|1/2 - 1.99 Acres |
| Zoning Description | Ru |
Utilities
| Electricity | Installed |
https://www.realtor.ca/real-estate/30064357/770-forest-lake-road-joly-joly
Contact Us
Contact us for more information

This REALTOR.ca listing content is owned and licensed by REALTOR® members of The Canadian Real Estate Association
The trademarks REALTOR®, REALTORS®, and the REALTOR® logo are controlled by The Canadian Real Estate Association (CREA) and identify real estate professionals who are members of CREA. The trademarks MLS®, Multiple Listing Service® and the associated logos are owned by The Canadian Real Estate Association (CREA) and identify the quality of services provided by real estate professionals who are members of CREA. The trademark DDF® is owned by The Canadian Real Estate Association (CREA) and identifies CREA's Data Distribution Facility (DDF®)
July 22 2026 05:29:48
The Lakelands Association of REALTORS®
RE/MAX Professionals North