
770 Brittanic Road Ottawa, Ontario K2V 0R5

3 Bedroom
3 Bathroom
1,500 - 2,000 sqft
Central Air Conditioning
Forced Air
$599,990
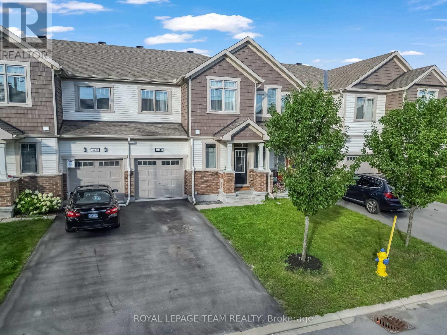
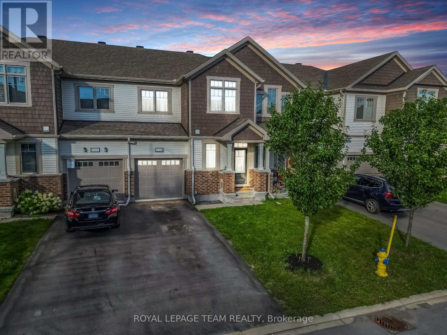
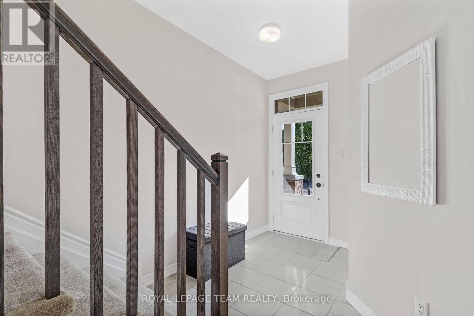
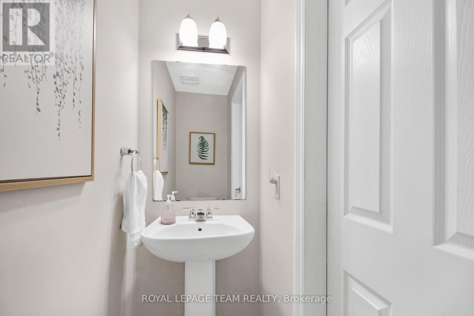
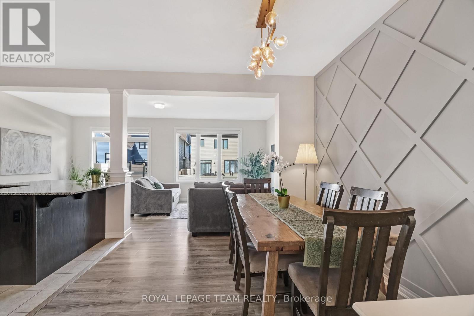
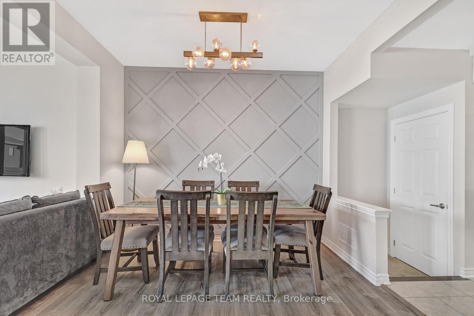
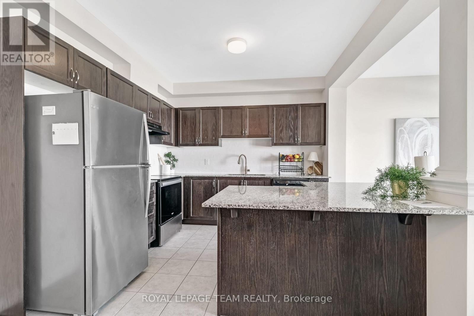
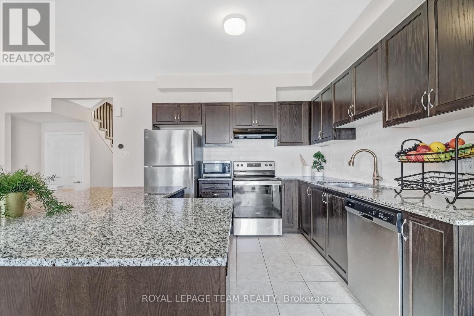
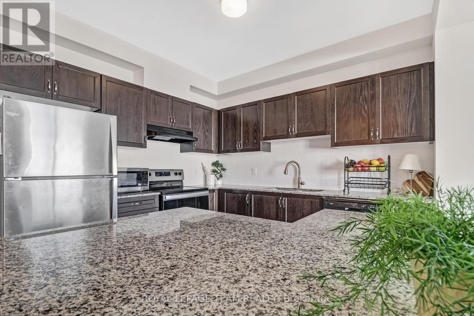
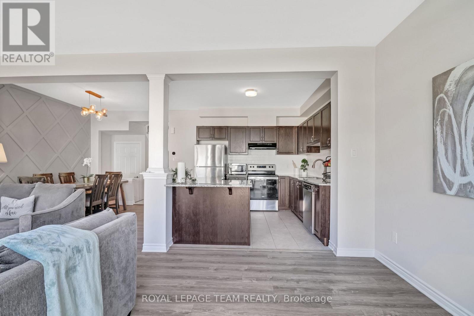
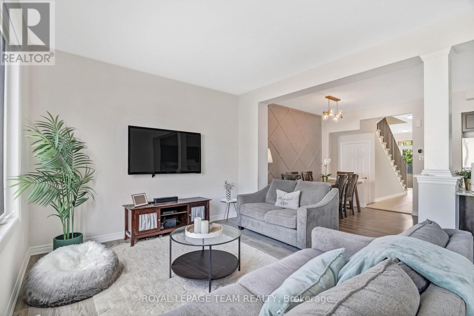
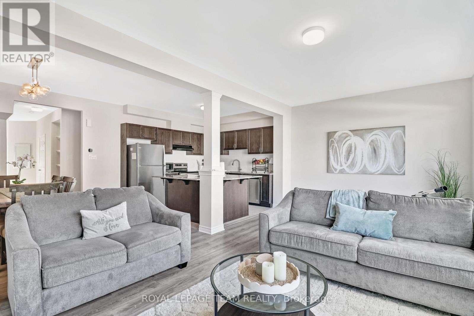
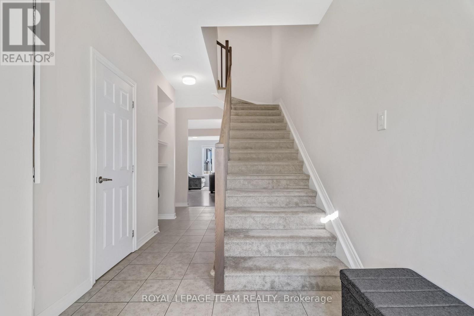
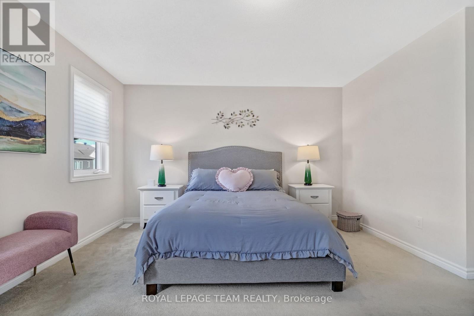
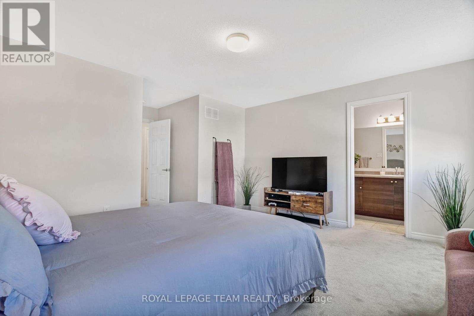
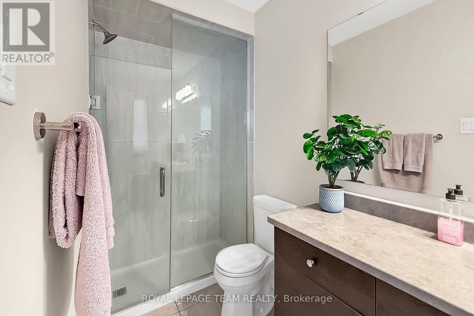
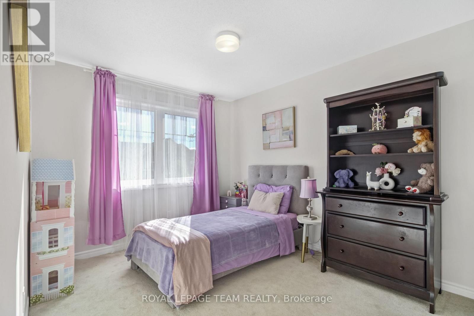
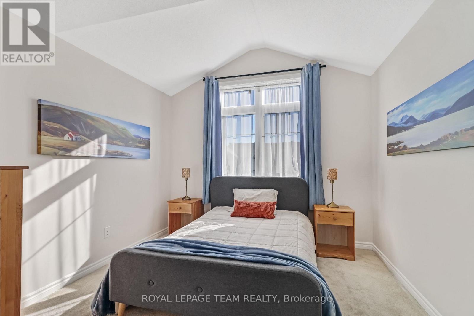
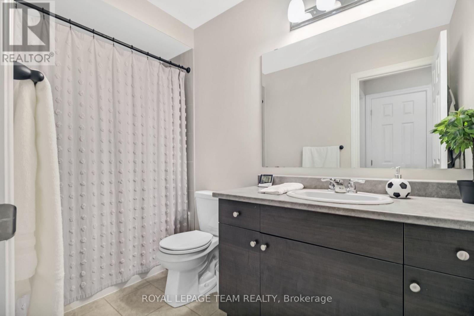
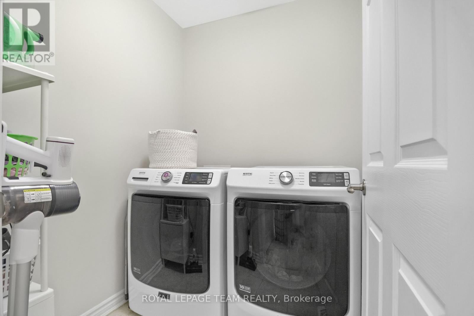
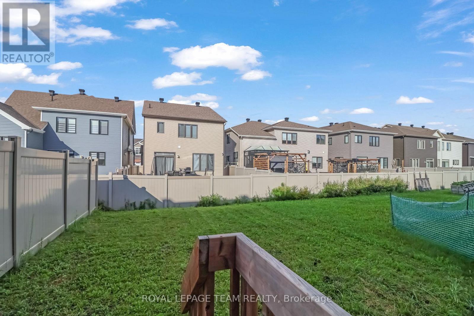
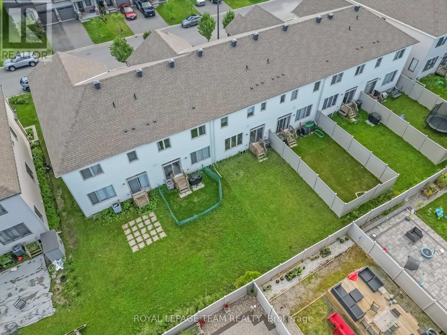
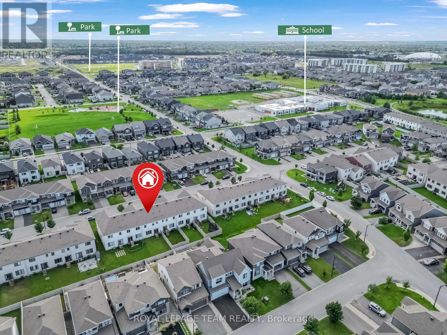
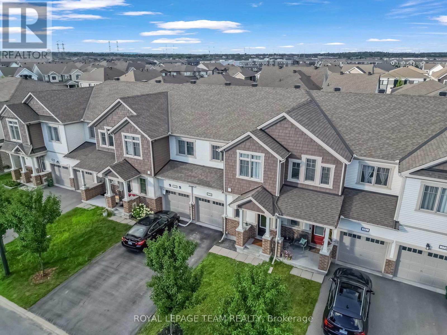
Welcome to this beautiful three-bedroom, three-bathroom townhouse in the sought-after Blackstone community. Offering a stylish blend of comfort and functionality, this home features a one-car attached garage, 9' ceilings throughout the main floor, and an abundance of natural light. The welcoming foyer offers a convenient stop-and-drop area for everyday essentials, along with access to the attached garage and a well-appointed powder room. The bright and airy great room is filled with natural light from the large windows, creating a warm and inviting space to relax and entertain. The kitchen features rich, deep oak-toned cabinetry, large centre island, and a breakfast nook that all flows seamlessly into the dining and living areas. Patio doors provide easy access to the backyard, making outdoor enjoyment effortless. Upstairs, the spacious primary bedroom offers a generous walk-in closet and a three-piece ensuite complete with a sleek glass-enclosed shower. Two additional well-sized bedrooms share a conveniently located family bathroom, while a second-floor laundry room adds everyday convenience. Thoughtfully designed and filled with natural light, this inviting home offers a wonderful balance of style, comfort, and functionality in the popular Blackstone community. (id:15069)
Property Details
| MLS® Number | X13701140 |
| Property Type | Single Family |
| Community Name | 9010 - Kanata - Emerald Meadows/Trailwest |
| Equipment Type | Water Heater, Water Heater - Tankless |
| Parking Space Total | 3 |
| Rental Equipment Type | Water Heater, Water Heater - Tankless |
Building
| Bathroom Total | 3 |
| Bedrooms Above Ground | 3 |
| Bedrooms Total | 3 |
| Appliances | Dishwasher, Dryer, Hood Fan, Stove, Washer |
| Basement Development | Unfinished |
| Basement Type | Full (unfinished) |
| Construction Style Attachment | Attached |
| Cooling Type | Central Air Conditioning |
| Exterior Finish | Brick, Vinyl Siding |
| Foundation Type | Concrete |
| Half Bath Total | 1 |
| Heating Fuel | Natural Gas |
| Heating Type | Forced Air |
| Stories Total | 2 |
| Size Interior | 1,500 - 2,000 Sqft |
| Type | Row / Townhouse |
| Utility Water | Municipal Water |
Parking
| Attached Garage | |
| Garage |
Land
| Acreage | No |
| Sewer | Sanitary Sewer |
| Size Depth | 105 Ft |
| Size Frontage | 21 Ft ,3 In |
| Size Irregular | 21.3 X 10⁵ Ft |
| Size Total Text | 21.3 X 10⁵ Ft |
Contact Us
Contact us for more information

This REALTOR.ca listing content is owned and licensed by REALTOR® members of The Canadian Real Estate Association
The trademarks REALTOR®, REALTORS®, and the REALTOR® logo are controlled by The Canadian Real Estate Association (CREA) and identify real estate professionals who are members of CREA. The trademarks MLS®, Multiple Listing Service® and the associated logos are owned by The Canadian Real Estate Association (CREA) and identify the quality of services provided by real estate professionals who are members of CREA. The trademark DDF® is owned by The Canadian Real Estate Association (CREA) and identifies CREA's Data Distribution Facility (DDF®)
August 21 2026 06:23:04
Ottawa Real Estate Board
Royal LePage Team Realty