
77 River Road W Trent Hills, Ontario K0L 1L0


2 Bedroom
1 Bathroom
0 - 699 sqft
Bungalow
Central Air Conditioning
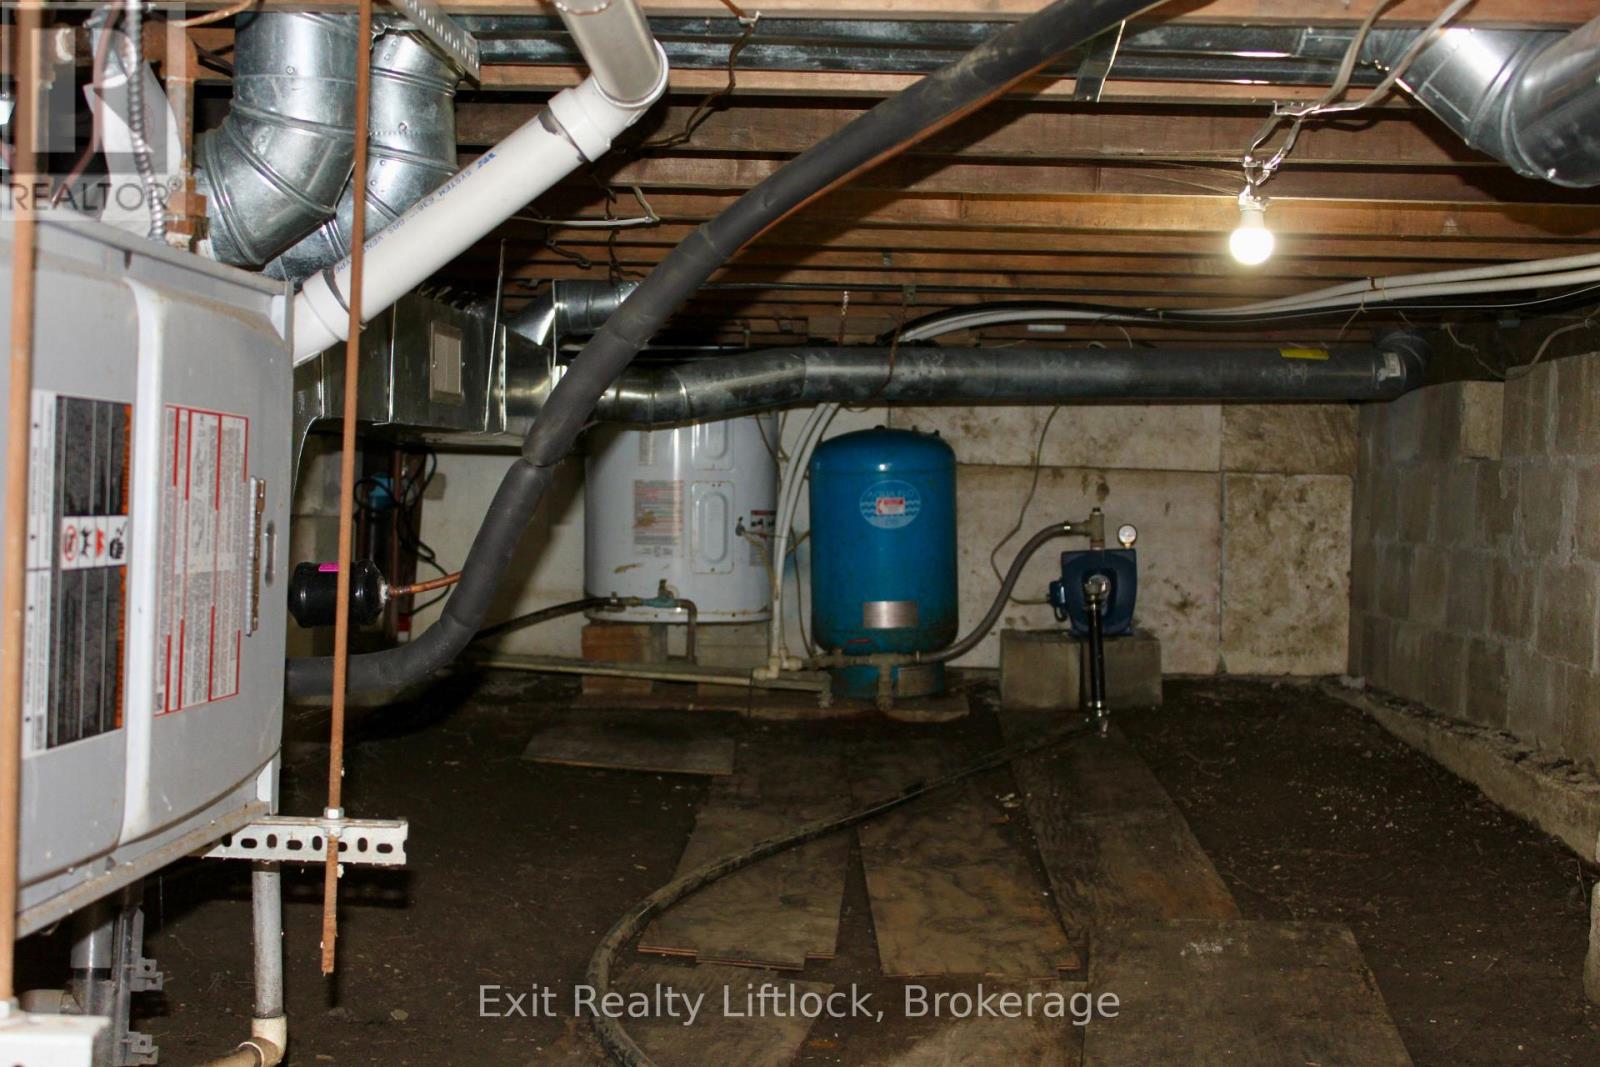
Forced Air
Waterfront On River
Landscaped
$550,000
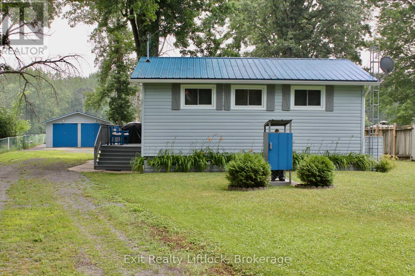
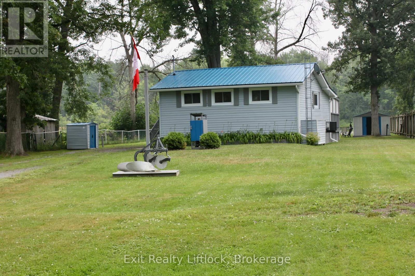
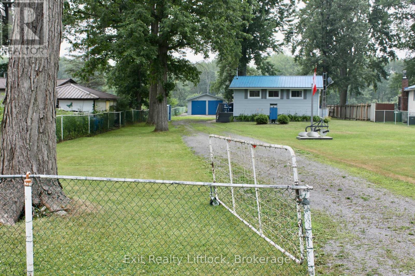
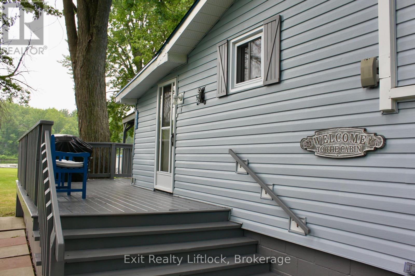
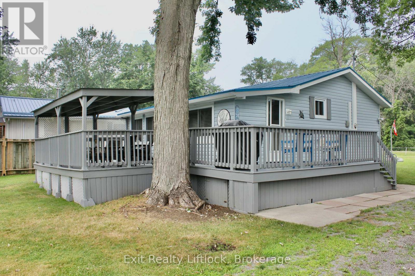
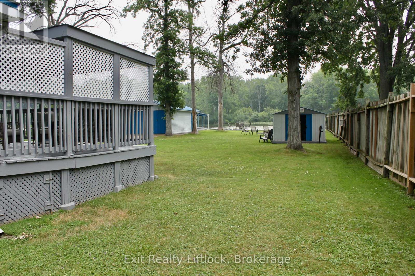
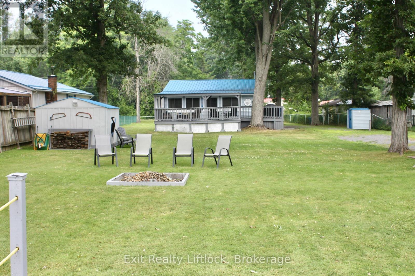
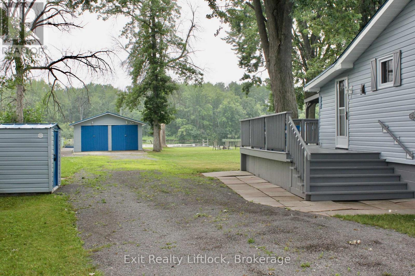
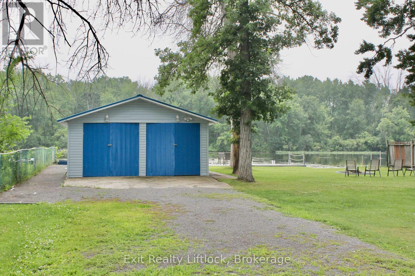
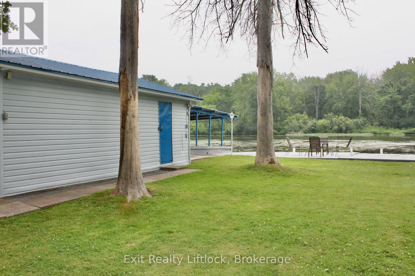
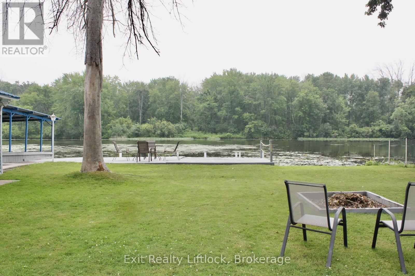
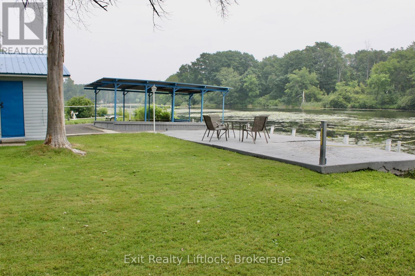
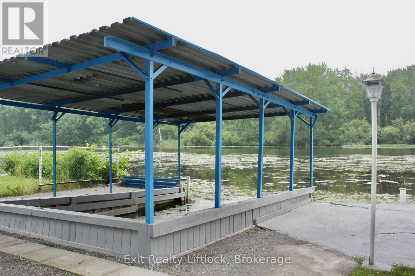
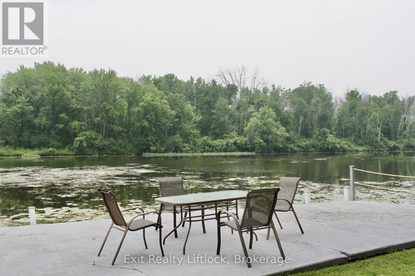
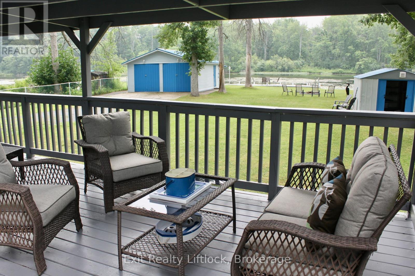
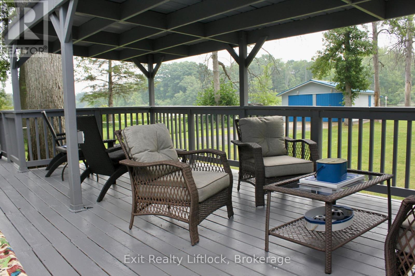
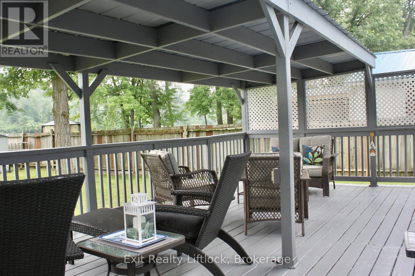
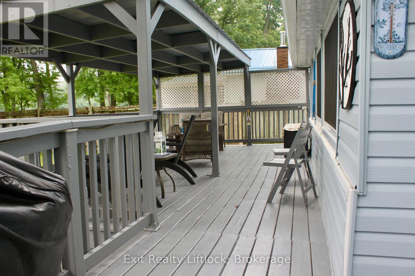
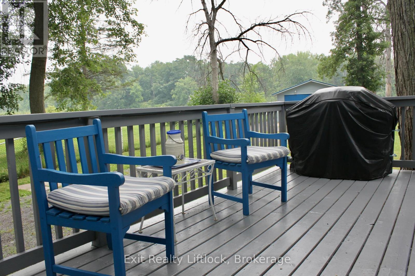
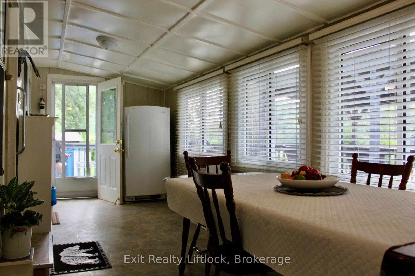
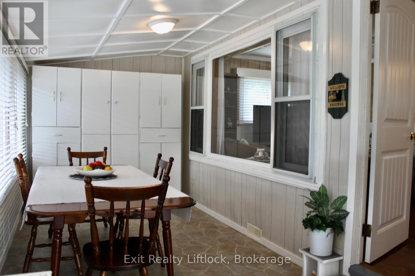
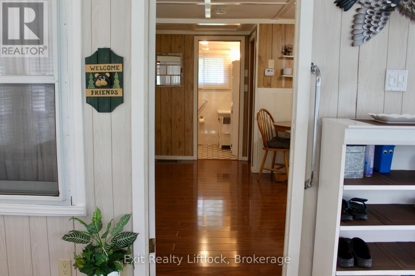
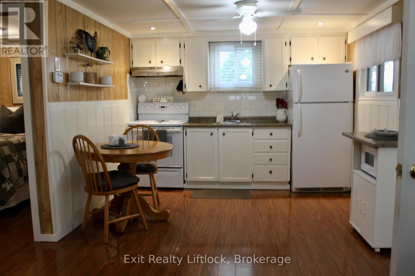
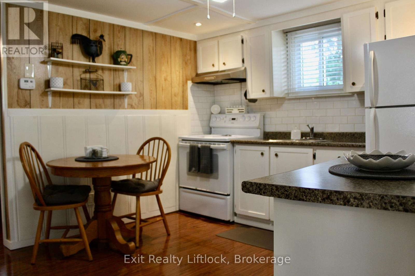
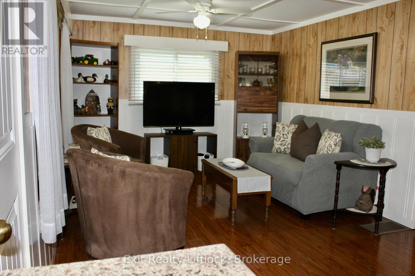
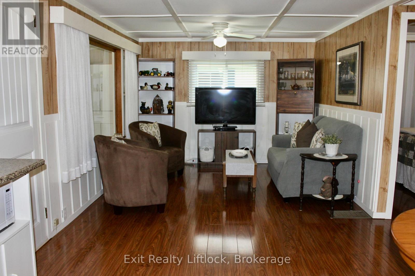
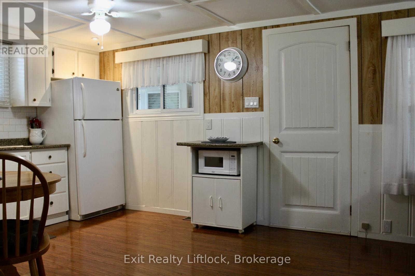
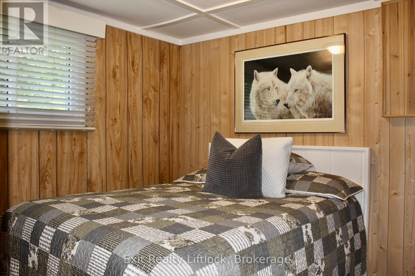
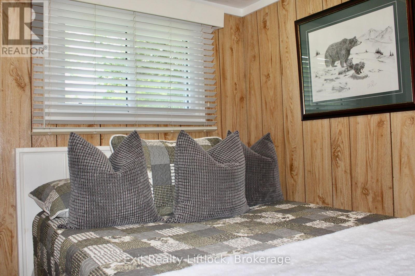
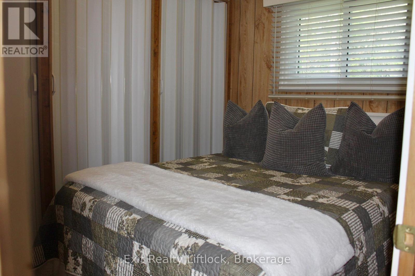
Welcome to your perfect waterfront retreat! Located minutes outside of Campbellford, this delightful 2-bedroom, 1-bathroom furnished bungalow offers the ideal combination of cozy comfort and outdoor adventure. Nestled on a serene partially fenced waterfront lot, this home provides year-round living with spectacular views and direct access to the Trent River. Step inside to find a bright and inviting living space, perfect for relaxing or entertaining after a day enjoying the rear yard, water of spacious deck. The kitchen is functional and well-equipped, and both bedrooms offer plenty of natural light and storage. Outside, enjoy your private boat slip and convenient boat launch, making lake life a breeze. Whether you're into fishing, kayaking, or just soaking in the sunsets, this property delivers. A spacious 2-car detached garage provides ample room for vehicles, gear, and water toys. Whether you're looking for a full-time residence or a weekend getaway, this waterfront gem is ready to welcome you home. (id:15069)
Property Details
| MLS® Number | X13450470 |
| Property Type | Single Family |
| Community Name | Rural Trent Hills |
| Amenities Near By | Hospital, Schools |
| Community Features | Fishing, School Bus |
| Equipment Type | Propane Tank |
| Features | Irregular Lot Size, Waterway, Flat Site, Carpet Free |
| Parking Space Total | 12 |
| Rental Equipment Type | Propane Tank |
| Structure | Deck, Shed, Dock |
| View Type | River View, Direct Water View |
| Water Front Name | Trent River |
| Water Front Type | Waterfront On River |
Building
| Bathroom Total | 1 |
| Bedrooms Above Ground | 2 |
| Bedrooms Total | 2 |
| Age | 51 To 99 Years |
| Appliances | Water Heater, All |
| Architectural Style | Bungalow |
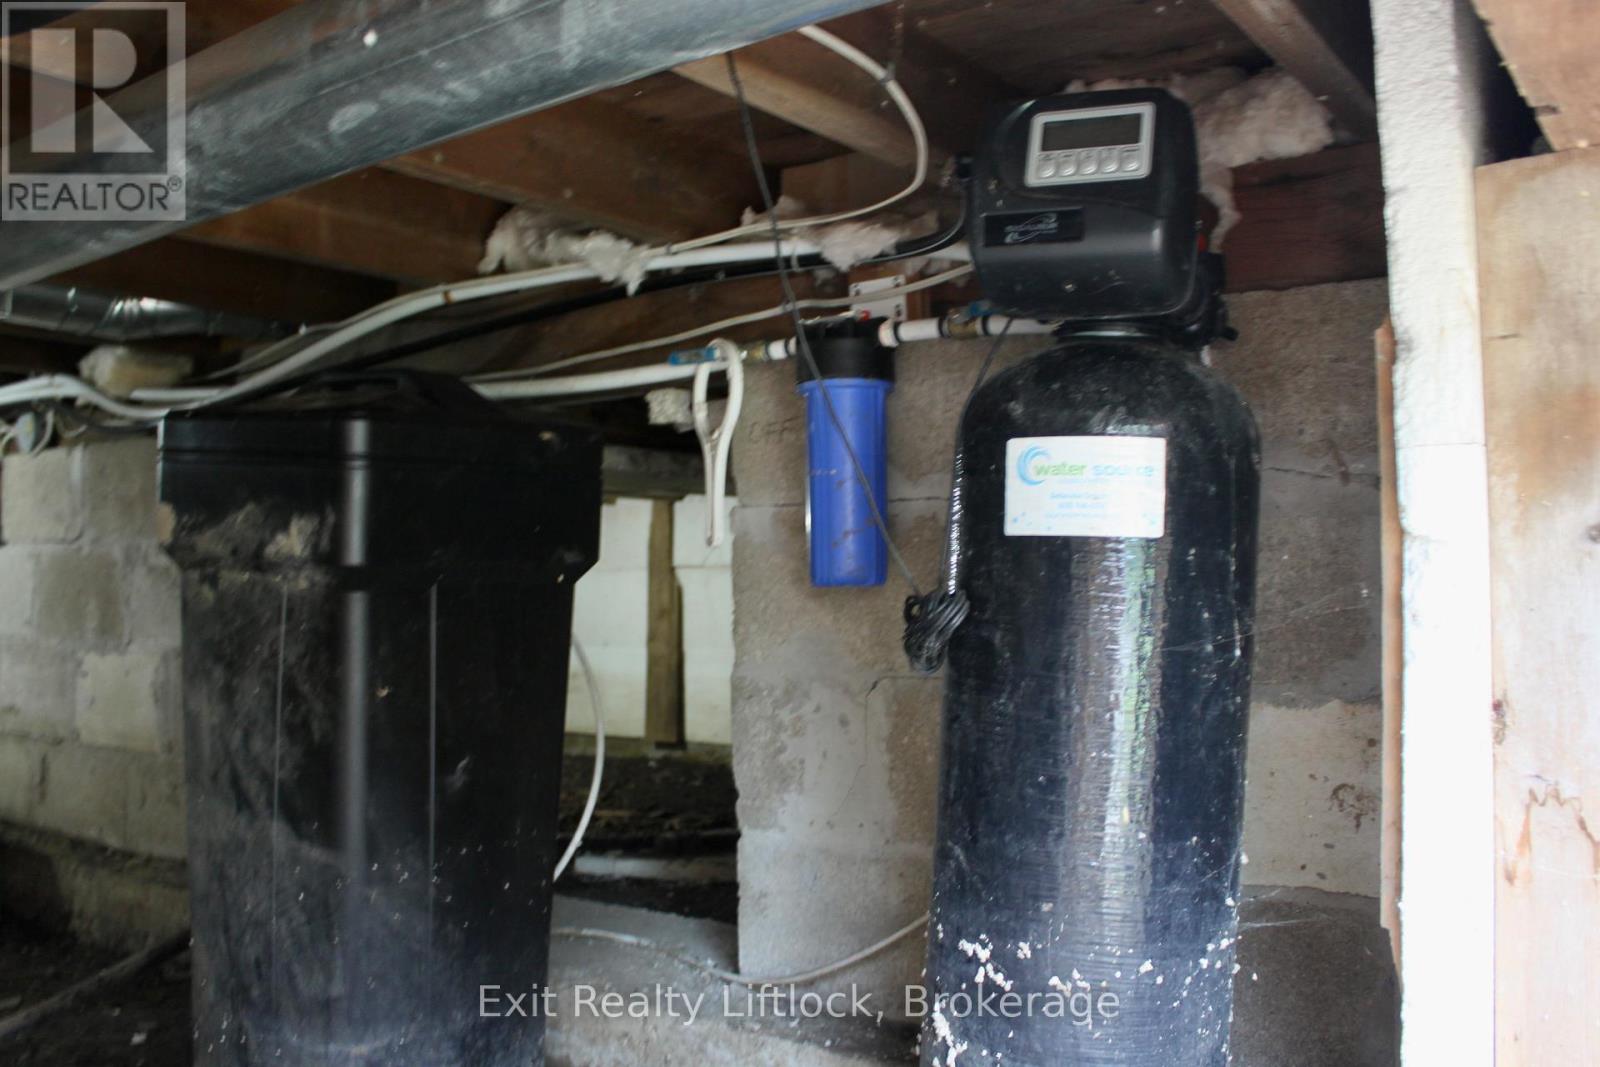
| Basement Type | Crawl Space |
| Construction Style Attachment | Detached |
| Cooling Type | Central Air Conditioning |
| Exterior Finish | Vinyl Siding |
| Fire Protection | Smoke Detectors |
| Flooring Type | Laminate, Tile |
| Foundation Type | Block |
| Heating Fuel | Propane |
| Heating Type | Forced Air |
| Stories Total | 1 |
| Size Interior | 0 - 699 Sqft |
| Type | House |
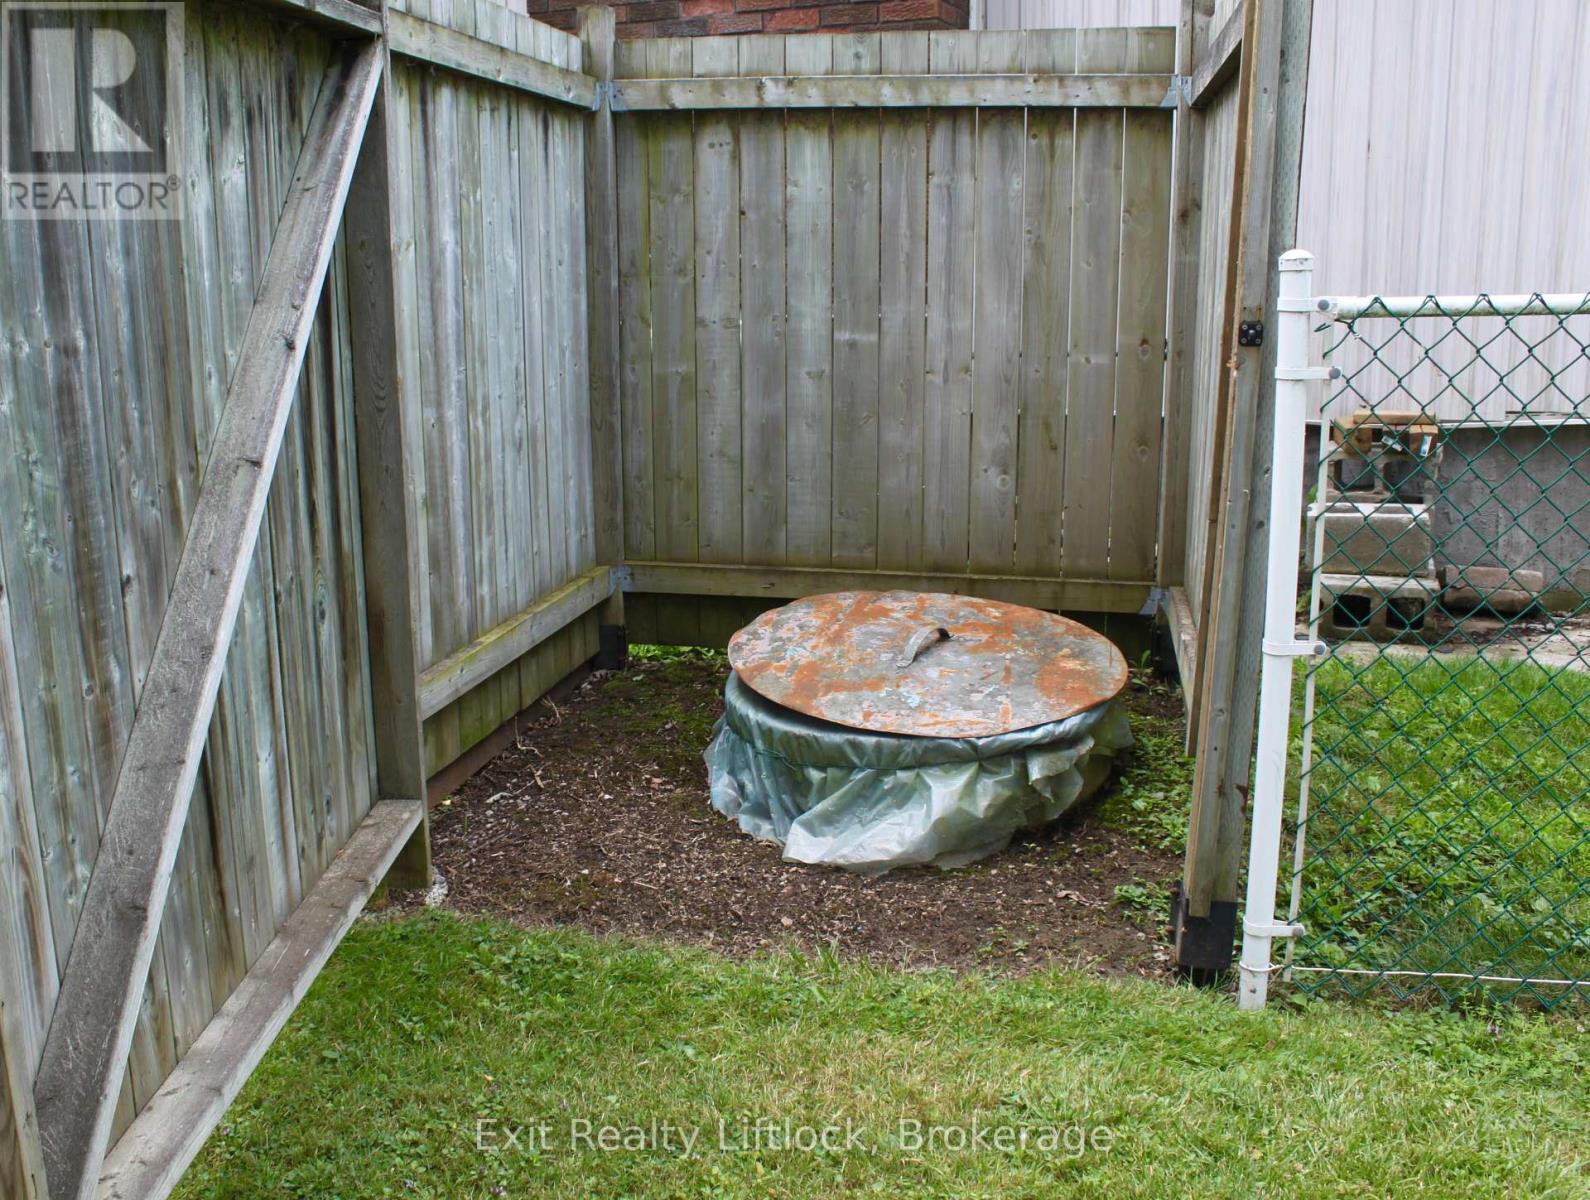
| Utility Water | Drilled Well, Dug Well |
Parking
| Detached Garage | |
| Garage |
Land
| Access Type | Public Road, Private Docking |
| Acreage | No |
| Fence Type | Partially Fenced |
| Land Amenities | Hospital, Schools |
| Landscape Features | Landscaped |
| Sewer | Septic System |
| Size Depth | 285 Ft |
| Size Frontage | 75 Ft ,8 In |
| Size Irregular | 75.7 X 285 Ft ; Sight Cutout For Well On West Boundary |
| Size Total Text | 75.7 X 285 Ft ; Sight Cutout For Well On West Boundary |
| Surface Water | River/stream |
| Zoning Description | 313 |
Rooms
| Level | Type | Length | Width | Dimensions |
|---|---|---|---|---|
| Main Level | Kitchen | 7.26 m | 3.11 m | 7.26 m x 3.11 m |
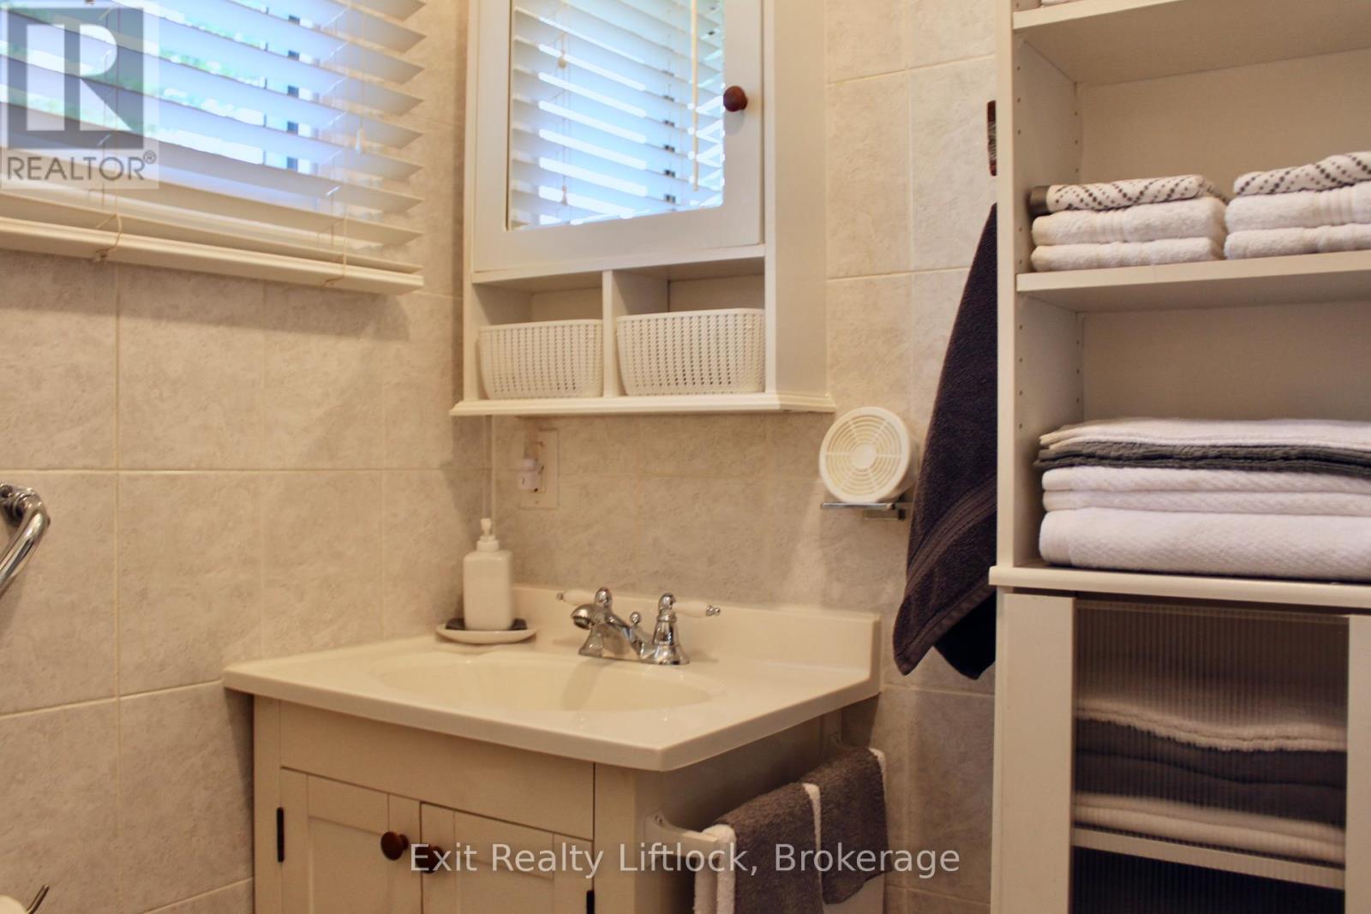
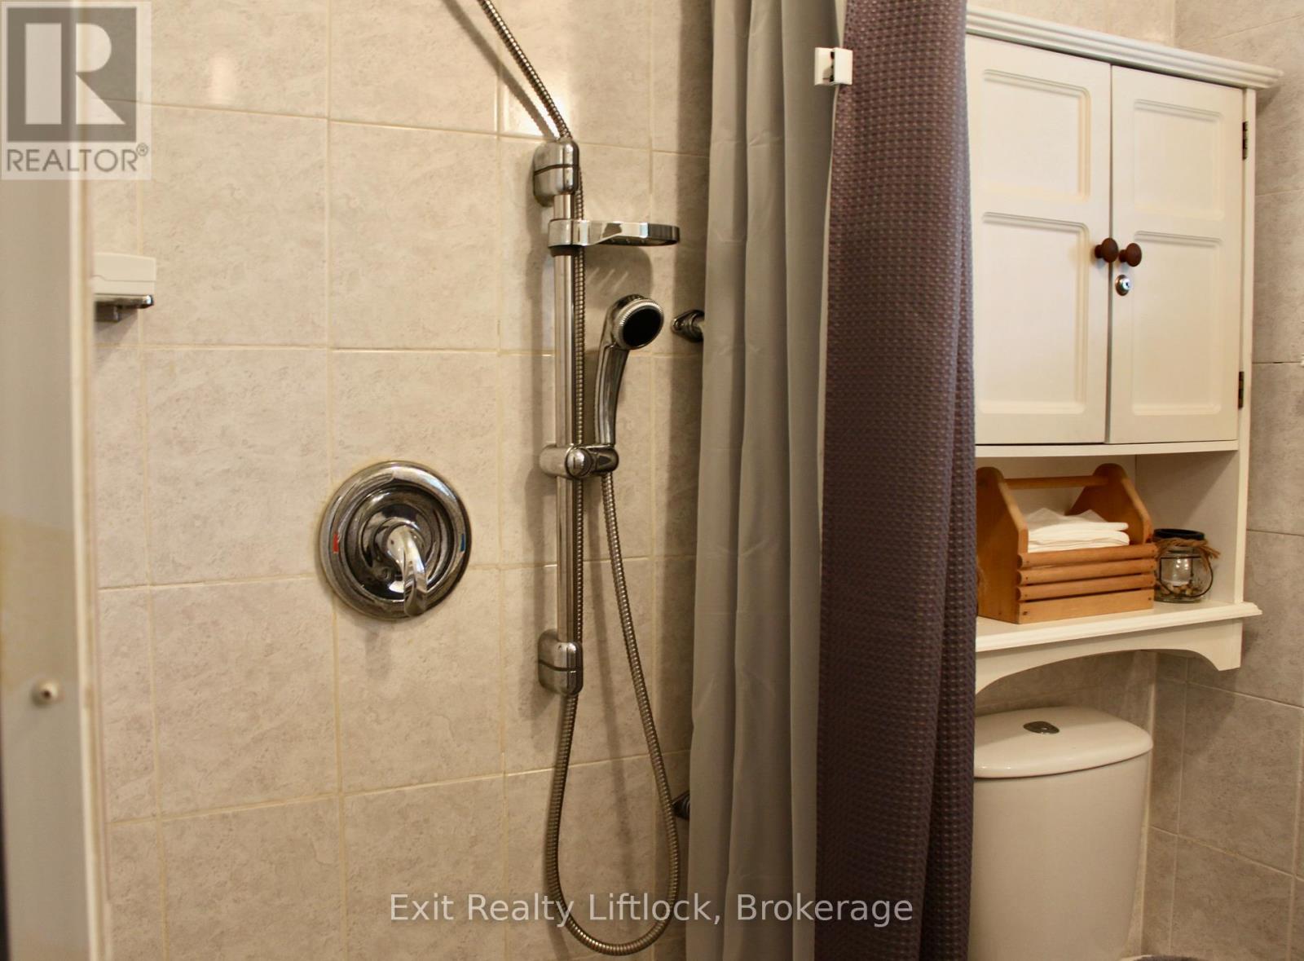
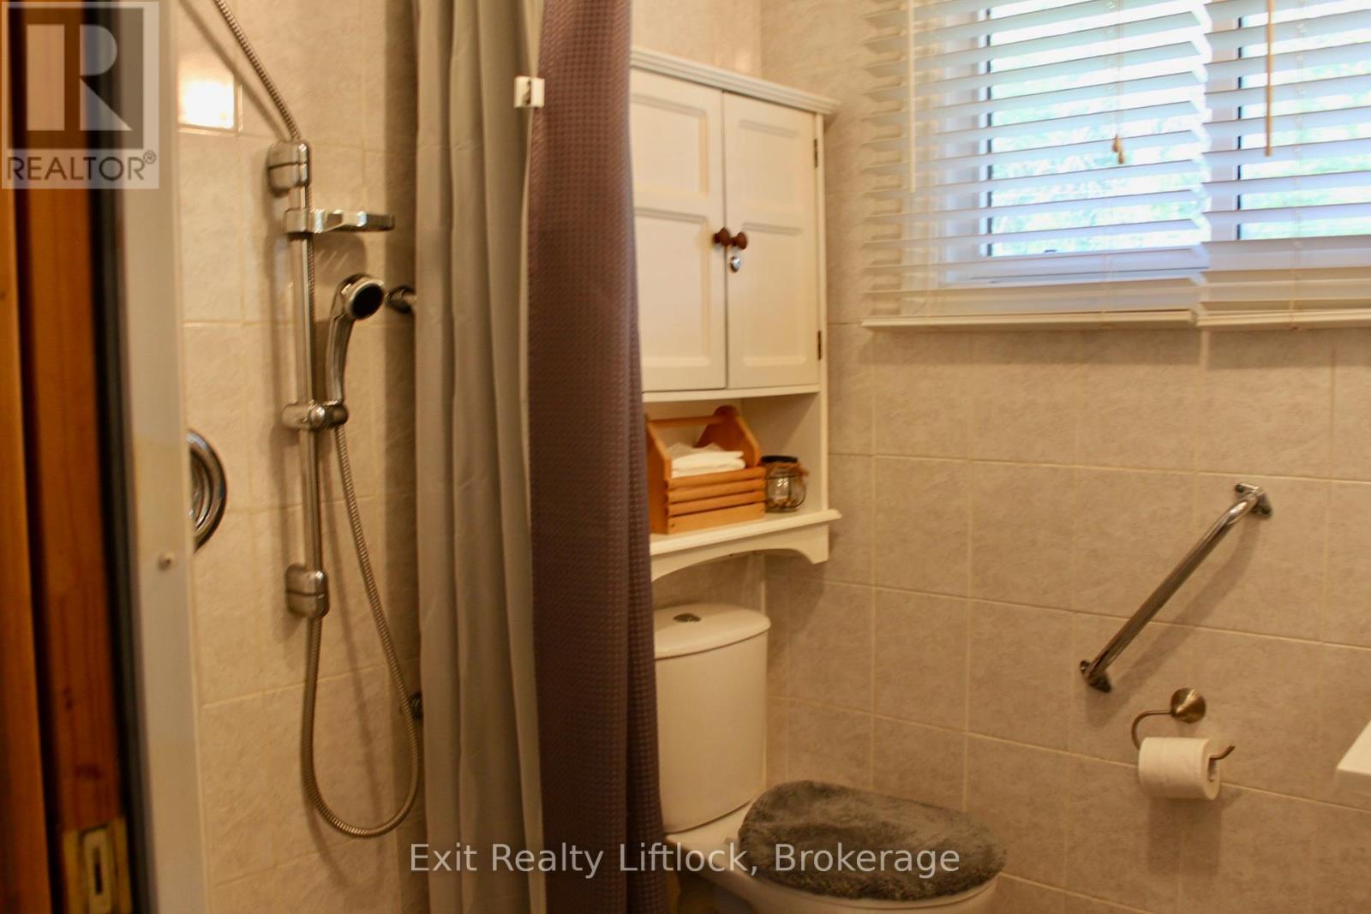
| Main Level | Bathroom | 1.69 m | 1.72 m | 1.69 m x 1.72 m |
| Main Level | Primary Bedroom | 2.48 m | 2.78 m | 2.48 m x 2.78 m |
| Main Level | Bedroom 2 | 2.15 m | 2.75 m | 2.15 m x 2.75 m |
| Main Level | Sunroom | 7.22 m | 2.31 m | 7.22 m x 2.31 m |
Utilities
| Electricity | Installed |
| Wireless | Available |
| Electricity Available | Nearby |
| Telephone | Nearby |
https://www.realtor.ca/real-estate/29909532/77-river-road-w-trent-hills-rural-trent-hills
Contact Us
Contact us for more information

This REALTOR.ca listing content is owned and licensed by REALTOR® members of The Canadian Real Estate Association
The trademarks REALTOR®, REALTORS®, and the REALTOR® logo are controlled by The Canadian Real Estate Association (CREA) and identify real estate professionals who are members of CREA. The trademarks MLS®, Multiple Listing Service® and the associated logos are owned by The Canadian Real Estate Association (CREA) and identify the quality of services provided by real estate professionals who are members of CREA. The trademark DDF® is owned by The Canadian Real Estate Association (CREA) and identifies CREA's Data Distribution Facility (DDF®)
June 16 2026 03:22:07
Central Lakes Association of REALTORS®
Exit Realty Liftlock