
77 Quinn Road Whitestone, Ontario P0A 1G0

4 Bedroom
2 Bathroom
1,100 - 1,500 sqft
Bungalow
Wall Unit
Forced Air, Radiant Heat
Waterfront On Lake
Acreage
$1,495,000
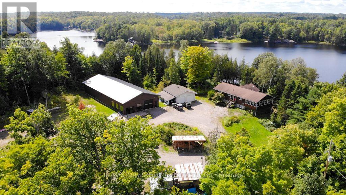
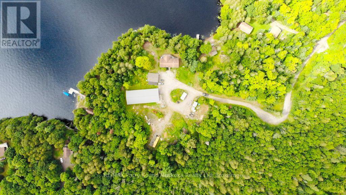
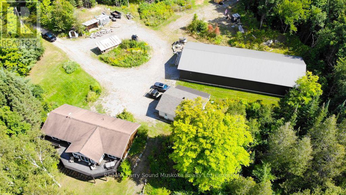
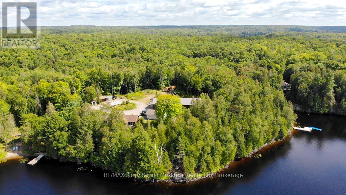
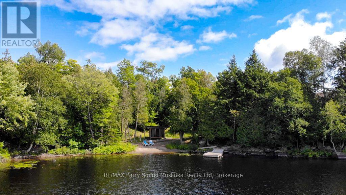
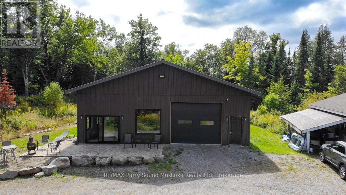
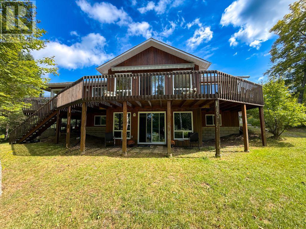
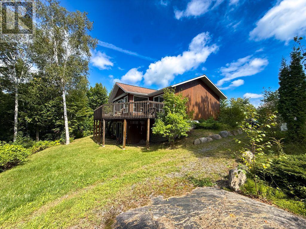
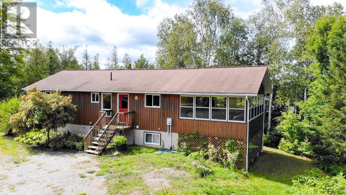
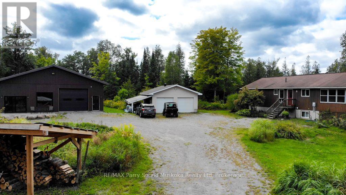
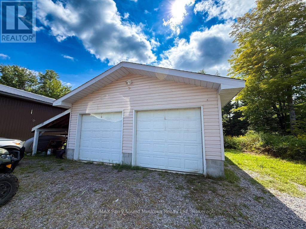
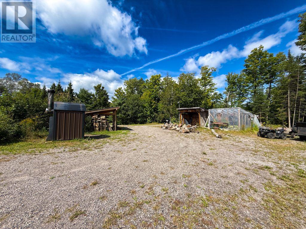
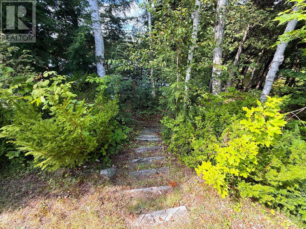
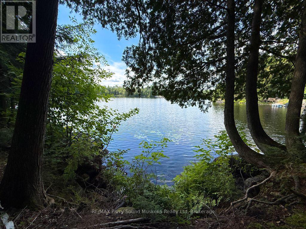
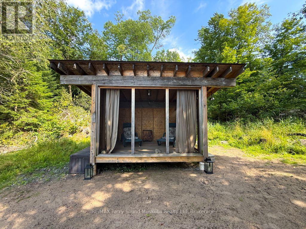
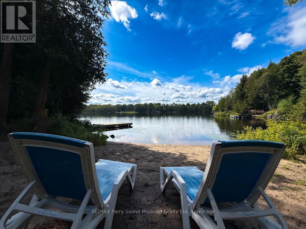
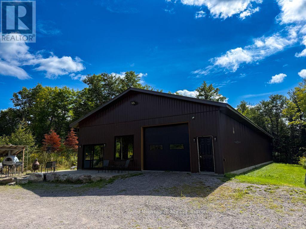
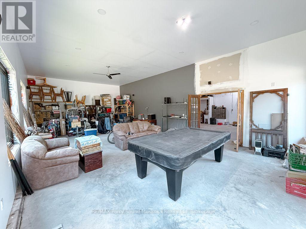
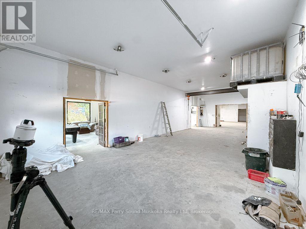
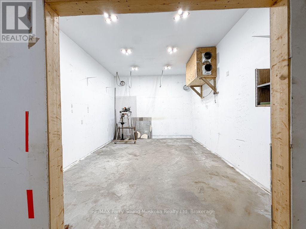
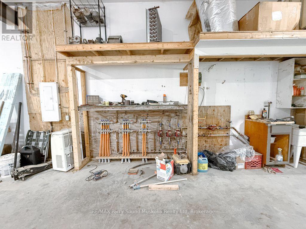
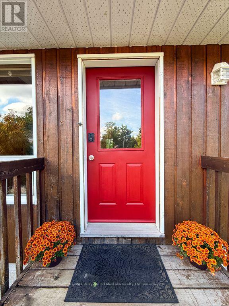
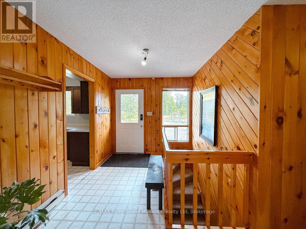

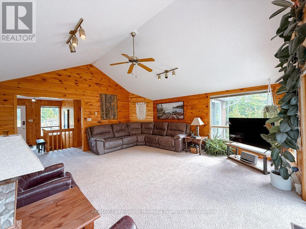
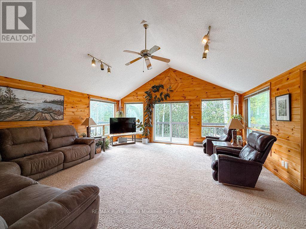
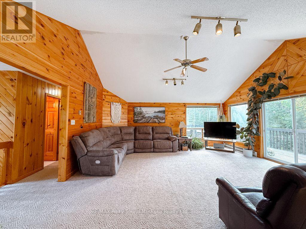
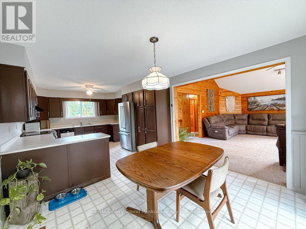
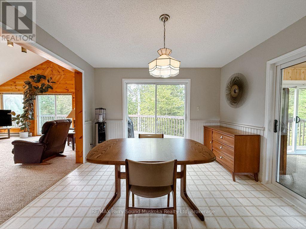
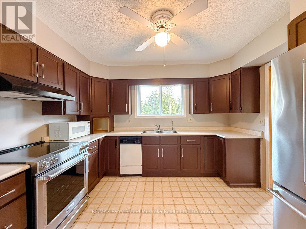
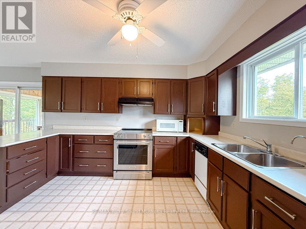
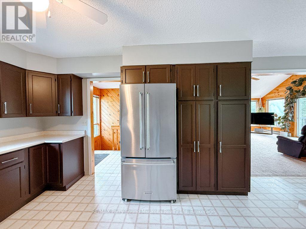
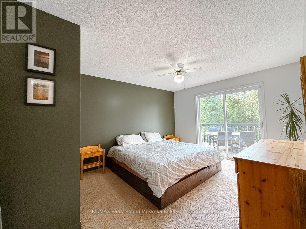
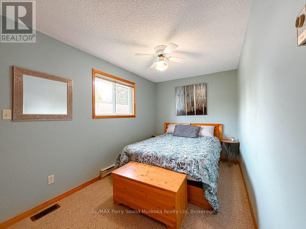
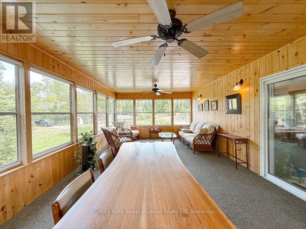
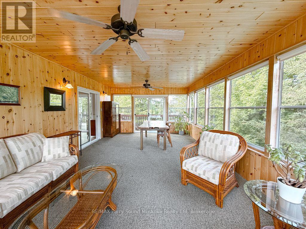
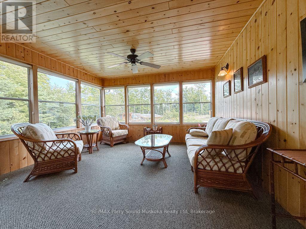
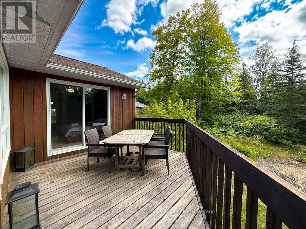
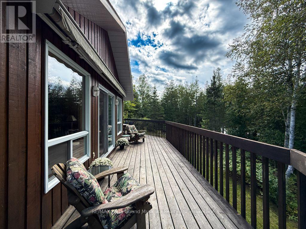
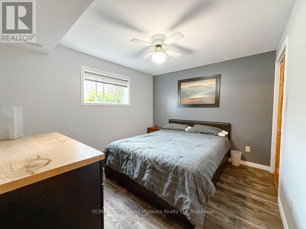
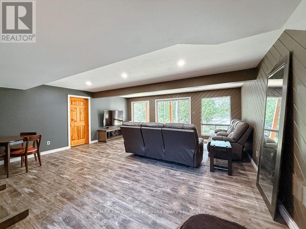
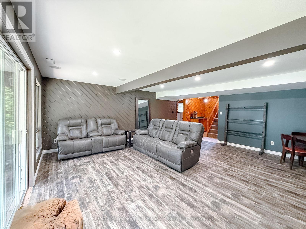
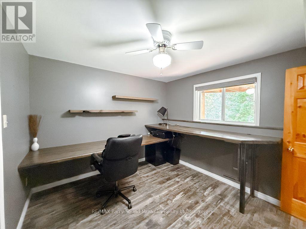
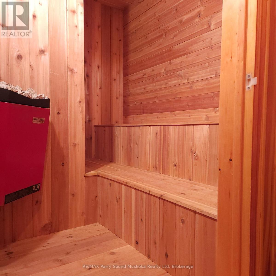
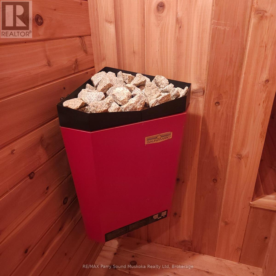
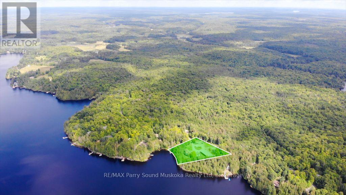
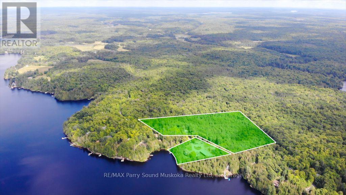
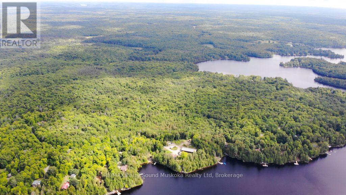
This property is made for those who want the freedom to live, work and play all in one place! Set on approx. 22 acres with 320' of shoreline, the property offers an exceptional combination of waterfront living, substantial workspace and room to explore. The approx. 2,450 sq. ft. home, situated on 3.2 acres, offers a spacious main level with a large living area, combined kitchen and dining space, two bedrooms and plenty of natural light. The walkout lower level adds another bedroom, an office, sauna and additional living space, providing flexibility for family, guests or working from home. Three season sunroom adds an additional 320 sq ft of living space. Around the circular drive you'll find a greenhouse, woodsheds and a large established garden area, 720 sq.ft. garage, offering plenty of opportunity for those looking to enjoy a more self-sufficient lifestyle. One of the standout features is the impressive approx. 4,000 sq. ft. building, offering tremendous potential for a contractor, tradesperson, business owner, hobbyist or anyone simply needing serious shop and storage space. With radiant in-floor heating, high ceilings, multiple work and recreational areas and indoor vehicle parking, it opens the door to countless possibilities - including potential rental income if the owner doesn't require the entire space. There is a 720 sq ft garage with new roof. There's even more to discover on the adjoining 19 acres, with approximately 4-5 km of trails to explore. The 19-acre parcel has its own separate PIN, providing added flexibility for the future. Located at the end of the road, this is a rare opportunity to have your home, waterfront, acreage, recreation and workspace all at one address - no commute required! (id:15069)
Property Details
| MLS® Number | X13722992 |
| Property Type | Single Family |
| Community Name | Dunchurch |
| Amenities Near By | Marina |
| Easement | Easement, Right Of Way |
| Equipment Type | Propane Tank |
| Features | Cul-de-sac, Level Lot, Wooded Area |
| Parking Space Total | 23 |
| Rental Equipment Type | Propane Tank |
| Structure | Deck, Greenhouse, Outbuilding, Workshop, Dock |
| Water Front Name | Whitestone Lake |
| Water Front Type | Waterfront On Lake |
Building
| Bathroom Total | 2 |
| Bedrooms Above Ground | 3 |
| Bedrooms Below Ground | 1 |
| Bedrooms Total | 4 |
| Appliances | Water Heater, Dishwasher, Dryer, Stove, Washer, Window Coverings, Refrigerator |
| Architectural Style | Bungalow |
| Basement Development | Finished |
| Basement Features | Walk Out |
| Basement Type | N/a (finished) |
| Construction Style Attachment | Detached |
| Cooling Type | Wall Unit |
| Exterior Finish | Wood |
| Foundation Type | Block |
| Heating Fuel | Propane, Wood |
| Heating Type | Forced Air, Radiant Heat |
| Stories Total | 1 |
| Size Interior | 1,100 - 1,500 Sqft |
| Type | House |
| Utility Water | Lake/river Water Intake |
Parking
| Detached Garage | |
| Garage |
Land
| Access Type | Year-round Access, Private Docking |
| Acreage | Yes |
| Land Amenities | Marina |
| Sewer | Septic System |
| Size Frontage | 320 Ft |
| Size Irregular | 320 Ft |
| Size Total Text | 320 Ft|10 - 24.99 Acres |
Rooms
| Level | Type | Length | Width | Dimensions |
|---|---|---|---|---|
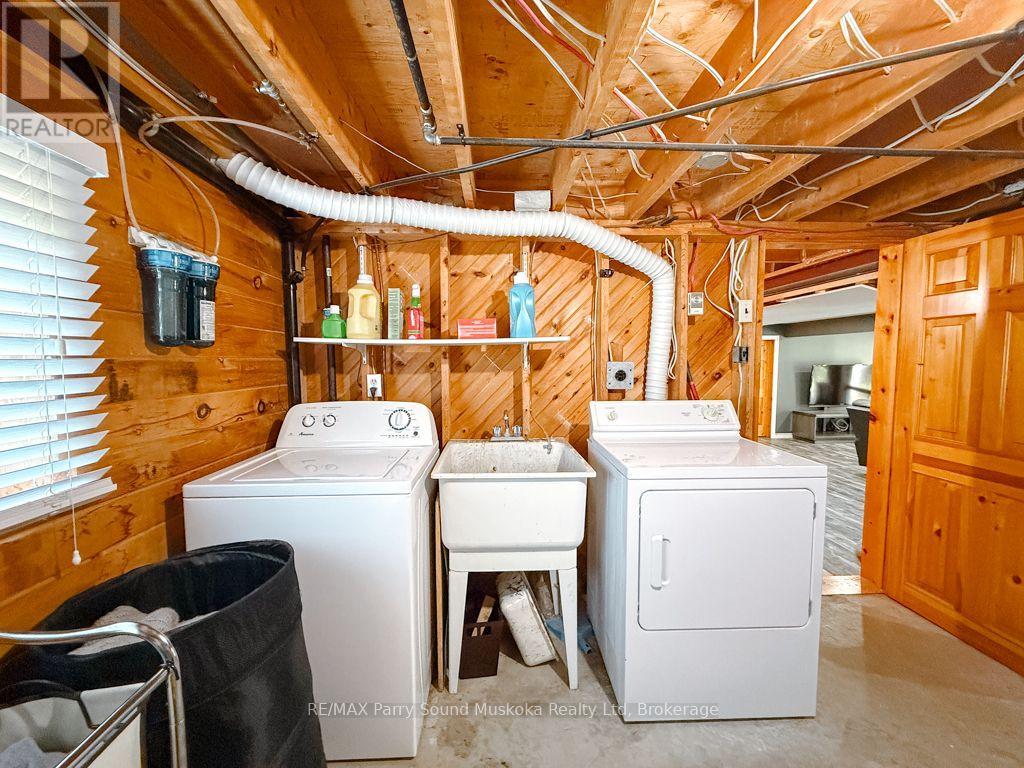
| Lower Level | Laundry Room | 6.86 m | 3.35 m | 6.86 m x 3.35 m |
| Lower Level | Recreational, Games Room | 5.87 m | 5.79 m | 5.87 m x 5.79 m |
| Lower Level | Office | 3.78 m | 3.33 m | 3.78 m x 3.33 m |
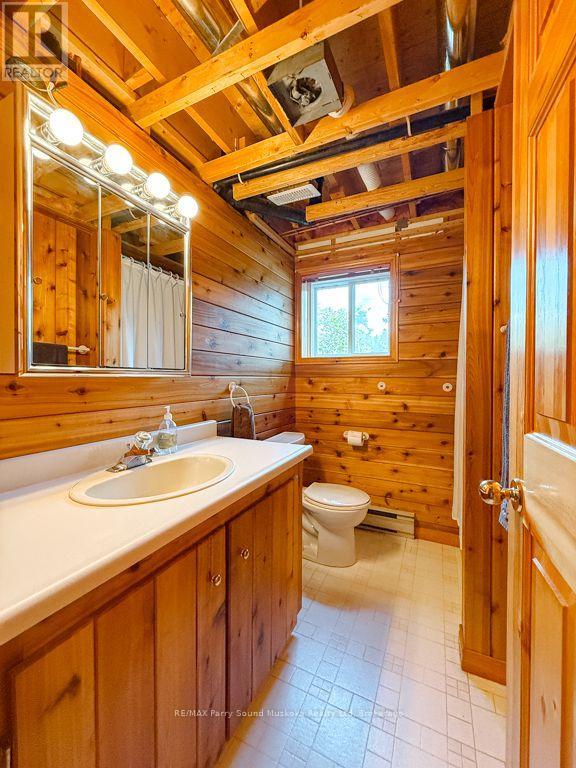
| Lower Level | Bathroom | 2.26 m | 2.08 m | 2.26 m x 2.08 m |
| Lower Level | Bedroom | 3.28 m | 3.33 m | 3.28 m x 3.33 m |
| Main Level | Foyer | 3.43 m | 2.51 m | 3.43 m x 2.51 m |
| Main Level | Kitchen | 3.94 m | 3.51 m | 3.94 m x 3.51 m |
| Main Level | Dining Room | 3.05 m | 3.48 m | 3.05 m x 3.48 m |
| Main Level | Sunroom | 7.14 m | 4.14 m | 7.14 m x 4.14 m |
| Main Level | Living Room | 5.94 m | 5.79 m | 5.94 m x 5.79 m |
| Main Level | Bathroom | 2.41 m | 2.24 m | 2.41 m x 2.24 m |
| Main Level | Bedroom | 2.41 m | 4.47 m | 2.41 m x 4.47 m |
| Main Level | Primary Bedroom | 4.47 m | 3.48 m | 4.47 m x 3.48 m |
Utilities
| Electricity | Installed |
https://www.realtor.ca/real-estate/30209634/77-quinn-road-whitestone-dunchurch-dunchurch
Contact Us
Contact us for more information

This REALTOR.ca listing content is owned and licensed by REALTOR® members of The Canadian Real Estate Association
The trademarks REALTOR®, REALTORS®, and the REALTOR® logo are controlled by The Canadian Real Estate Association (CREA) and identify real estate professionals who are members of CREA. The trademarks MLS®, Multiple Listing Service® and the associated logos are owned by The Canadian Real Estate Association (CREA) and identify the quality of services provided by real estate professionals who are members of CREA. The trademark DDF® is owned by The Canadian Real Estate Association (CREA) and identifies CREA's Data Distribution Facility (DDF®)
August 28 2026 09:00:47
The Lakelands Association of REALTORS®
RE/MAX Parry Sound Muskoka Realty Ltd