
77 Mcalister Avenue Richmond Hill, Ontario L4S 0L2

2 Bedroom
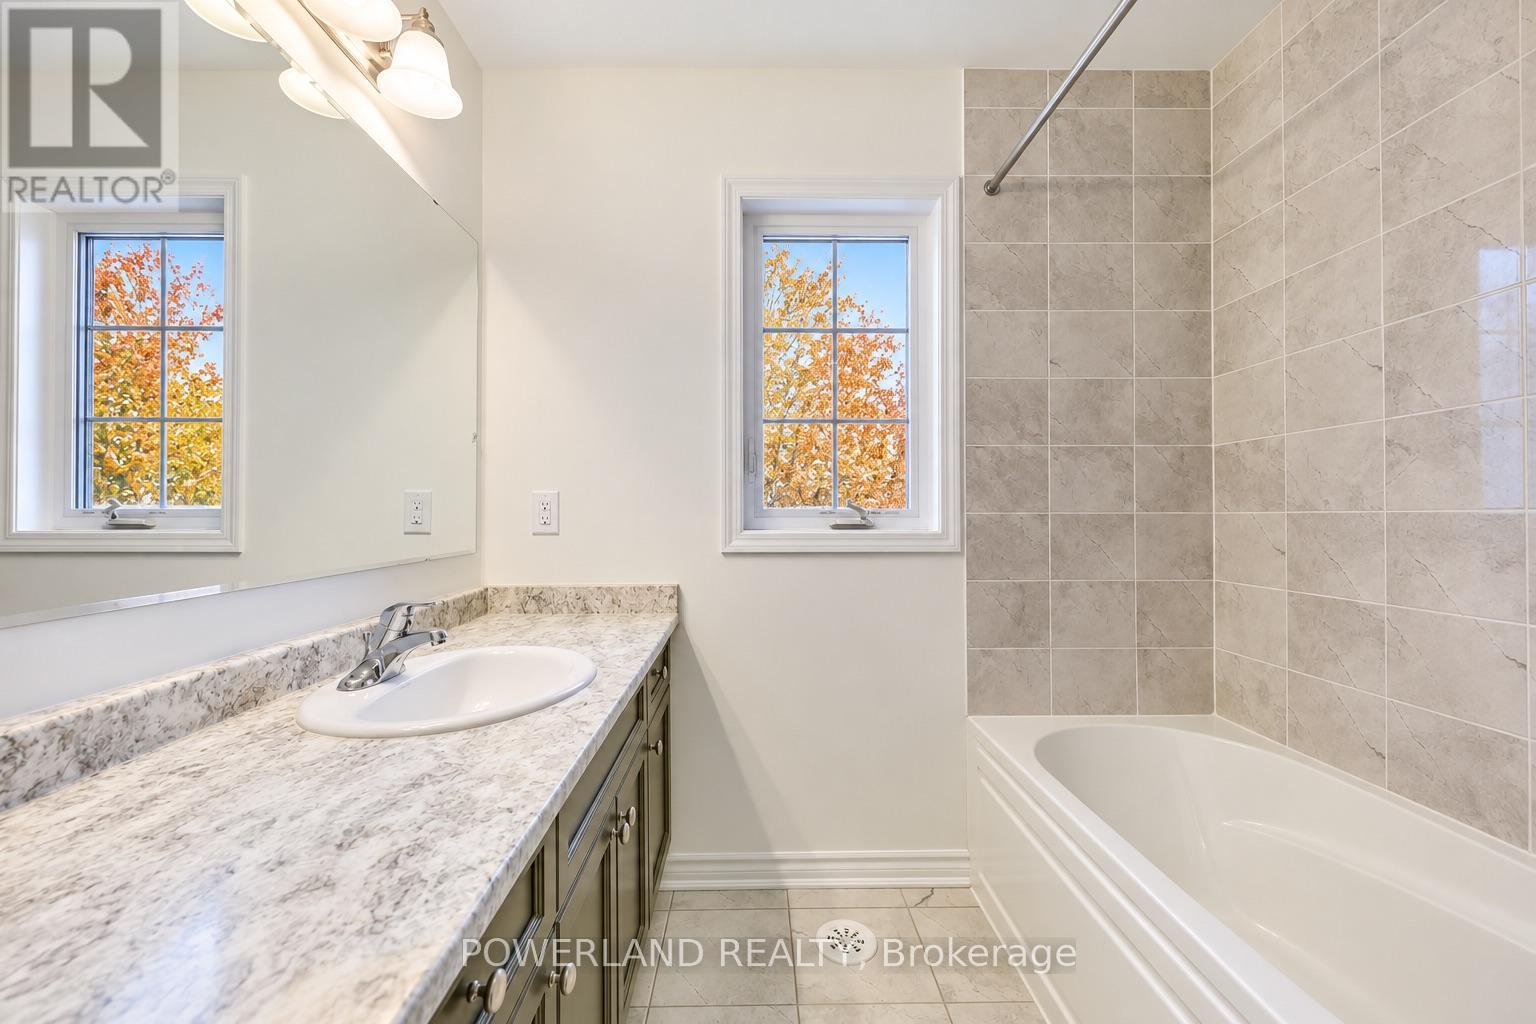
3 Bathroom
1,100 - 1,500 sqft
Central Air Conditioning
Forced Air
$868,000
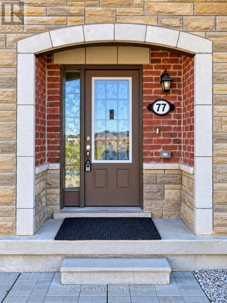
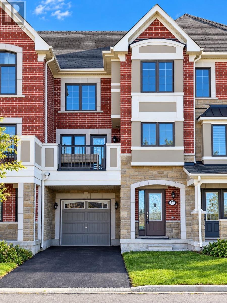
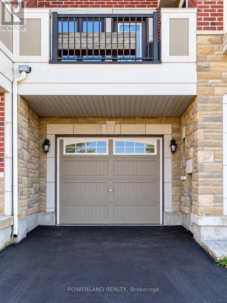
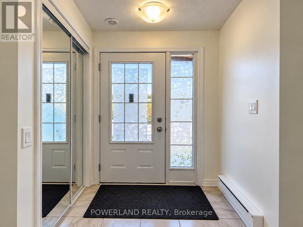
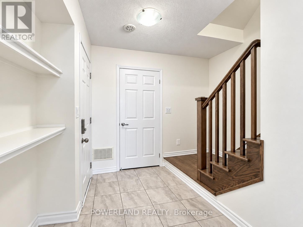
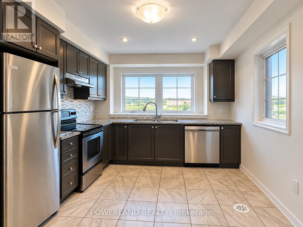
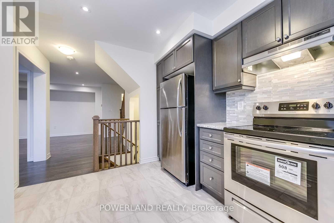
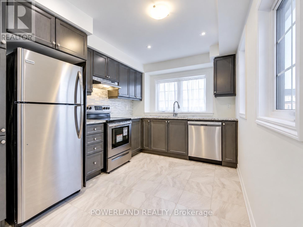
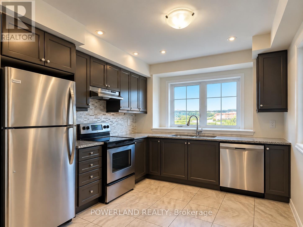
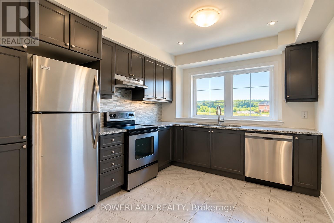
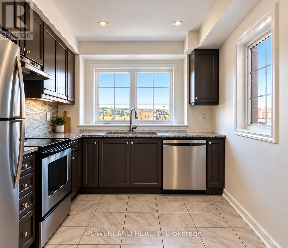
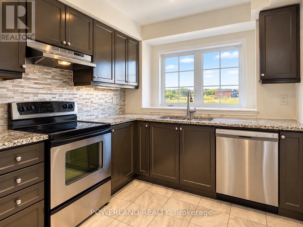
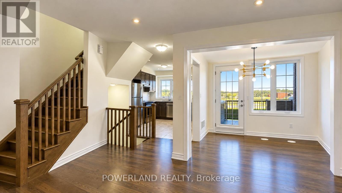
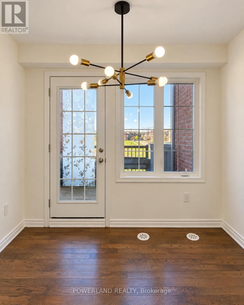
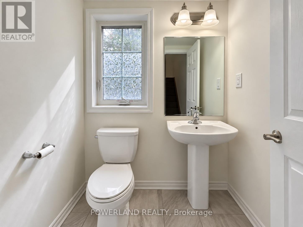
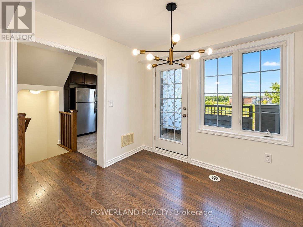
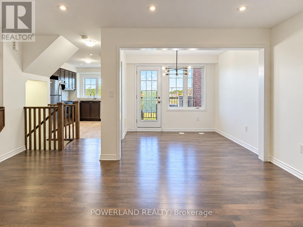
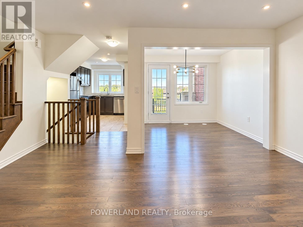
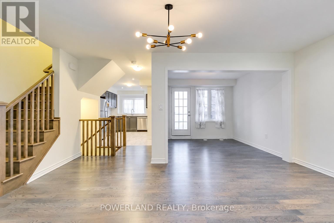
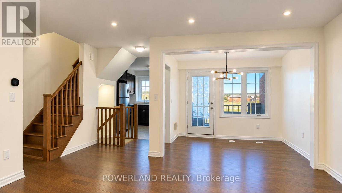
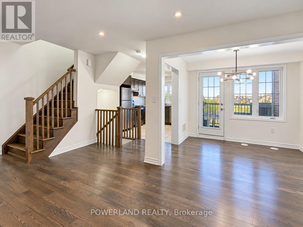
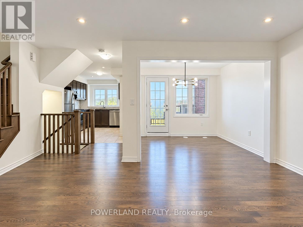
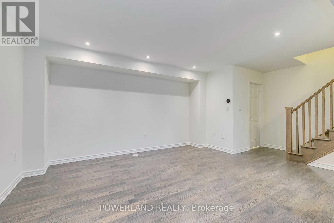
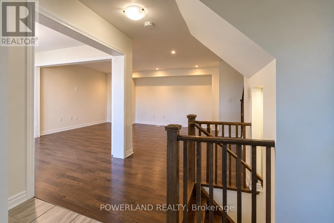
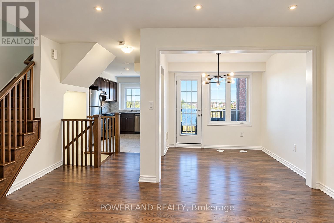
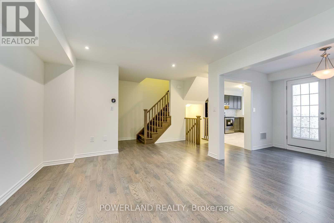
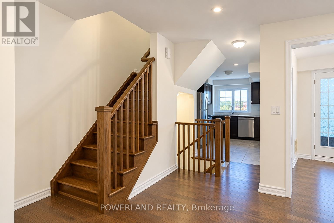
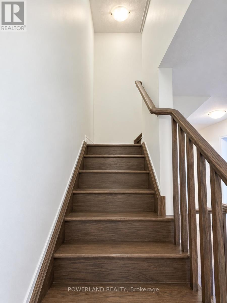
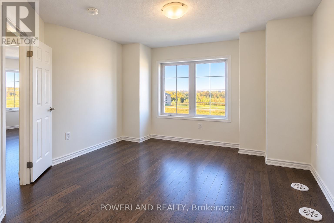
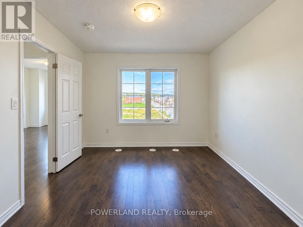
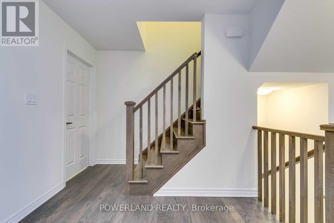
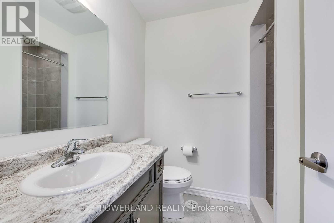
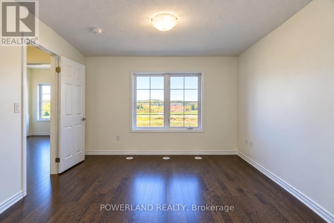
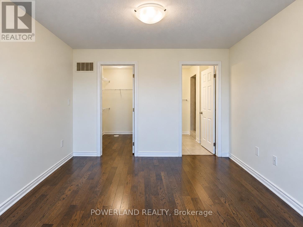
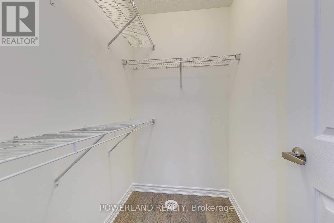
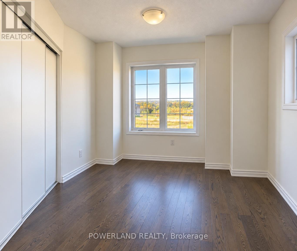
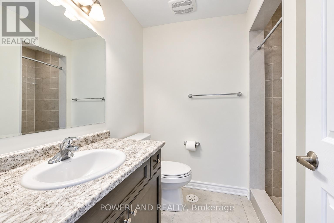
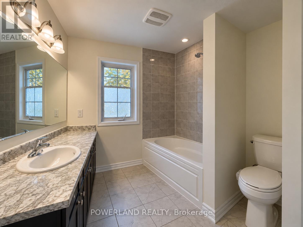
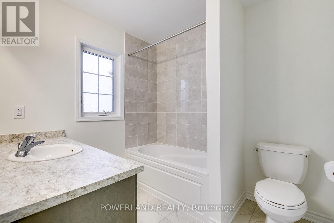
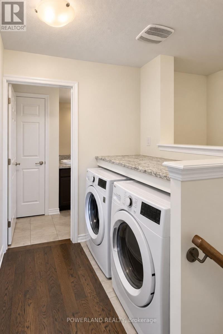
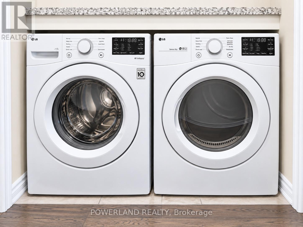
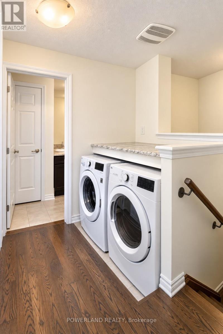
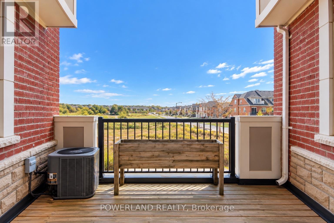
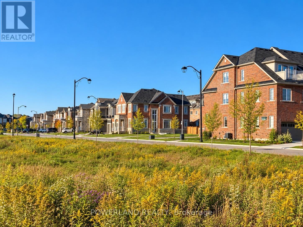
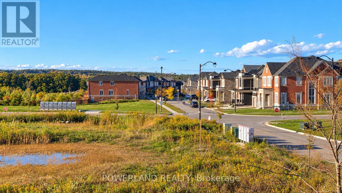
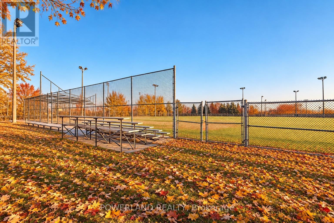
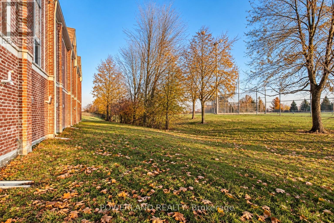
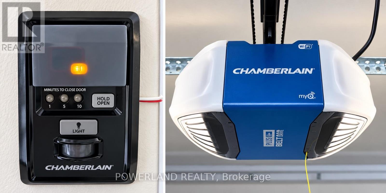
Welcome to 77 McAlister Avenue-where modern living meets peaceful park views! This beautifully presented Mattamy-built freehold townhome backs onto Richmond Green Park in a highly sought-after Richmond Hill community. Offering 2 bedrooms, 3 bathrooms and a versatile ground-floor office, the thoughtfully designed layout provides comfortable spaces to live, work and entertain. Freshly painted with newly added light fixtures, the home features hardwood flooring throughout the second and third floors. Bright, open-concept living and dining areas are enhanced by pot lights, while the contemporary kitchen showcases quartz countertops, a stylish backsplash, an undermount sink and stainless steel appliances. Walk out from the dining area to a private balcony overlooking the park-an inviting setting for morning coffee, outdoor dining or relaxing evenings. The primary bedroom offers a walk-in closet and private ensuite, complemented by convenient upper-floor laundry. A Wi-Fi-enabled garage door opener adds everyday convenience, while a freshly sealed private driveway accommodates 2 vehicles, with no sidewalk. Walk to Richmond Green Secondary School, Richmond Green Sports Centre, parks and trails. Minutes to Costco, Home Depot, shopping, restaurants, Highway 404, GO Transit and public transit. A wonderful opportunity for first-time buyers, professionals or small families to enjoy stylish living with the park at their doorstep! (id:15069)
Property Details
| MLS® Number | N13865314 |
| Property Type | Single Family |
| Community Name | Rural Richmond Hill |
| Amenities Near By | Park, Schools, Public Transit |
| Community Features | Community Centre |
| Equipment Type | Water Heater |
| Features | Backs On Greenbelt, Conservation/green Belt, Carpet Free |
| Parking Space Total | 3 |
| Rental Equipment Type | Water Heater |
| View Type | View |
Building
| Bathroom Total | 3 |
| Bedrooms Above Ground | 2 |
| Bedrooms Total | 2 |
| Appliances | Range, Garage Door Opener Remote(s), Water Heater, Dishwasher, Dryer, Hood Fan, Stove, Washer, Refrigerator |
| Basement Type | None |
| Construction Style Attachment | Attached |
| Cooling Type | Central Air Conditioning |
| Exterior Finish | Brick |
| Flooring Type | Hardwood, Ceramic |
| Foundation Type | Concrete |
| Half Bath Total | 1 |
| Heating Fuel | Natural Gas |
| Heating Type | Forced Air |
| Stories Total | 3 |
| Size Interior | 1,100 - 1,500 Sqft |
| Type | Row / Townhouse |
| Utility Water | Municipal Water |
Parking
| Garage |
Land
| Acreage | No |
| Land Amenities | Park, Schools, Public Transit |
| Sewer | Sanitary Sewer |
| Size Depth | 45 Ft ,10 In |
| Size Frontage | 21 Ft |
| Size Irregular | 21 X 45.9 Ft |
| Size Total Text | 21 X 45.9 Ft |
Rooms
| Level | Type | Length | Width | Dimensions |
|---|---|---|---|---|
| Second Level | Great Room | 4.47 m | 3.66 m | 4.47 m x 3.66 m |
| Second Level | Dining Room | 3.05 m | 2.59 m | 3.05 m x 2.59 m |
| Second Level | Kitchen | 2.54 m | 3.71 m | 2.54 m x 3.71 m |
| Third Level | Primary Bedroom | 3.07 m | 4.42 m | 3.07 m x 4.42 m |
| Third Level | Bedroom 2 | 3.05 m | 3 m | 3.05 m x 3 m |
| Ground Level | Office | 2.54 m | 1.52 m | 2.54 m x 1.52 m |
| Ground Level | Foyer | 1.52 m | 1.52 m | 1.52 m x 1.52 m |
https://www.realtor.ca/real-estate/30368514/77-mcalister-avenue-richmond-hill-rural-richmond-hill
Contact Us
Contact us for more information

This REALTOR.ca listing content is owned and licensed by REALTOR® members of The Canadian Real Estate Association
The trademarks REALTOR®, REALTORS®, and the REALTOR® logo are controlled by The Canadian Real Estate Association (CREA) and identify real estate professionals who are members of CREA. The trademarks MLS®, Multiple Listing Service® and the associated logos are owned by The Canadian Real Estate Association (CREA) and identify the quality of services provided by real estate professionals who are members of CREA. The trademark DDF® is owned by The Canadian Real Estate Association (CREA) and identifies CREA's Data Distribution Facility (DDF®)
October 06 2026 11:58:58
Toronto Regional Real Estate Board
Powerland Realty