
77 Hillside Dr S Elliot Lake, Ontario P5A 1M8

3 Bedroom
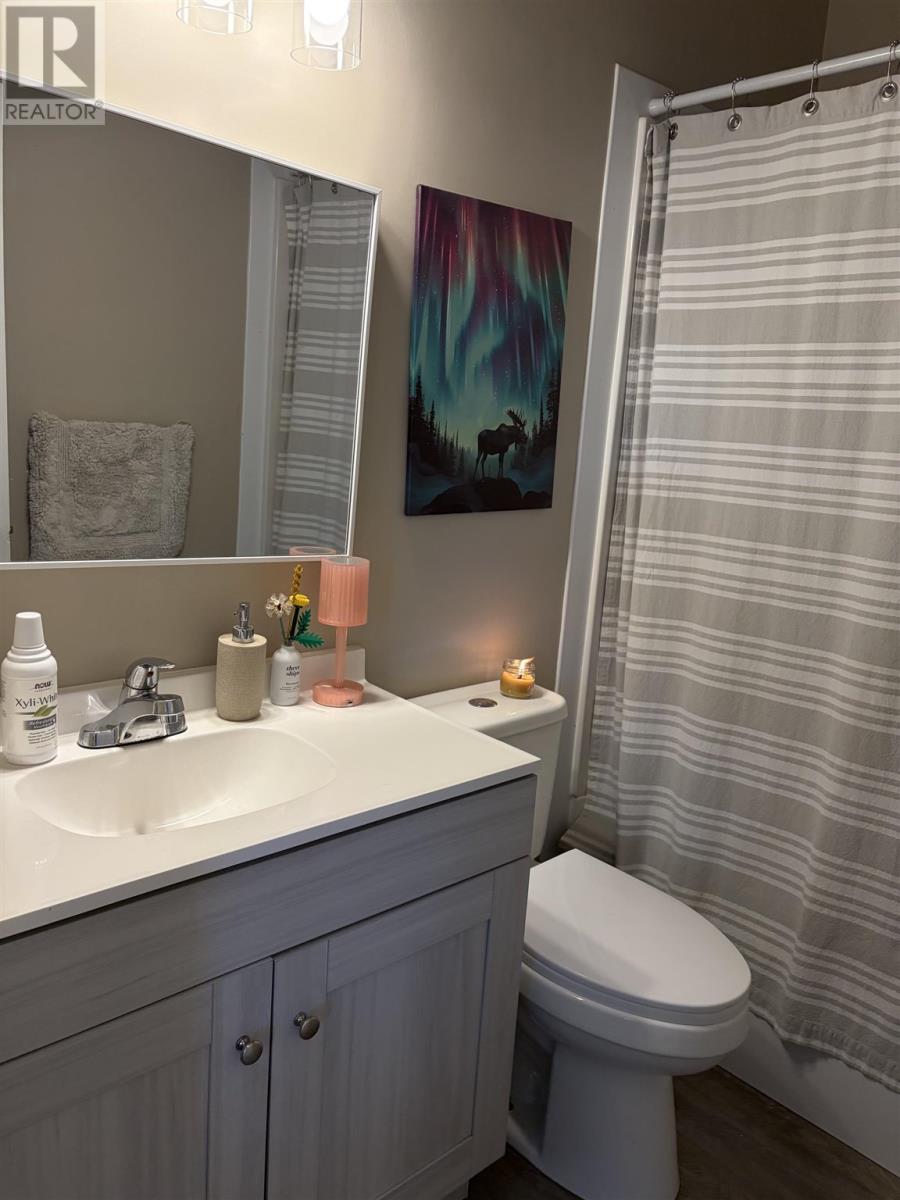
2 Bathroom
980 sqft
Bungalow
Forced Air
$219,000
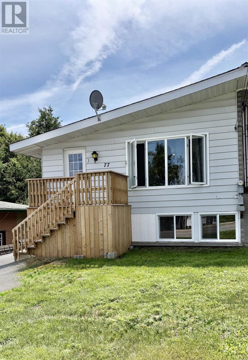
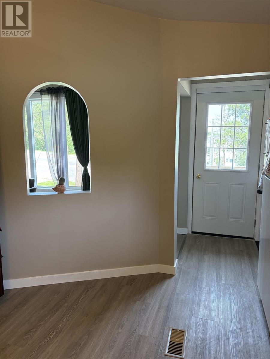
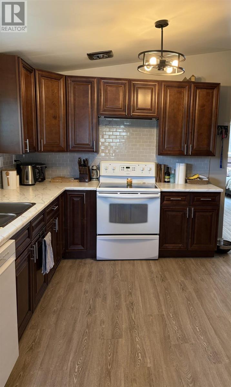
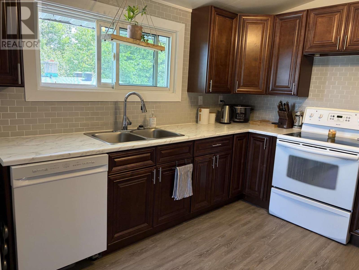
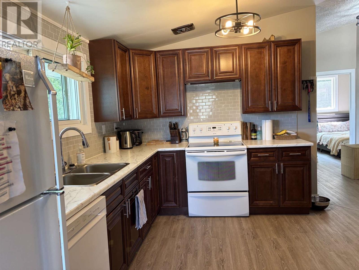
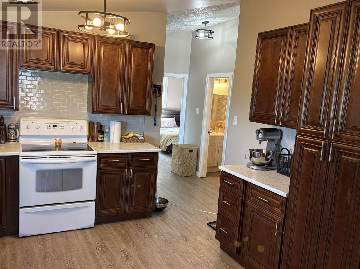
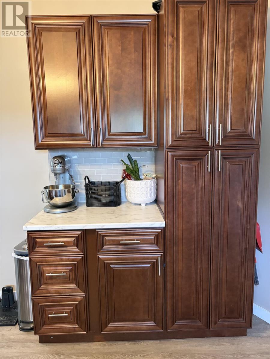
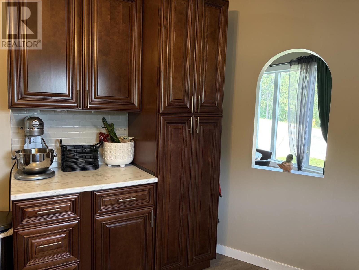
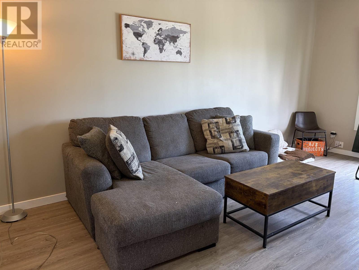
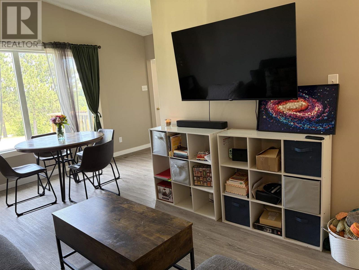
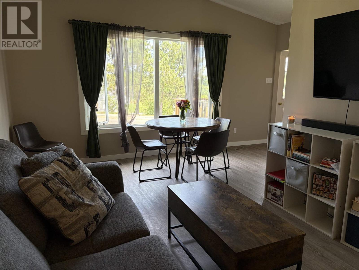
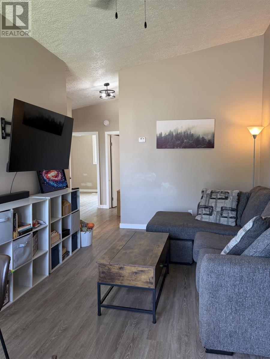
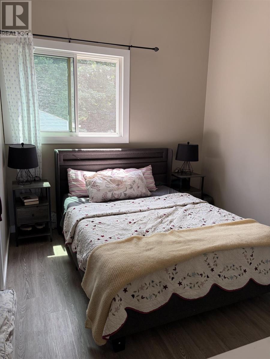
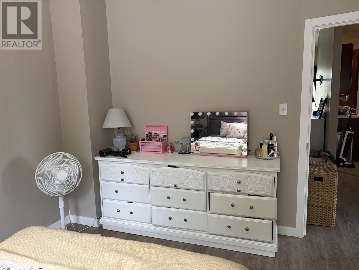
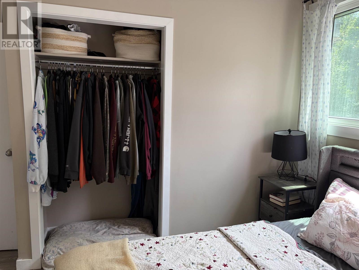
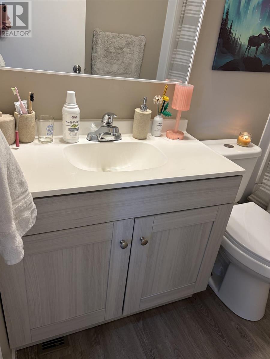
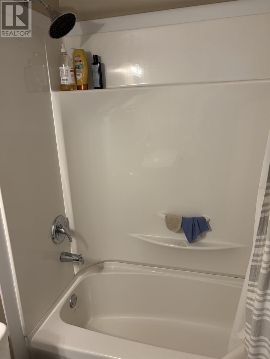
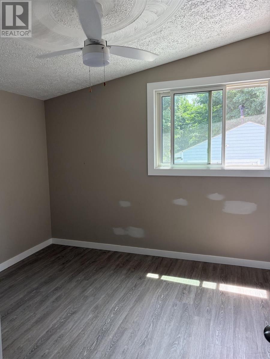
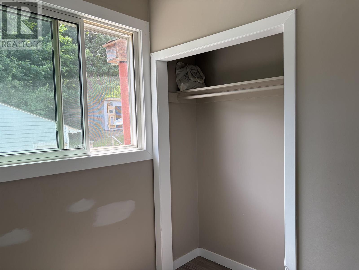
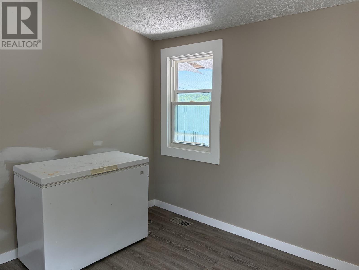
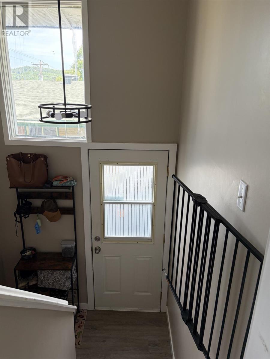
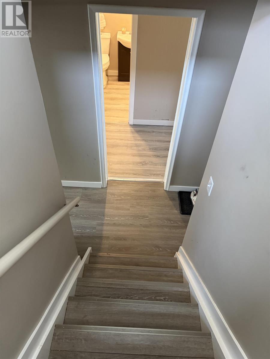
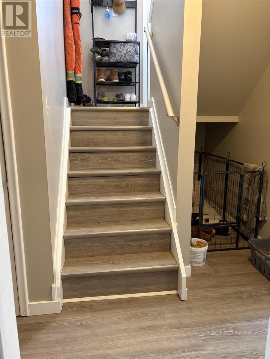
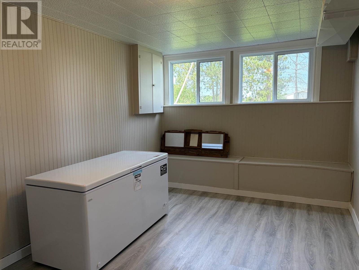
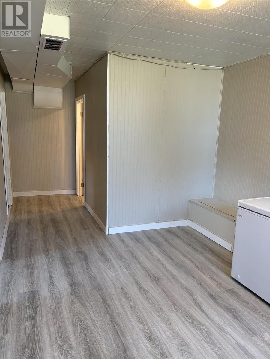
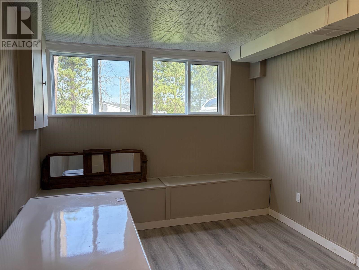
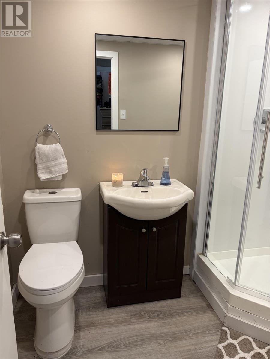
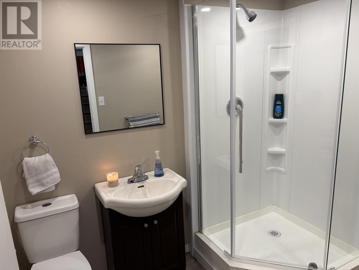
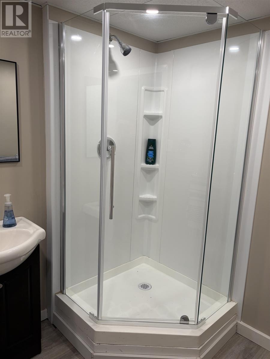
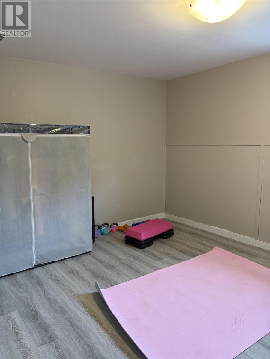
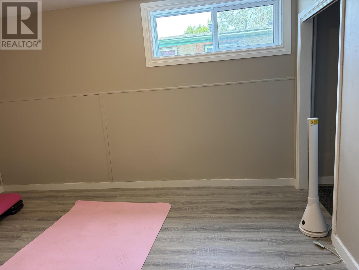
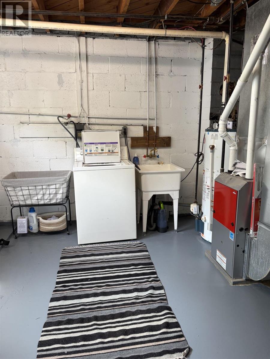
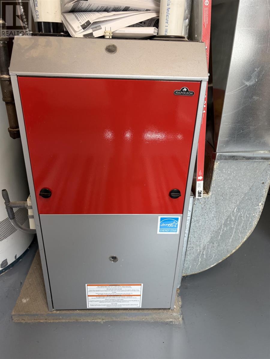
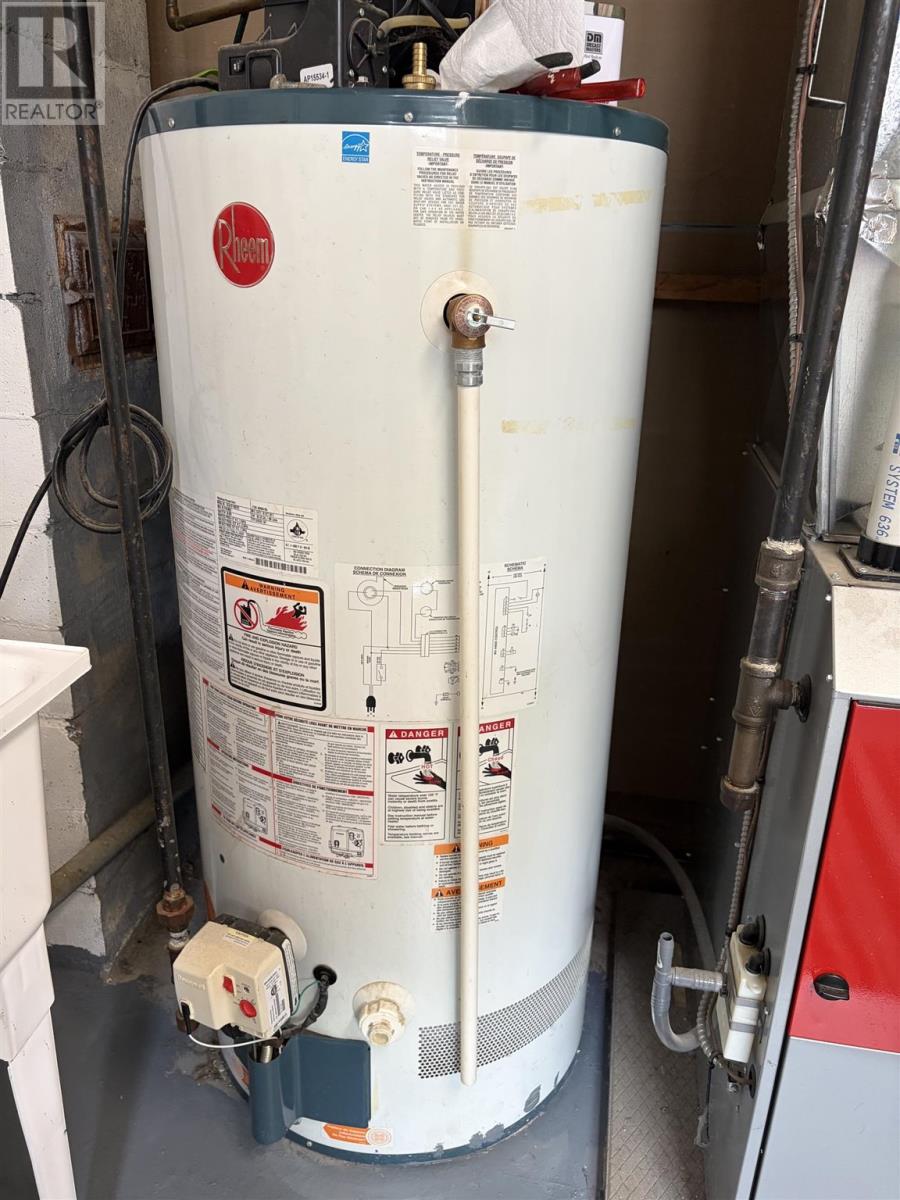
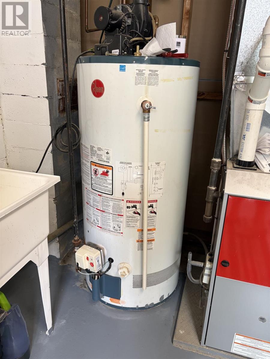
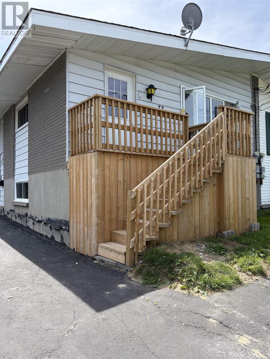
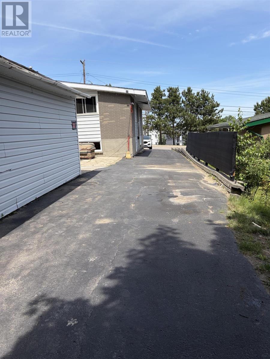
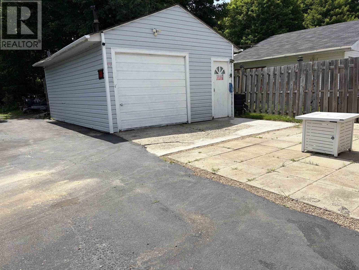
Bright and airy and move in ready best describes this updated 2+1 bedroom semi detached bungalow. Stunning kitchen cabinetry offers plenty of cupboards and workspace. Conveniently located within walking distance to the downtown core and other amenities. Updates include, front door (July 2025), shingles on house and garage new in 2024. Napleon gas forced air furnace installed in 2024. Both bathrooms renovated (2024). Newer flooring throughout. Driveway has plenty of parking for several vehicles and ALL your outdoor toys. Backs onto greenspace. Handy garage that you can pursue your hobbies in year round. This home does not disappoint—come see for yourself! (id:15069)
Property Details
| MLS® Number | SM261741 |
| Property Type | Single Family |
| Community Name | Elliot Lake |
| Features | Paved Driveway |
| Storage Type | Storage Shed |
| Structure | Shed |
Building
| Bathroom Total | 2 |
| Bedrooms Above Ground | 2 |
| Bedrooms Below Ground | 1 |
| Bedrooms Total | 3 |
| Age | Over 26 Years |
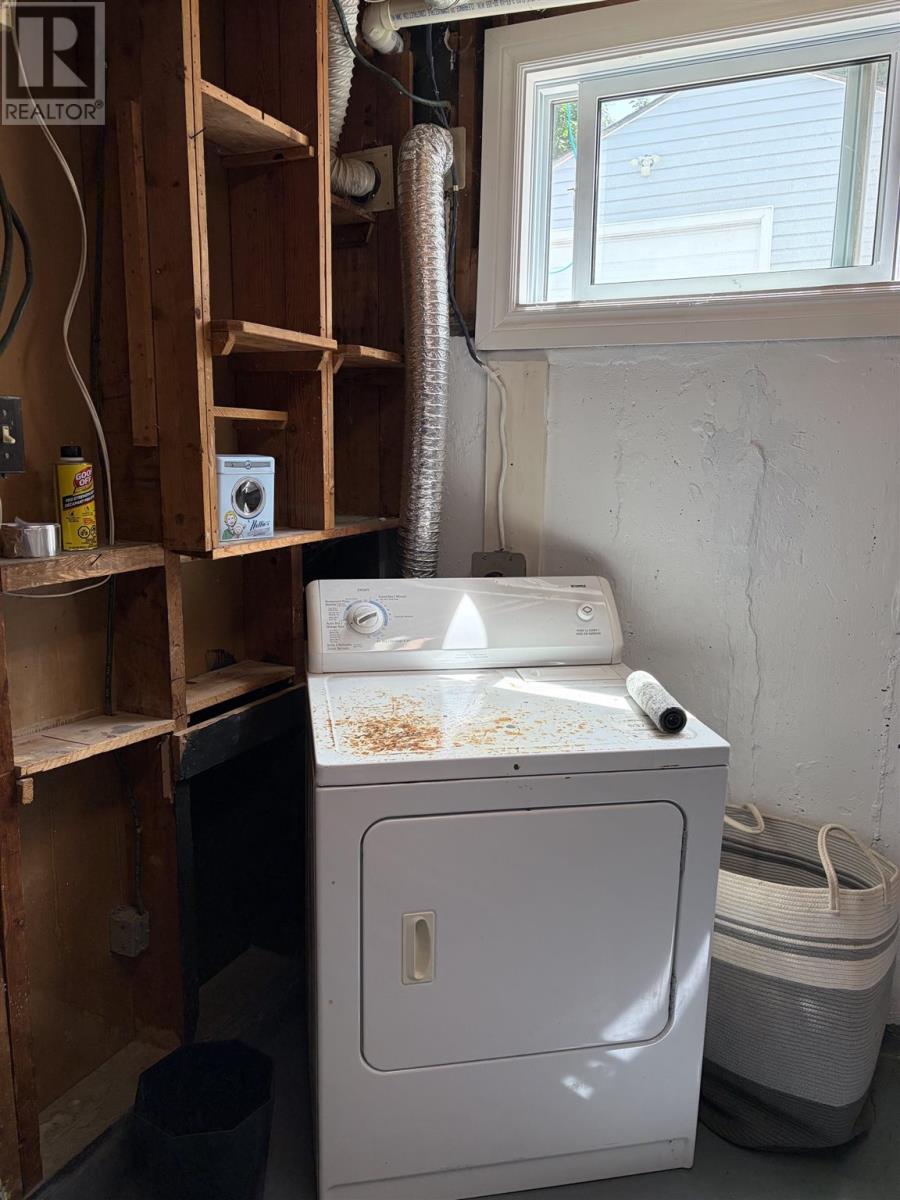
| Appliances | Dishwasher, Stove, Dryer, Window Coverings, Refrigerator, Washer |
| Architectural Style | Bungalow |
| Basement Development | Finished |
| Basement Type | Full (finished) |
| Construction Style Attachment | Semi-detached |
| Exterior Finish | Siding |
| Foundation Type | Poured Concrete |
| Heating Fuel | Natural Gas |
| Heating Type | Forced Air |
| Stories Total | 1 |
| Size Interior | 980 Sqft |
| Utility Water | Municipal Water |
Parking
| Garage |
Land
| Access Type | Road Access |
| Acreage | No |
| Sewer | Sanitary Sewer |
| Size Depth | 100 Ft |
| Size Frontage | 35.0000 |
| Size Total Text | Under 1/2 Acre |
Rooms
| Level | Type | Length | Width | Dimensions |
|---|---|---|---|---|
| Basement | Bedroom | 13.9 x 10.10 | ||
| Basement | Recreation Room | 10 x 14.7 | ||
| Main Level | Kitchen | 11.4 x 12.10 | ||
| Main Level | Living Room | 18 x 10 | ||
| Main Level | Bedroom | 11.8 x 9.1 | ||
| Main Level | Primary Bedroom | 10.5 x 11 |
https://www.realtor.ca/real-estate/29998184/77-hillside-dr-s-elliot-lake-elliot-lake
Contact Us
Contact us for more information

This REALTOR.ca listing content is owned and licensed by REALTOR® members of The Canadian Real Estate Association
The trademarks REALTOR®, REALTORS®, and the REALTOR® logo are controlled by The Canadian Real Estate Association (CREA) and identify real estate professionals who are members of CREA. The trademarks MLS®, Multiple Listing Service® and the associated logos are owned by The Canadian Real Estate Association (CREA) and identify the quality of services provided by real estate professionals who are members of CREA. The trademark DDF® is owned by The Canadian Real Estate Association (CREA) and identifies CREA's Data Distribution Facility (DDF®)
August 06 2026 01:16:42
Sault Ste. Marie Real Estate Board
Royal LePage® Mid North Realty Elliot Lake