
77 Fifth Street E Toronto, Ontario M8V 2Z1

2 Bedroom
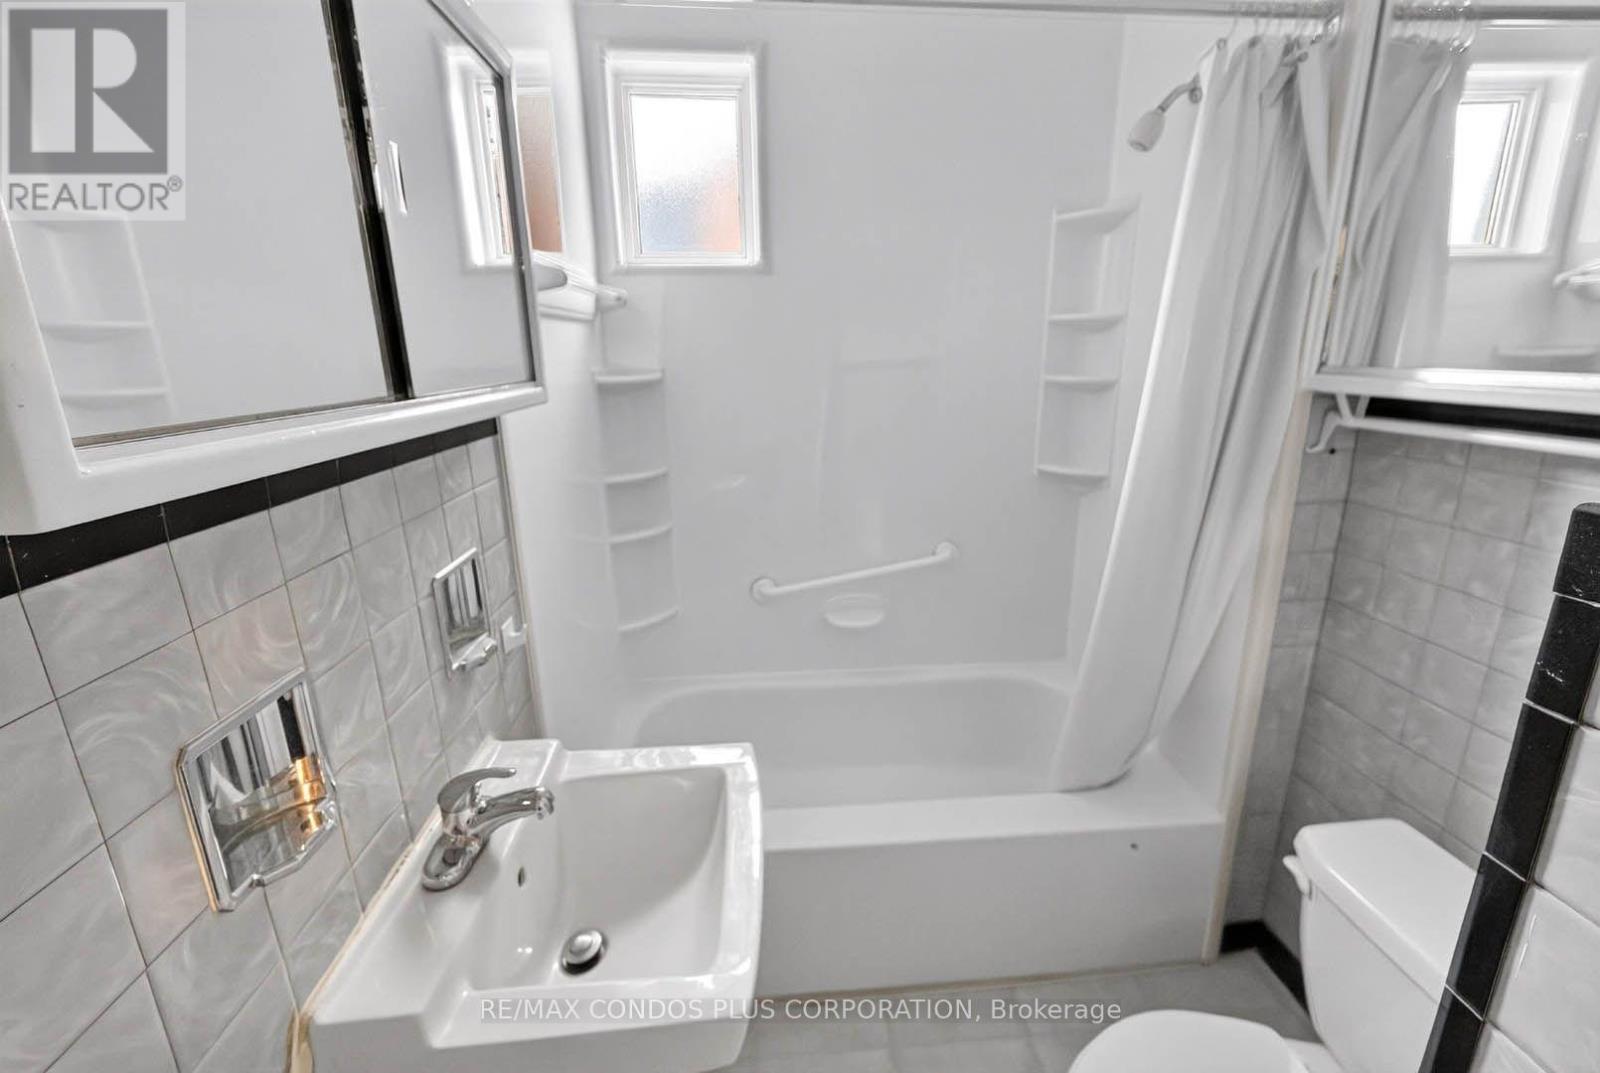
2 Bathroom
0 - 699 sqft
Bungalow
None
Heat Pump
$775,000
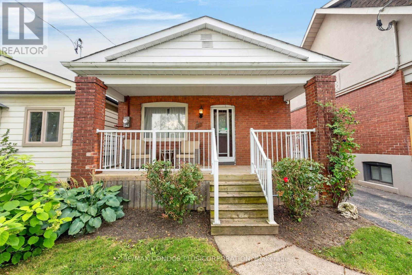
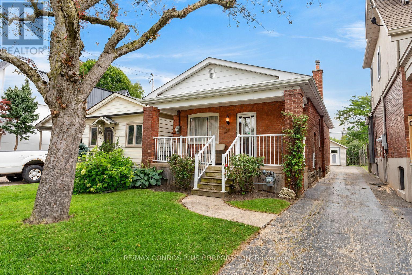
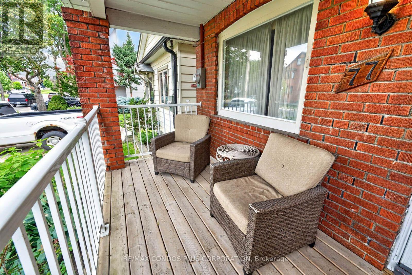
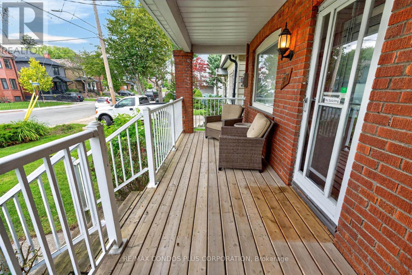
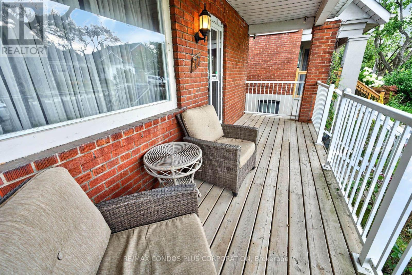
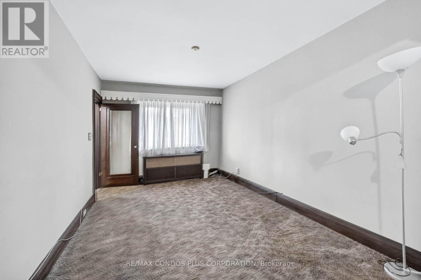
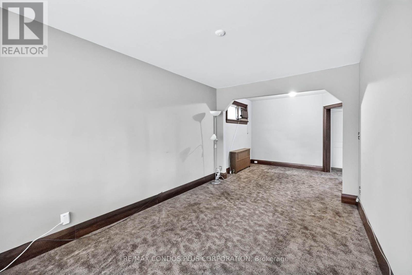
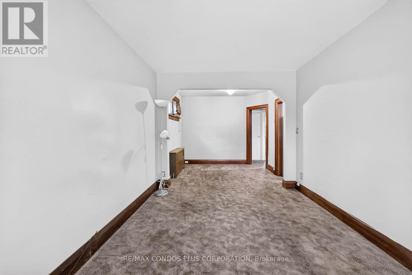
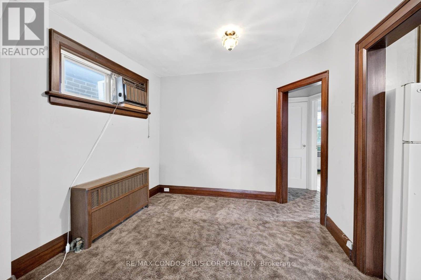
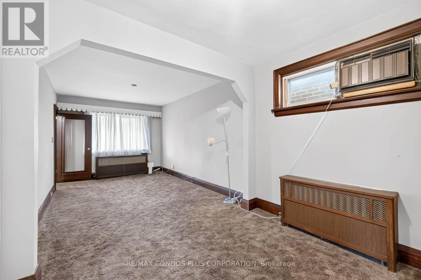
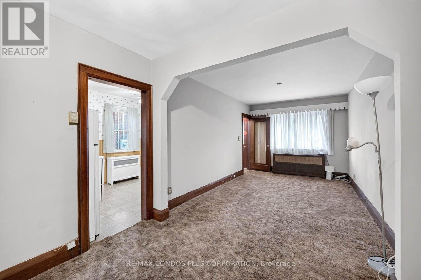
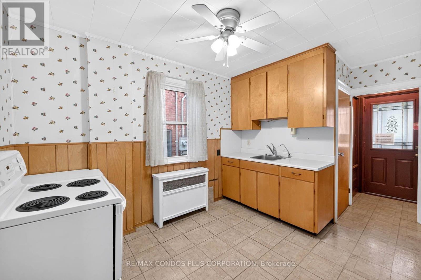
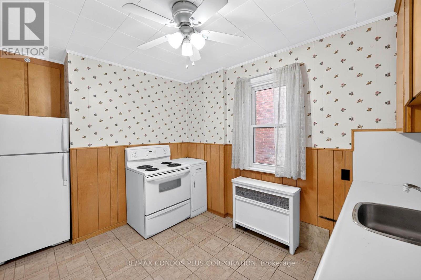
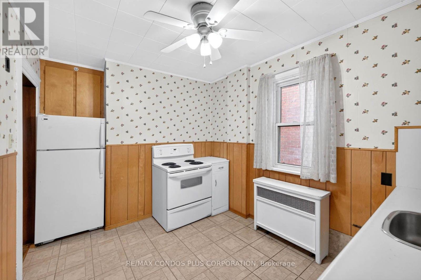
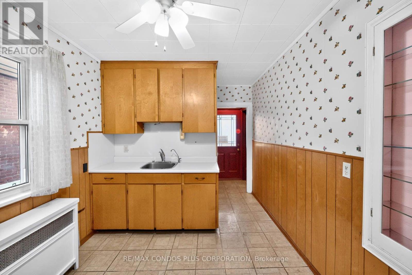
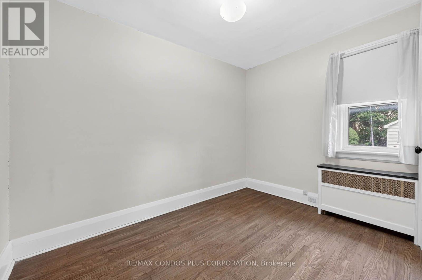
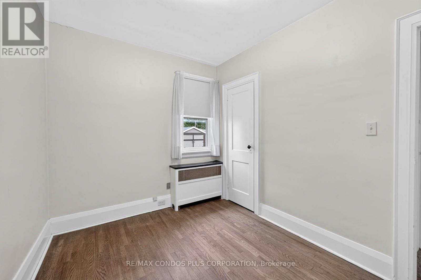
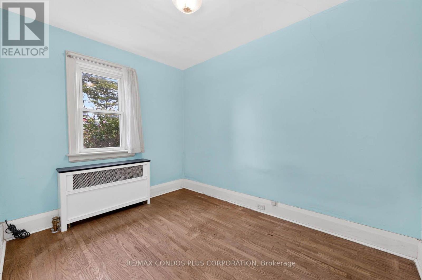
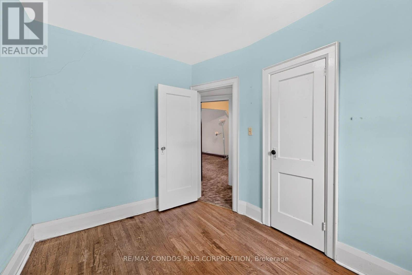
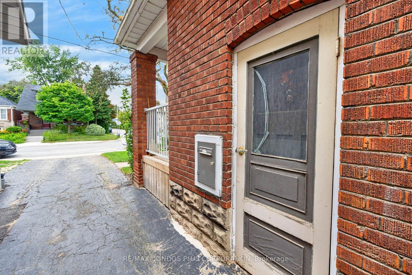
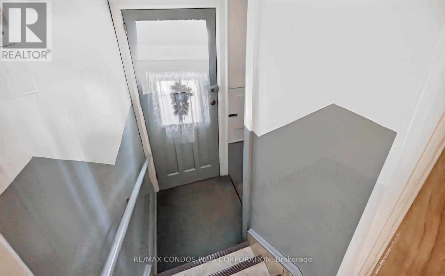
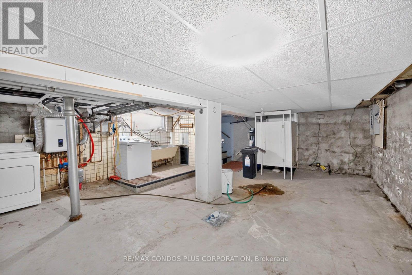
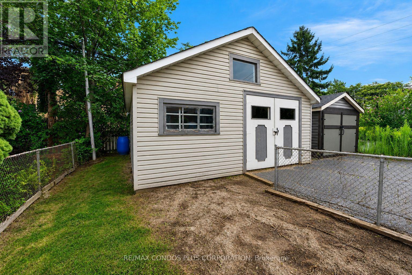
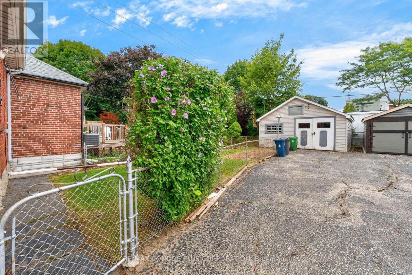
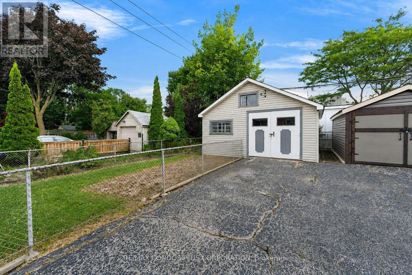

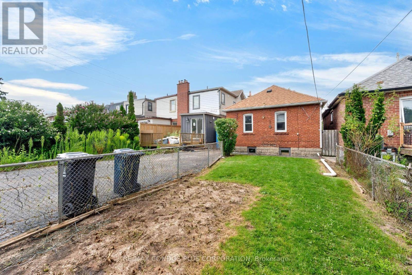
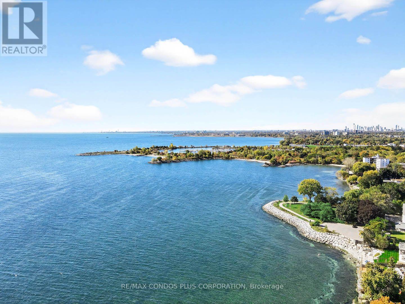
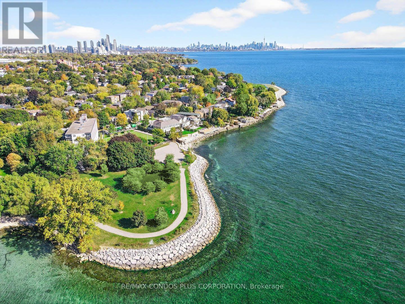
An excellent opportunity for first-time buyers, renovators, investors, or those looking to build in a thriving South Etobicoke neighbourhood. This charming solid 2-bedroom detached bungalow is located in the sought-after New Toronto community and sits on a sizeable lot with plenty of future potential. Offered in as-is condition, the home features; original wood trim in most rooms, fenced yard, detached garage, cosey front porch to relax and enjoy the day, a separate side entrance that may lend itself to future income or multi-generational living possibilities. The deep backyard offers ample outdoor space for family gatherings and gardening enthusiasts..Enjoy the convenience of being just moments from the lakefront, parks, trails, transit, schools, and an array of neighbourhood shops, cafés, and dining options. With easy access to major highways, GO Transit, and downtown Toronto, this property offers the perfect combination of urban convenience and community charm. A fantastic chance to secure a property in one of South Etobicoke's most desirable waterfront neighbourhoods. (id:15069)
Property Details
| MLS® Number | W13682224 |
| Property Type | Single Family |
| Neigbourhood | New Toronto |
| Community Name | New Toronto |
| Parking Space Total | 2 |
Building
| Bathroom Total | 2 |
| Bedrooms Above Ground | 2 |
| Bedrooms Total | 2 |
| Age | 51 To 99 Years |
| Appliances | Stove, Washer, Refrigerator |
| Architectural Style | Bungalow |
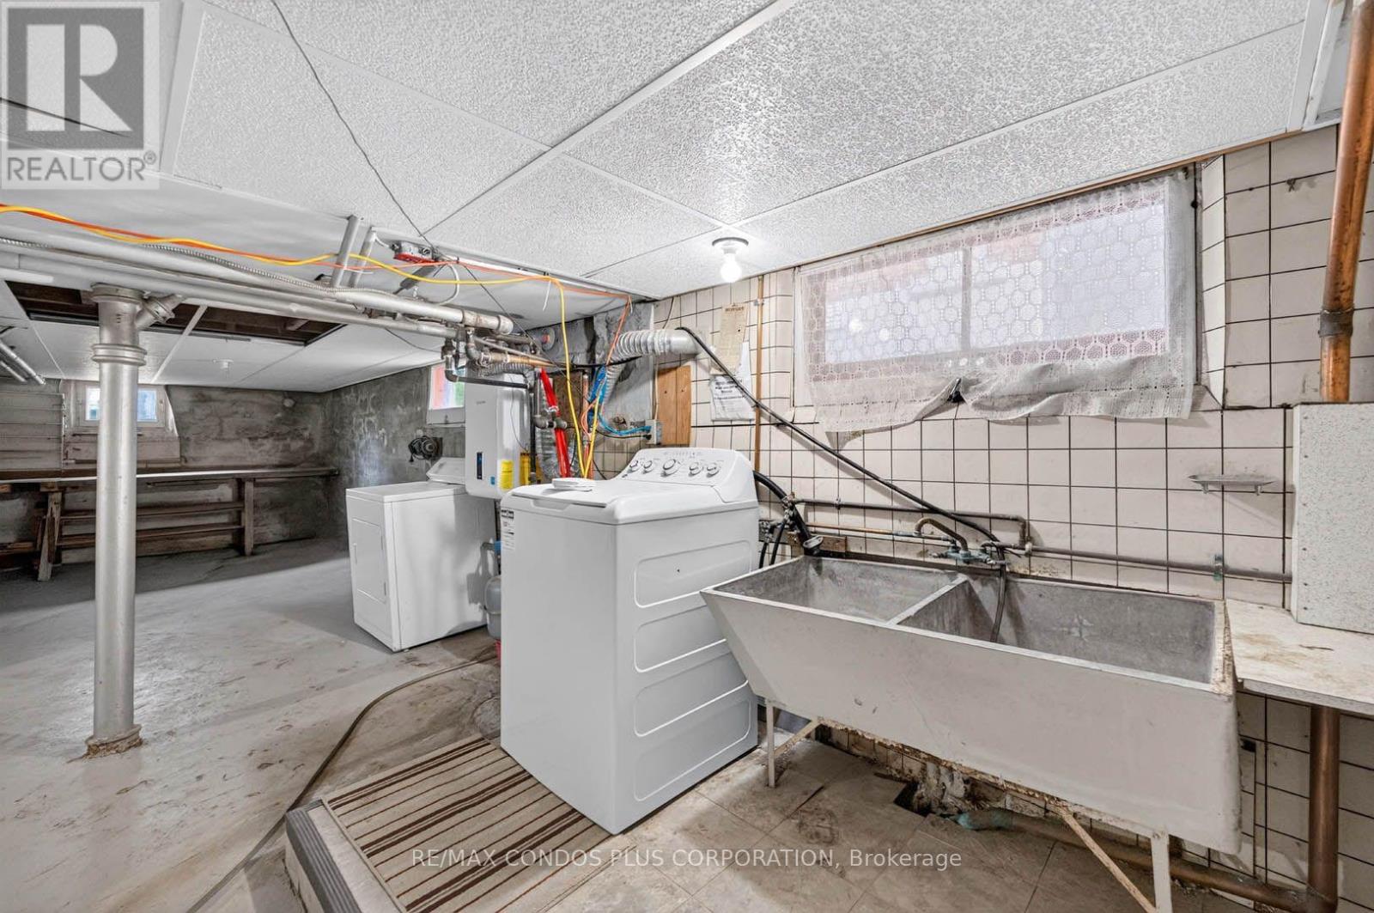
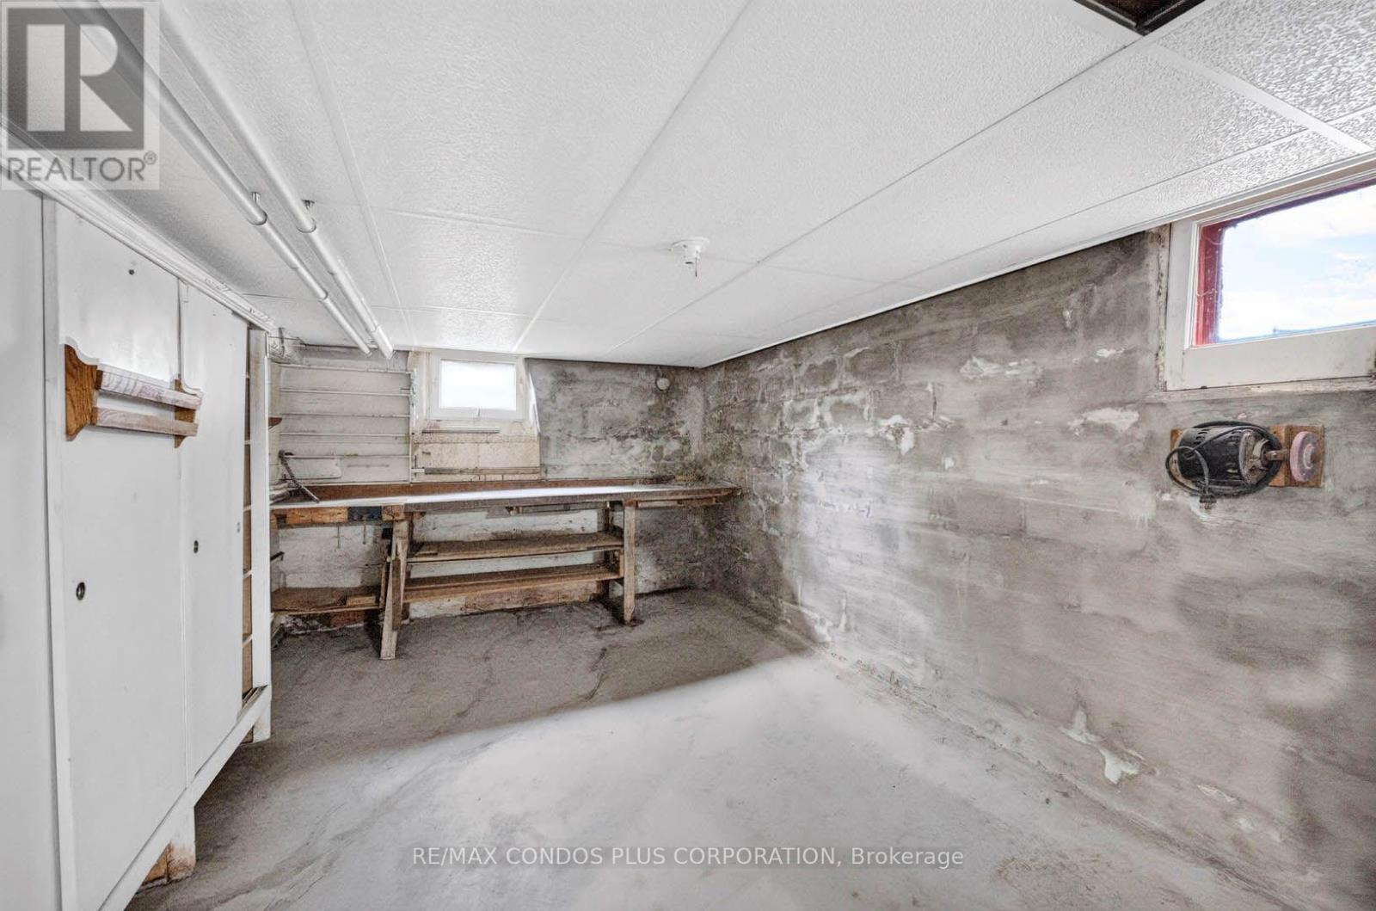
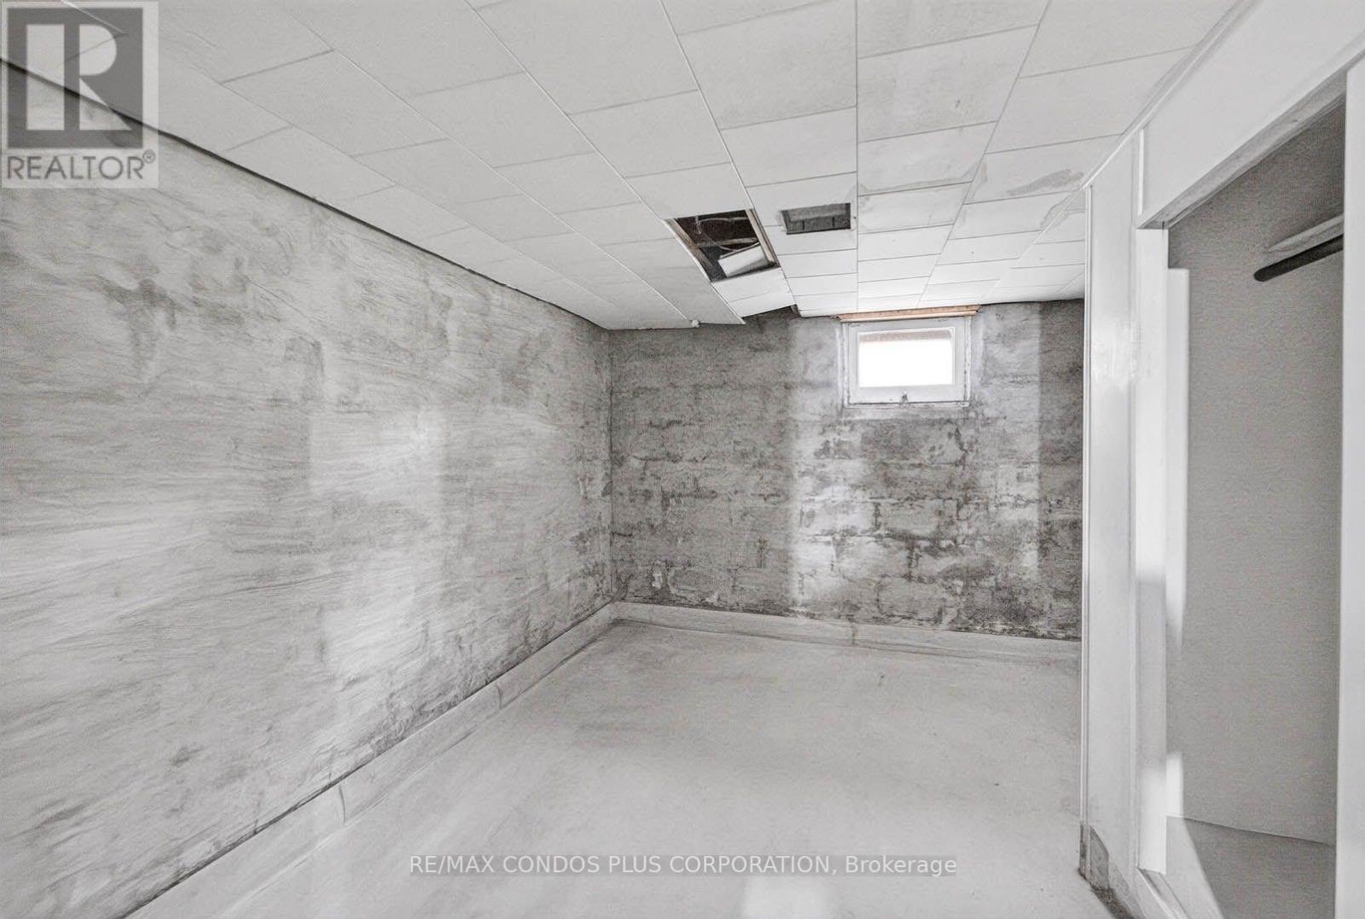
| Basement Development | Unfinished |
| Basement Type | N/a (unfinished) |
| Construction Style Attachment | Detached |
| Cooling Type | None |
| Exterior Finish | Brick |
| Foundation Type | Block |
| Half Bath Total | 1 |
| Heating Fuel | Other |
| Heating Type | Heat Pump |
| Stories Total | 1 |
| Size Interior | 0 - 699 Sqft |
| Type | House |
| Utility Water | Municipal Water |
Parking
| Detached Garage | |
| Garage |
Land
| Acreage | No |
| Sewer | Sanitary Sewer |
| Size Depth | 123 Ft |
| Size Frontage | 26 Ft ,2 In |
| Size Irregular | 26.2 X 123 Ft |
| Size Total Text | 26.2 X 123 Ft |
Rooms
| Level | Type | Length | Width | Dimensions |
|---|---|---|---|---|
| Main Level | Dining Room | 2.9 m | 7.01 m | 2.9 m x 7.01 m |
| Main Level | Kitchen | 3.35 m | 103 m | 3.35 m x 103 m |
| Main Level | Bedroom | 3.25 m | 2.39 m | 3.25 m x 2.39 m |
| Main Level | Bedroom 2 | 3.25 m | 2.44 m | 3.25 m x 2.44 m |
| Main Level | Foyer | 1.83 m | 0.91 m | 1.83 m x 0.91 m |
| Ground Level | Living Room | 2.9 m | 7.01 m | 2.9 m x 7.01 m |
https://www.realtor.ca/real-estate/30163165/77-fifth-street-e-toronto-new-toronto-new-toronto
Contact Us
Contact us for more information

This REALTOR.ca listing content is owned and licensed by REALTOR® members of The Canadian Real Estate Association
The trademarks REALTOR®, REALTORS®, and the REALTOR® logo are controlled by The Canadian Real Estate Association (CREA) and identify real estate professionals who are members of CREA. The trademarks MLS®, Multiple Listing Service® and the associated logos are owned by The Canadian Real Estate Association (CREA) and identify the quality of services provided by real estate professionals who are members of CREA. The trademark DDF® is owned by The Canadian Real Estate Association (CREA) and identifies CREA's Data Distribution Facility (DDF®)
September 06 2026 03:29:46
Toronto Regional Real Estate Board
RE/MAX Condos Plus Corporation