
77 Crestview Drive Middlesex Centre, Ontario N0L 1R0

5 Bedroom
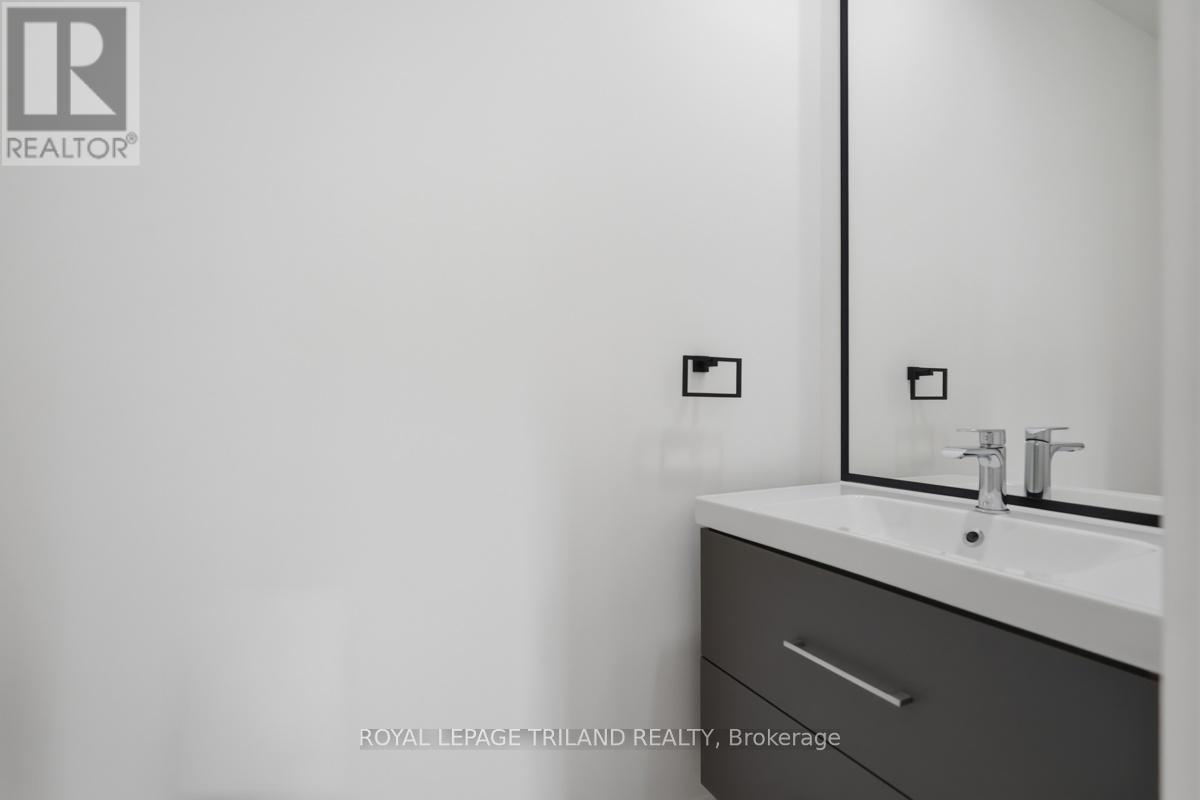
4 Bathroom
2,500 - 3,000 sqft
Fireplace
Central Air Conditioning
Forced Air
$1,219,900
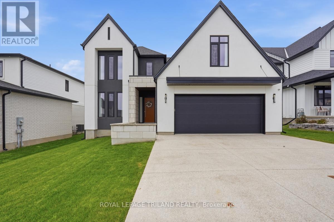
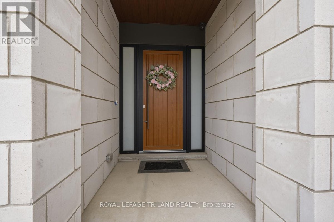
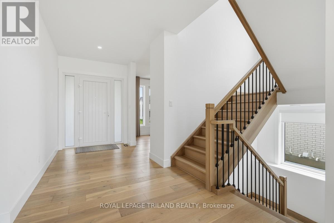
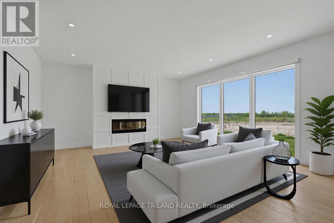
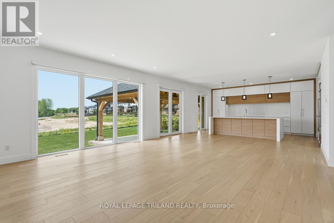
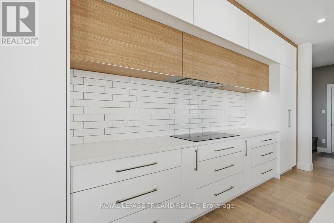
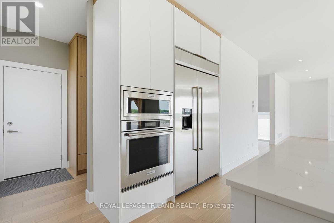
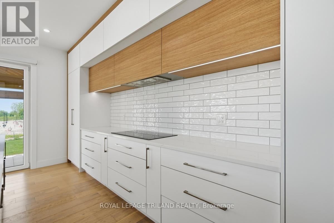
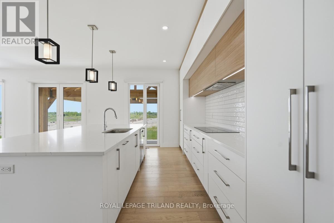
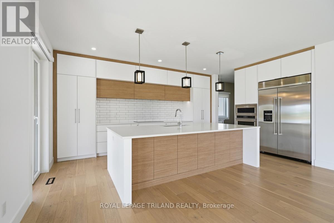
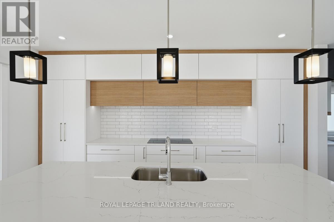
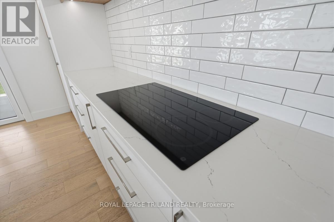
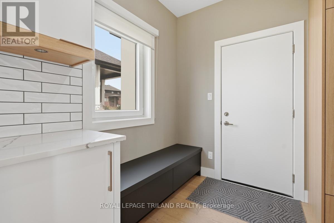
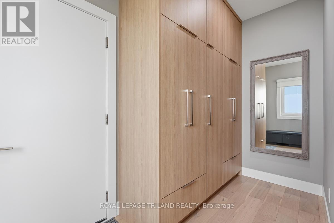
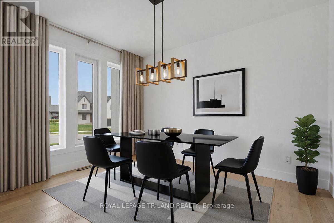
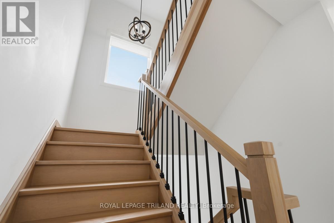
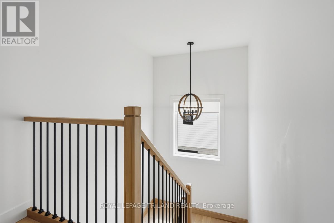
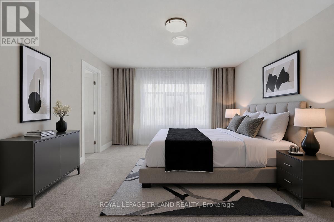
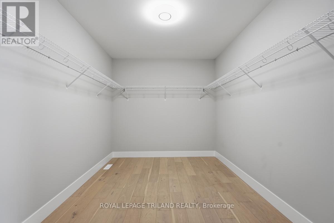
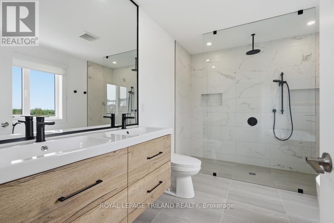
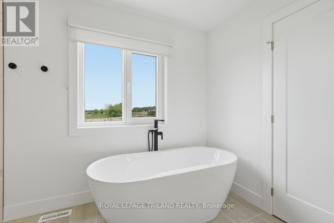
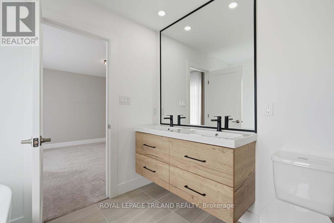
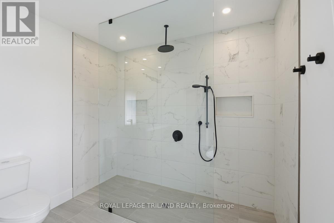
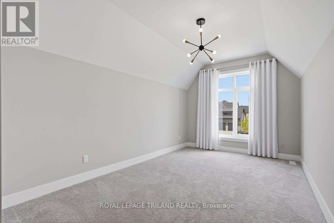
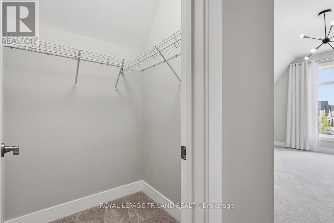
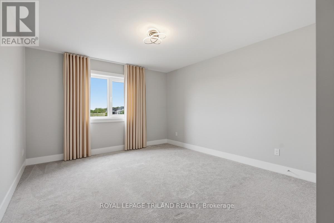
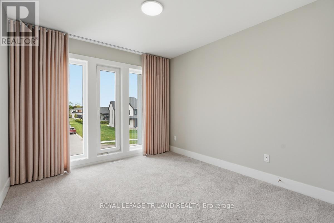
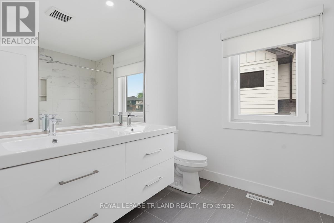
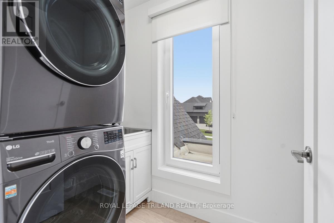
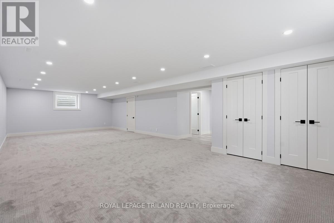
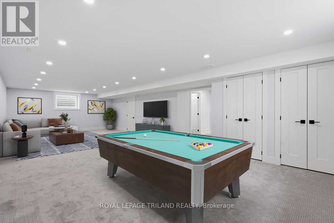
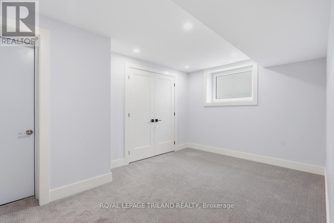
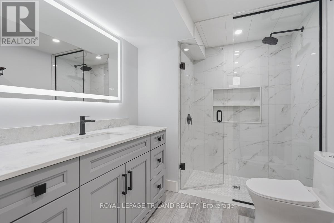
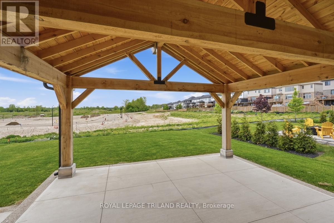
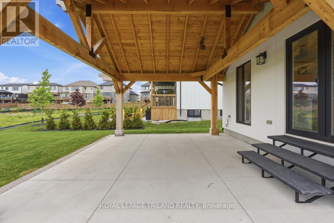
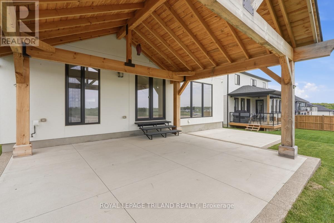
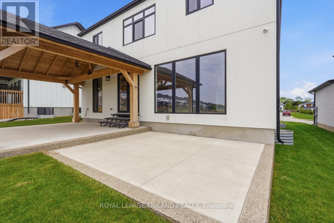
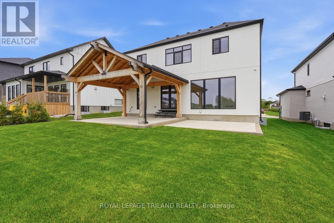
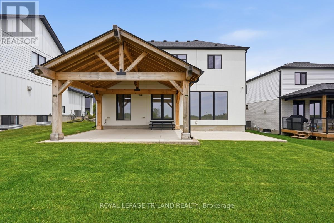
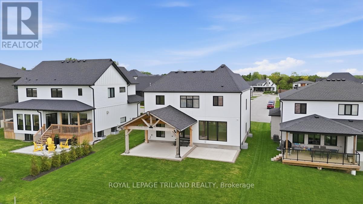
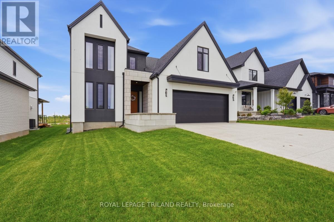
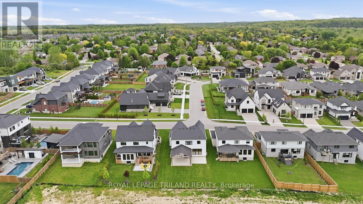
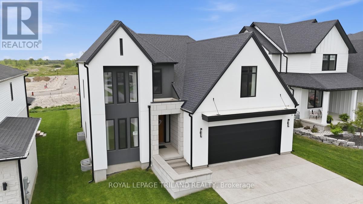
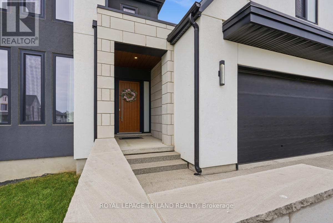
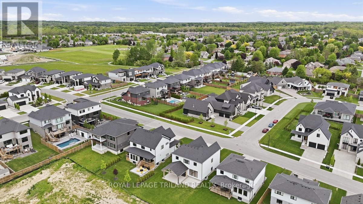
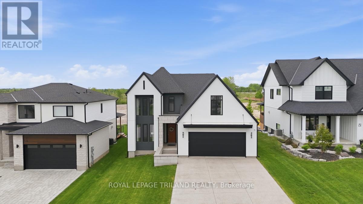
Welcome to this stunning like-new 5-bedroom, 3.5-bathroom home offering exceptional curb appeal and a fully finished basement, ideally located in the sought-after community of Kilworth, just minutes from both West London and Komoka. Thoughtfully designed with premium upgrades throughout, this impressive family home blends luxury, comfort, and functionality. The upper level features four spacious bedrooms, two full bathrooms, and the convenience of a second floor laundry room located close to all bedrooms. The luxurious primary suite is a true retreat, complete with a spa inspired ensuite and a large walk-in closet. The main floor is designed for both everyday living and entertaining, showcasing an open concept living room and designer kitchen, along with a separate formal dining room perfect for hosting family and friends. The beautifully appointed kitchen features a large island, built-in stainless steel appliances, an induction cooktop, extensive modern cabinetry, and high-end finishes throughout. Luxury engineered wide plank hardwood flooring flows throughout the main level, while oversized floor to near ceiling style windows fill the home with natural light. Attractive motorized window coverings add both convenience and style along the rear main floor windows. Premium patio doors and windows offer a unique three-way opening system for enhanced ventilation and outdoor enjoyment. The fully finished basement expands the living space with an additional bedroom, full bathroom, large recreation room, and a raised subfloor for added comfort, making it an ideal space for guests, hobbies, or family entertainment. Step outside to the beautifully landscaped backyard retreat featuring a two-tier concrete patio designed for outdoor living. The upper tier boasts a custom-built 22' x 18' gazebo, creating the perfect covered space for entertaining, dining, or relaxing in any season, complete with a natural gas hookup for your barbecue. (id:15069)
Property Details
| MLS® Number | X13210170 |
| Property Type | Single Family |
| Community Name | Kilworth |
| Amenities Near By | Golf Nearby, Park, Schools |
| Equipment Type | Water Heater - Tankless, Water Heater |
| Features | Gazebo |
| Parking Space Total | 6 |
| Rental Equipment Type | Water Heater - Tankless, Water Heater |
| Structure | Deck, Porch |
Building
| Bathroom Total | 4 |
| Bedrooms Above Ground | 4 |
| Bedrooms Below Ground | 1 |
| Bedrooms Total | 5 |
| Age | 0 To 5 Years |
| Amenities | Fireplace(s) |
| Appliances | Garage Door Opener Remote(s), Oven - Built-in, Central Vacuum, Range, Water Heater - Tankless, Dishwasher, Dryer, Microwave, Oven, Washer, Window Coverings, Refrigerator |
| Basement Development | Finished |
| Basement Type | Full (finished) |
| Construction Style Attachment | Detached |
| Cooling Type | Central Air Conditioning |
| Exterior Finish | Stucco |
| Fire Protection | Smoke Detectors |
| Fireplace Present | Yes |
| Fireplace Total | 1 |
| Foundation Type | Poured Concrete |
| Half Bath Total | 1 |
| Heating Fuel | Natural Gas |
| Heating Type | Forced Air |
| Stories Total | 2 |
| Size Interior | 2,500 - 3,000 Sqft |
| Type | House |
| Utility Water | Municipal Water |
Parking
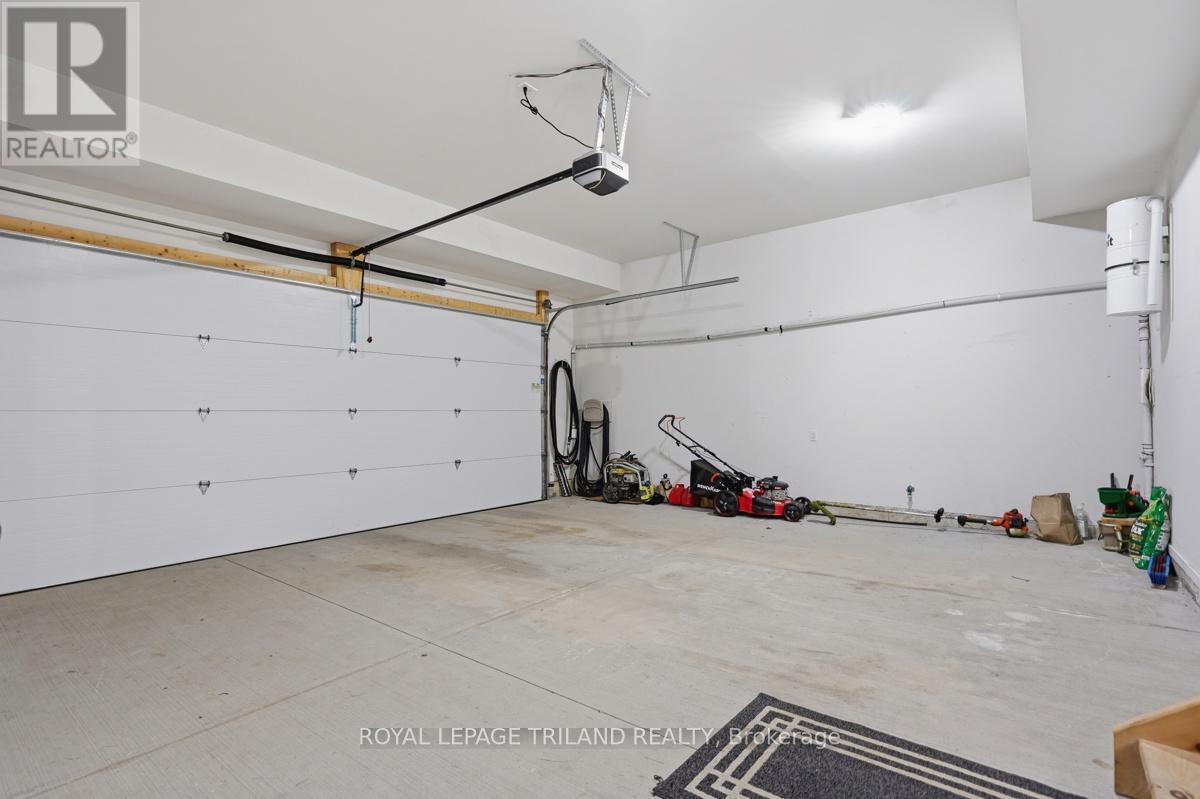
| Attached Garage | |
| Garage | |
| Inside Entry |
Land
| Acreage | No |
| Land Amenities | Golf Nearby, Park, Schools |
| Sewer | Sanitary Sewer |
| Size Depth | 121 Ft ,6 In |
| Size Frontage | 55 Ft ,10 In |
| Size Irregular | 55.9 X 121.5 Ft |
| Size Total Text | 55.9 X 121.5 Ft |
| Surface Water | Lake/pond |
Rooms
| Level | Type | Length | Width | Dimensions |
|---|---|---|---|---|
| Second Level | Primary Bedroom | 5.32 m | 3.79 m | 5.32 m x 3.79 m |
| Second Level | Bedroom 2 | 5.32 m | 3.69 m | 5.32 m x 3.69 m |
| Second Level | Bedroom 3 | 7.05 m | 2.89 m | 7.05 m x 2.89 m |
| Second Level | Bedroom 4 | 4.03 m | 3.08 m | 4.03 m x 3.08 m |
| Second Level | Laundry Room | 2.22 m | 1.54 m | 2.22 m x 1.54 m |
| Basement | Recreational, Games Room | 10.09 m | 6.92 m | 10.09 m x 6.92 m |
| Basement | Bedroom 5 | 4.49 m | 3.02 m | 4.49 m x 3.02 m |
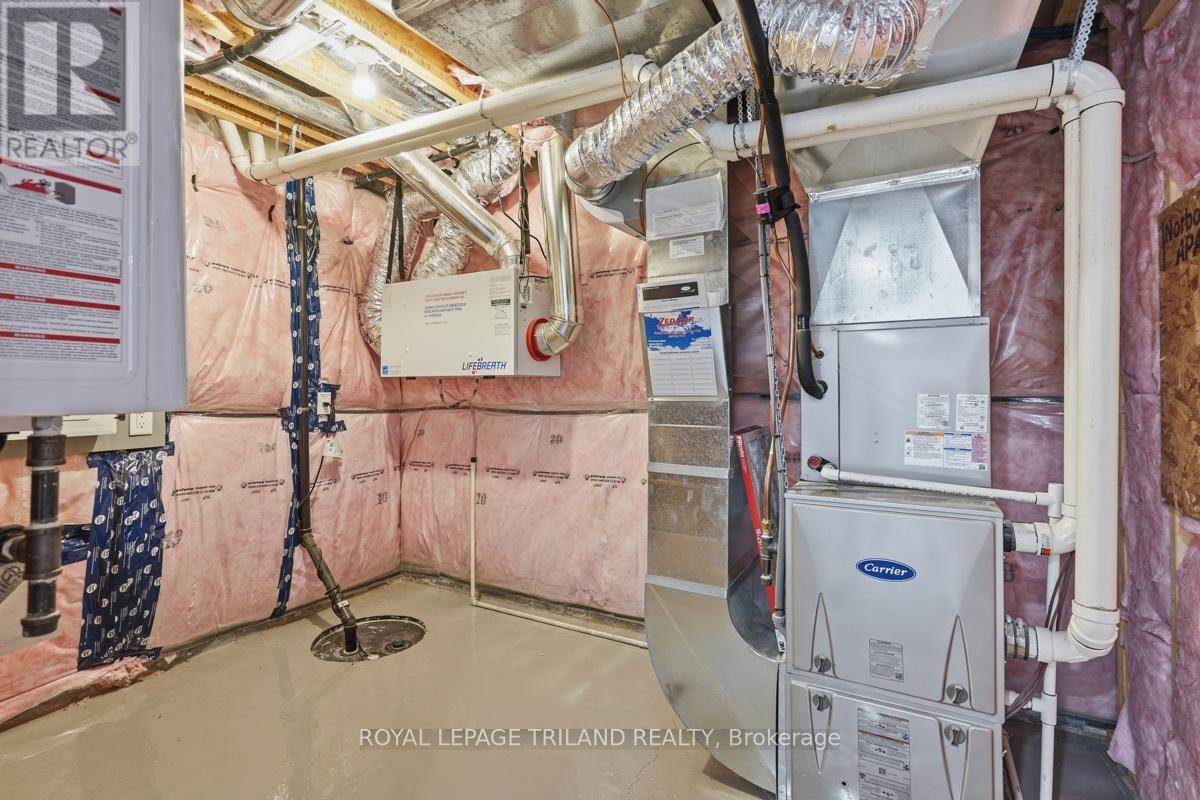
| Basement | Utility Room | 3.77 m | 2.21 m | 3.77 m x 2.21 m |
| Ground Level | Family Room | 7.5 m | 5.28 m | 7.5 m x 5.28 m |
| Ground Level | Kitchen | 6.33 m | 3.81 m | 6.33 m x 3.81 m |
| Ground Level | Dining Room | 4.03 m | 3.04 m | 4.03 m x 3.04 m |
| Ground Level | Foyer | 5.29 m | 2.28 m | 5.29 m x 2.28 m |
| Ground Level | Mud Room | 3.81 m | 2.17 m | 3.81 m x 2.17 m |
https://www.realtor.ca/real-estate/29820125/77-crestview-drive-middlesex-centre-kilworth-kilworth
Contact Us
Contact us for more information

This REALTOR.ca listing content is owned and licensed by REALTOR® members of The Canadian Real Estate Association
The trademarks REALTOR®, REALTORS®, and the REALTOR® logo are controlled by The Canadian Real Estate Association (CREA) and identify real estate professionals who are members of CREA. The trademarks MLS®, Multiple Listing Service® and the associated logos are owned by The Canadian Real Estate Association (CREA) and identify the quality of services provided by real estate professionals who are members of CREA. The trademark DDF® is owned by The Canadian Real Estate Association (CREA) and identifies CREA's Data Distribution Facility (DDF®)
May 28 2026 07:53:17
London and St. Thomas Association of REALTORS®
Royal LePage Triland Realty