
766 Sanibel Private Ottawa, Ontario K2H 0A8

2 Bedroom
2 Bathroom
1,100 - 1,500 sqft
Central Air Conditioning
Forced Air
$498,000Maintenance, Parcel of Tied Land
$79.85 Monthly
Maintenance, Parcel of Tied Land
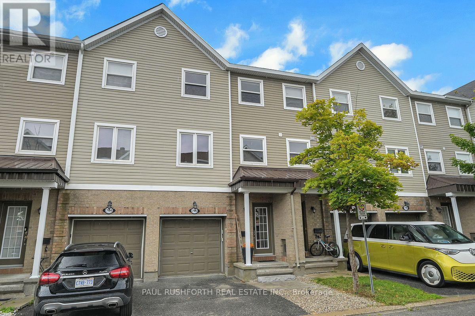
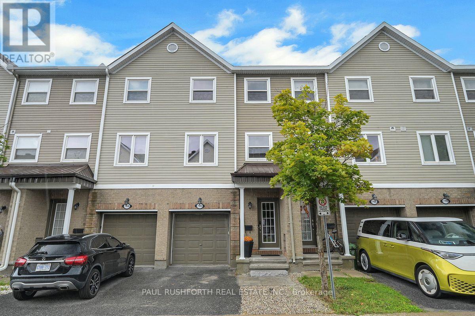
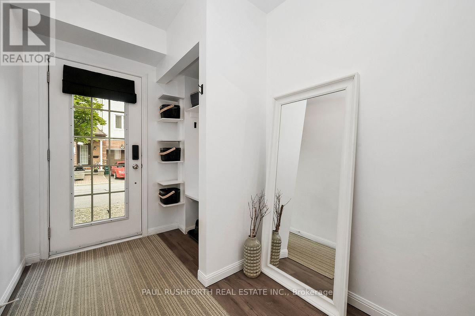
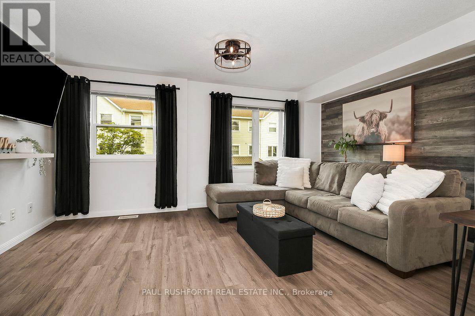
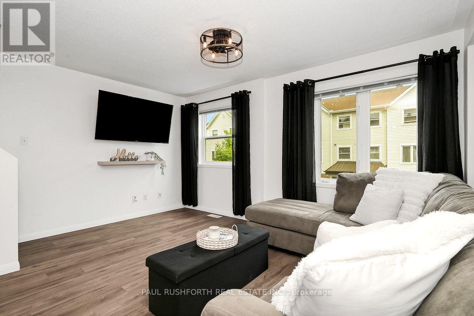
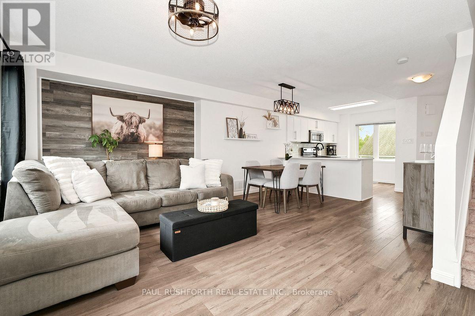
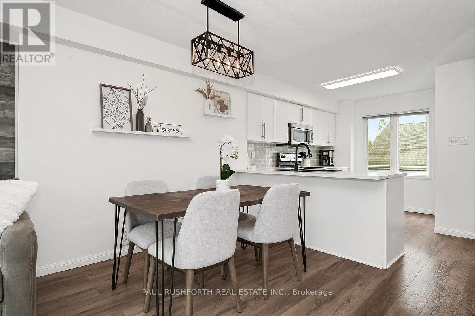
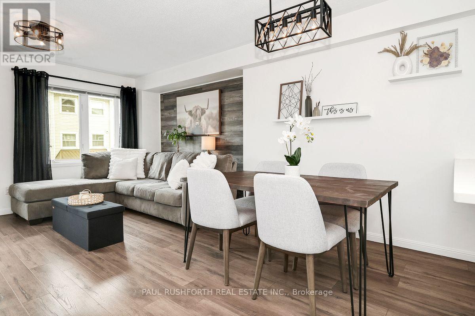
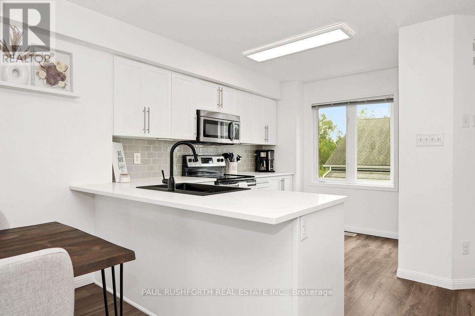
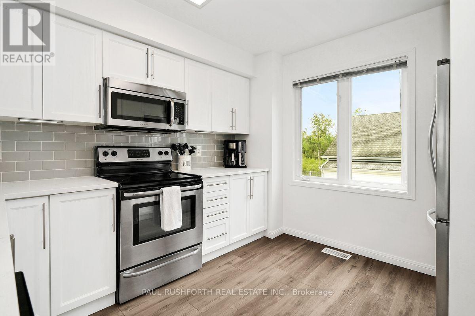

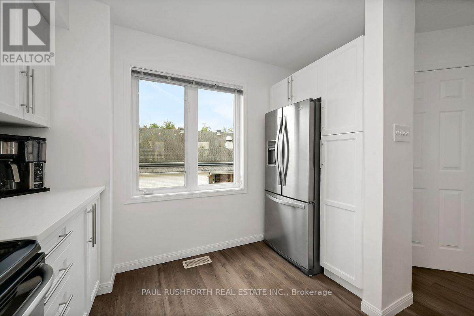
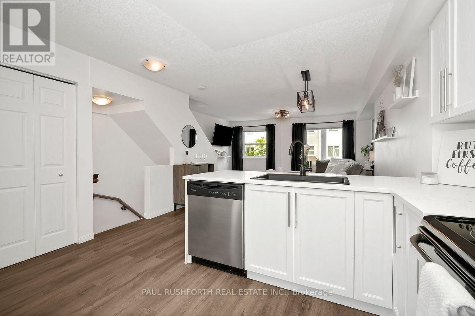
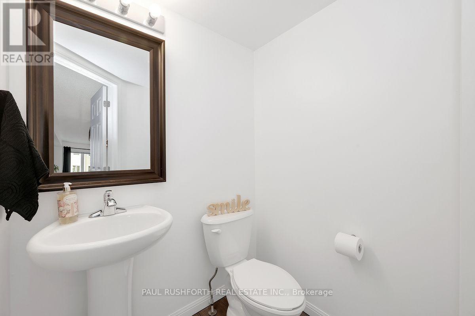
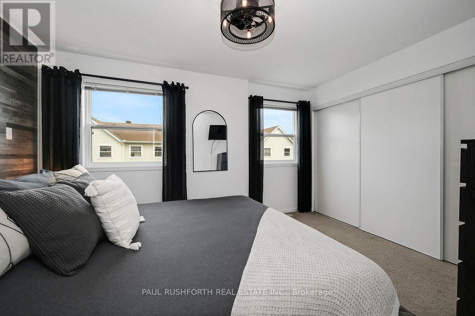
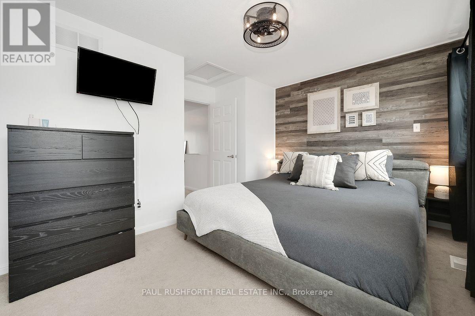
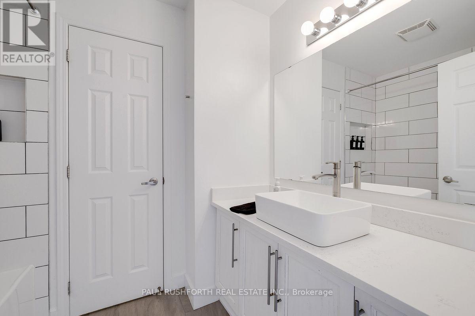
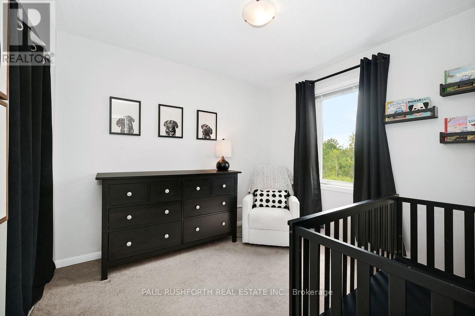
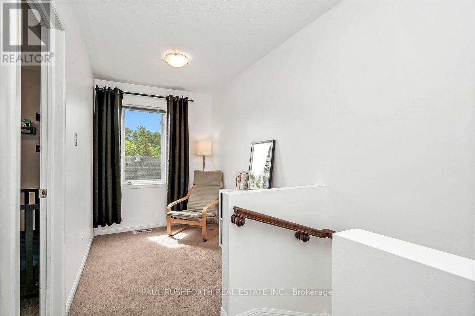

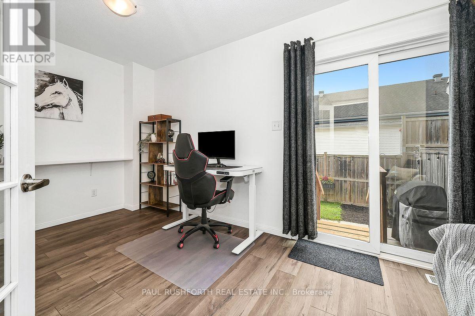
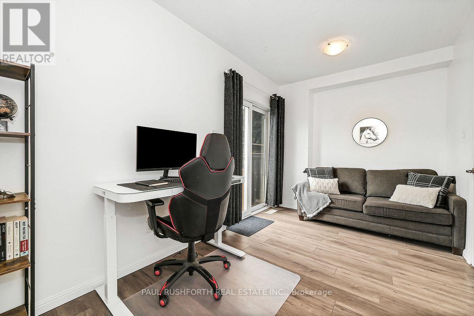
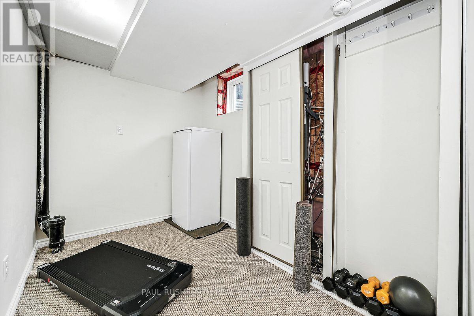
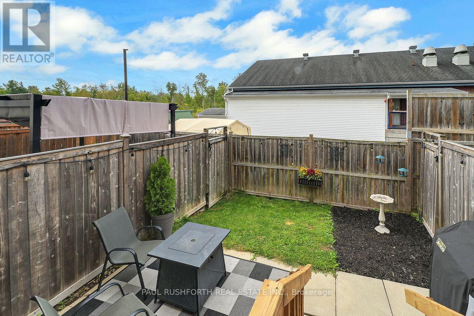
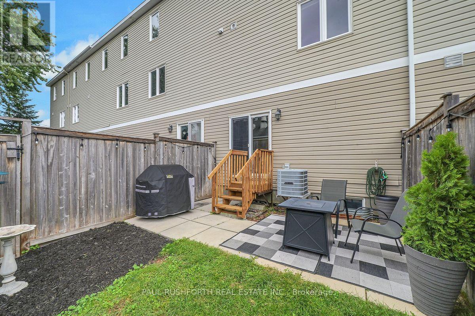
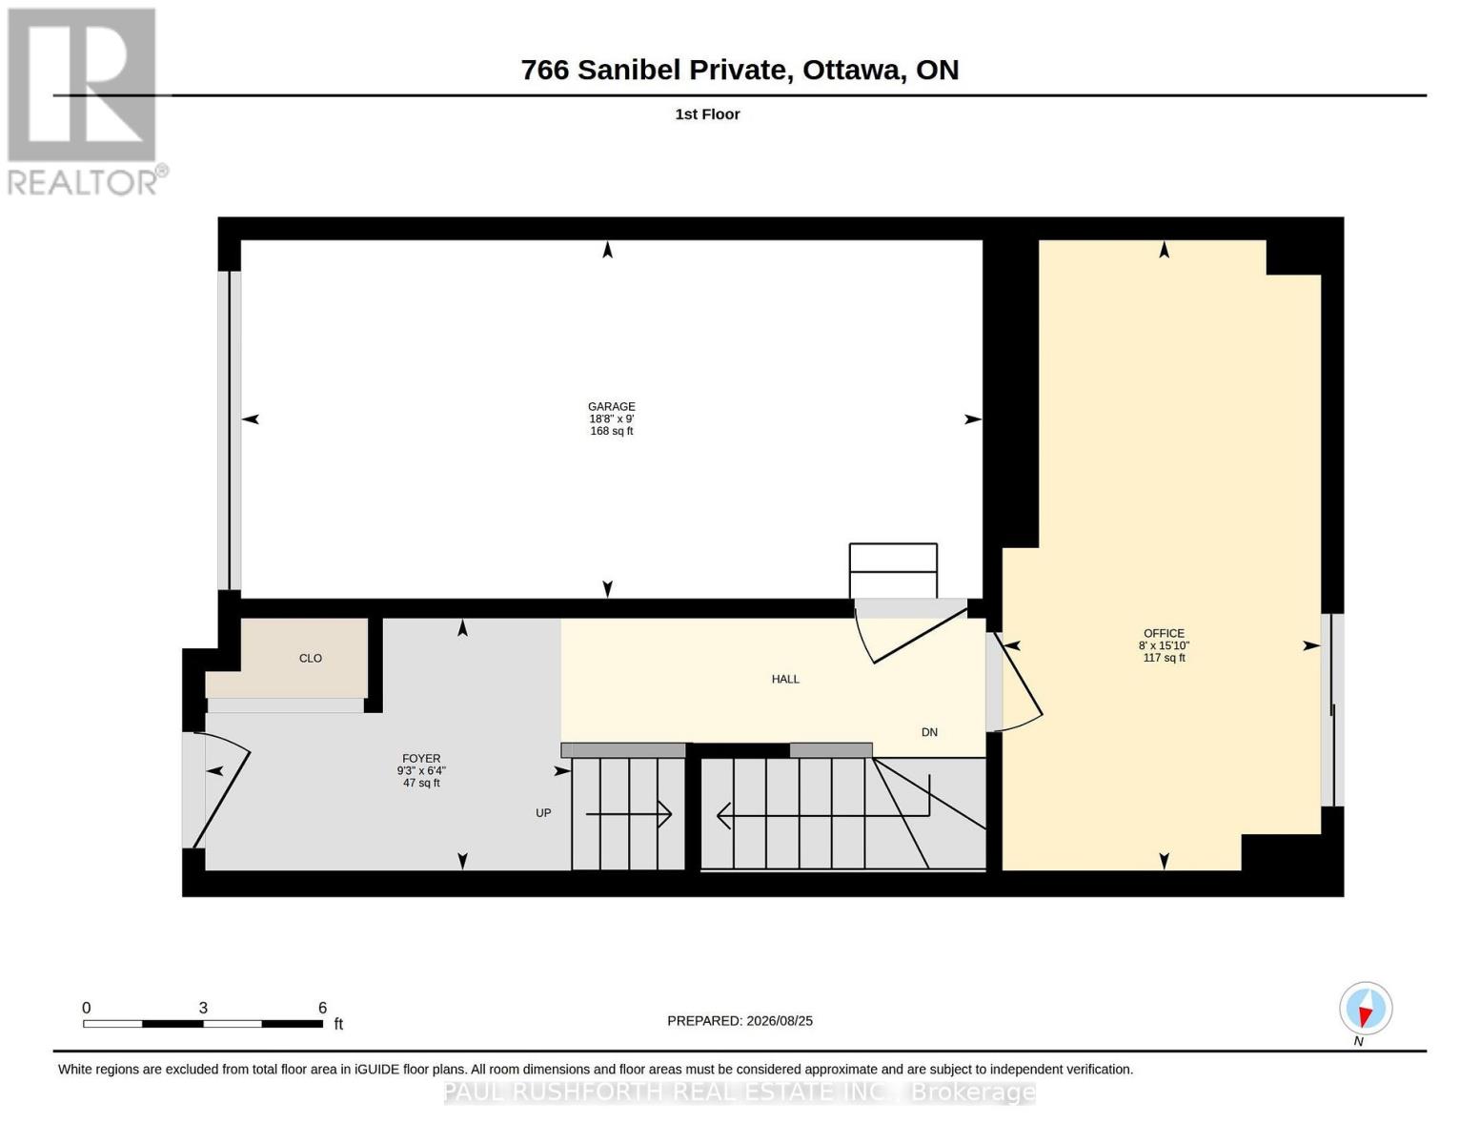
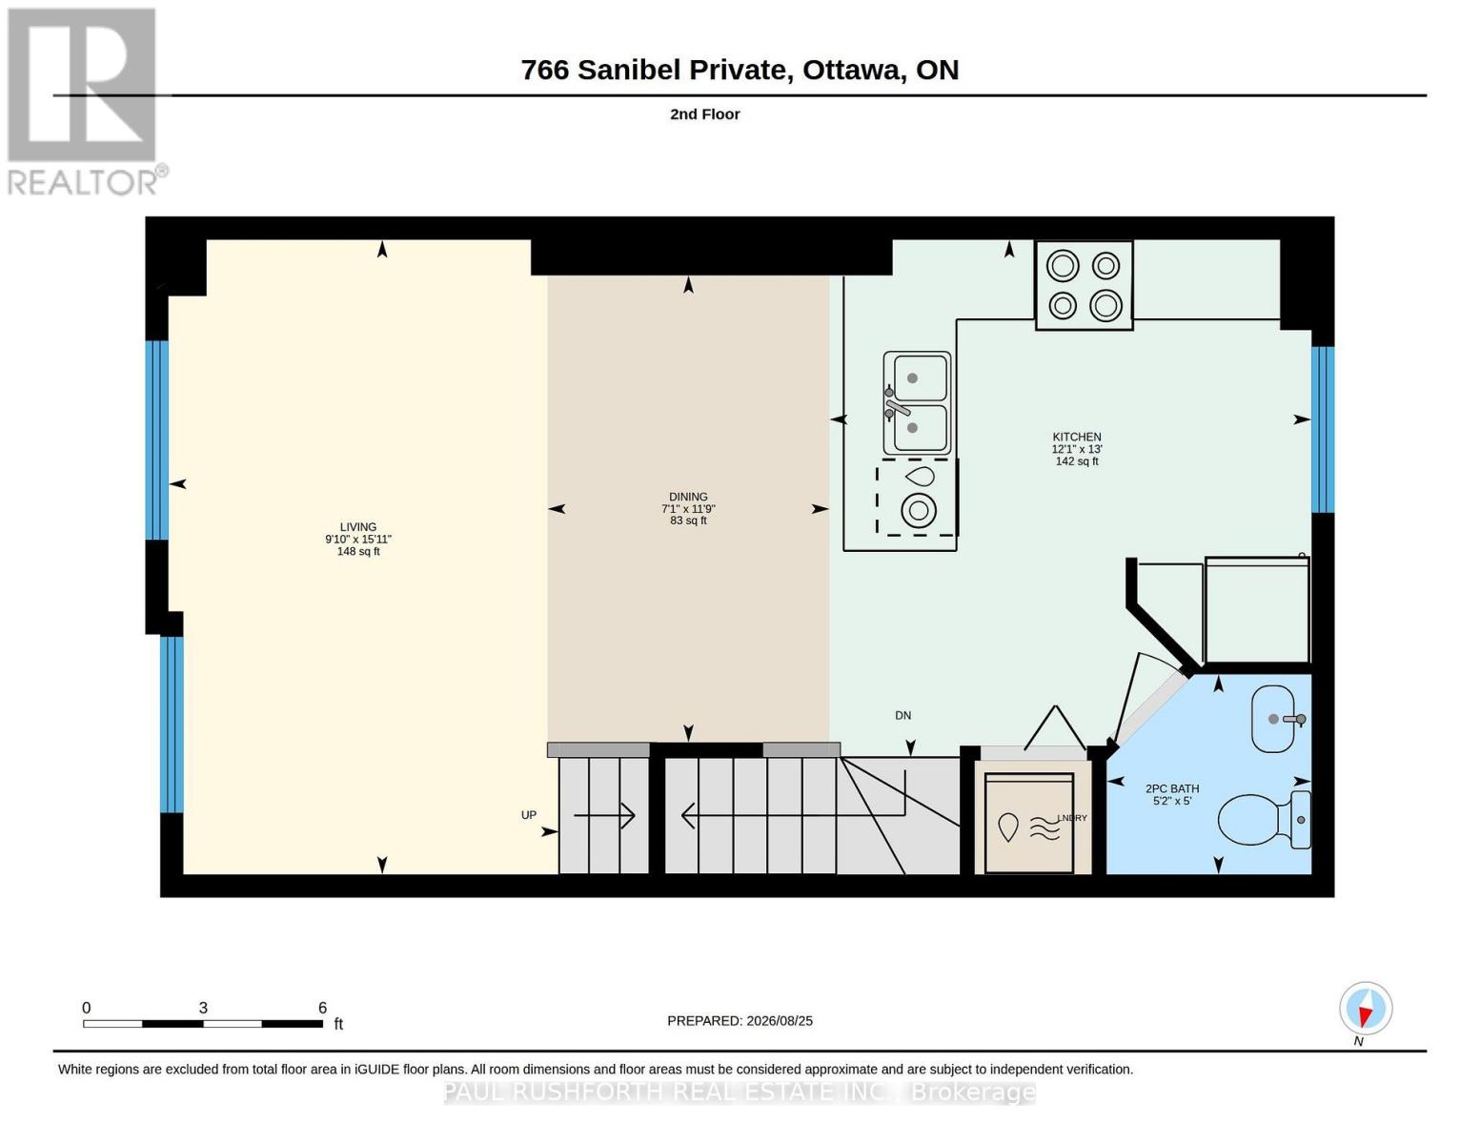
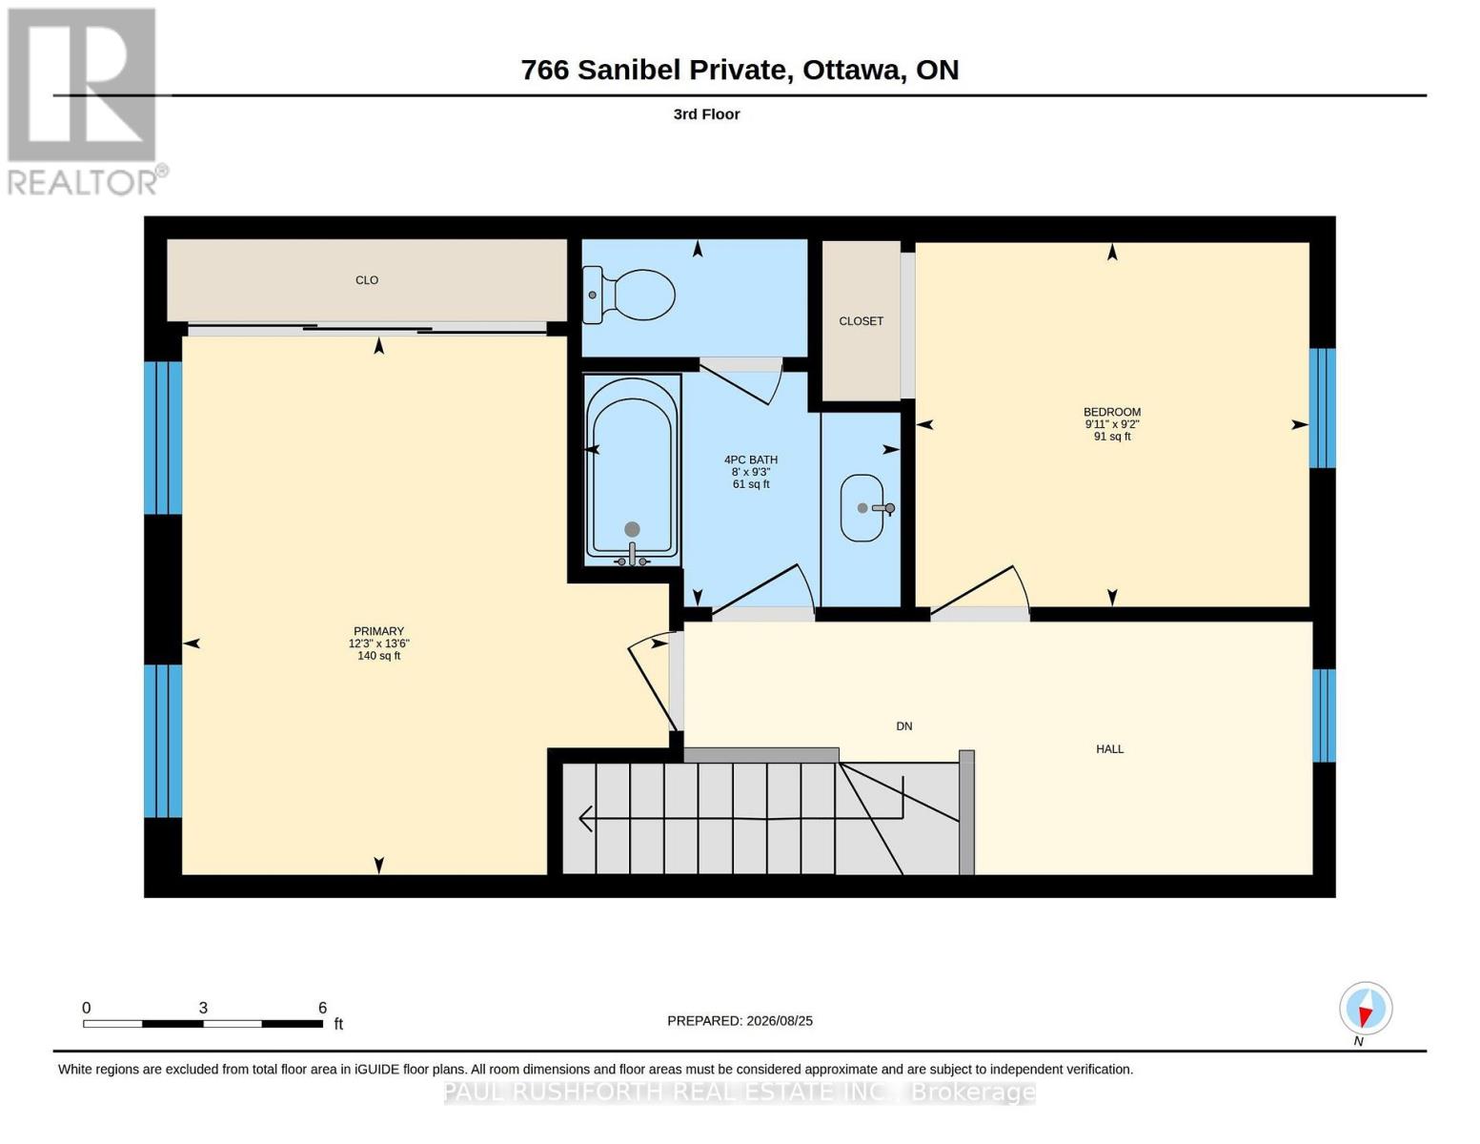
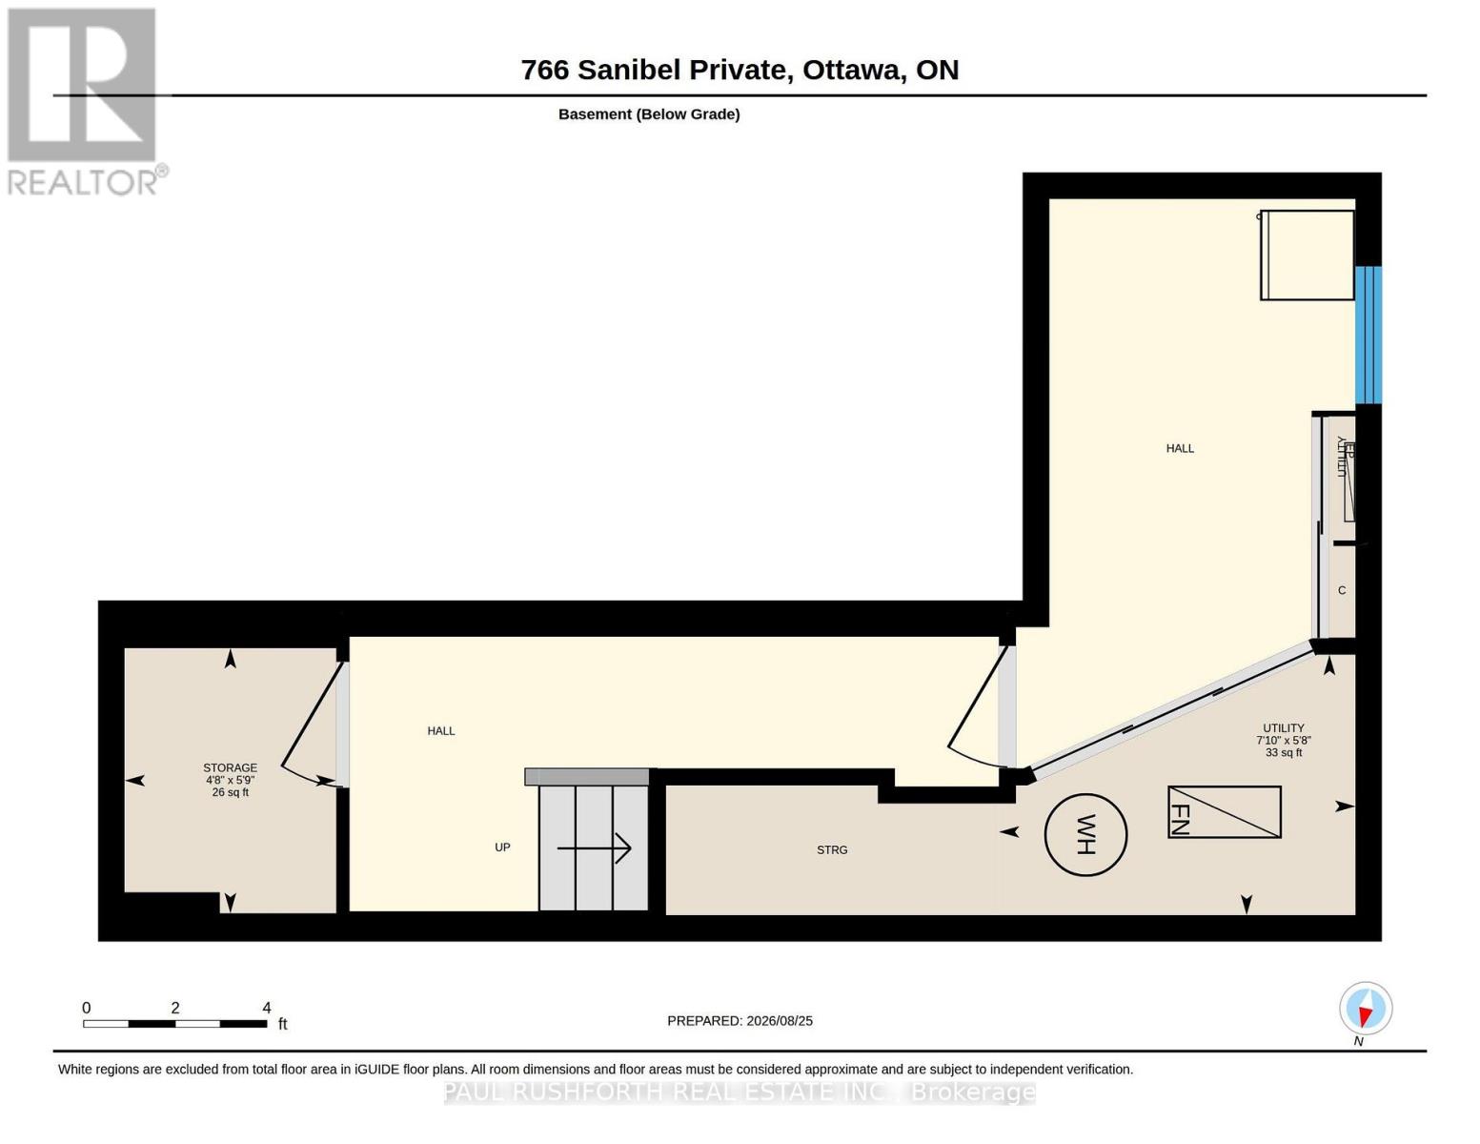
$79.85 MonthlyBell's Corners offers an ideal west-end location with easy access to shopping, restaurants, services, parks and transit, while nearby green space and walking trails provide plenty of opportunities to get outside. This beautifully maintained three storey townhome offers two bedrooms, two bathrooms and a smart layout that makes excellent use of its space. The main level features a comfortable sitting room with patio doors opening to a private, low-maintenance fenced yard, while the second floor is the heart of the home with an open concept living and dining area, renovated kitchen with granite counters, convenient laundry and powder room. The third level offers a spacious primary bedroom, second bedroom, versatile den and four piece bathroom. The lower level provides excellent storage and additional flexible space. With its private street setting, low-maintenance yard and convenient west-end location, this is an appealing opportunity for first-time buyers, downsizers or anyone looking for an easy-care home in a well-established community. (id:15069)
Property Details
| MLS® Number | X13713156 |
| Property Type | Single Family |
| Neigbourhood | College |
| Community Name | 7802 - Westcliffe Estates |
| Equipment Type | Water Heater - Electric, Water Heater |
| Parking Space Total | 2 |
| Rental Equipment Type | Water Heater - Electric, Water Heater |
| Structure | Patio(s) |
Building
| Bathroom Total | 2 |
| Bedrooms Above Ground | 2 |
| Bedrooms Total | 2 |
| Appliances | Dishwasher, Dryer, Garage Door Opener, Microwave, Stove, Washer, Window Coverings, Refrigerator |
| Basement Development | Partially Finished |
| Basement Type | N/a (partially Finished) |
| Construction Style Attachment | Attached |
| Cooling Type | Central Air Conditioning |
| Exterior Finish | Brick, Vinyl Siding |
| Foundation Type | Poured Concrete |
| Half Bath Total | 1 |
| Heating Fuel | Natural Gas |
| Heating Type | Forced Air |
| Stories Total | 3 |
| Size Interior | 1,100 - 1,500 Sqft |
| Type | Row / Townhouse |
| Utility Water | Municipal Water |
Parking
| Attached Garage | |
| Garage |
Land
| Acreage | No |
| Sewer | Sanitary Sewer |
| Size Depth | 67 Ft ,1 In |
| Size Frontage | 16 Ft ,9 In |
| Size Irregular | 16.8 X 67.1 Ft |
| Size Total Text | 16.8 X 67.1 Ft |
Rooms
| Level | Type | Length | Width | Dimensions |
|---|---|---|---|---|
| Second Level | Bathroom | 1.53 m | 1.57 m | 1.53 m x 1.57 m |
| Second Level | Dining Room | 3.58 m | 2.16 m | 3.58 m x 2.16 m |
| Second Level | Kitchen | 3.96 m | 3.69 m | 3.96 m x 3.69 m |
| Second Level | Living Room | 4.86 m | 2.99 m | 4.86 m x 2.99 m |
| Third Level | Bathroom | 2.81 m | 2.44 m | 2.81 m x 2.44 m |
| Third Level | Bedroom 2 | 2.79 m | 3.02 m | 2.79 m x 3.02 m |
| Third Level | Primary Bedroom | 4.12 m | 3.73 m | 4.12 m x 3.73 m |
| Basement | Utility Room | 1.73 m | 2.38 m | 1.73 m x 2.38 m |
| Main Level | Foyer | 1.93 m | 2.81 m | 1.93 m x 2.81 m |
| Main Level | Office | 4.83 m | 2.44 m | 4.83 m x 2.44 m |
https://www.realtor.ca/real-estate/30198377/766-sanibel-private-ottawa-7802-westcliffe-estates
Contact Us
Contact us for more information

This REALTOR.ca listing content is owned and licensed by REALTOR® members of The Canadian Real Estate Association
The trademarks REALTOR®, REALTORS®, and the REALTOR® logo are controlled by The Canadian Real Estate Association (CREA) and identify real estate professionals who are members of CREA. The trademarks MLS®, Multiple Listing Service® and the associated logos are owned by The Canadian Real Estate Association (CREA) and identify the quality of services provided by real estate professionals who are members of CREA. The trademark DDF® is owned by The Canadian Real Estate Association (CREA) and identifies CREA's Data Distribution Facility (DDF®)
August 26 2026 02:23:10
Ottawa Real Estate Board
Paul Rushforth Real Estate Inc.