
762 Blacksmith Street London North, Ontario N6H 5R6

4 Bedroom
5 Bathroom
1,500 - 2,000 sqft
Central Air Conditioning
Forced Air
$669,000
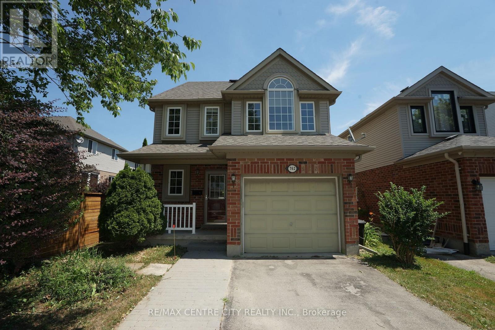
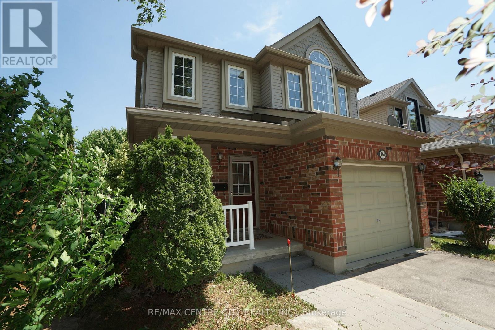
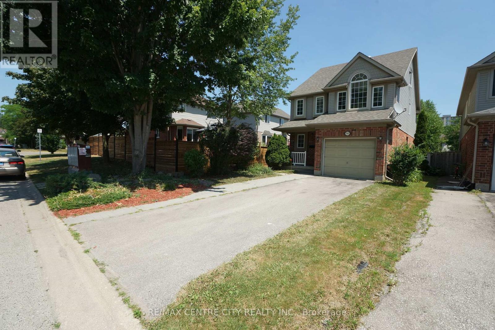
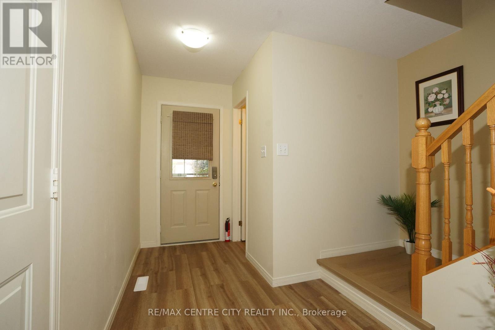
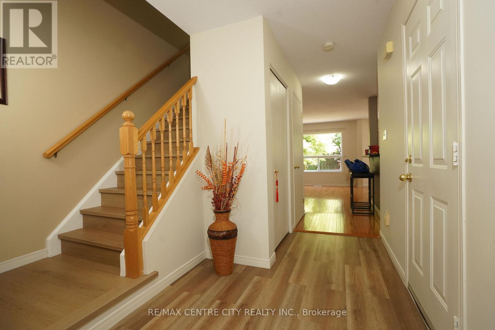
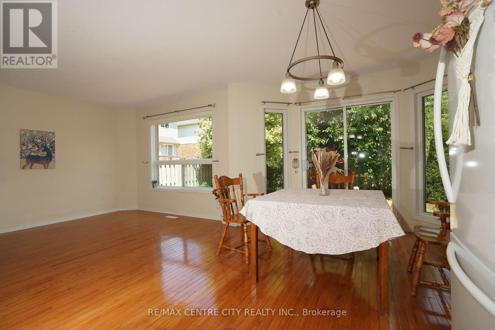
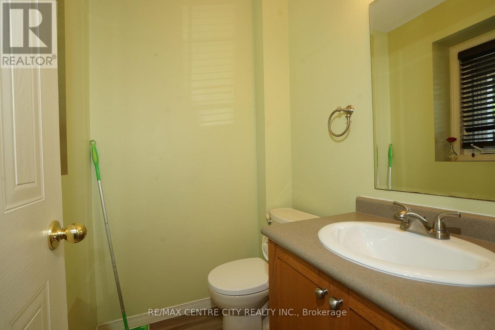
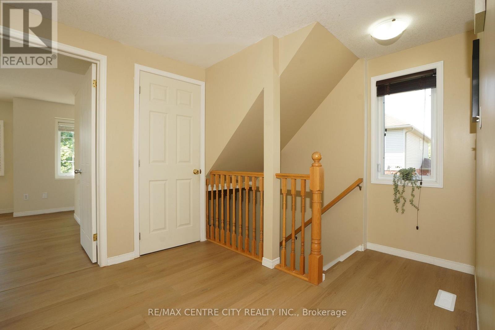
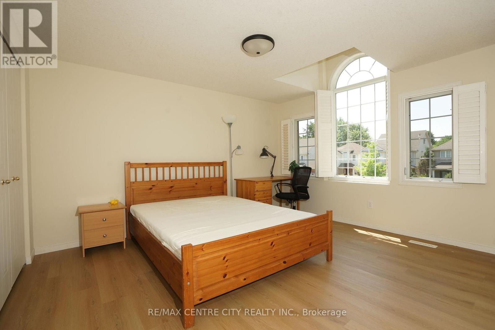
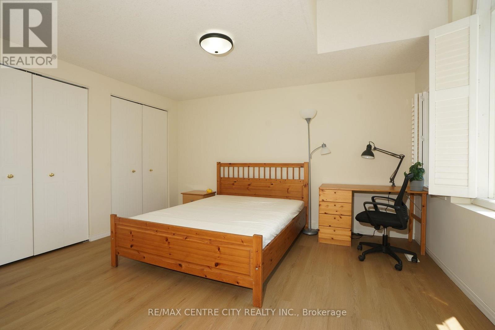
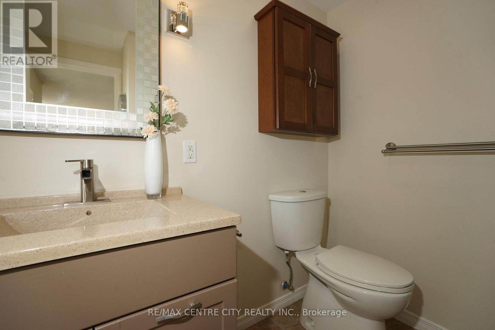
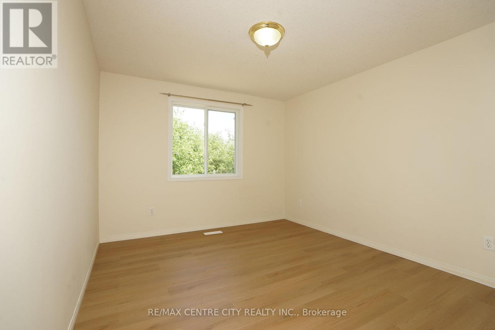
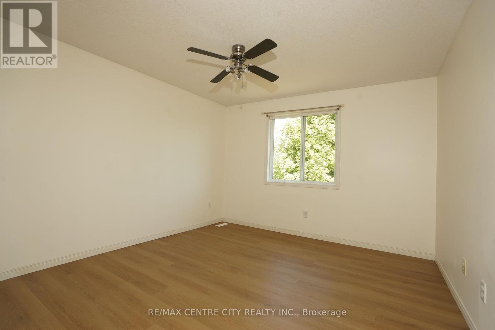
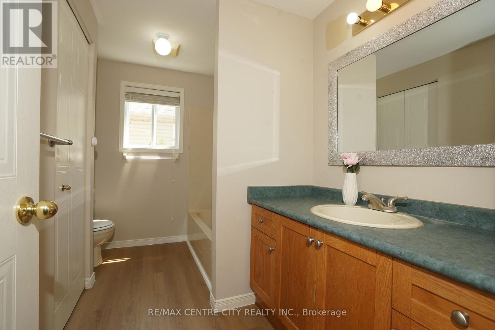
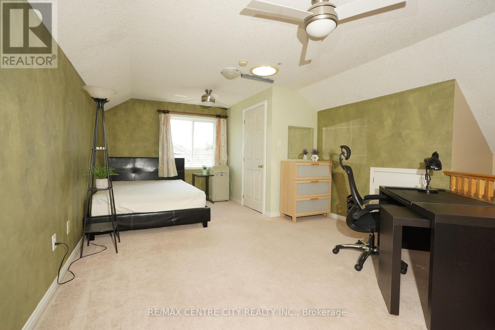
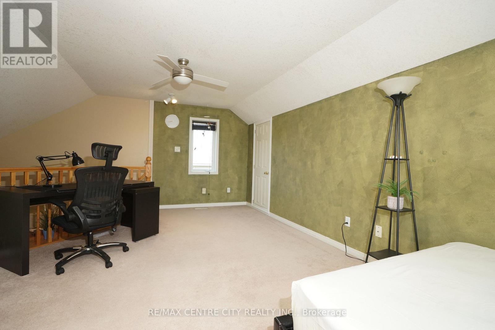
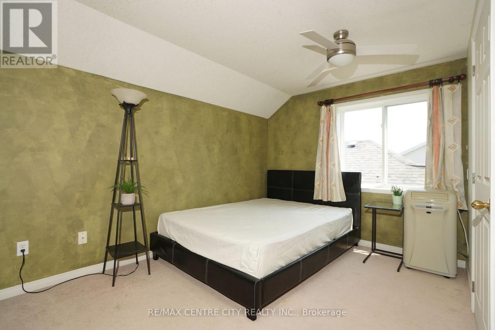
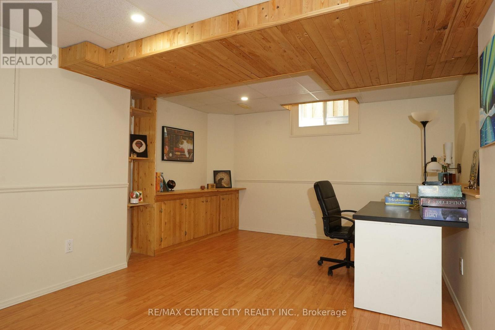
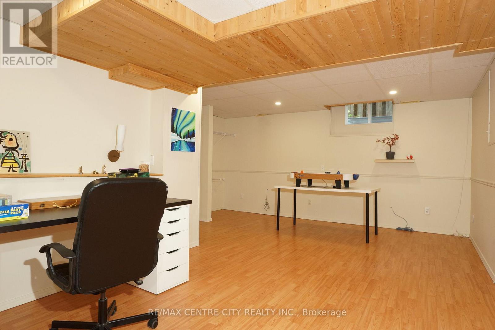
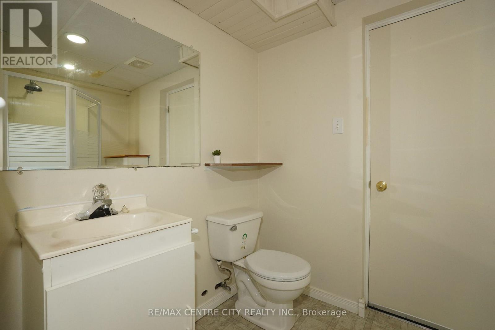
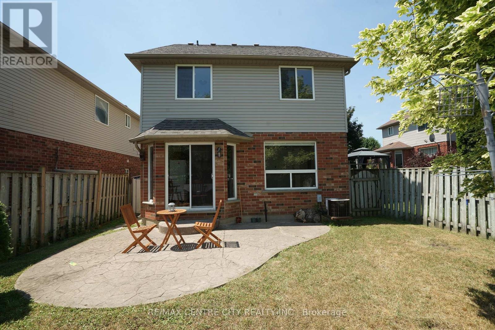
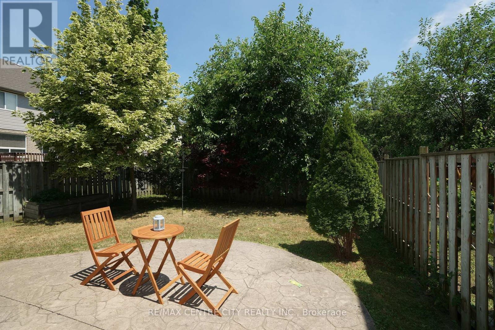
Prime location with 2.5 storey! It features 4 Bedrooms, 4.5 Bathrooms (1756 sqft above grade). It is a wonderful curb appeal with a covered front porch, Spacious foyer to welcome family & friends. Bright & spacious open concept main floor with gleaming hardwood floors & a large kitchen with great working space, lots of cupboards. The living & dining areas looks out to the serene yard, back door to the patio. Three large bedrooms on second floor, master bedroom with 3p ensuite, plus the large loft --- great for the 4th bedroom (or big office) with 3p ensuite. Solar tube on the top ceiling. The lower level family room is perfect for kids. Newer furnace in 2021 and new on demand water heater (2023) (its owned by seller); newer 3p ensuite added in the loft (2023); new second floor (2026); new kitchen counter top (2026); fresh paintings. Three car-parking lots on front single garage. Close to Costco, UWO, Shopping center. Don't miss this one!! (id:15069)
Property Details
| MLS® Number | X13565820 |
| Property Type | Single Family |
| Community Name | North M |
| Amenities Near By | Public Transit |
| Community Features | School Bus |
| Equipment Type | Water Heater |
| Features | Irregular Lot Size, Flat Site, Sump Pump |
| Parking Space Total | 4 |
| Rental Equipment Type | Water Heater |
| Structure | Patio(s) |
| View Type | City View |
Building
| Bathroom Total | 5 |
| Bedrooms Above Ground | 4 |
| Bedrooms Total | 4 |
| Age | 16 To 30 Years |
| Appliances | Dishwasher, Dryer, Stove, Washer, Refrigerator |
| Basement Development | Finished |
| Basement Features | Walk-up |
| Basement Type | N/a (finished), N/a |
| Construction Style Attachment | Detached |
| Cooling Type | Central Air Conditioning |
| Exterior Finish | Brick, Vinyl Siding |
| Fire Protection | Smoke Detectors |
| Foundation Type | Concrete |
| Half Bath Total | 1 |
| Heating Fuel | Natural Gas |
| Heating Type | Forced Air |
| Stories Total | 3 |
| Size Interior | 1,500 - 2,000 Sqft |
| Type | House |
| Utility Water | Municipal Water |
Parking
| Attached Garage | |
| Garage |
Land
| Acreage | No |
| Fence Type | Fenced Yard |
| Land Amenities | Public Transit |
| Sewer | Sanitary Sewer |
| Size Depth | 98 Ft ,8 In |
| Size Frontage | 32 Ft ,7 In |
| Size Irregular | 32.6 X 98.7 Ft |
| Size Total Text | 32.6 X 98.7 Ft|under 1/2 Acre |
| Zoning Description | R2-1 |
Rooms
| Level | Type | Length | Width | Dimensions |
|---|---|---|---|---|
| Lower Level | Bathroom | 2.67 m | 2.26 m | 2.67 m x 2.26 m |
| Lower Level | Great Room | 6.5 m | 4.67 m | 6.5 m x 4.67 m |
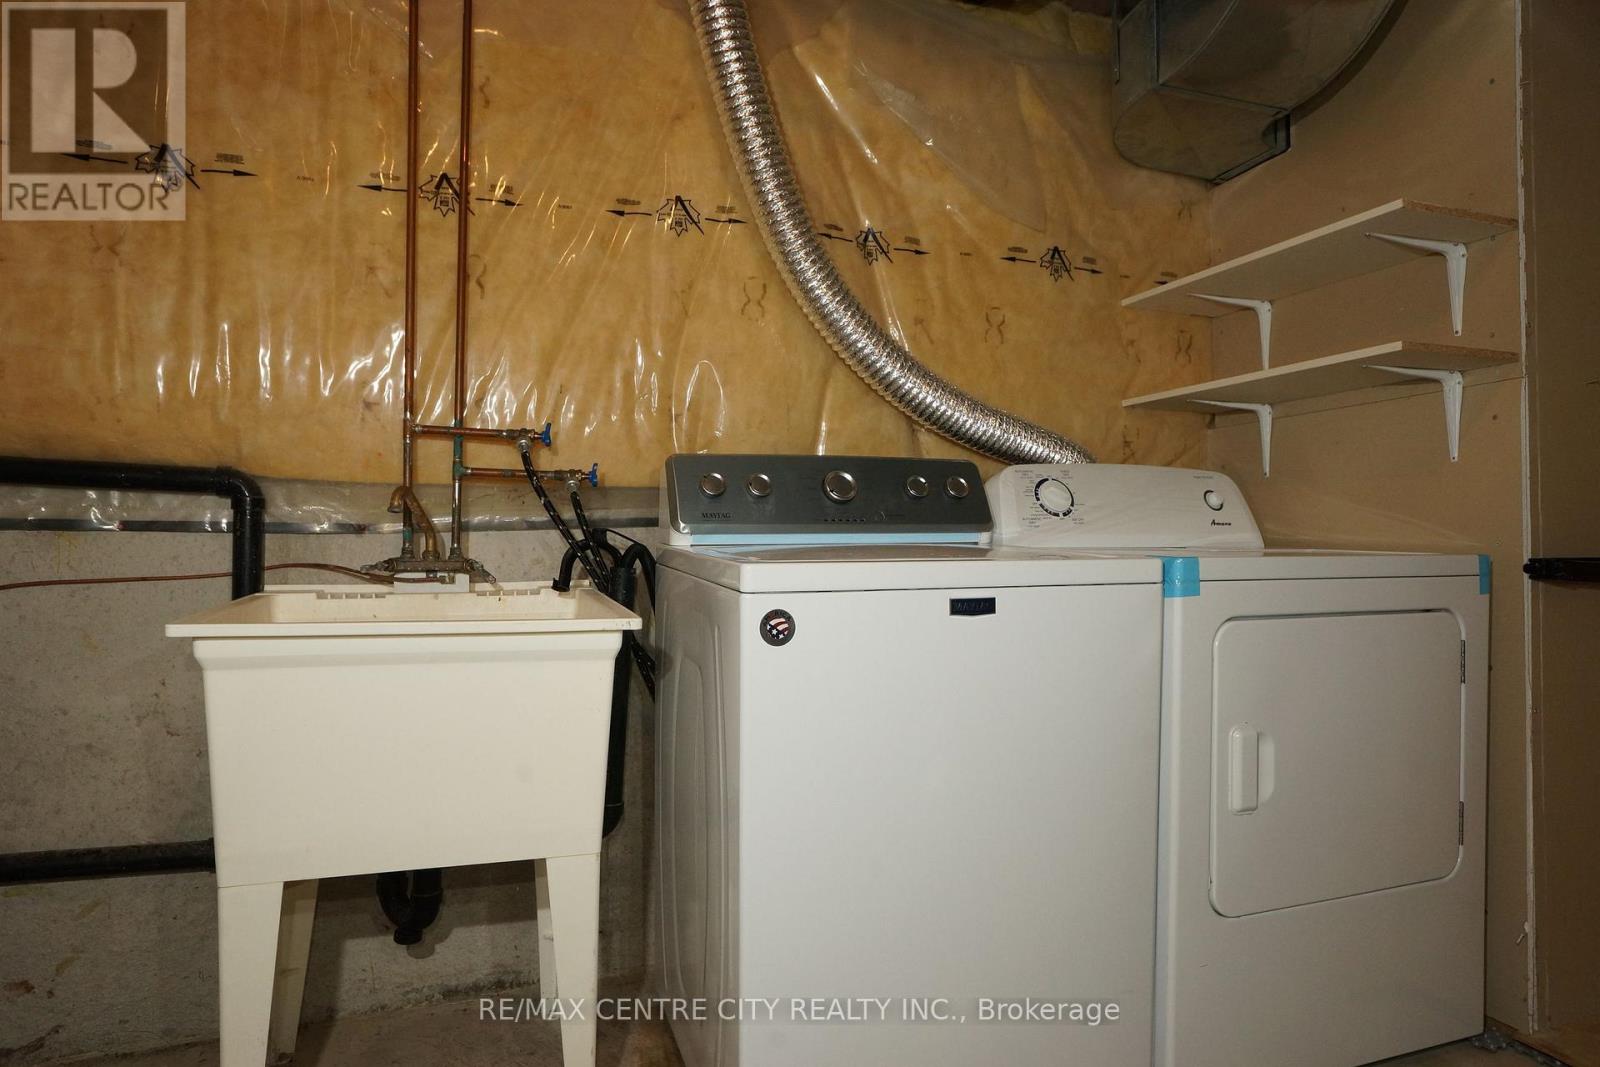
| Lower Level | Laundry Room | 3.67 m | 1.67 m | 3.67 m x 1.67 m |
| Main Level | Kitchen | 4 m | 3.67 m | 4 m x 3.67 m |
| Main Level | Bathroom | 1.67 m | 1.53 m | 1.67 m x 1.53 m |
| Main Level | Dining Room | 4 m | 3.67 m | 4 m x 3.67 m |
| Main Level | Family Room | 5.33 m | 3.33 m | 5.33 m x 3.33 m |
| Main Level | Bathroom | 1.67 m | 1.53 m | 1.67 m x 1.53 m |
| Upper Level | Bathroom | 3.33 m | 2 m | 3.33 m x 2 m |
| Upper Level | Bathroom | 2.33 m | 2.53 m | 2.33 m x 2.53 m |
| Upper Level | Bathroom | 2.33 m | 1.2 m | 2.33 m x 1.2 m |
| Upper Level | Primary Bedroom | 4.67 m | 4.33 m | 4.67 m x 4.33 m |
| Upper Level | Bedroom 2 | 5 m | 3.33 m | 5 m x 3.33 m |
| Upper Level | Bedroom 3 | 4 m | 3.67 m | 4 m x 3.67 m |
| Upper Level | Bedroom 4 | 7 m | 4.16 m | 7 m x 4.16 m |
Utilities
| Cable | Available |
| Electricity | Installed |
| Sewer | Installed |
https://www.realtor.ca/real-estate/30035570/762-blacksmith-street-london-north-north-m-north-m
Contact Us
Contact us for more information

This REALTOR.ca listing content is owned and licensed by REALTOR® members of The Canadian Real Estate Association
The trademarks REALTOR®, REALTORS®, and the REALTOR® logo are controlled by The Canadian Real Estate Association (CREA) and identify real estate professionals who are members of CREA. The trademarks MLS®, Multiple Listing Service® and the associated logos are owned by The Canadian Real Estate Association (CREA) and identify the quality of services provided by real estate professionals who are members of CREA. The trademark DDF® is owned by The Canadian Real Estate Association (CREA) and identifies CREA's Data Distribution Facility (DDF®)
August 03 2026 11:50:54
London and St. Thomas Association of REALTORS®
RE/MAX Centre City Realty Inc.