
760 New Romaine Street Peterborough, Ontario K9J 2E9

3 Bedroom
1 Bathroom
0 - 699 sqft
Bungalow
Central Air Conditioning
Forced Air
$424,900
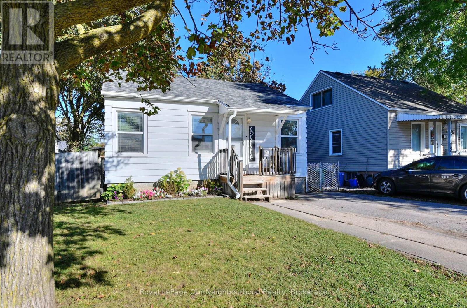
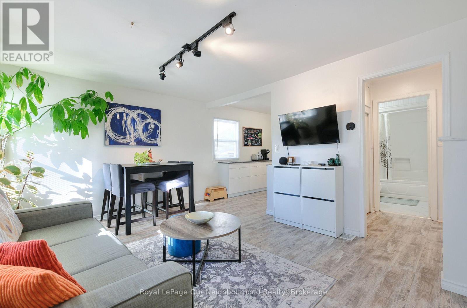
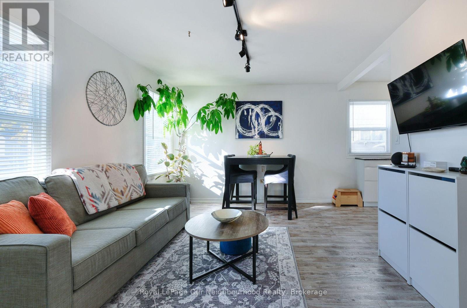
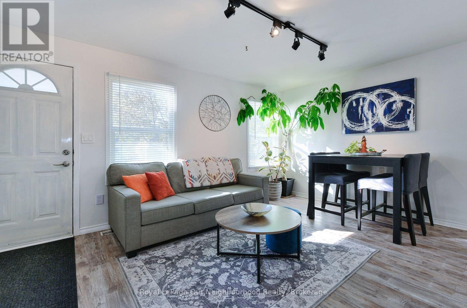
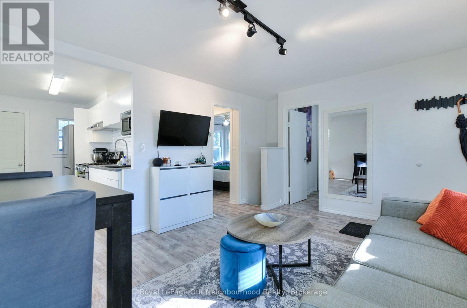
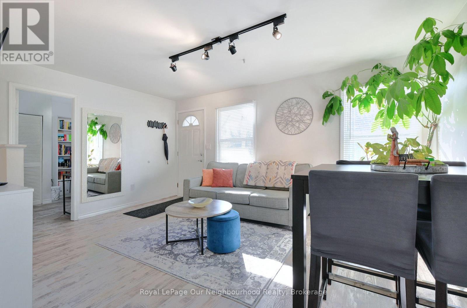
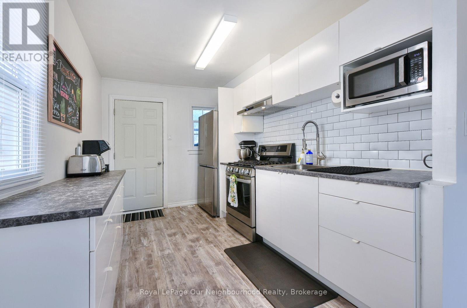
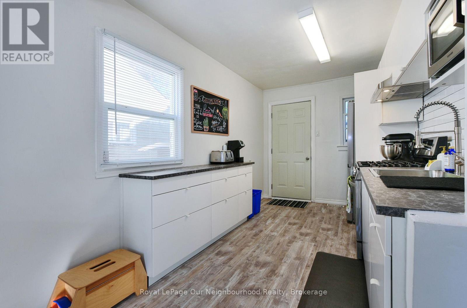
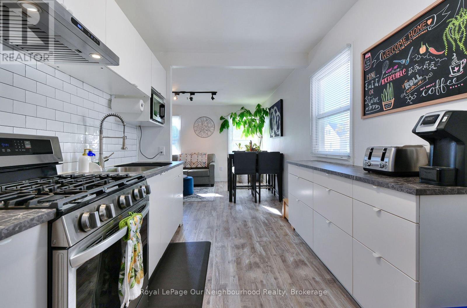
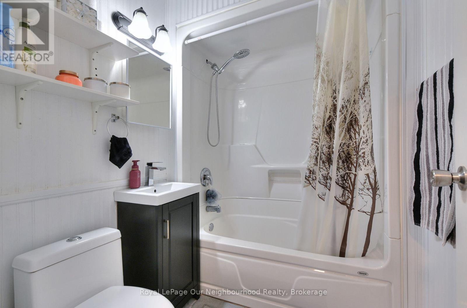
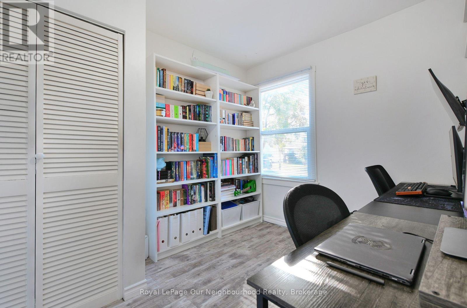
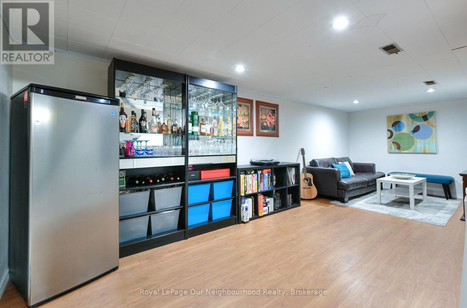
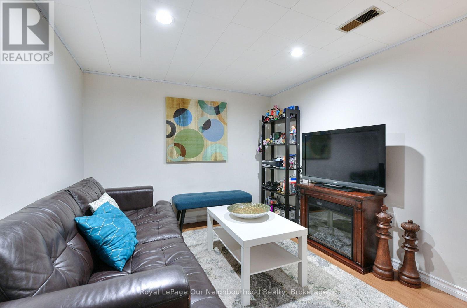
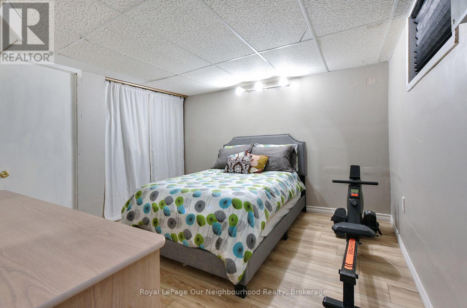
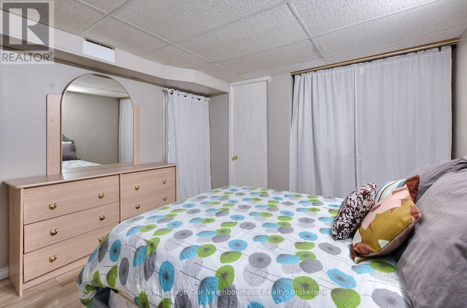
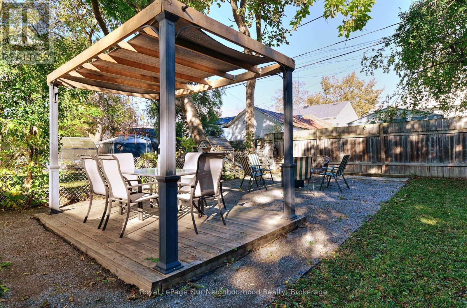
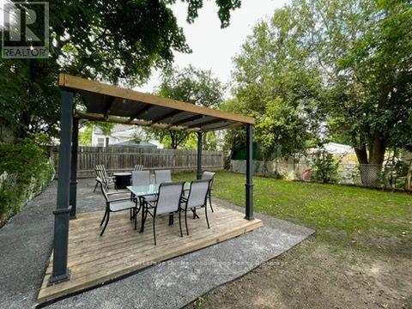
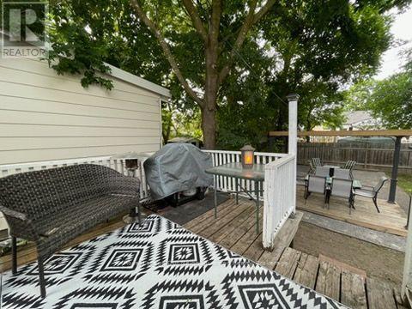
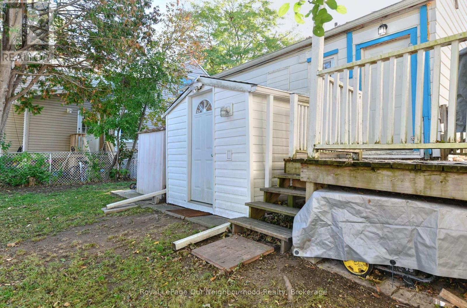
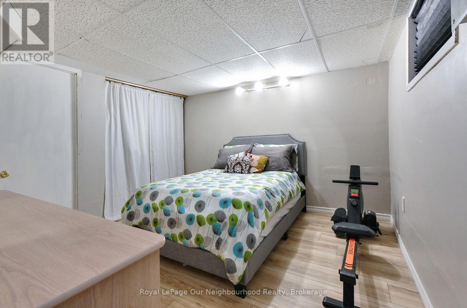
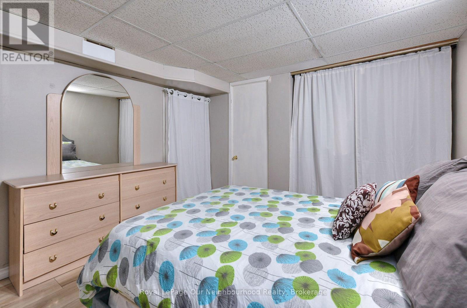
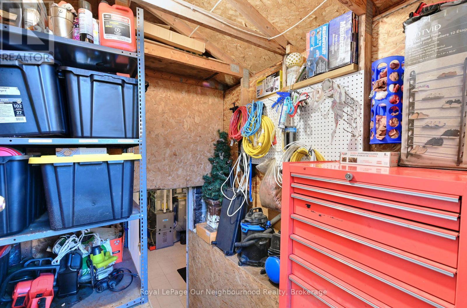
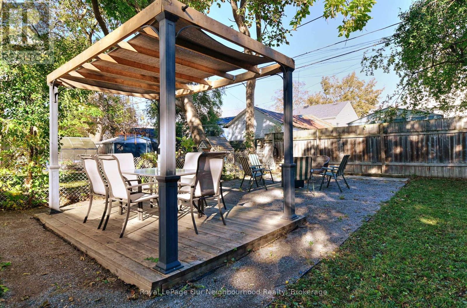
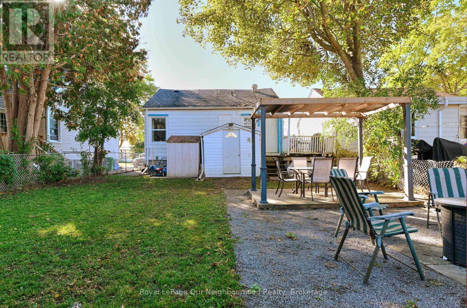
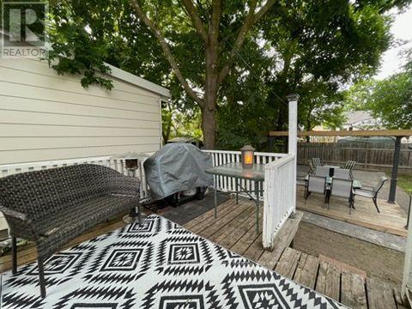
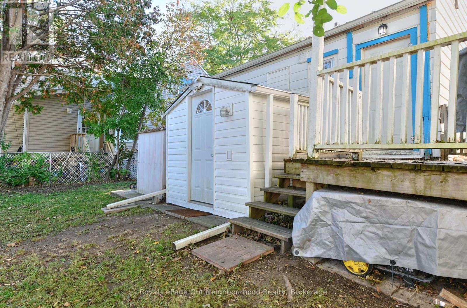
Welcome to 760 New Romaine St, a charming 2+1 bedroom bungalow offering over $50,000 in updates and improvements. The home features updated flooring throughout, a fully updated kitchen with appliances, and a refreshed bathroom with the tub updated in 2021. The finished basement with walk-up access provides additional living space and flexibility.Major updates include roof (2019), furnace and central air (2021), along with a gas BBQ hookup and electrical panel with generator hookup. The home sits on a 40' x 100' lot with a private driveway and 2 parking spaces. Conveniently located close to schools, local amenities and workshop/employment opportunities, with bus routes providing access toward Trent University and Fleming College, including stops along High Street. (id:15069)
Property Details
| MLS® Number | X13860430 |
| Property Type | Single Family |
| Community Name | Otonabee Ward 1 |
| Parking Space Total | 2 |
Building
| Bathroom Total | 1 |
| Bedrooms Above Ground | 2 |
| Bedrooms Below Ground | 1 |
| Bedrooms Total | 3 |
| Appliances | Water Heater, Dishwasher, Dryer, Hood Fan, Stove, Washer, Window Coverings, Refrigerator |
| Architectural Style | Bungalow |
| Basement Development | Finished |
| Basement Features | Walk-up |
| Basement Type | N/a, N/a (finished) |
| Construction Style Attachment | Detached |
| Cooling Type | Central Air Conditioning |
| Exterior Finish | Aluminum Siding |
| Foundation Type | Block |
| Heating Fuel | Natural Gas |
| Heating Type | Forced Air |
| Stories Total | 1 |
| Size Interior | 0 - 699 Sqft |
| Type | House |
| Utility Water | Municipal Water |
Parking
| No Garage |
Land
| Acreage | No |
| Sewer | Sanitary Sewer |
| Size Depth | 100 Ft |
| Size Frontage | 40 Ft |
| Size Irregular | 40 X 100 Ft |
| Size Total Text | 40 X 100 Ft |
Rooms
| Level | Type | Length | Width | Dimensions |
|---|---|---|---|---|
| Basement | Recreational, Games Room | 6.86 m | 3.35 m | 6.86 m x 3.35 m |
| Basement | Bedroom | 3.45 m | 3.33 m | 3.45 m x 3.33 m |
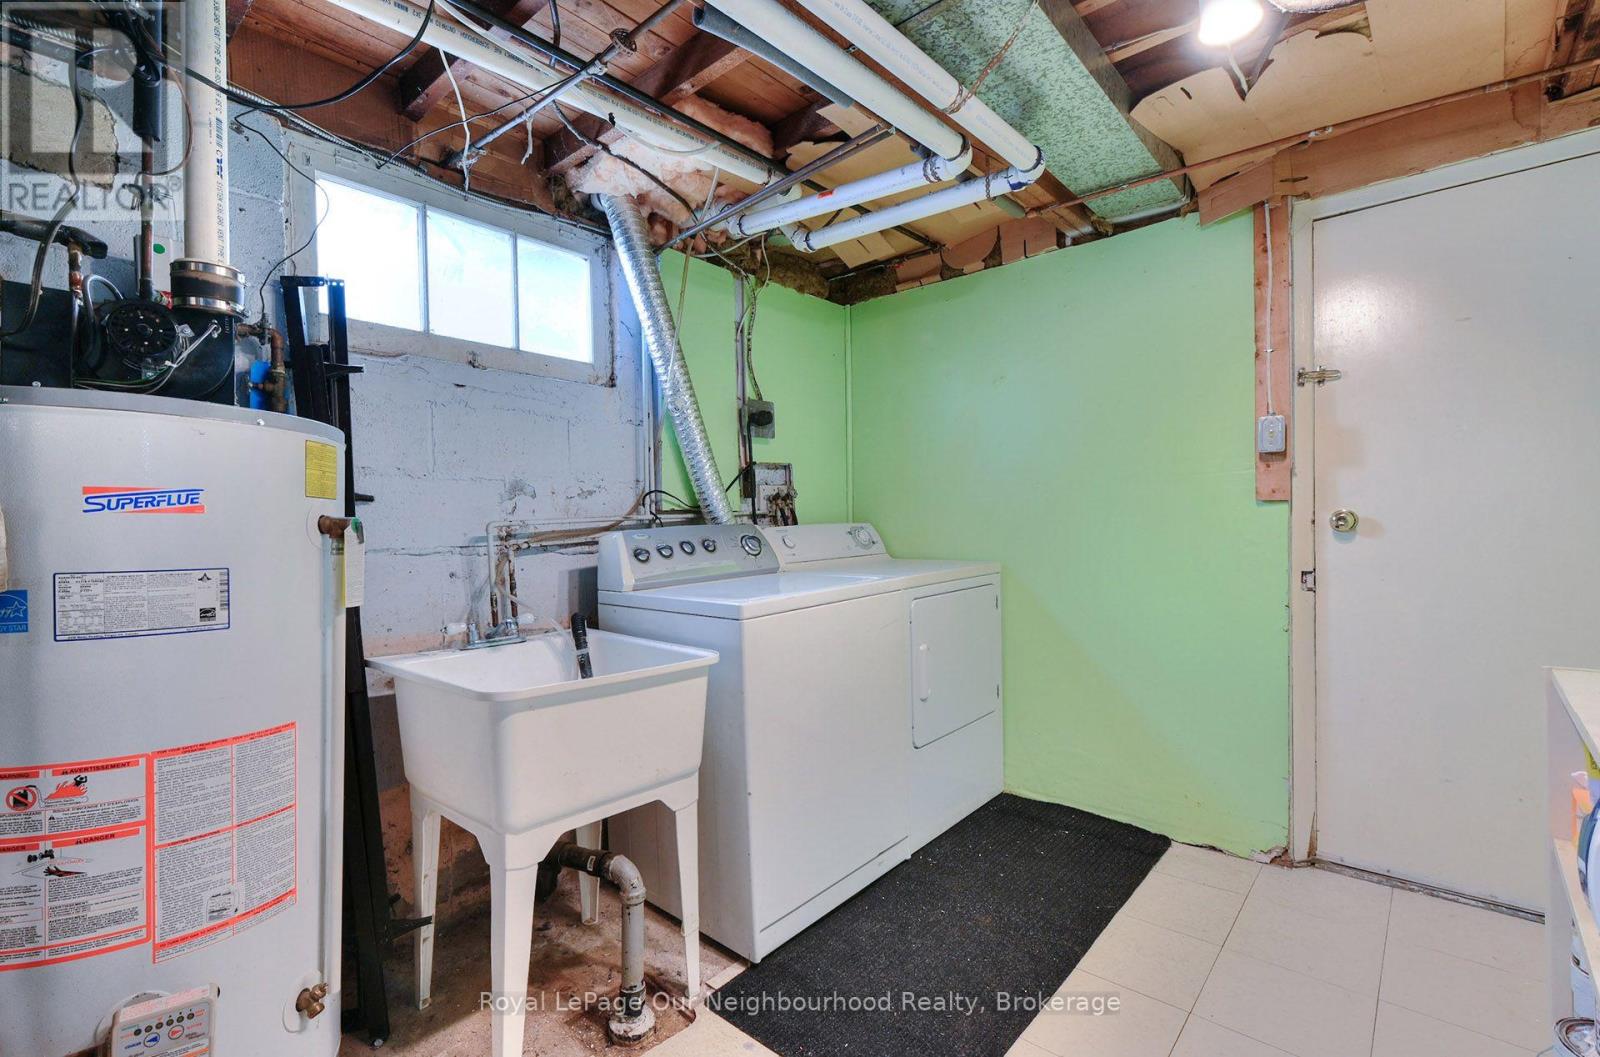
| Basement | Utility Room | 3.4 m | 4.11 m | 3.4 m x 4.11 m |
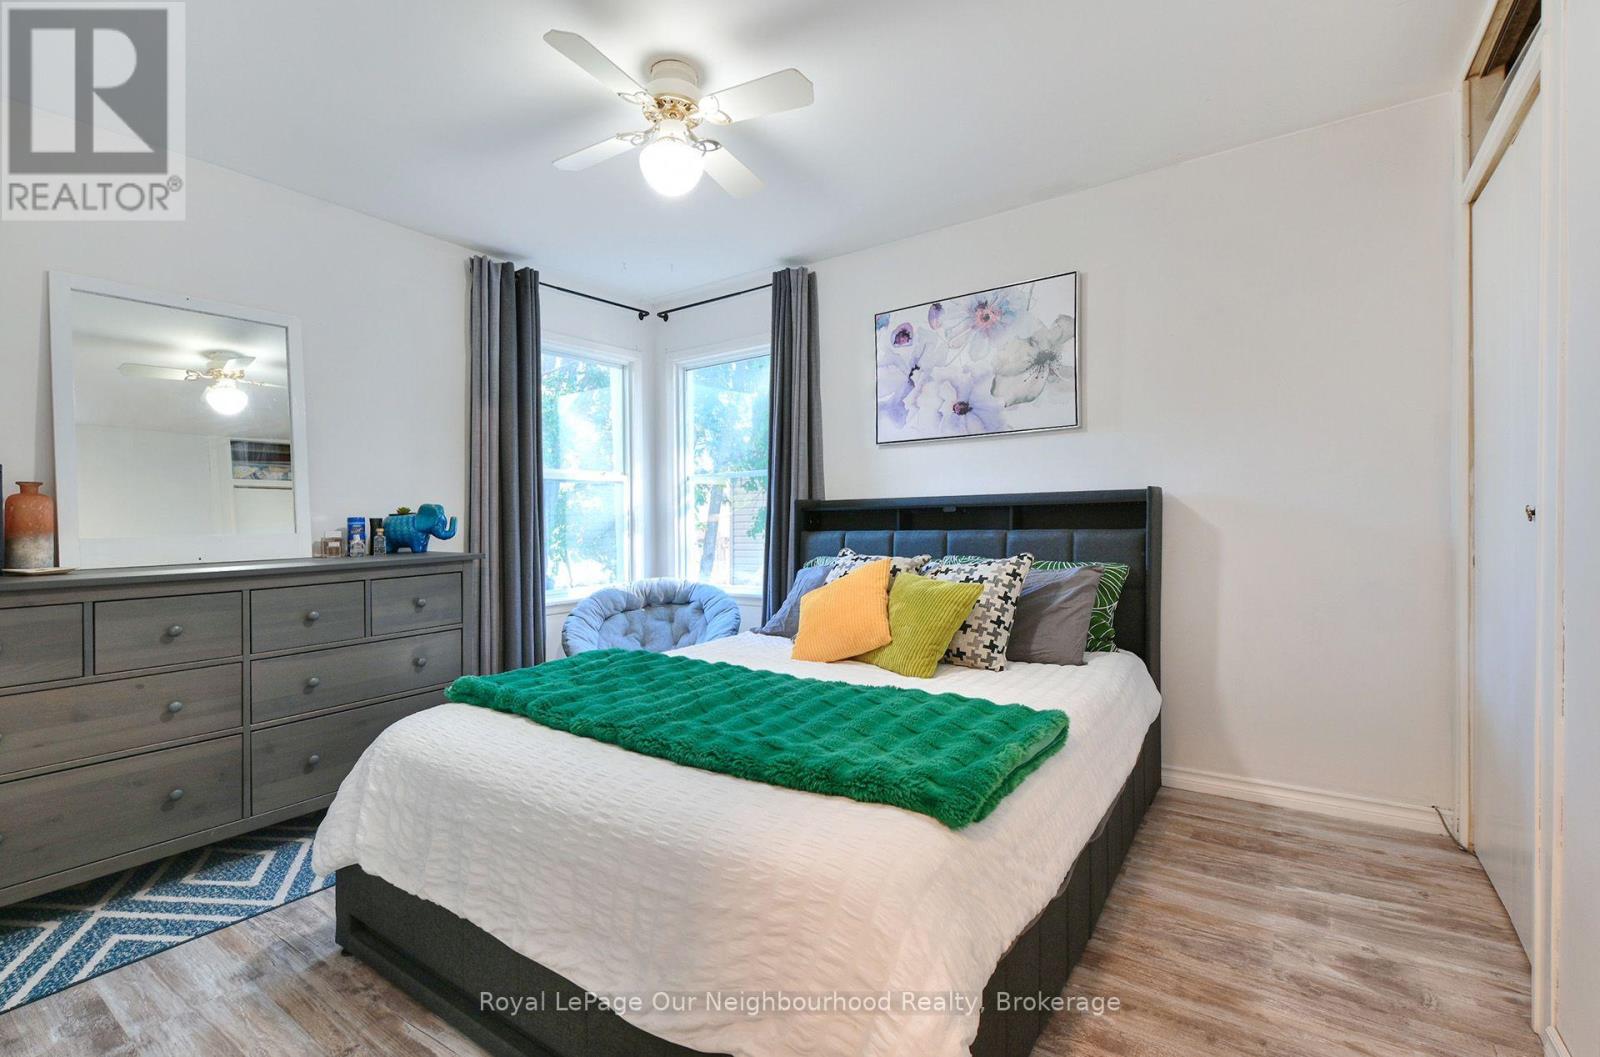
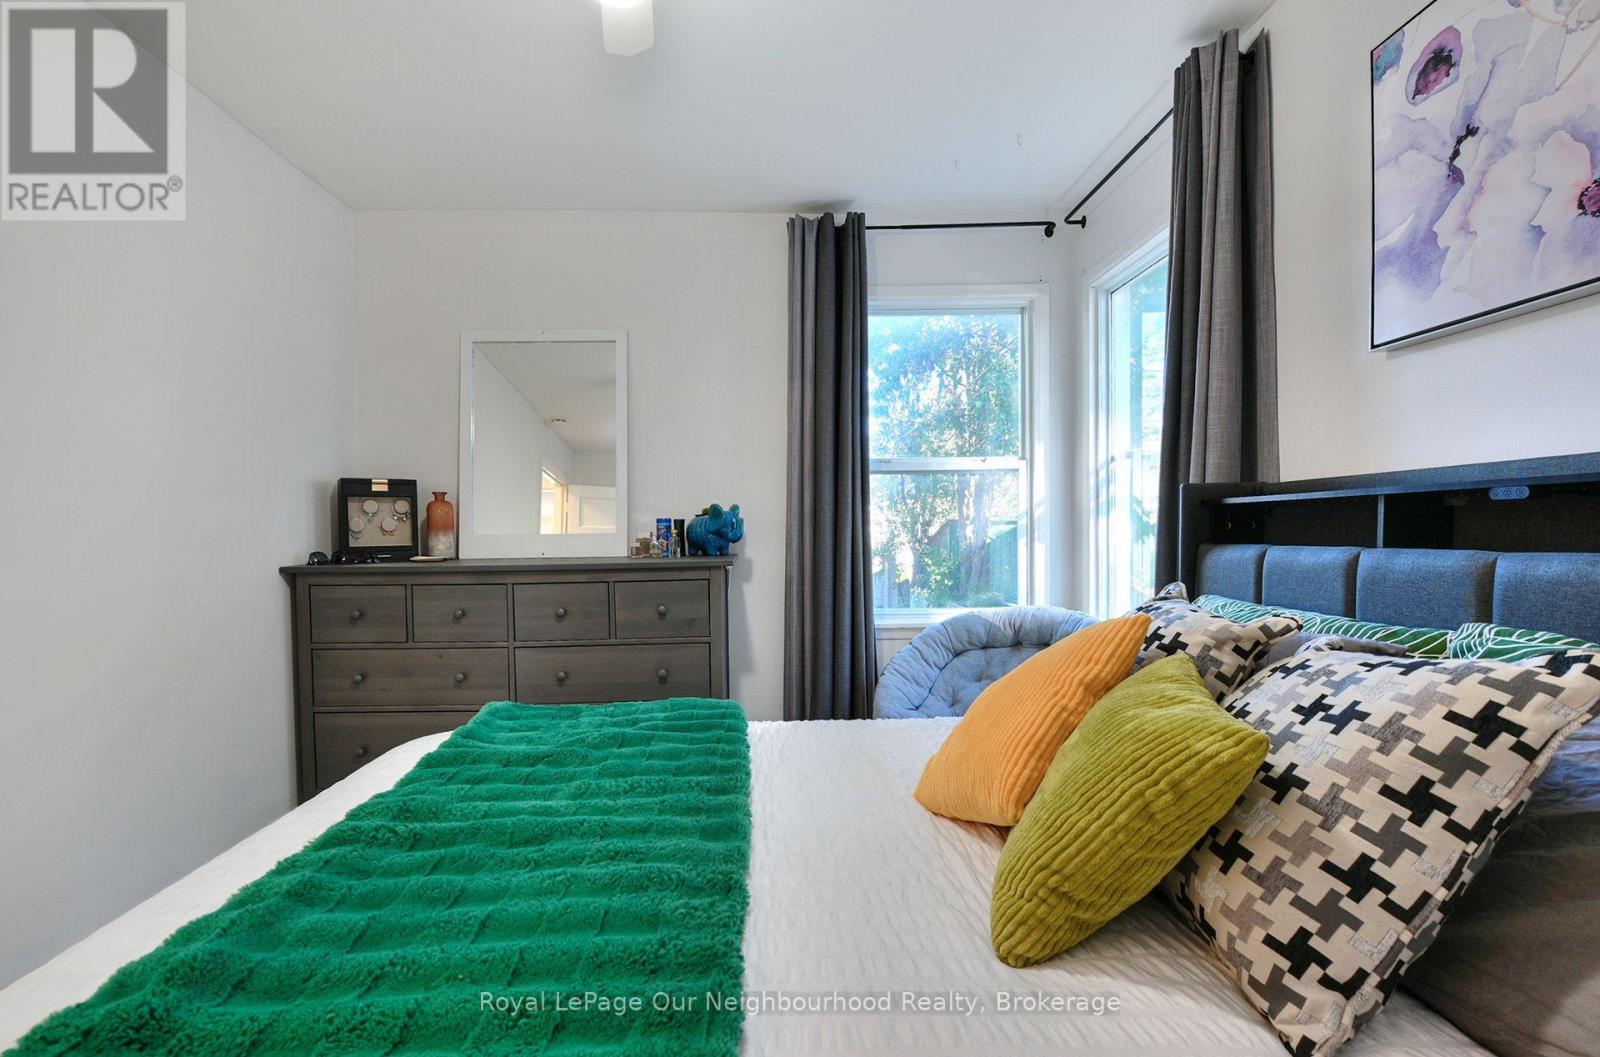
| Main Level | Primary Bedroom | 3.58 m | 3 m | 3.58 m x 3 m |
| Main Level | Bedroom 2 | 2.97 m | 2.39 m | 2.97 m x 2.39 m |
| Main Level | Kitchen | 3.58 m | 3 m | 3.58 m x 3 m |
| Main Level | Living Room | 3.56 m | 2.39 m | 3.56 m x 2.39 m |
| Main Level | Bathroom | 1.57 m | 2.01 m | 1.57 m x 2.01 m |
Utilities
| Cable | Installed |
| Electricity | Installed |
| Sewer | Installed |
Contact Us
Contact us for more information

This REALTOR.ca listing content is owned and licensed by REALTOR® members of The Canadian Real Estate Association
The trademarks REALTOR®, REALTORS®, and the REALTOR® logo are controlled by The Canadian Real Estate Association (CREA) and identify real estate professionals who are members of CREA. The trademarks MLS®, Multiple Listing Service® and the associated logos are owned by The Canadian Real Estate Association (CREA) and identify the quality of services provided by real estate professionals who are members of CREA. The trademark DDF® is owned by The Canadian Real Estate Association (CREA) and identifies CREA's Data Distribution Facility (DDF®)
October 05 2026 02:20:50
Central Lakes Association of REALTORS®
Royal LePage Our Neighbourhood Realty