
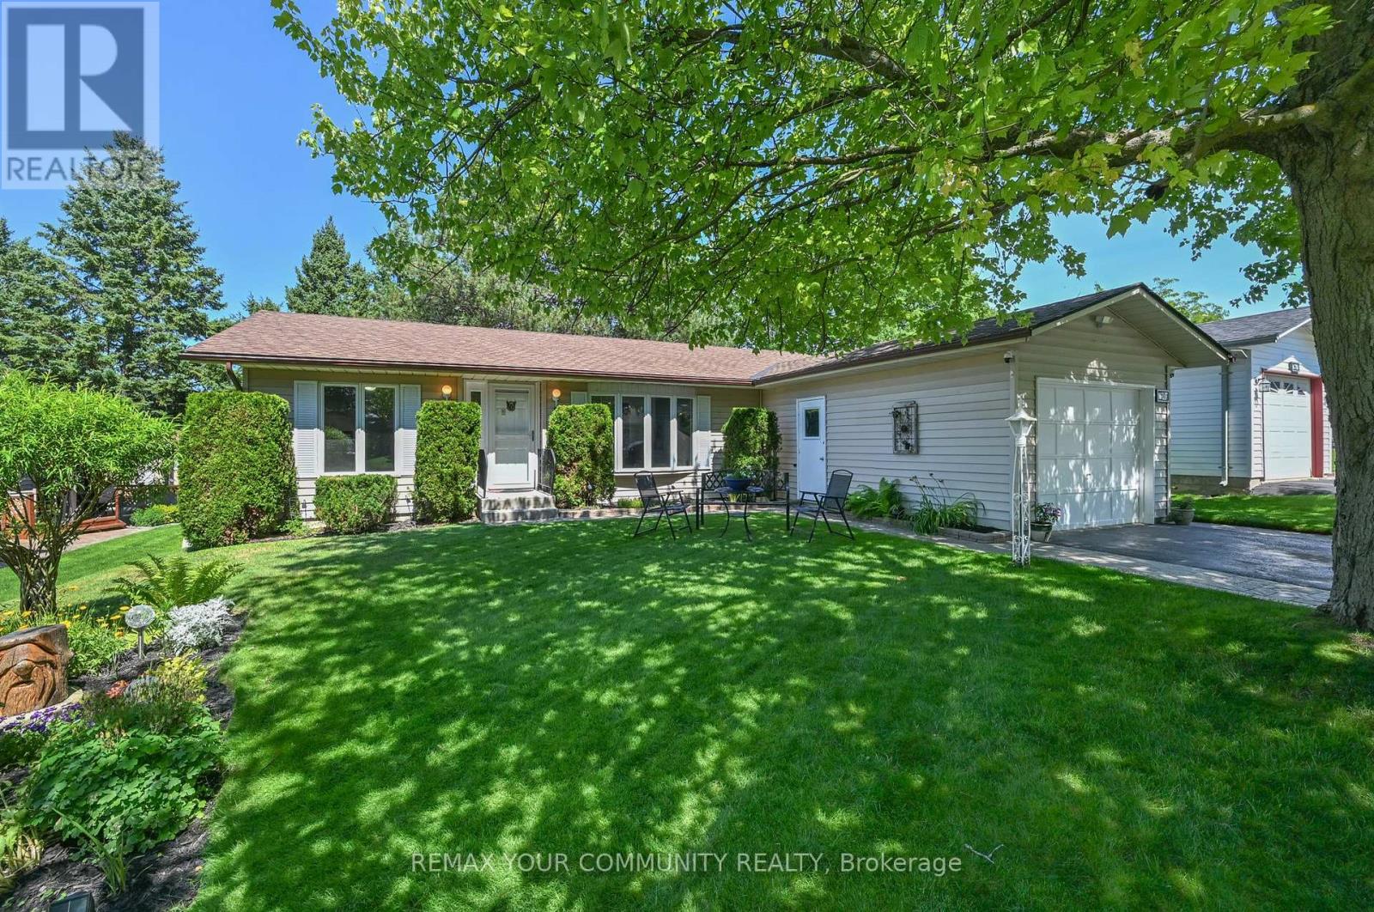
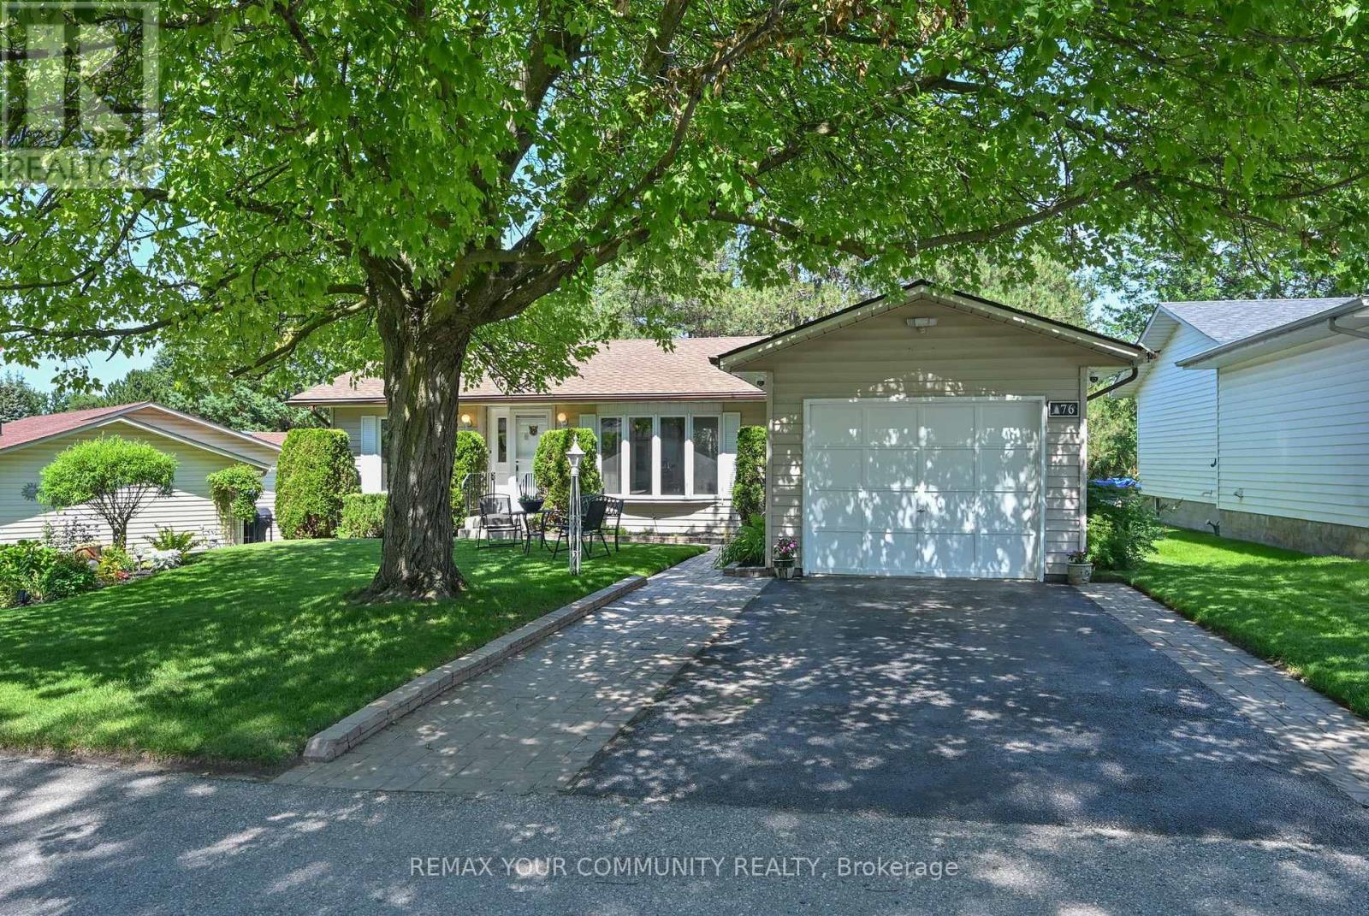
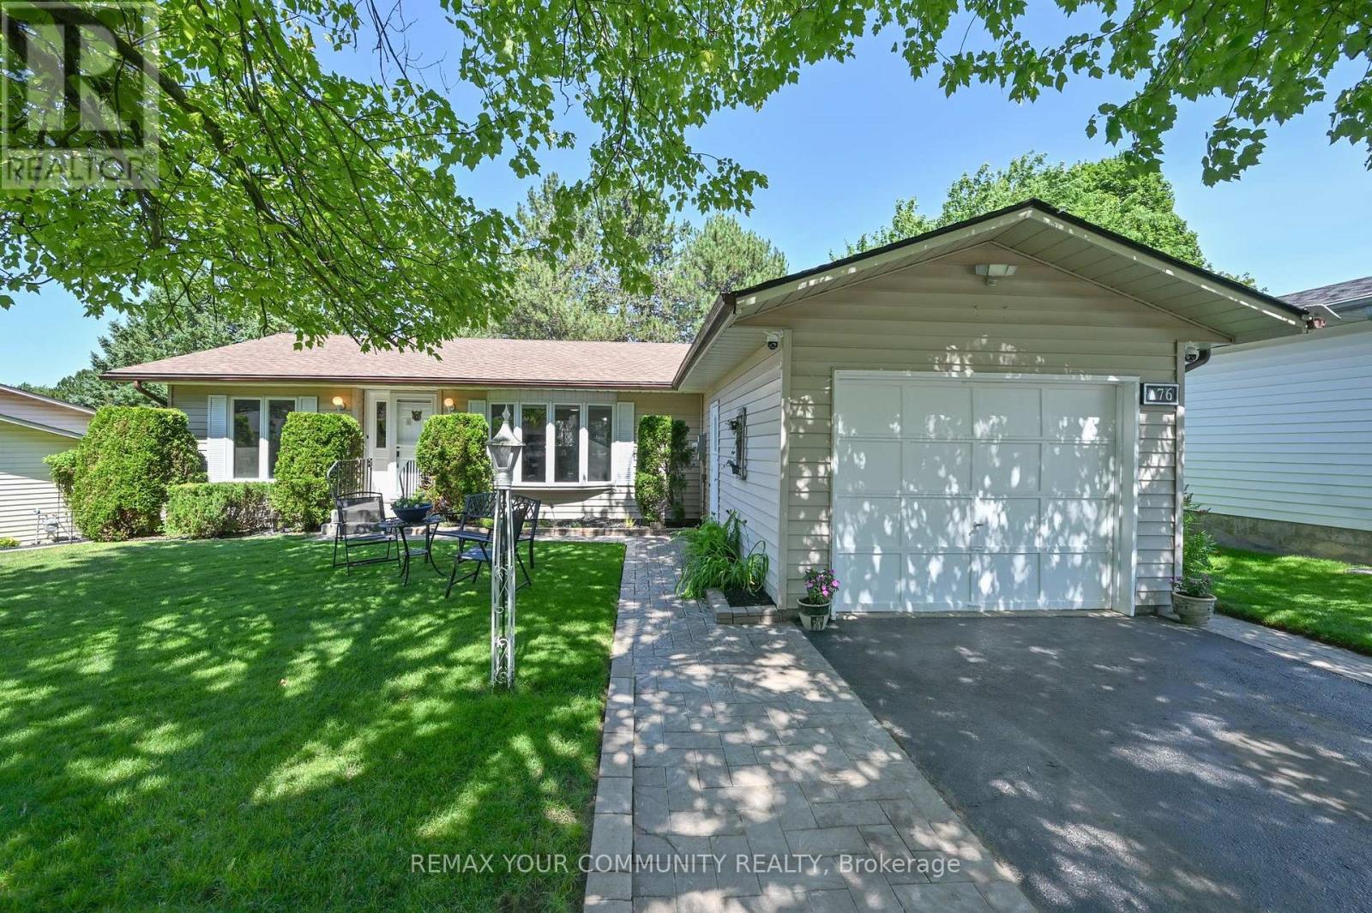
76 Tecumseth Pines Drive New Tecumseth, Ontario L0G 1W0

3 Bedroom
2 Bathroom
1,100 - 1,500 sqft
Bungalow
Central Air Conditioning
Forced Air
Landscaped, Lawn Sprinkler
$479,900Maintenance, Parcel of Tied Land
$51.93 Monthly
Maintenance, Parcel of Tied Land
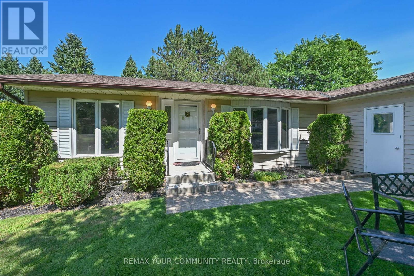
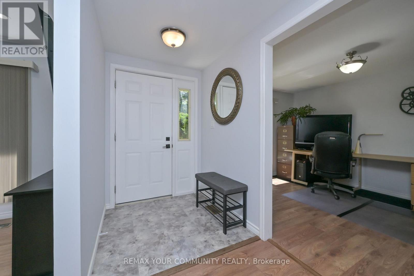
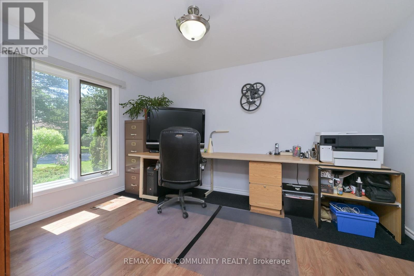
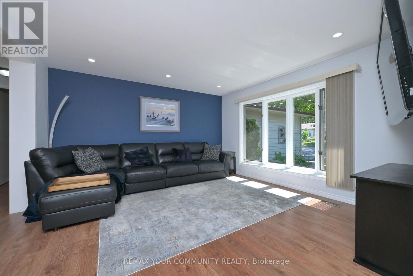
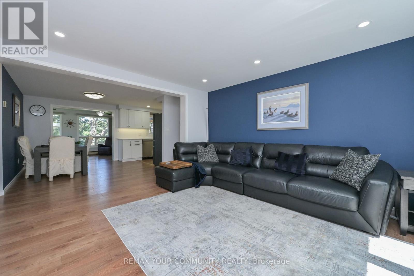
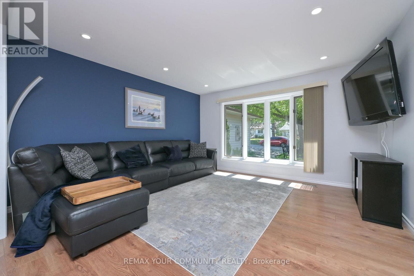
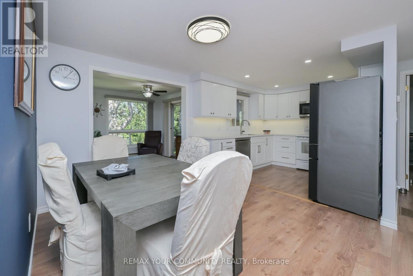
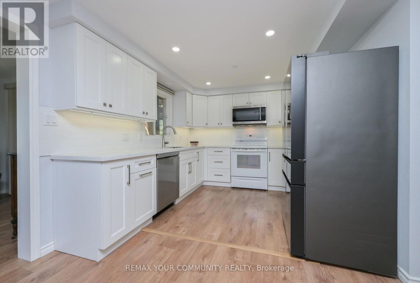
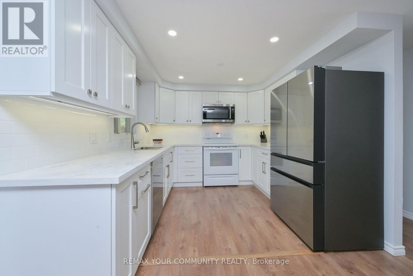
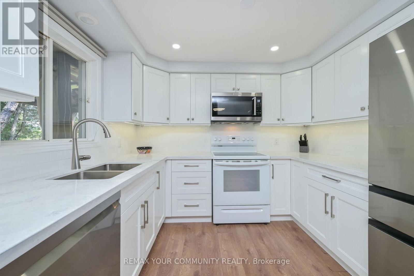
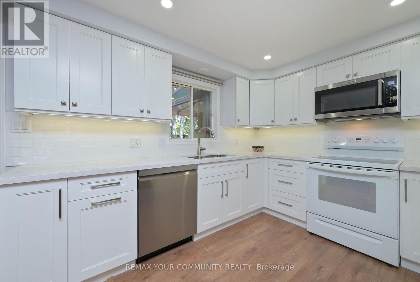
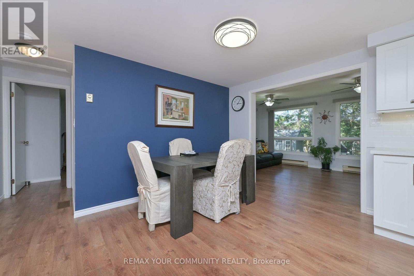
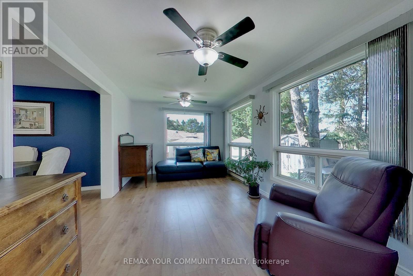
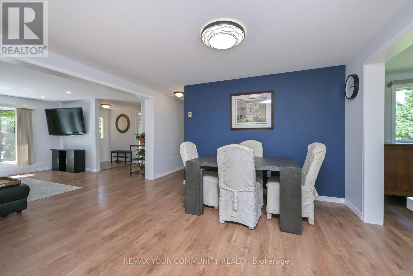
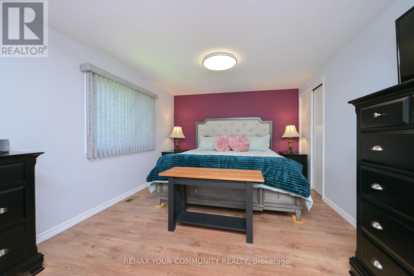
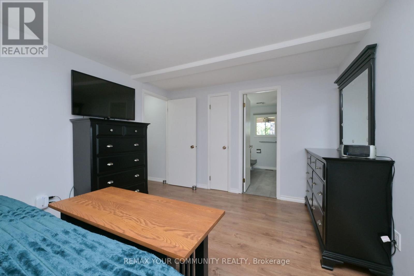
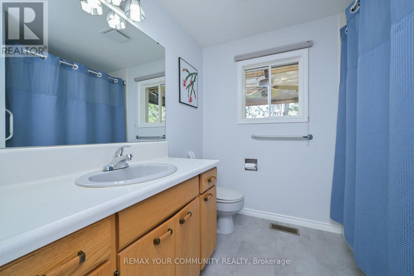
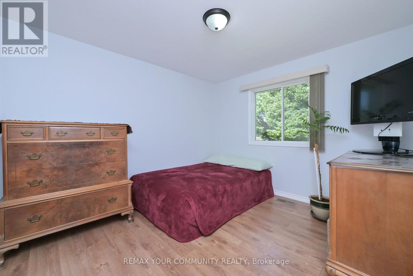
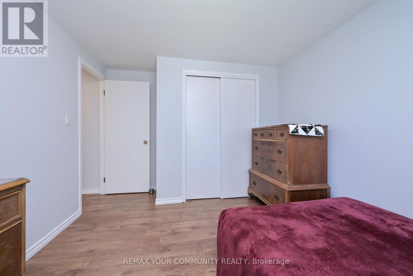
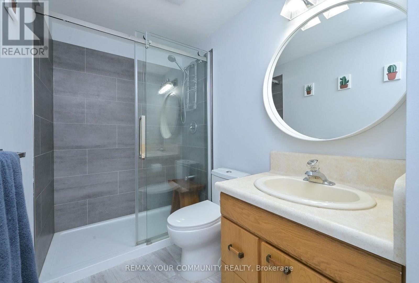
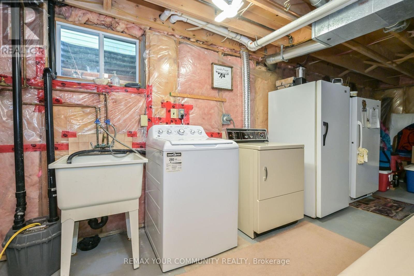
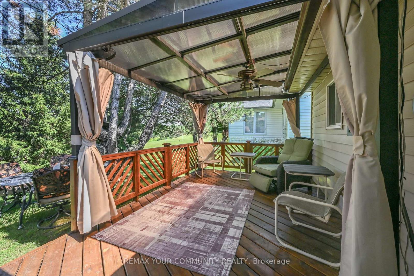
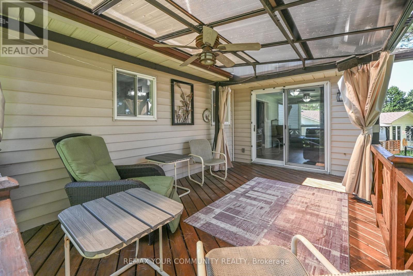
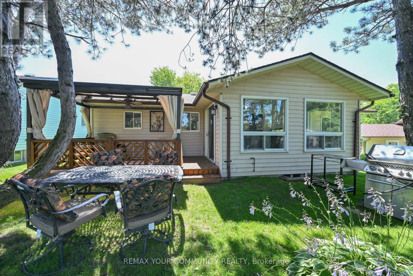
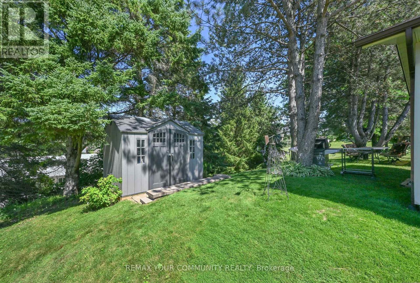
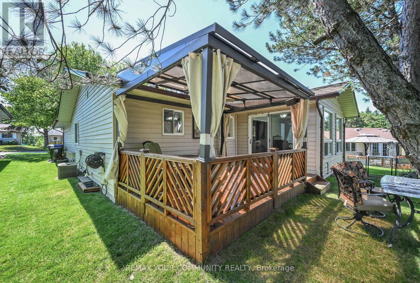
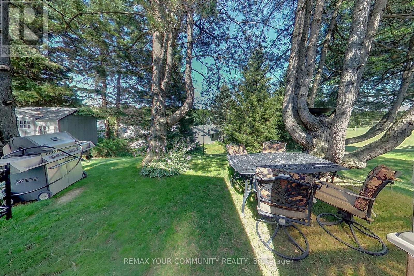
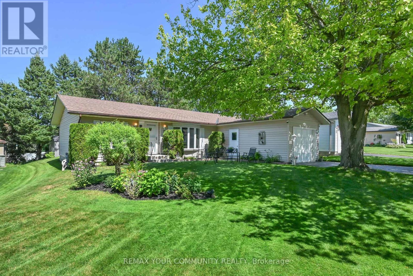
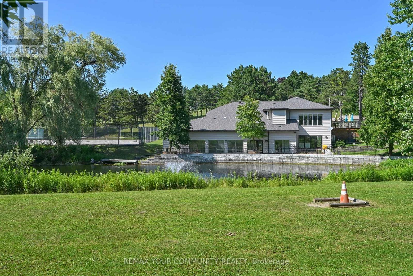
$51.93 MonthlyUpgrade to luxury in the premier adult community of Tecumseth Pines. This immaculate and upgraded home at 76 Tecumseth Pines is a 3 bedroom bungalow with a full unfinished basement. Finish this level or store your cherished items. Enjoy the open concept functional layout on one level. The primary bedroom has a 4 pc ensuite bath and plenty of cupboard space. The 2nd 3 pc bath is conveniently located closest to the guest bedroom. The 3rd bedroom with its floor to ceiling windows makes a perfect office that is bright and sun filled. The 4 seasons sunroom overlooking the landscaped backyard opens to a wonderful deck that has a retractable roof, ceiling fan and is enclosed by decorative fencing. Enjoy the privacy while appreciating the tall pines in back. Extras include a renovated kitchen with quartz counters, open to the dining area. Enjoy full access to the private recreation centre featuring an indoor pool, fitness centre, library, meeting room, gathering place for clubs, games and community events. Tennis and bocci ball are just outside. Stay active and social if desired or love your bright and sun filled, airconditioned home at the top of the hill in this premier adult community. (id:15069)
Property Details
| MLS® Number | N13640924 |
| Property Type | Single Family |
| Community Name | Rural New Tecumseth |
| Amenities Near By | Park |
| Community Features | Community Centre |
| Features | Carpet Free |
| Parking Space Total | 3 |
| Structure | Deck |
Building
| Bathroom Total | 2 |
| Bedrooms Above Ground | 3 |
| Bedrooms Total | 3 |
| Appliances | Garage Door Opener Remote(s), Water Heater, Water Purifier, Water Softener, Dryer, Stove, Washer, Water Treatment, Refrigerator |
| Architectural Style | Bungalow |
| Basement Development | Unfinished |
| Basement Type | Full (unfinished) |
| Construction Style Attachment | Detached |
| Cooling Type | Central Air Conditioning |
| Exterior Finish | Vinyl Siding |
| Flooring Type | Laminate |
| Foundation Type | Block |
| Heating Fuel | Natural Gas |
| Heating Type | Forced Air |
| Stories Total | 1 |
| Size Interior | 1,100 - 1,500 Sqft |
| Type | House |
Parking
| Attached Garage | |
| Garage |
Land
| Acreage | No |
| Land Amenities | Park |
| Landscape Features | Landscaped, Lawn Sprinkler |
| Sewer | Septic System |
Rooms
| Level | Type | Length | Width | Dimensions |
|---|---|---|---|---|
| Main Level | Living Room | 5.59 m | 3.97 m | 5.59 m x 3.97 m |
| Main Level | Dining Room | 3.96 m | 3.1 m | 3.96 m x 3.1 m |
| Main Level | Kitchen | 3.22 m | 2.94 m | 3.22 m x 2.94 m |
| Main Level | Primary Bedroom | 5.09 m | 3.39 m | 5.09 m x 3.39 m |
| Main Level | Office | 3.98 m | 2.94 m | 3.98 m x 2.94 m |
| Main Level | Bedroom | 3.94 m | 3.05 m | 3.94 m x 3.05 m |
| Main Level | Sunroom | 4.38 m | 2.88 m | 4.38 m x 2.88 m |
| Main Level | Other | 3.98 m | 2.94 m | 3.98 m x 2.94 m |
Contact Us
Contact us for more information

This REALTOR.ca listing content is owned and licensed by REALTOR® members of The Canadian Real Estate Association
The trademarks REALTOR®, REALTORS®, and the REALTOR® logo are controlled by The Canadian Real Estate Association (CREA) and identify real estate professionals who are members of CREA. The trademarks MLS®, Multiple Listing Service® and the associated logos are owned by The Canadian Real Estate Association (CREA) and identify the quality of services provided by real estate professionals who are members of CREA. The trademark DDF® is owned by The Canadian Real Estate Association (CREA) and identifies CREA's Data Distribution Facility (DDF®)
August 07 2026 10:02:06
Toronto Regional Real Estate Board
RE/MAX Your Community Realty