
76 Sloan Drive Zorra, Ontario N0M 2M0

4 Bedroom
3 Bathroom
1,100 - 1,500 sqft
Bungalow
Fireplace
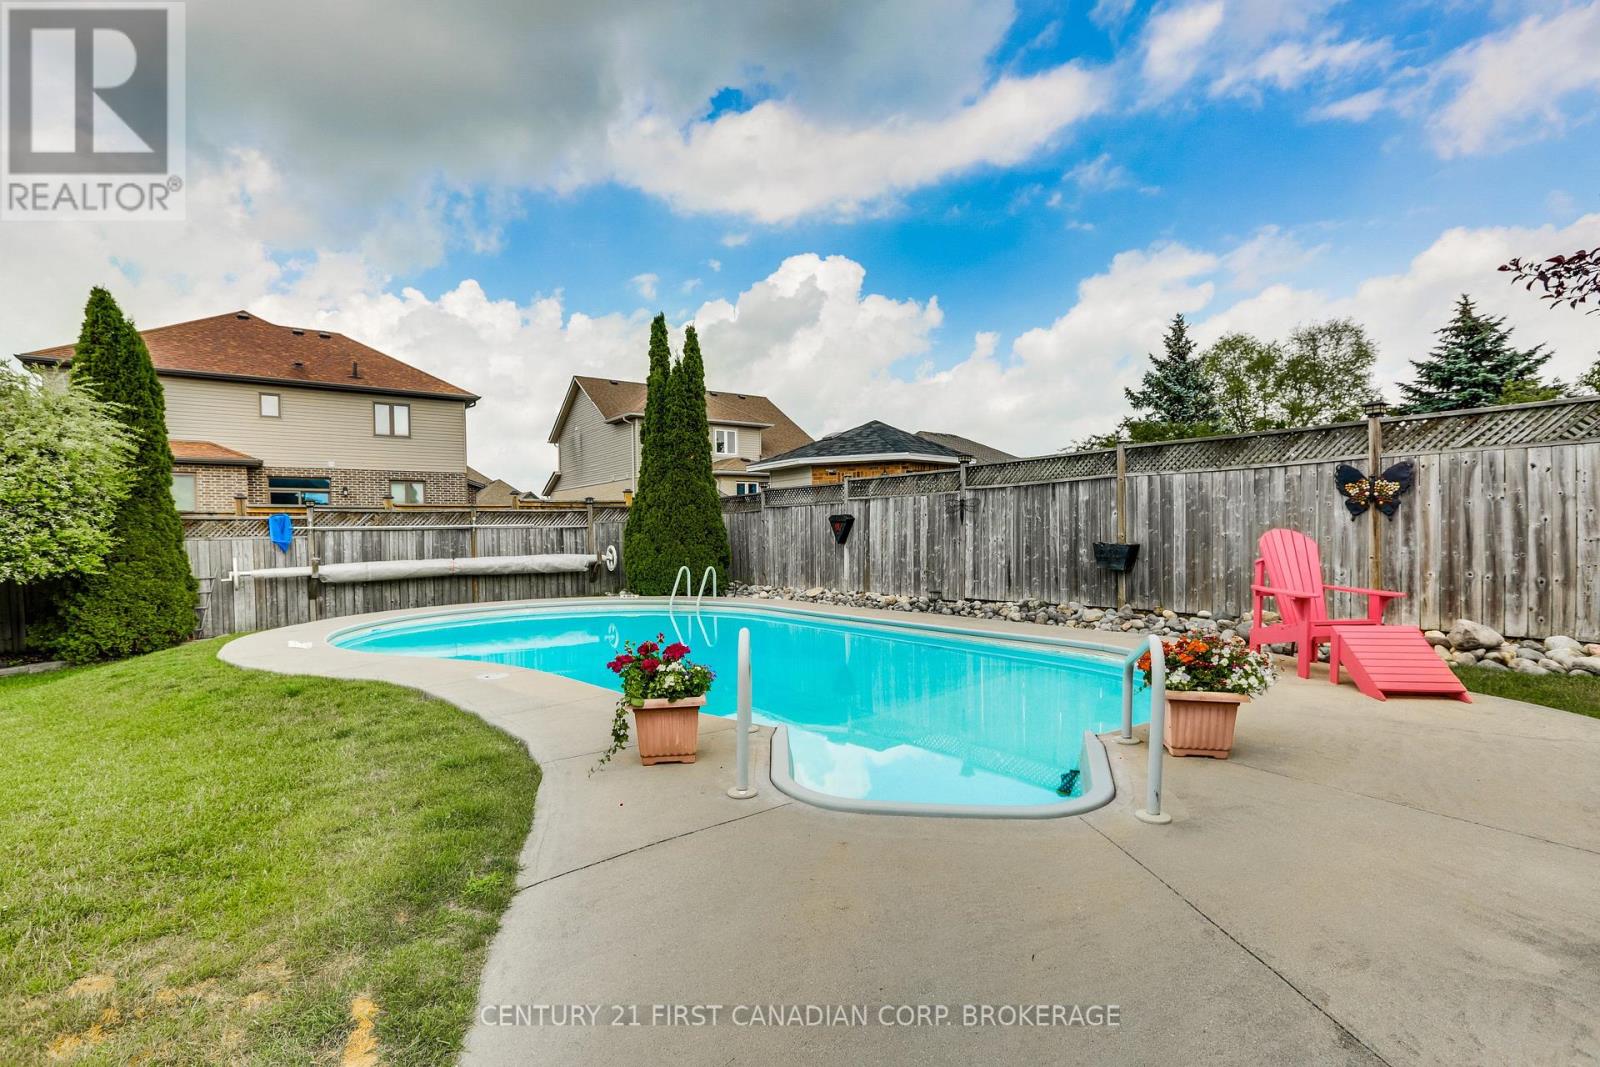
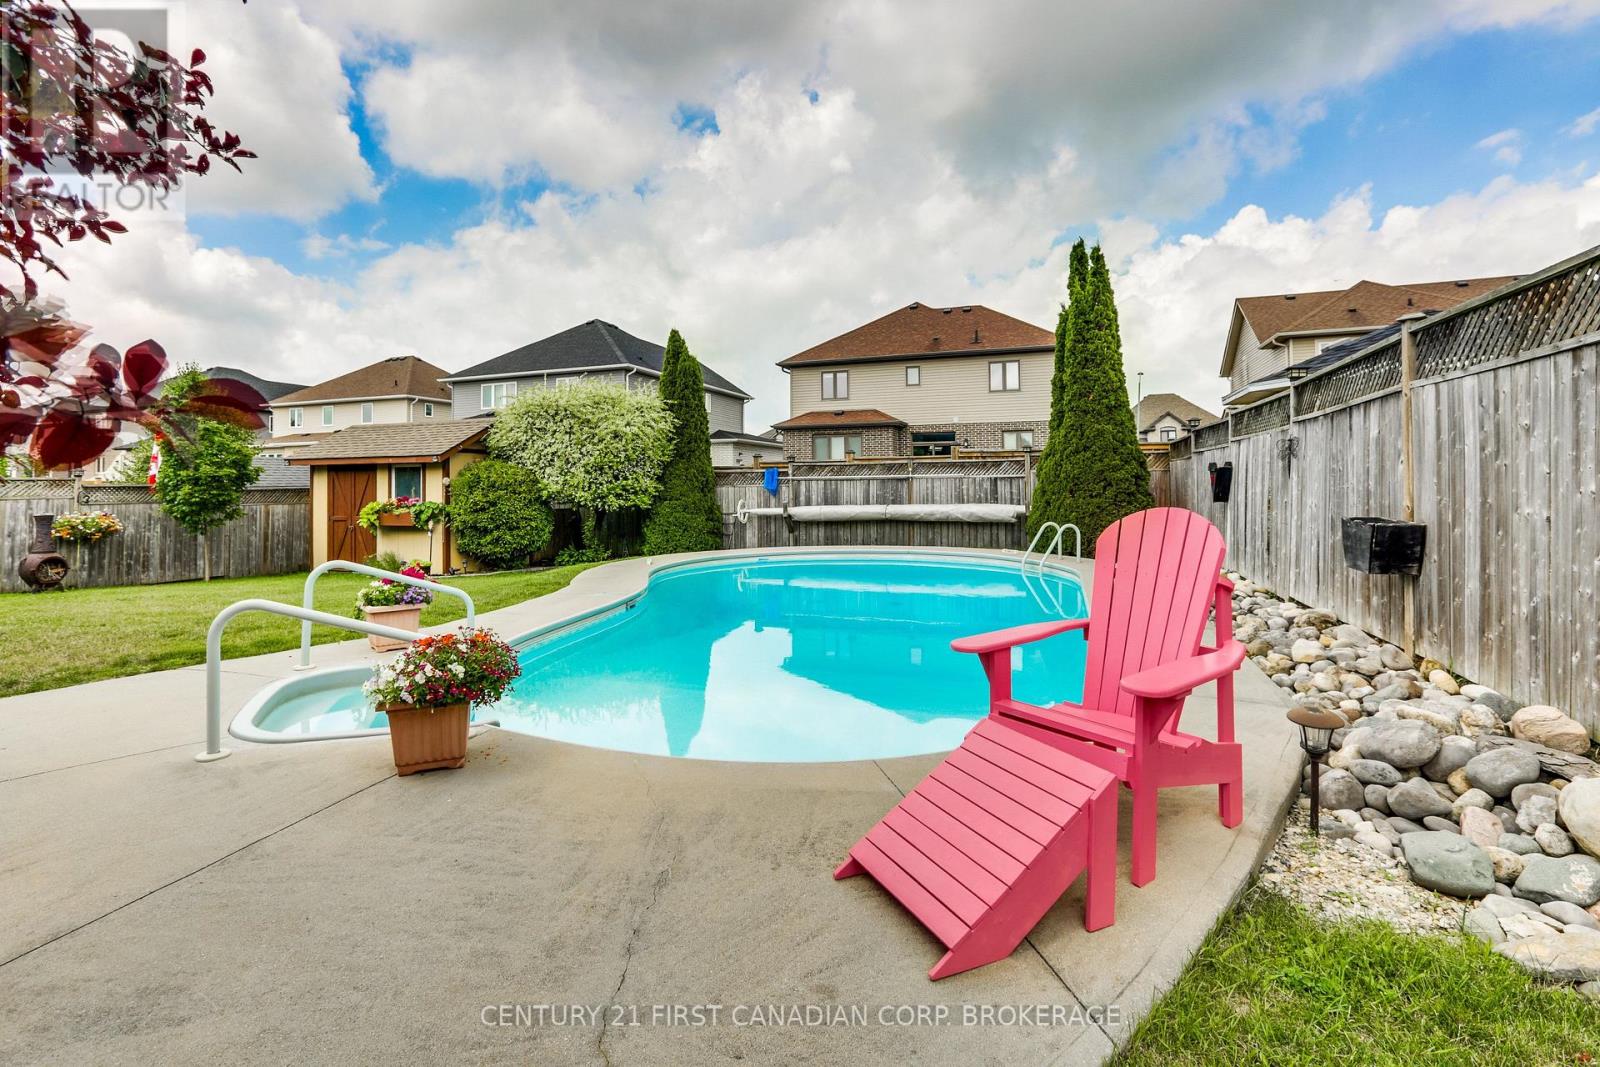
Inground Pool
Central Air Conditioning
Forced Air
$839,900
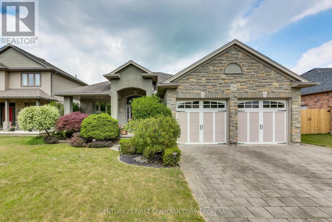
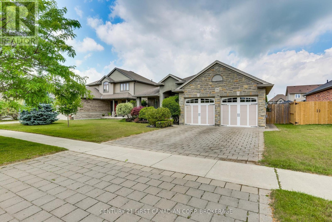
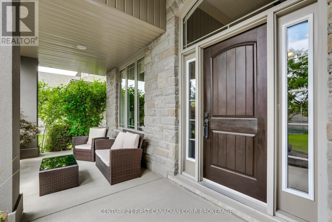
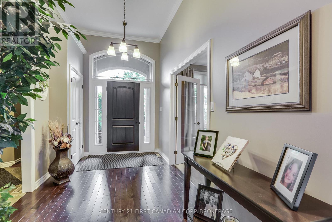
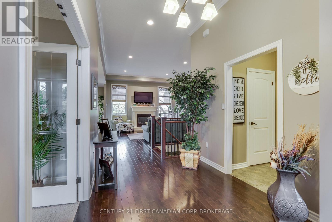
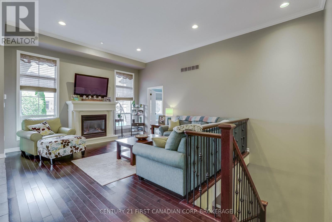
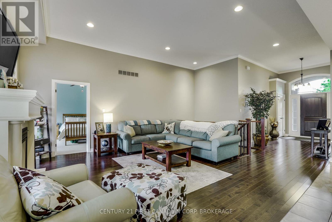
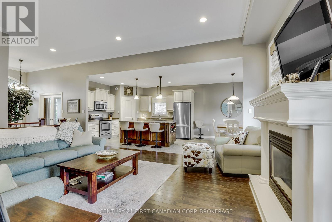
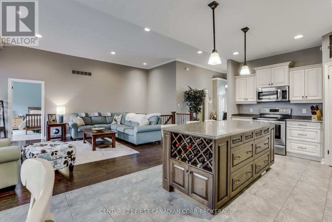
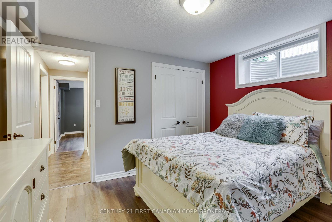
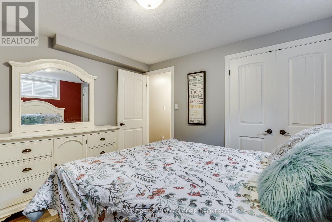
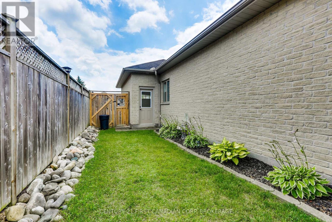
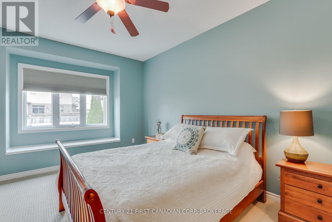
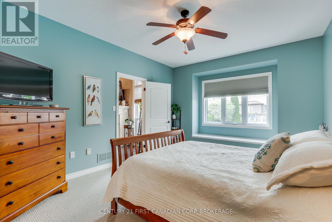
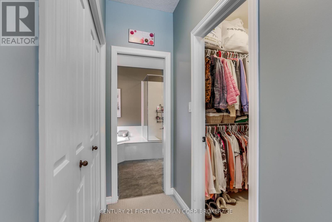
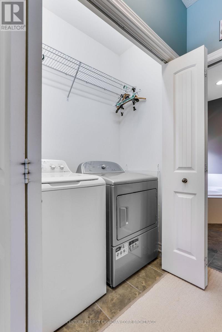
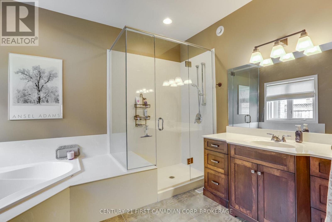
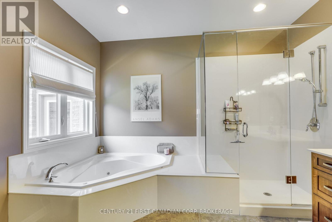
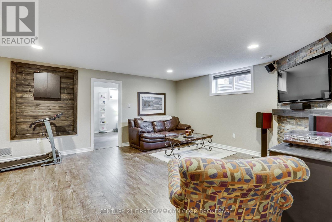
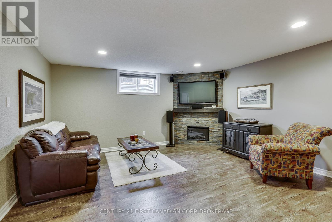
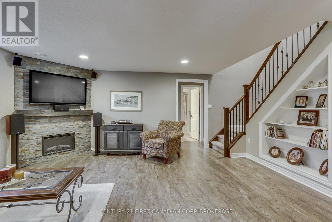
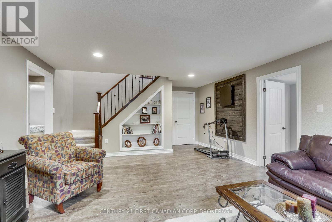
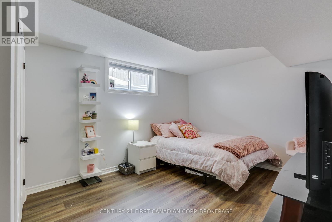
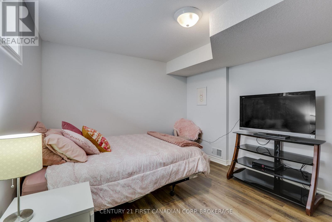
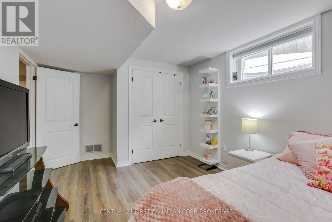
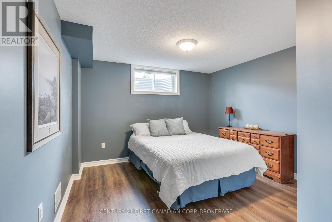
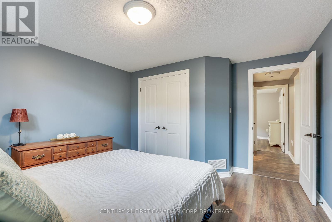
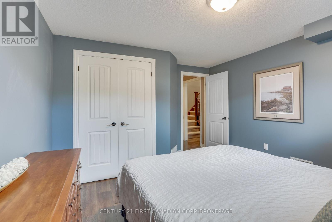
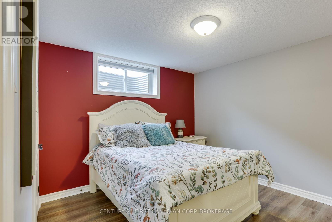
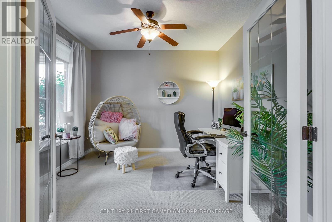
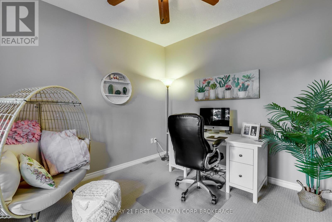
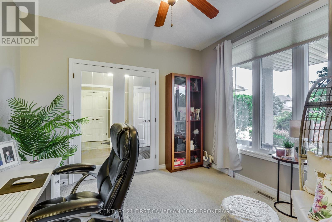
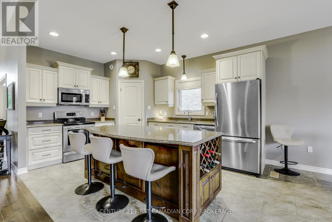
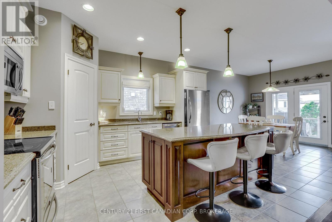
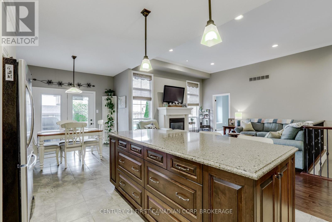
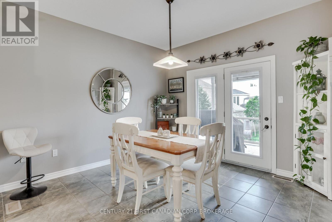
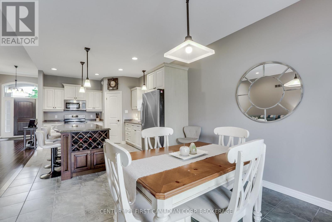
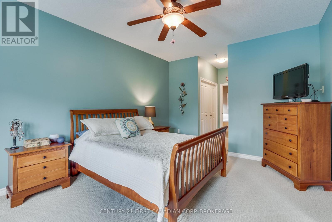
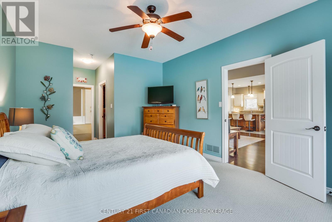
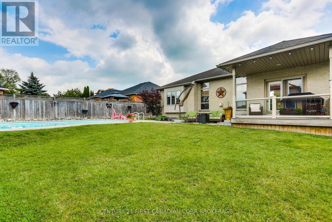
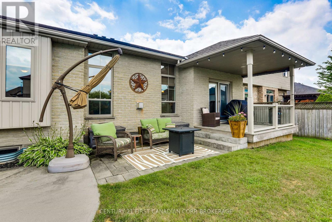
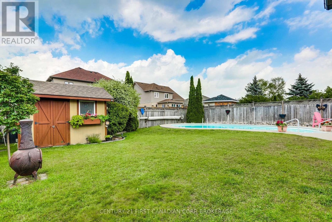
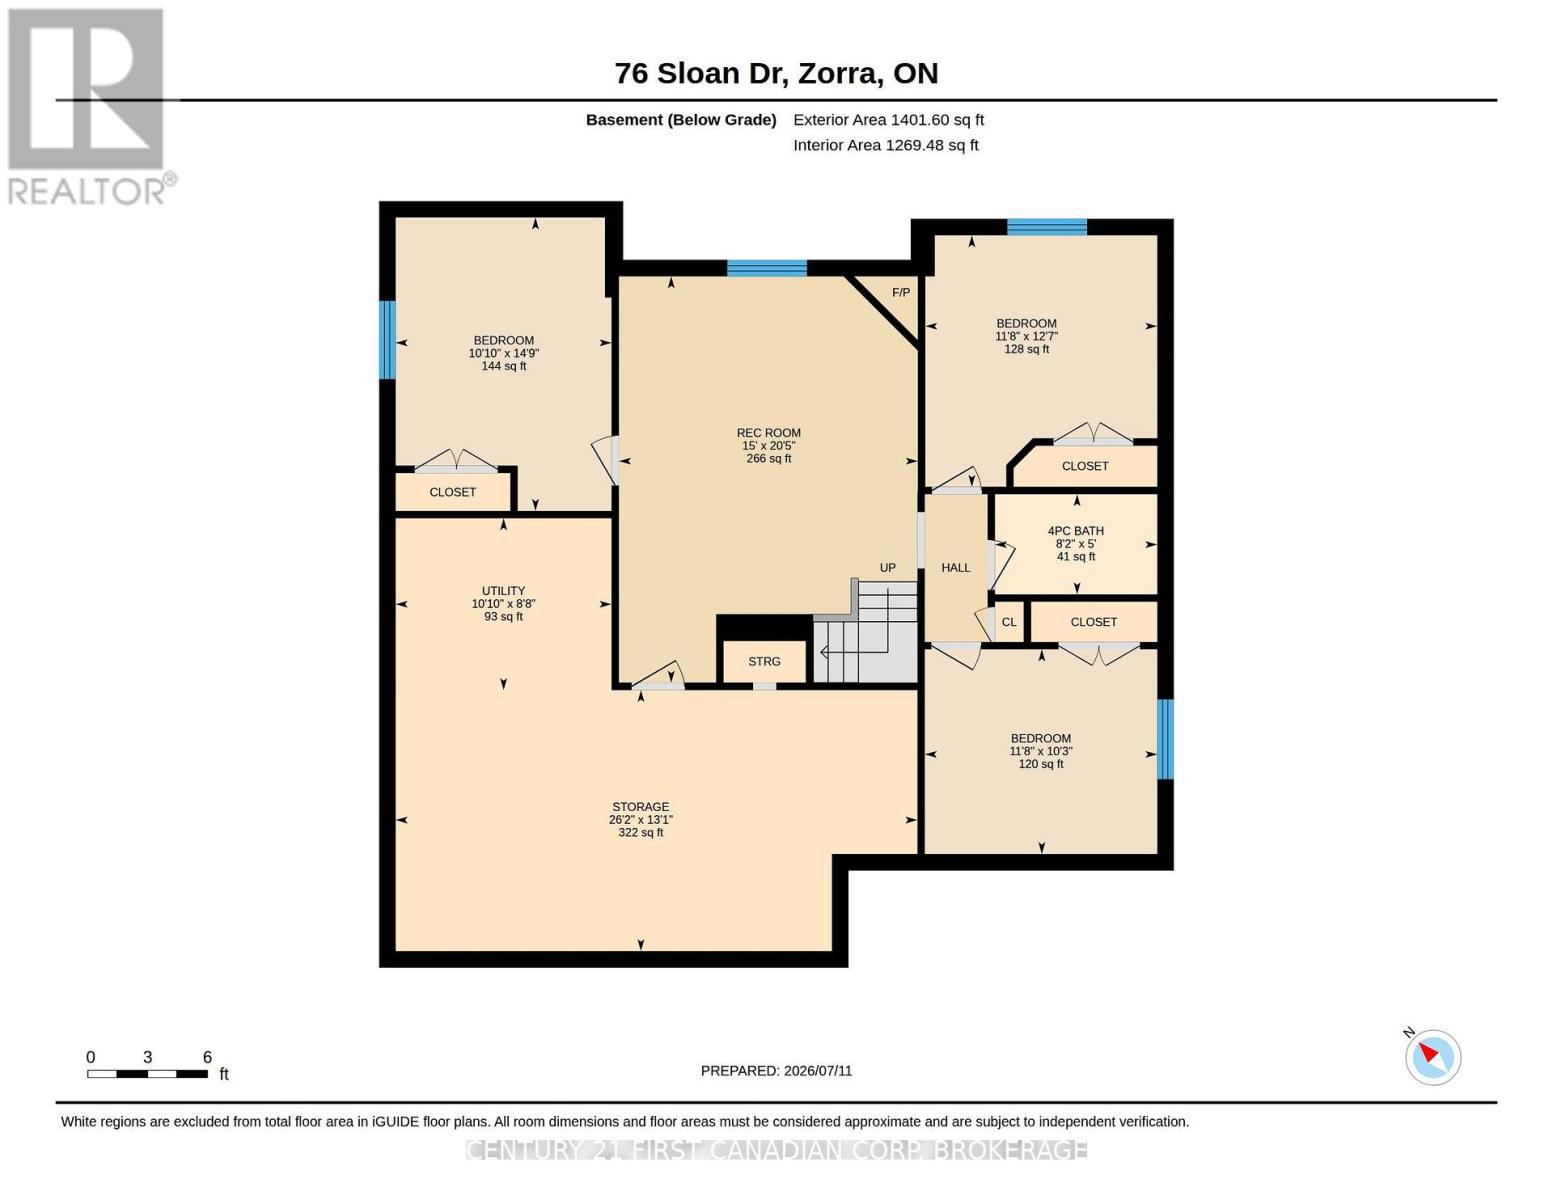
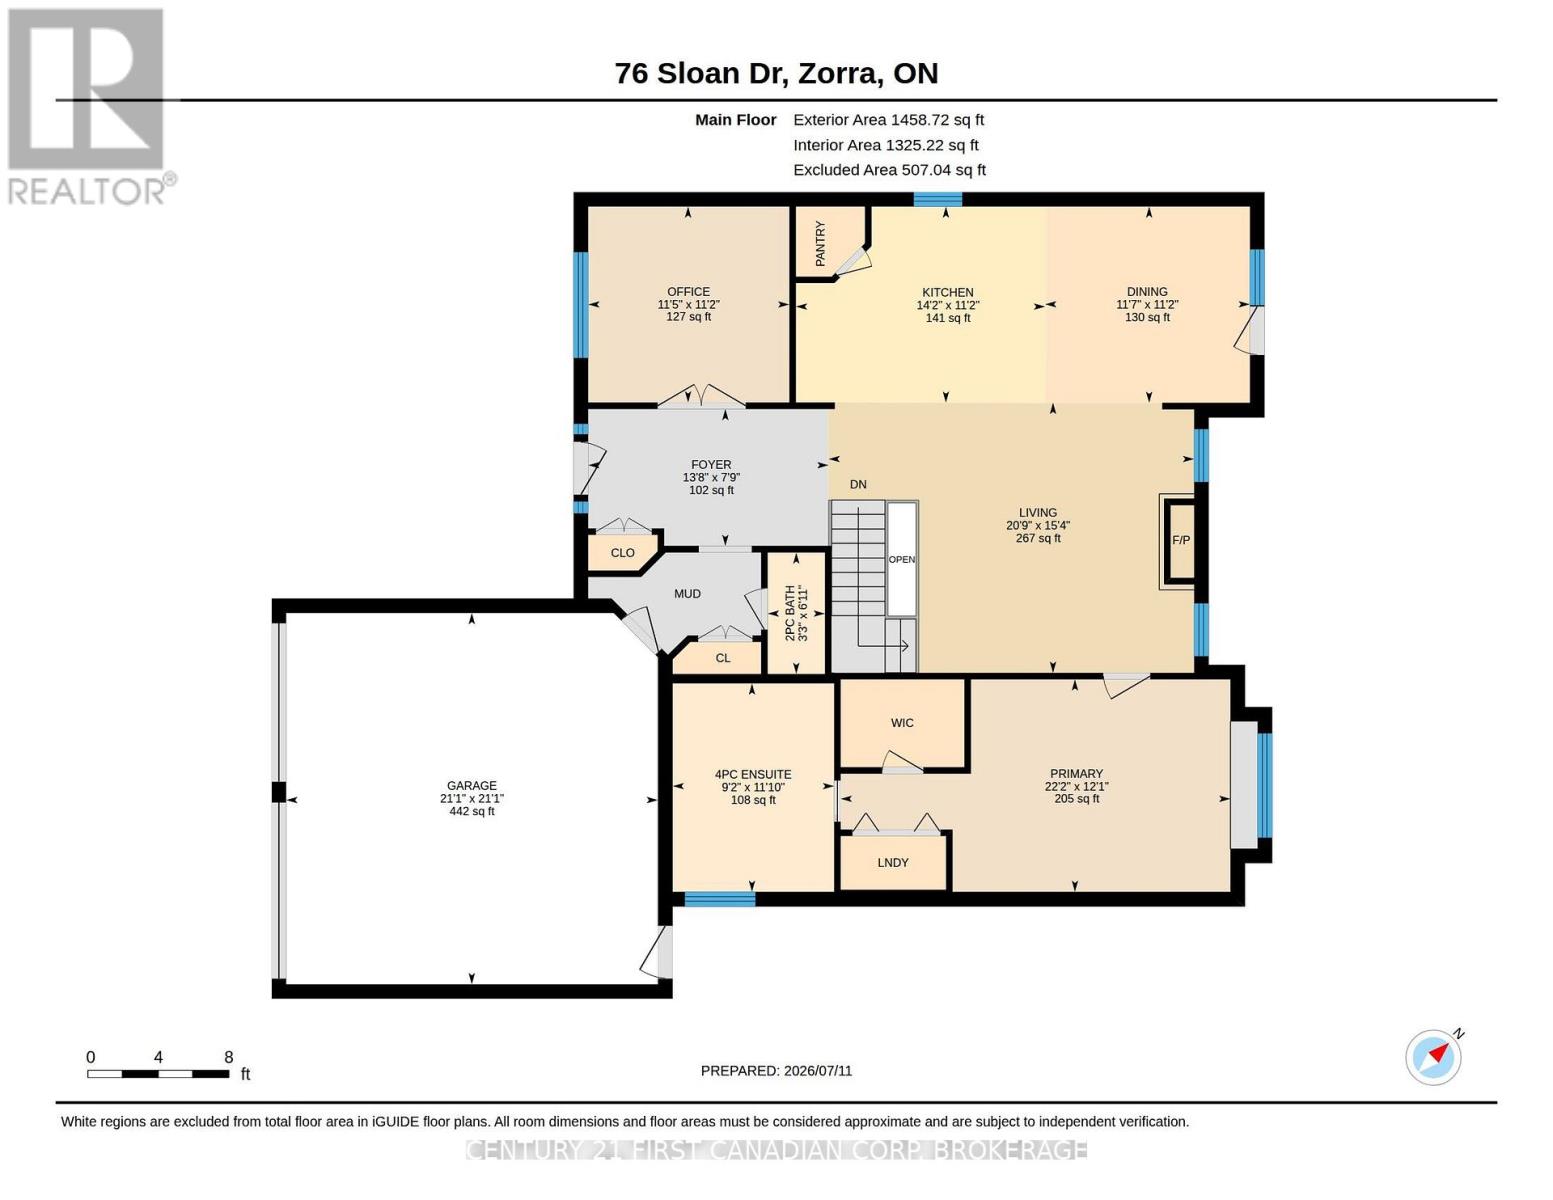
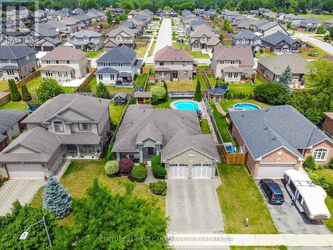
First time offered! This 2007 built xxxx sq ft bungalow sits on a 59.20x133.20 ft lot. Beautiful curb appeal with stone and stucco front, covered front porch, double garage doors and interlock driveway. Main floor offers 11 ft ceilings with crown moulding in the spacious foyer and living room with 9 ft ceilings throughout the main floor. Right off the front door is an office/den that can be a second main floor bedroom with new double doors. Kitchen has plenty of prep space and storage for the avid chef- with custom island with hydro, quartz counters and a corner pantry for extra storage and is open to the dining room and living room for easy entertaining. Living room has hardwood floors, gas fireplace and wrought iron railing open to the basement. Primary bedroom is off the living room with prime views of the in-ground, heated salt water pool and has a walk-in closet, in-suite laundry and roomy 4 pc ensuite with jetted tub and glass shower. Downstairs offers 3 spacious bedrooms for the kids plus family room with electric fireplace. Plenty of storage is available in the storage/utility room. Backyard is great for friends and family alike to enjoy a swim in the heated, in-ground salt water pool, and plenty of room for a fun game of bocce or cornhole. The covered back porch has a glass railing and gas bbq hook up plus a second patio area. Just a short walk from: Thamesford Recreation Centre, soccer fields, skate park splash pad and South Park. Central to London, Woodstock, Ingersoll, Tillsonburg, St. Mary's and Stratford and a quick drive to the 401 for KW, Paris and Brantford commutes. (id:15069)
Property Details
| MLS® Number | X13552790 |
| Property Type | Single Family |
| Community Name | Thamesford |
| Community Features | School Bus, Community Centre |
| Equipment Type | Water Heater |
| Parking Space Total | 4 |
| Pool Features | Salt Water Pool |
| Pool Type | Inground Pool |
| Rental Equipment Type | Water Heater |
| Structure | Shed |
Building
| Bathroom Total | 3 |
| Bedrooms Above Ground | 1 |
| Bedrooms Below Ground | 3 |
| Bedrooms Total | 4 |
| Age | 16 To 30 Years |
| Amenities | Fireplace(s) |
| Appliances | Garage Door Opener Remote(s), Dishwasher, Dryer, Microwave, Hood Fan, Stove, Washer, Window Coverings, Refrigerator |
| Architectural Style | Bungalow |
| Basement Development | Finished |
| Basement Type | Full (finished) |
| Construction Style Attachment | Detached |
| Cooling Type | Central Air Conditioning |
| Exterior Finish | Stone, Brick |
| Fire Protection | Smoke Detectors |
| Fireplace Present | Yes |
| Fireplace Total | 2 |
| Flooring Type | Hardwood, Tile |
| Foundation Type | Poured Concrete |
| Half Bath Total | 1 |
| Heating Fuel | Natural Gas |
| Heating Type | Forced Air |
| Stories Total | 1 |
| Size Interior | 1,100 - 1,500 Sqft |
| Type | House |
| Utility Water | Municipal Water |
Parking
| Attached Garage | |
| Garage |
Land
| Acreage | No |
| Fence Type | Fully Fenced, Fenced Yard |
| Sewer | Sanitary Sewer |
| Size Depth | 132 Ft ,10 In |
| Size Frontage | 59 Ft ,1 In |
| Size Irregular | 59.1 X 132.9 Ft |
| Size Total Text | 59.1 X 132.9 Ft |
Rooms
| Level | Type | Length | Width | Dimensions |
|---|---|---|---|---|
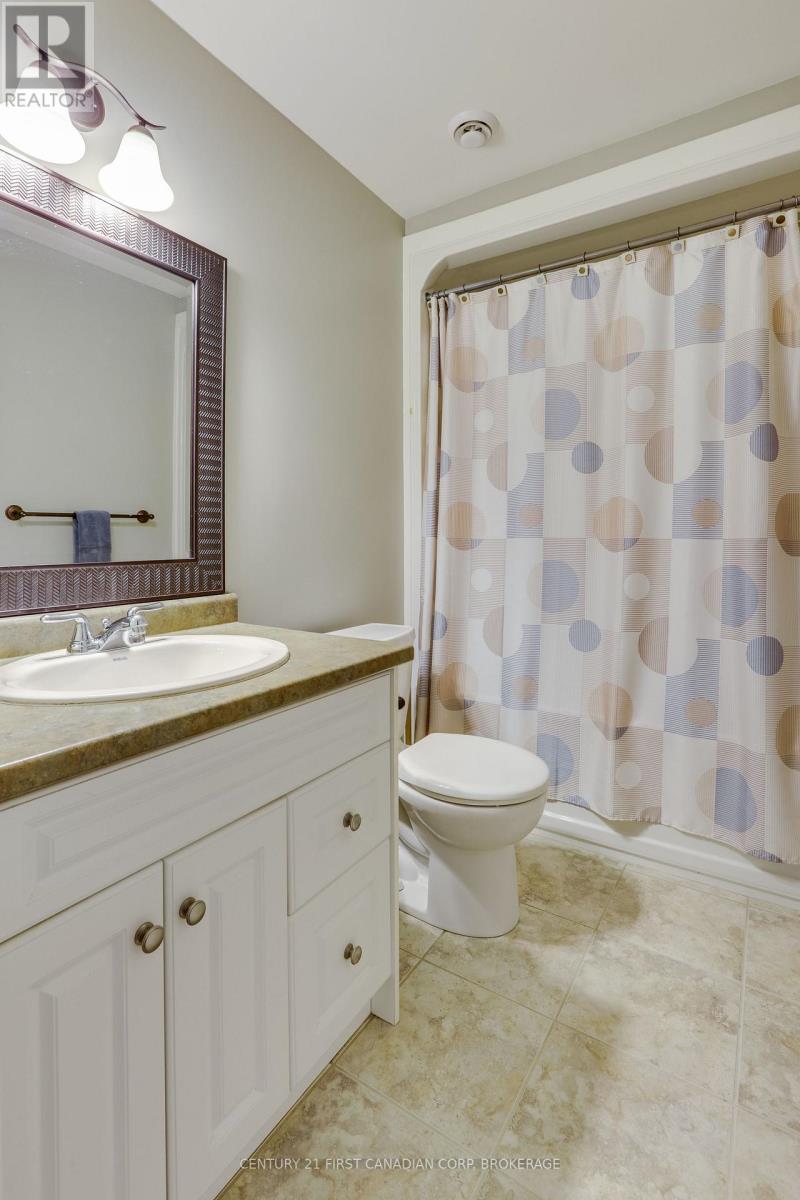
| Basement | Bathroom | 2.48 m | 1.53 m | 2.48 m x 1.53 m |
| Basement | Bedroom 4 | 3.56 m | 3.13 m | 3.56 m x 3.13 m |
| Basement | Family Room | 4.57 m | 6.22 m | 4.57 m x 6.22 m |
| Basement | Utility Room | 3.3 m | 2.63 m | 3.3 m x 2.63 m |
| Basement | Bedroom 2 | 3.3 m | 4.49 m | 3.3 m x 4.49 m |
| Basement | Bedroom 3 | 3.55 m | 3.85 m | 3.55 m x 3.85 m |
| Main Level | Foyer | 2.37 m | 4.16 m | 2.37 m x 4.16 m |
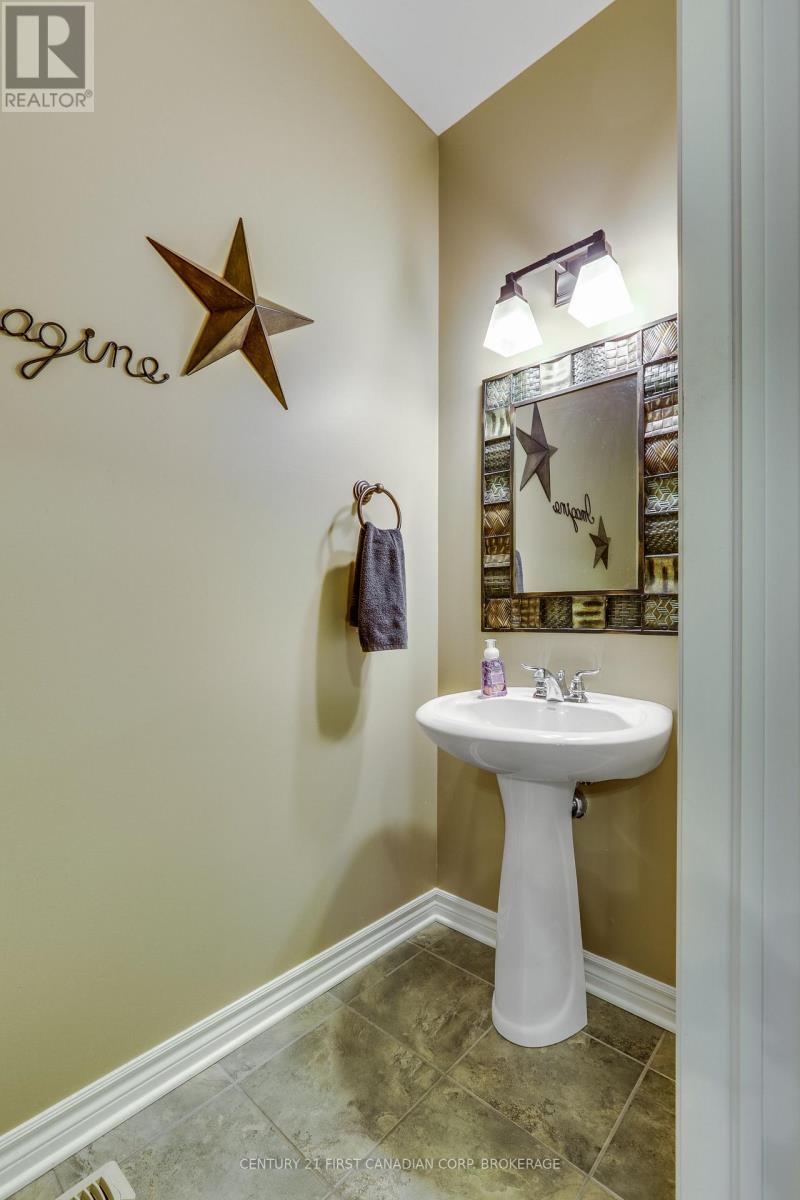
| Main Level | Bathroom | 2.1 m | 0.99 m | 2.1 m x 0.99 m |
| Main Level | Office | 3.39 m | 3.48 m | 3.39 m x 3.48 m |
| Main Level | Kitchen | 3.39 m | 4.31 m | 3.39 m x 4.31 m |
| Main Level | Dining Room | 3.4 m | 3.54 m | 3.4 m x 3.54 m |
| Main Level | Living Room | 4.67 m | 6.33 m | 4.67 m x 6.33 m |
| Main Level | Bedroom | 3.61 m | 6.74 m | 3.61 m x 6.74 m |
| Main Level | Bathroom | 3.61 m | 2.79 m | 3.61 m x 2.79 m |
https://www.realtor.ca/real-estate/30021746/76-sloan-drive-zorra-thamesford-thamesford
Contact Us
Contact us for more information

This REALTOR.ca listing content is owned and licensed by REALTOR® members of The Canadian Real Estate Association
The trademarks REALTOR®, REALTORS®, and the REALTOR® logo are controlled by The Canadian Real Estate Association (CREA) and identify real estate professionals who are members of CREA. The trademarks MLS®, Multiple Listing Service® and the associated logos are owned by The Canadian Real Estate Association (CREA) and identify the quality of services provided by real estate professionals who are members of CREA. The trademark DDF® is owned by The Canadian Real Estate Association (CREA) and identifies CREA's Data Distribution Facility (DDF®)
July 11 2026 03:20:45
London and St. Thomas Association of REALTORS®
Century 21 First Canadian Corp., Century 21 First Canadian Corp