
76 Olympus Court Unit# 54 Sarnia, Ontario N7S 4S7

3 Bedroom
2 Bathroom
Central Air Conditioning
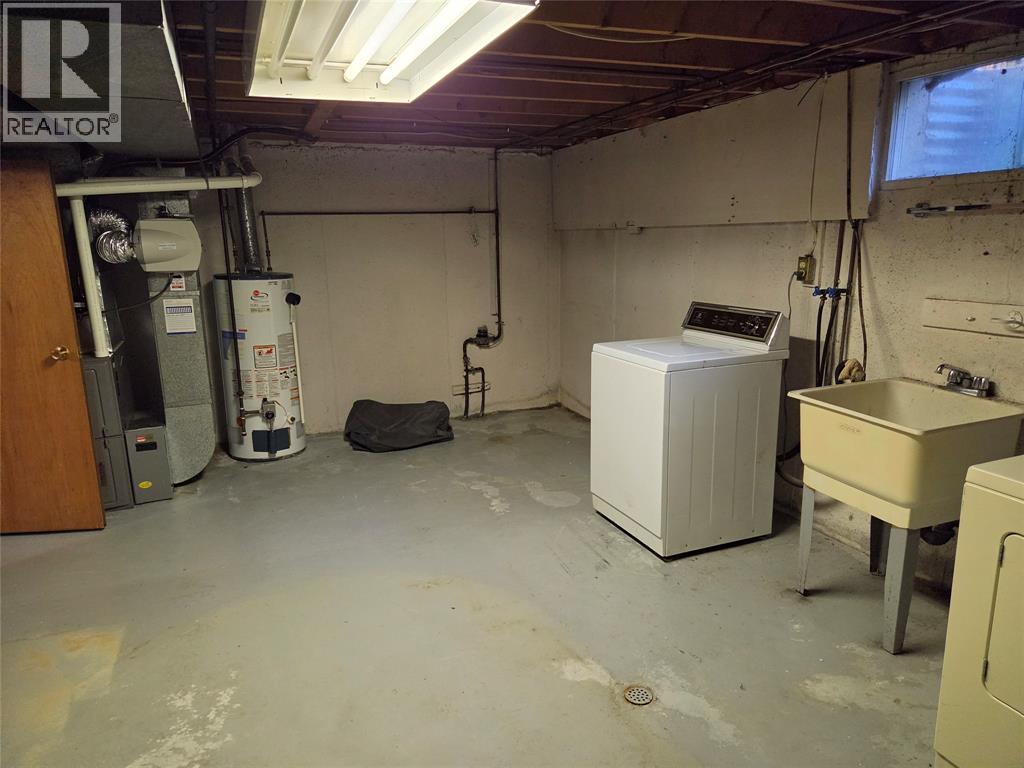
Forced Air, Furnace
$249,900Maintenance, Exterior Maintenance, Ground Maintenance, Property Management
$287.59 Monthly
Maintenance, Exterior Maintenance, Ground Maintenance, Property Management
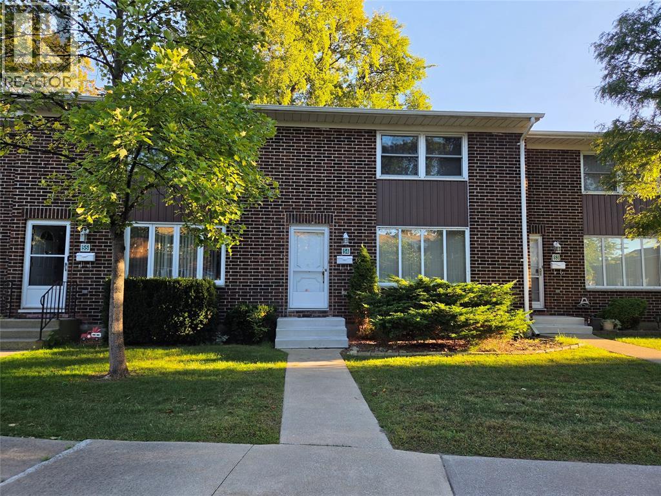
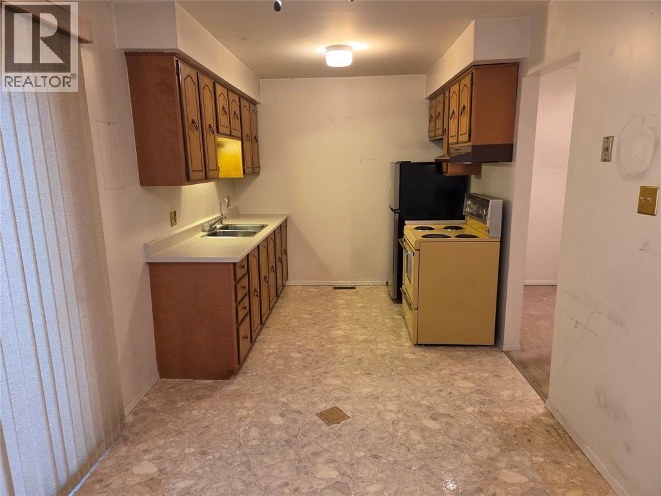
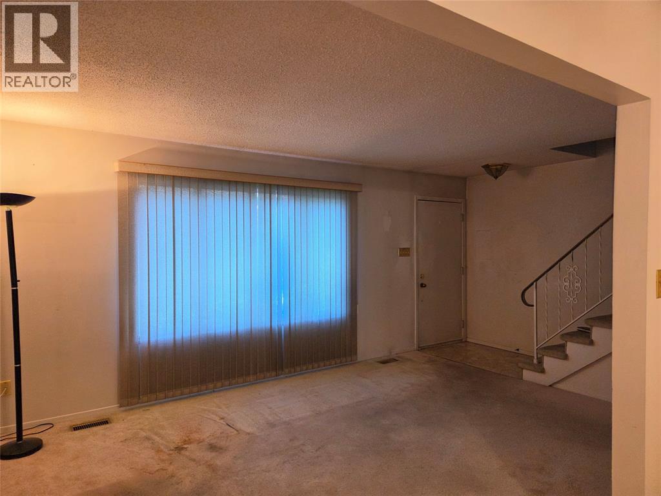
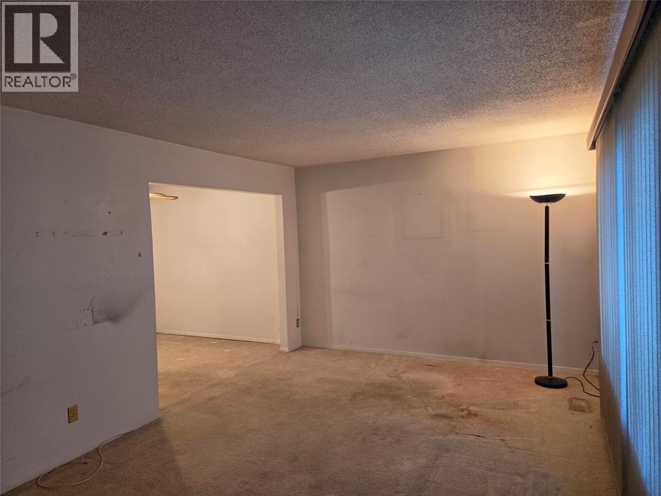
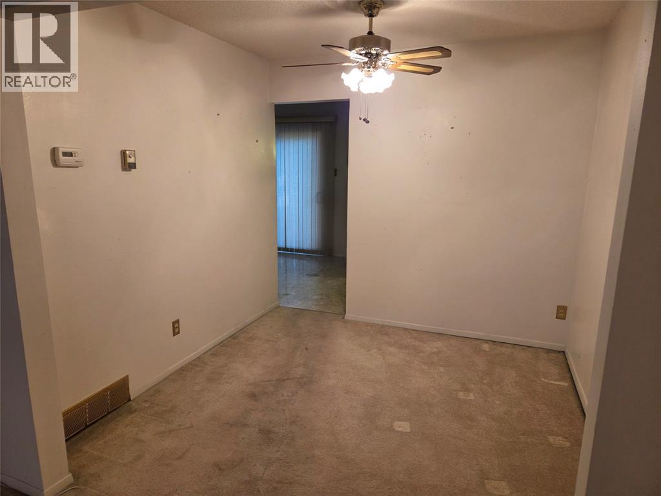
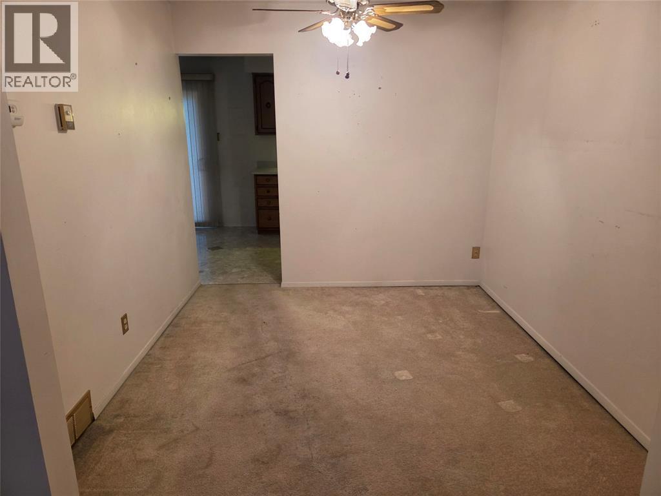
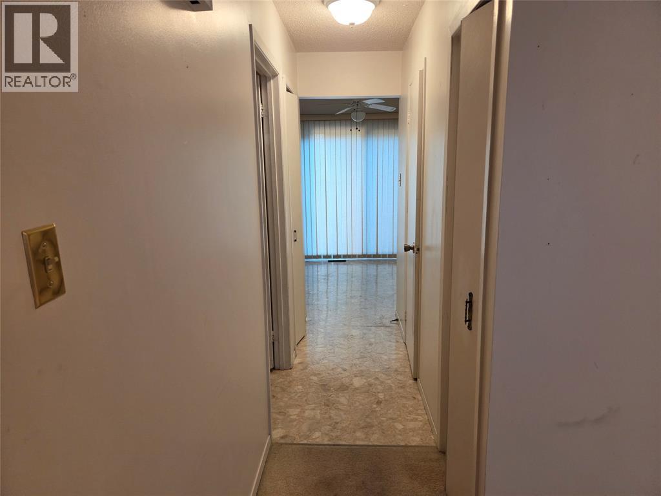
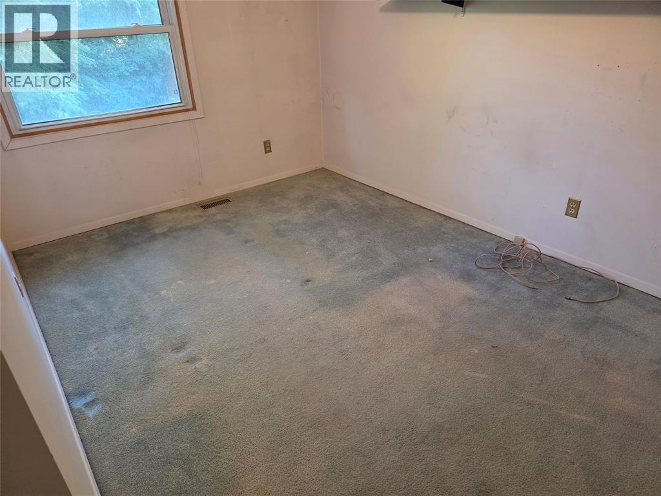
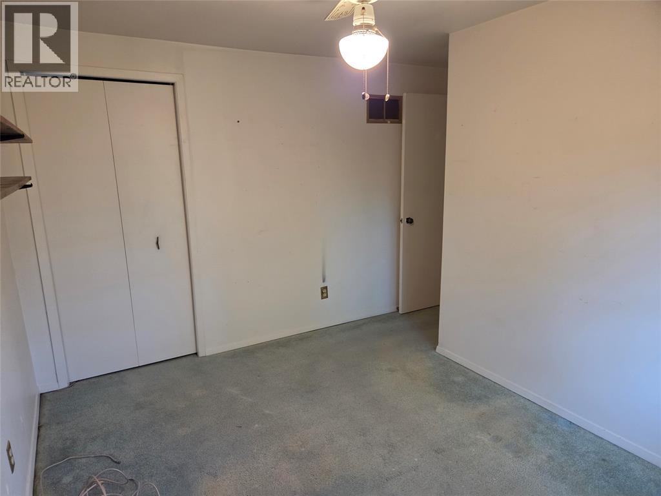
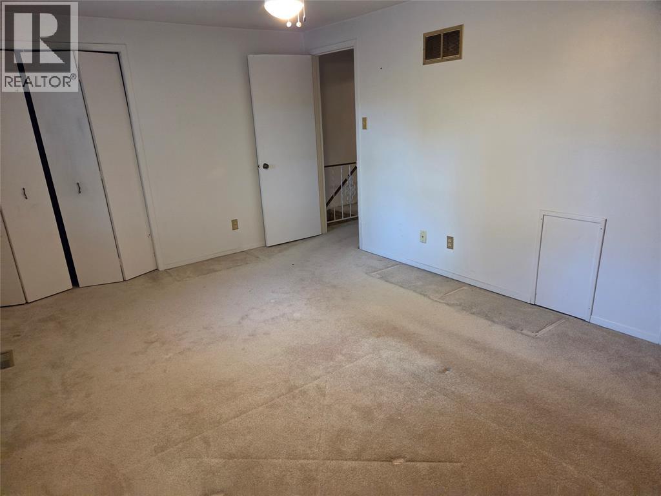
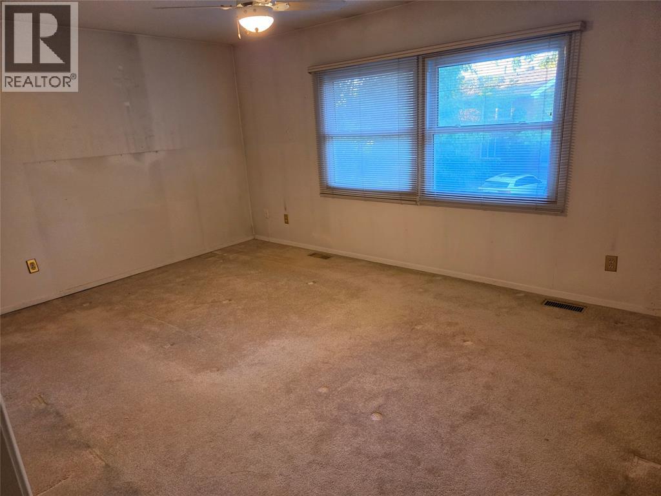
$287.59 MonthlyGREAT OPPORTUNITY FOR INVESTORS, FIRST TIME BUYERS OR DOWNSIZERS! THIS 3 BEDROOM, 1.5 BATHROOM CONDO IS TUCKED AWAY IN A QUIET, DESIRABLE NORTH END LOCATION. AFFORDABLE CONDO FEES INCLUDE GROUND MAINTENANCE, OFFERING ADDED CONVENIENCE AND VALUE. THE UNIT HAS GOOD BONES AND OFFERS AN EXCELLENT OPPORTUNITY TO ADD YOUR OWN PERSONAL TOUCHES WITH SOME TLC. APPLIANCES ARE INCLUDED AND THE FENCED PATIO AREA PROVIDES A PRIVATE OUTDOOR SPACE TO RELAX OR ENTERTAIN. TWO PARKING SPACES ARE ALSO INCLUDED. A GREAT OPPORTUNITY TO GET INTO THE MARKET, DOWNSIZE COMFORTABLY OR ADD TO YOUR INVESTMENT PORTFOLIO! (id:15069)
Property Details
| MLS® Number | 26023564 |
| Property Type | Single Family |
| Equipment Type | Air Conditioner, Furnace |
| Rental Equipment Type | Air Conditioner, Furnace |
Building
| Bathroom Total | 2 |
| Bedrooms Above Ground | 3 |
| Bedrooms Total | 3 |
| Constructed Date | 1974 |
| Cooling Type | Central Air Conditioning |
| Exterior Finish | Brick |
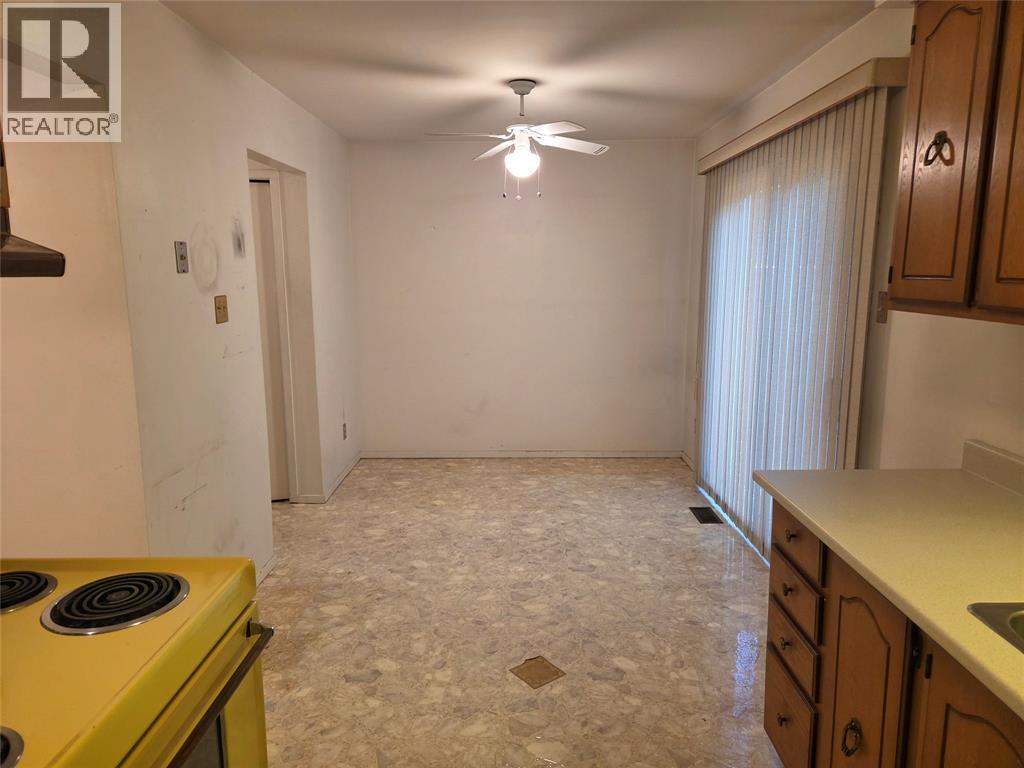
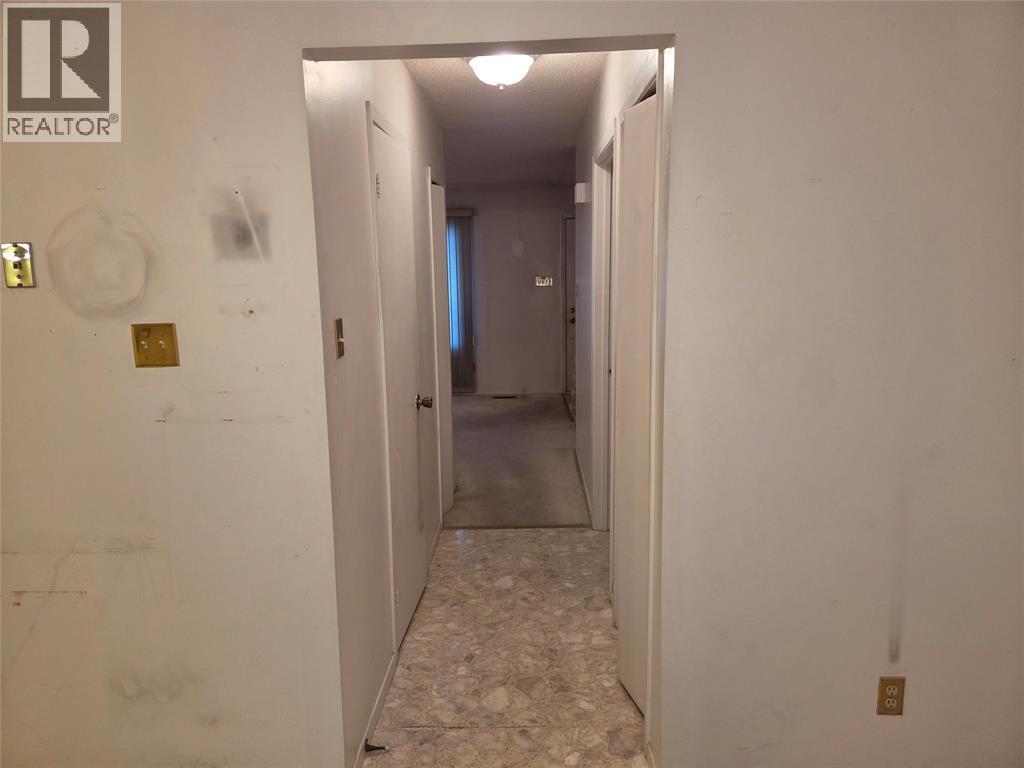
| Flooring Type | Carpeted, Cushion/lino/vinyl |
| Foundation Type | Block |
| Half Bath Total | 1 |
| Heating Fuel | Natural Gas |
| Heating Type | Forced Air, Furnace |
| Type | Row / Townhouse |
Parking
| Other | 2 |
Land
| Acreage | No |
| Size Irregular | 0 X / 0 Ac |
| Size Total Text | 0 X / 0 Ac|0-0.25 Acre |
| Zoning Description | N/a |
Rooms
| Level | Type | Length | Width | Dimensions |
|---|---|---|---|---|
| Second Level | 4pc Bathroom | Measurements not available | ||
| Second Level | Bedroom | 12.2 x 9.8 | ||
| Second Level | Bedroom | 10.1 x 8.9 | ||
| Second Level | Primary Bedroom | 15.9 x 11.3 | ||
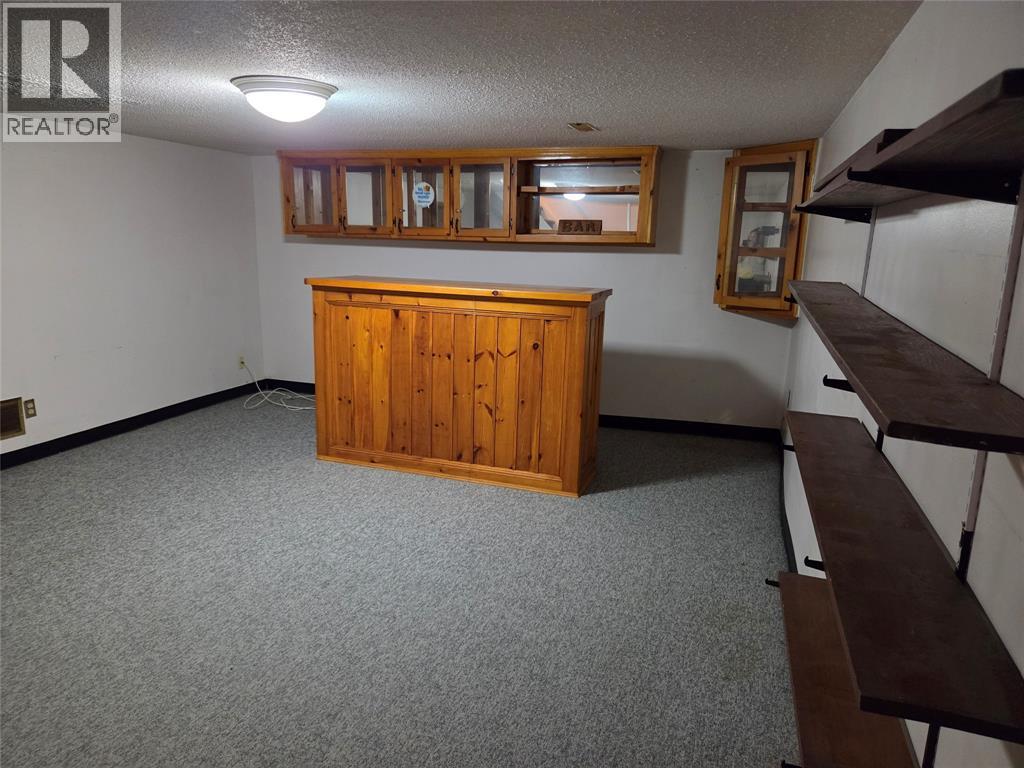
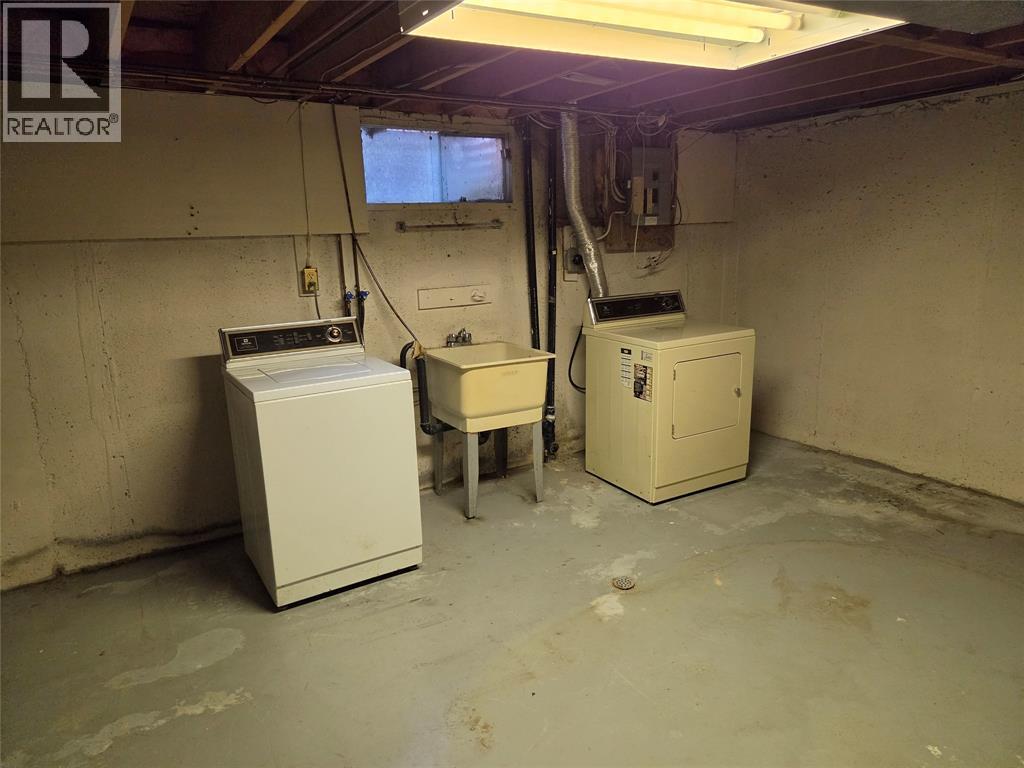
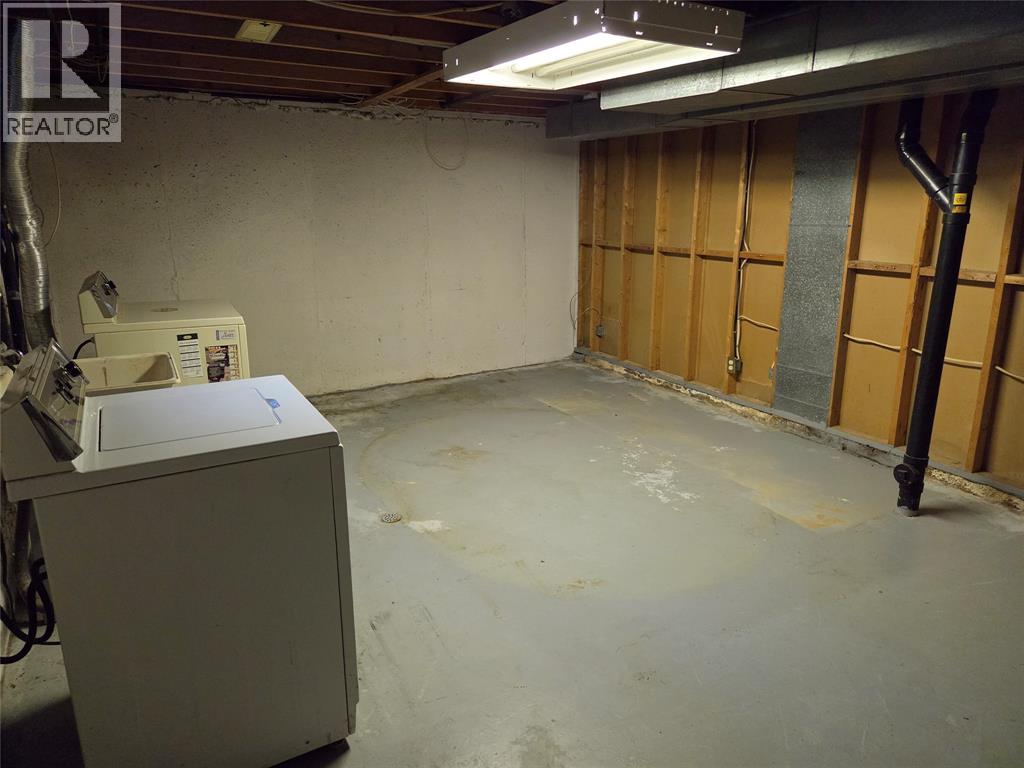
| Basement | Laundry Room | Measurements not available | ||
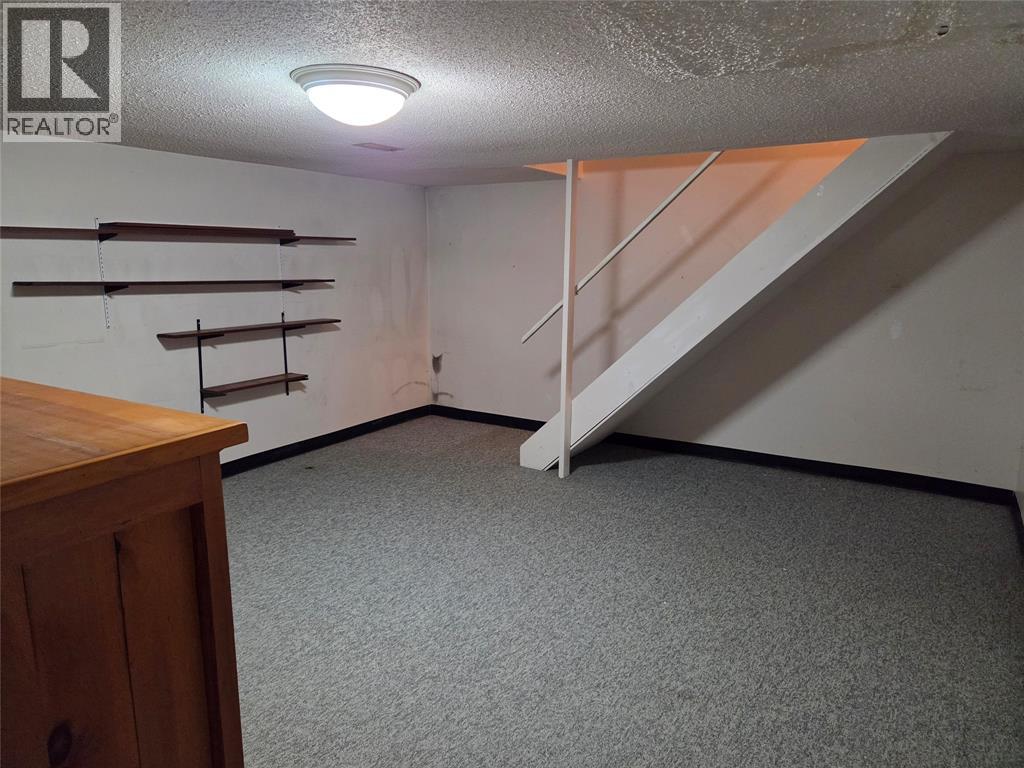
| Basement | Recreation Room | 17.4 x 14.11 | ||
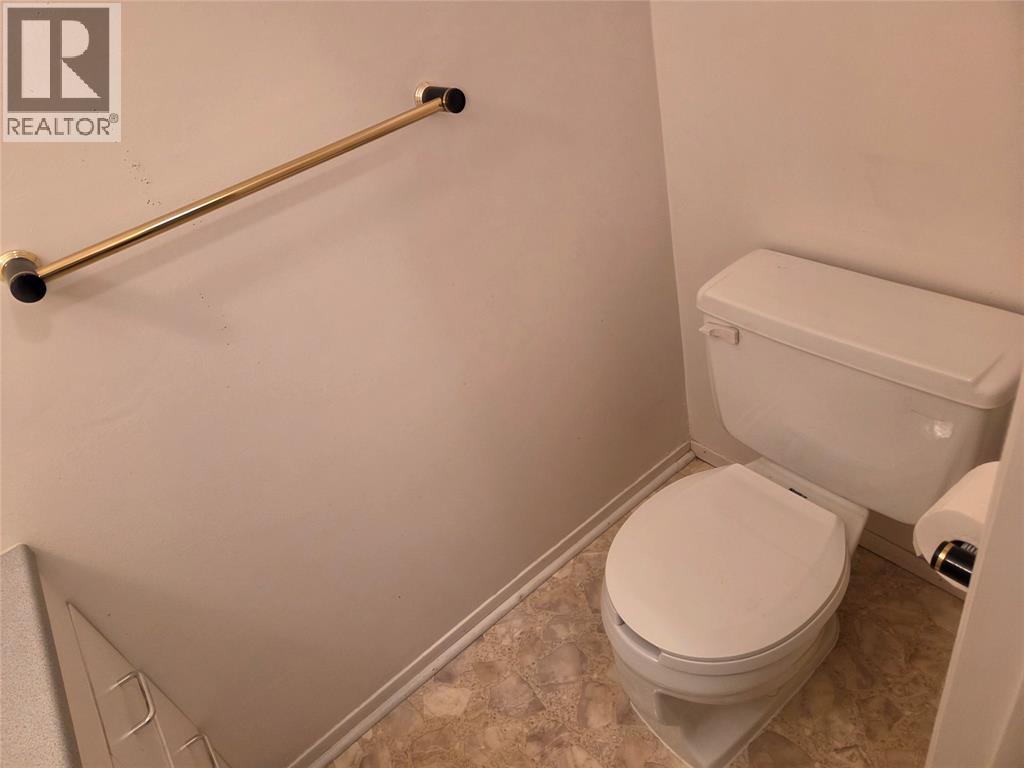
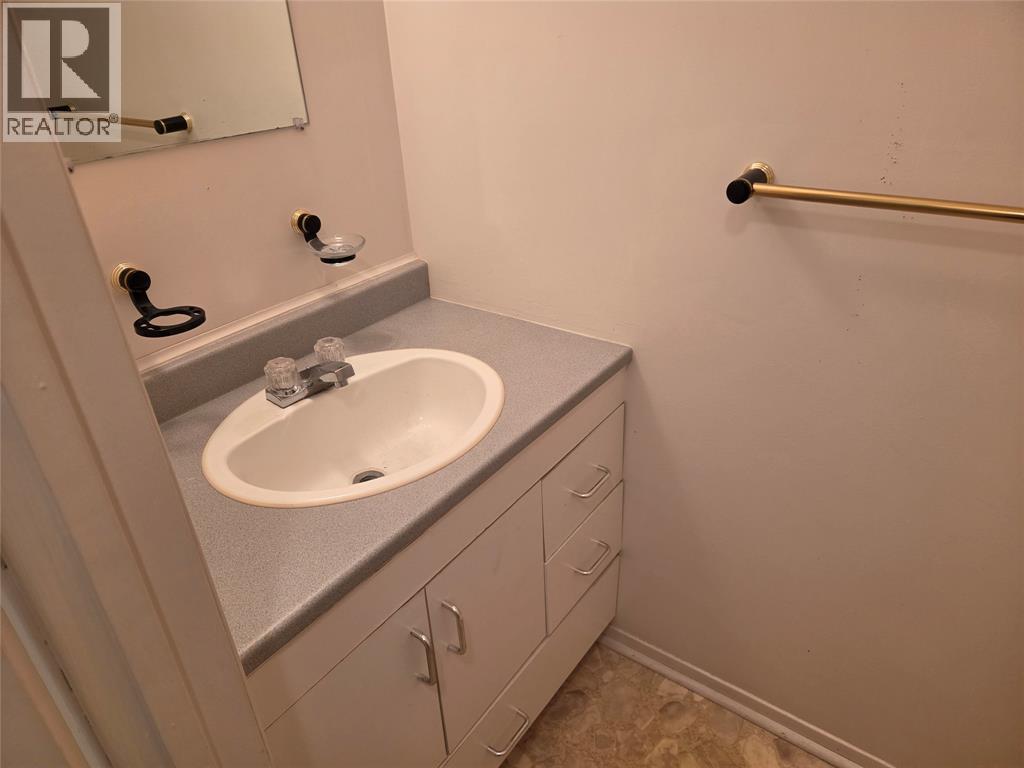
| Main Level | 2pc Bathroom | Measurements not available | ||
| Main Level | Dining Nook | 10.4 x 8.8 | ||
| Main Level | Kitchen | 8.11 x 9.9 | ||
| Main Level | Dining Room | 9.2 x 9 | ||
| Main Level | Living Room | 16.8 x 11.9 |
https://www.realtor.ca/real-estate/30327860/76-olympus-court-unit-54-sarnia
Contact Us
Contact us for more information

This REALTOR.ca listing content is owned and licensed by REALTOR® members of The Canadian Real Estate Association
The trademarks REALTOR®, REALTORS®, and the REALTOR® logo are controlled by The Canadian Real Estate Association (CREA) and identify real estate professionals who are members of CREA. The trademarks MLS®, Multiple Listing Service® and the associated logos are owned by The Canadian Real Estate Association (CREA) and identify the quality of services provided by real estate professionals who are members of CREA. The trademark DDF® is owned by The Canadian Real Estate Association (CREA) and identifies CREA's Data Distribution Facility (DDF®)
September 27 2026 07:09:21
Sarnia-Lambton Association of REALTORS®
Initia Real Estate (Ontario) Ltd.