
76 Main Street N Halton Hills, Ontario L7J 1W2

4 Bedroom
2 Bathroom
2,000 - 2,500 sqft
None
Radiant Heat
$759,900
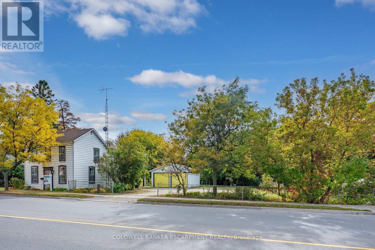
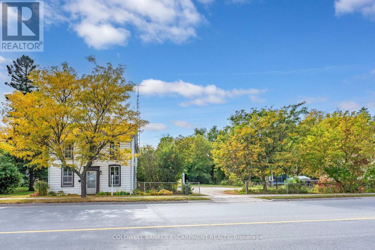
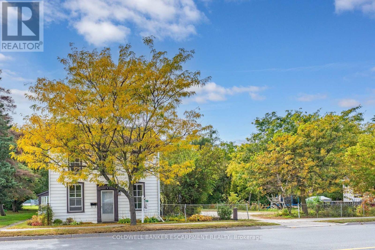
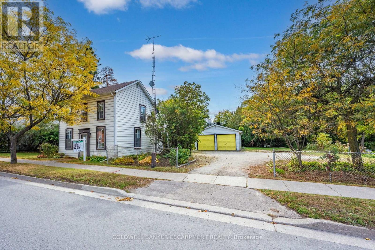
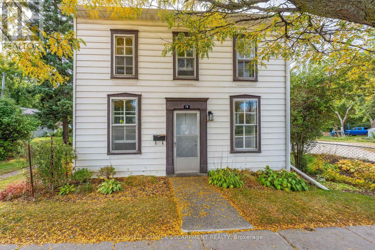
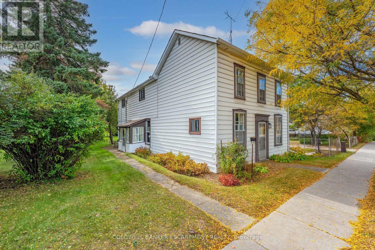
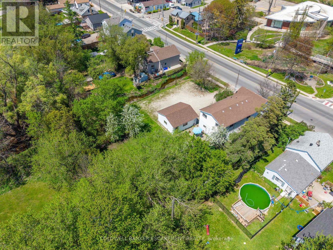
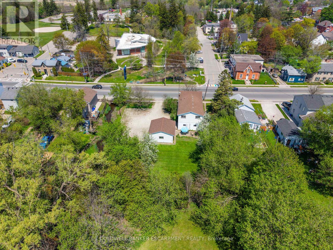
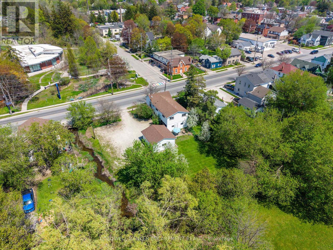
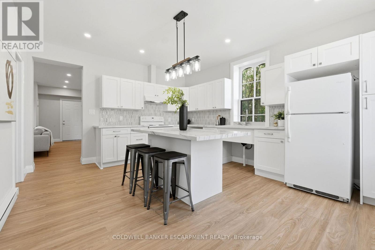
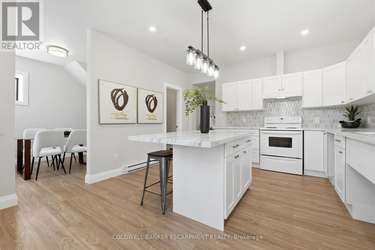
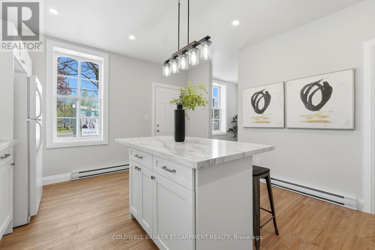
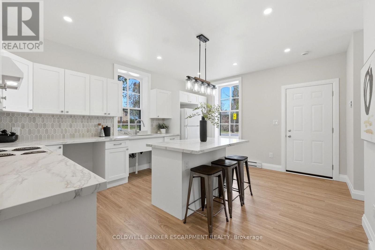
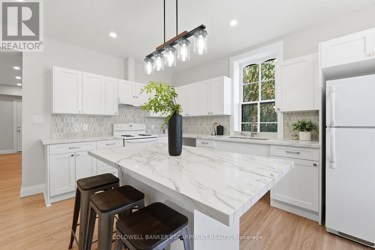
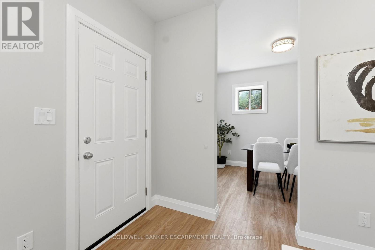
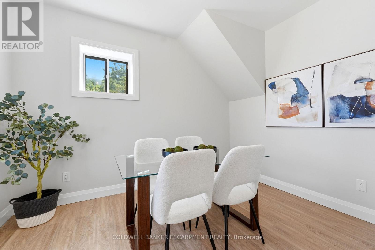
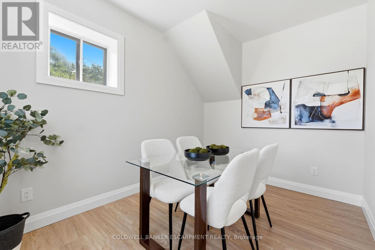
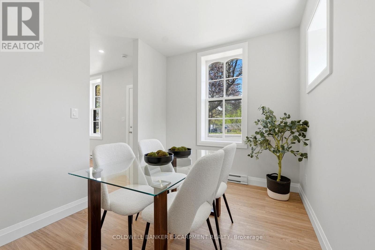
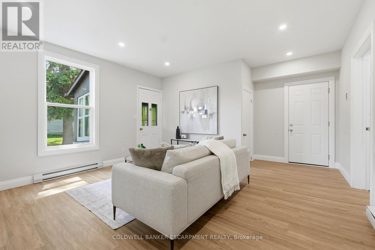
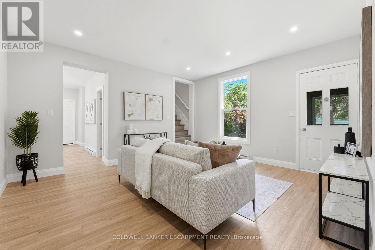
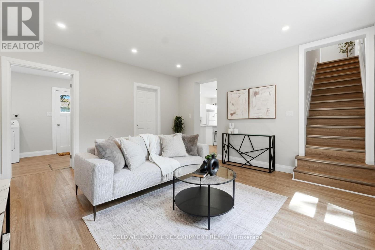
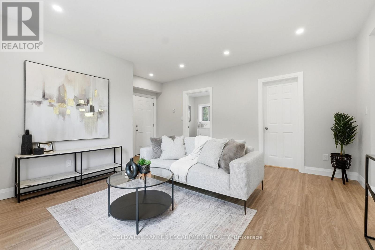
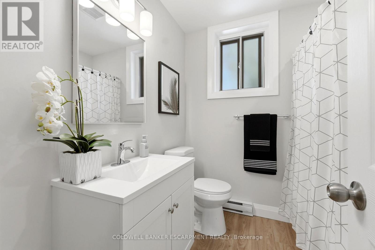
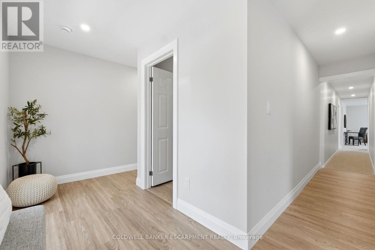
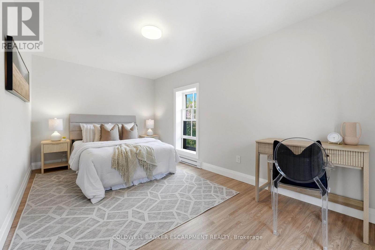
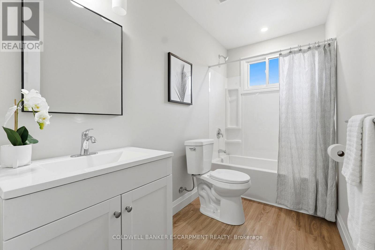
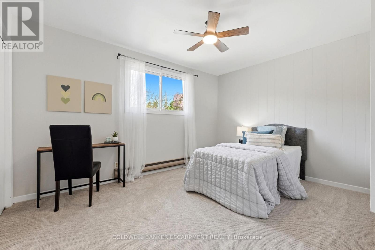
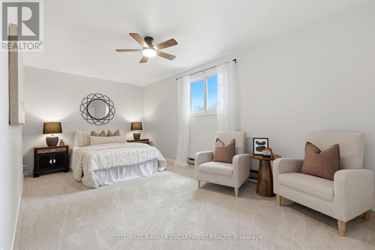
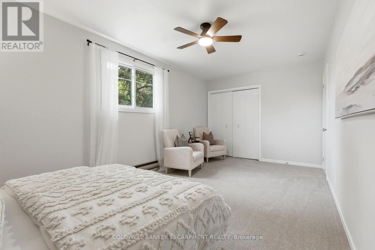
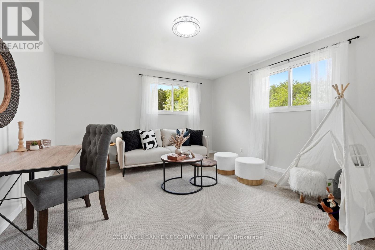
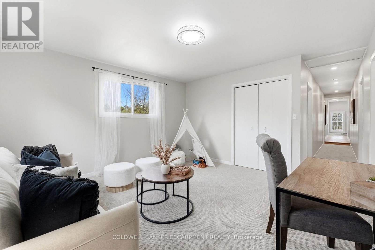
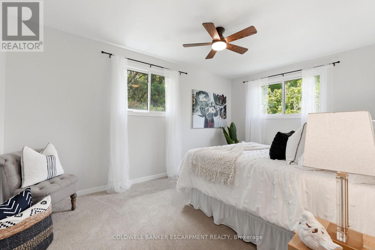
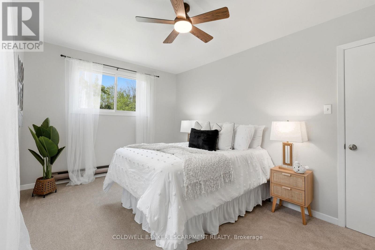
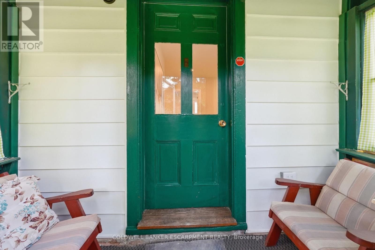
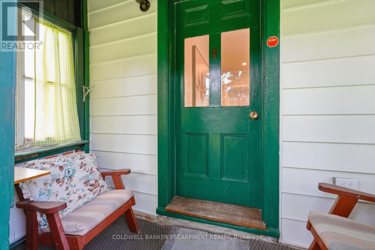
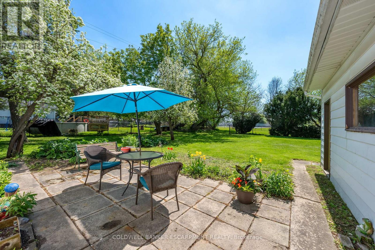
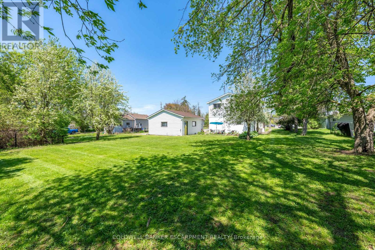
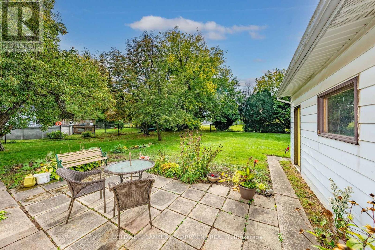
Located in downtown Acton this two-storey home situated on a mature, tree-lined lot with over a Quarter of an Acre of land and backs onto the Best Park in Town - Prospect Park!! The home features a classic layout with great bones and space for the whole family. Updated top to bottom inside, this home is completely turn-key, ready to move in and enjoy!! The Main Floor features a Bright and Renovated Kitchen, Formal Dining Space and a Spacious Living Room. Four Large Bedrooms on the Upper floor with an Additional Living / Hang out Space!! Across the road from the Library and backing onto Prospect Park's pickleball/tennis courts, dog park, Fairy Lake as well as the Acton Fall Fair - the 'Best Little Fair in Ontario'. Within walking distance to downtown Acton, restaurants, Schools, shopping and community activities - this home is what we mean when we say 'Location, Location, Location!' Flooring (2026) Kitchen (2026) Freshly Painted (2026) Electrical Panel Upated - 200 AMPS (2026) (id:15069)
Property Details
| MLS® Number | W13857688 |
| Property Type | Single Family |
| Neigbourhood | Marywood Meadows |
| Community Name | 1045 - AC Acton |
| Amenities Near By | Park, Schools |
| Equipment Type | Water Heater |
| Features | Irregular Lot Size |
| Parking Space Total | 8 |
| Rental Equipment Type | Water Heater |
| Structure | Patio(s) |
Building
| Bathroom Total | 2 |
| Bedrooms Above Ground | 4 |
| Bedrooms Total | 4 |
| Appliances | Dryer, Hood Fan, Stove, Refrigerator |
| Basement Type | Partial |
| Construction Style Attachment | Detached |
| Cooling Type | None |
| Exterior Finish | Aluminum Siding |
| Flooring Type | Laminate, Carpeted, Tile |
| Foundation Type | Concrete |
| Heating Fuel | Electric |
| Heating Type | Radiant Heat |
| Stories Total | 2 |
| Size Interior | 2,000 - 2,500 Sqft |
| Type | House |
| Utility Water | Municipal Water |
Parking
| Detached Garage | |
| Garage |
Land
| Acreage | No |
| Land Amenities | Park, Schools |
| Sewer | Sanitary Sewer |
| Size Depth | 149 Ft ,1 In |
| Size Frontage | 110 Ft ,4 In |
| Size Irregular | 110.4 X 149.1 Ft |
| Size Total Text | 110.4 X 149.1 Ft |
| Surface Water | Lake/pond |
Rooms
| Level | Type | Length | Width | Dimensions |
|---|---|---|---|---|
| Second Level | Family Room | 4.18 m | 4.04 m | 4.18 m x 4.04 m |
| Second Level | Bathroom | 1.57 m | 3.01 m | 1.57 m x 3.01 m |
| Second Level | Primary Bedroom | 5.17 m | 3 m | 5.17 m x 3 m |
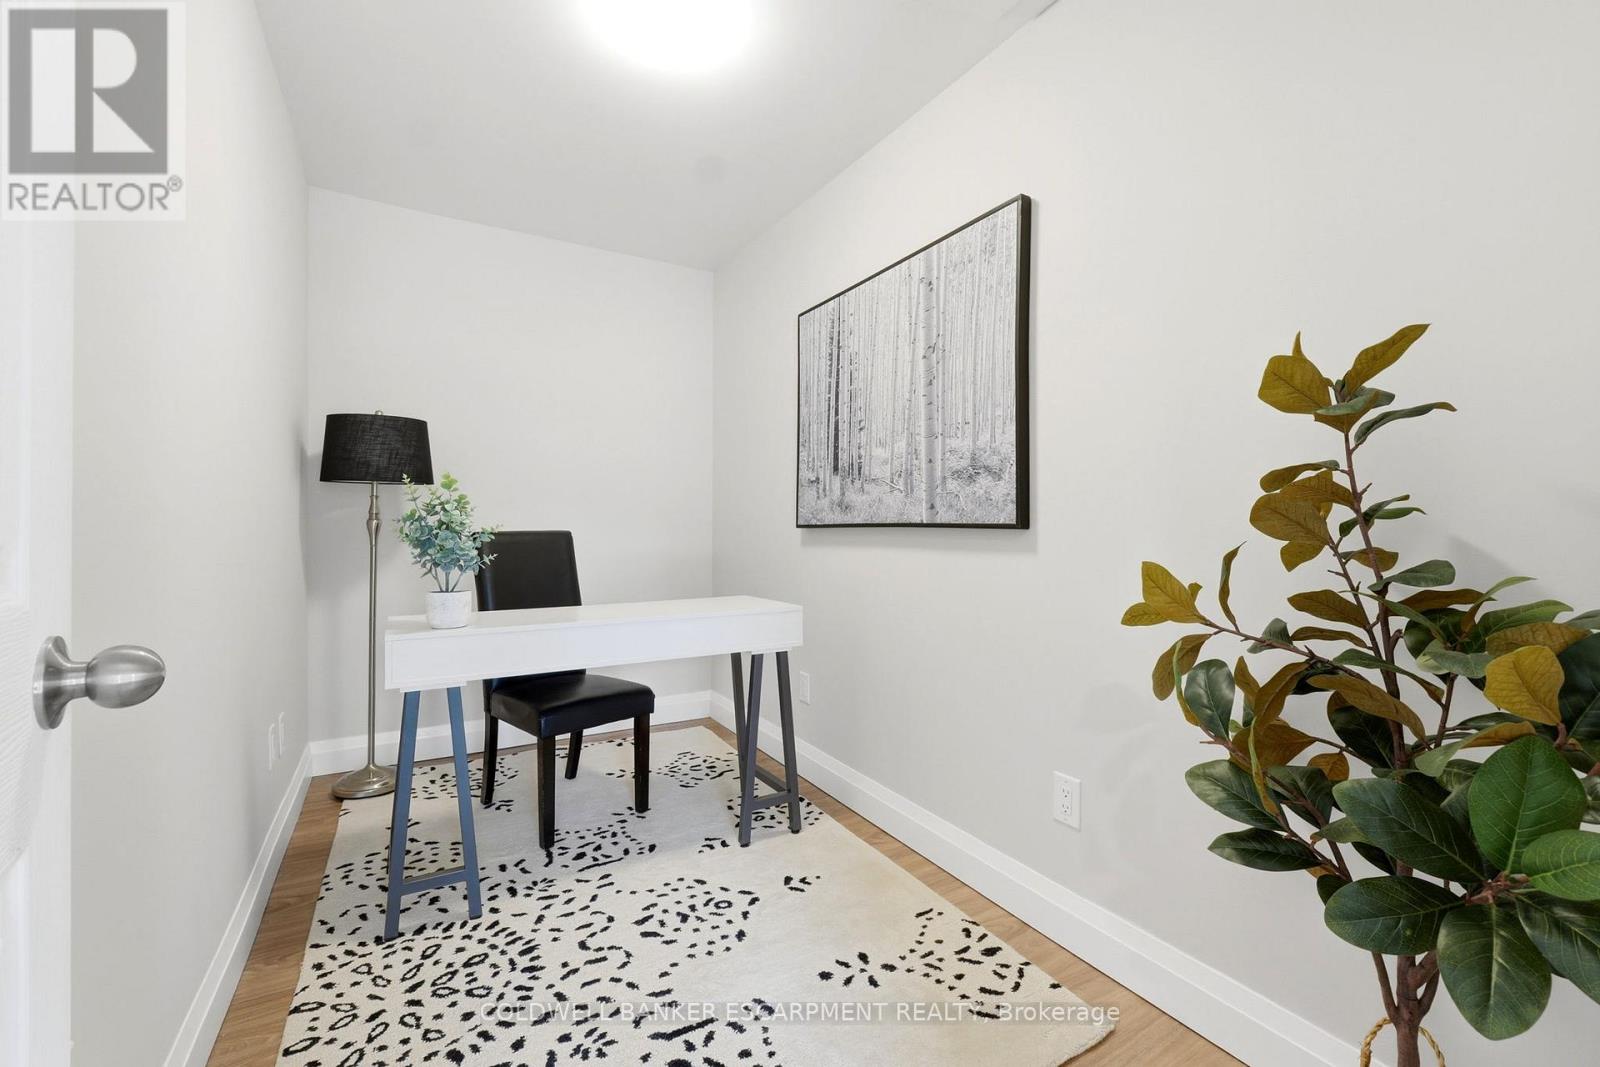
| Second Level | Office | 3.44 m | 1.76 m | 3.44 m x 1.76 m |
| Second Level | Bedroom 2 | 5.45 m | 2.84 m | 5.45 m x 2.84 m |
| Second Level | Bedroom 3 | 4.02 m | 3.01 m | 4.02 m x 3.01 m |
| Second Level | Bedroom 4 | 4.4 m | 2.84 m | 4.4 m x 2.84 m |
| Ground Level | Kitchen | 5.14 m | 4.11 m | 5.14 m x 4.11 m |
| Ground Level | Dining Room | 3.44 m | 2.75 m | 3.44 m x 2.75 m |
| Ground Level | Living Room | 5.38 m | 4.61 m | 5.38 m x 4.61 m |
| Ground Level | Bathroom | 2.16 m | 2.27 m | 2.16 m x 2.27 m |
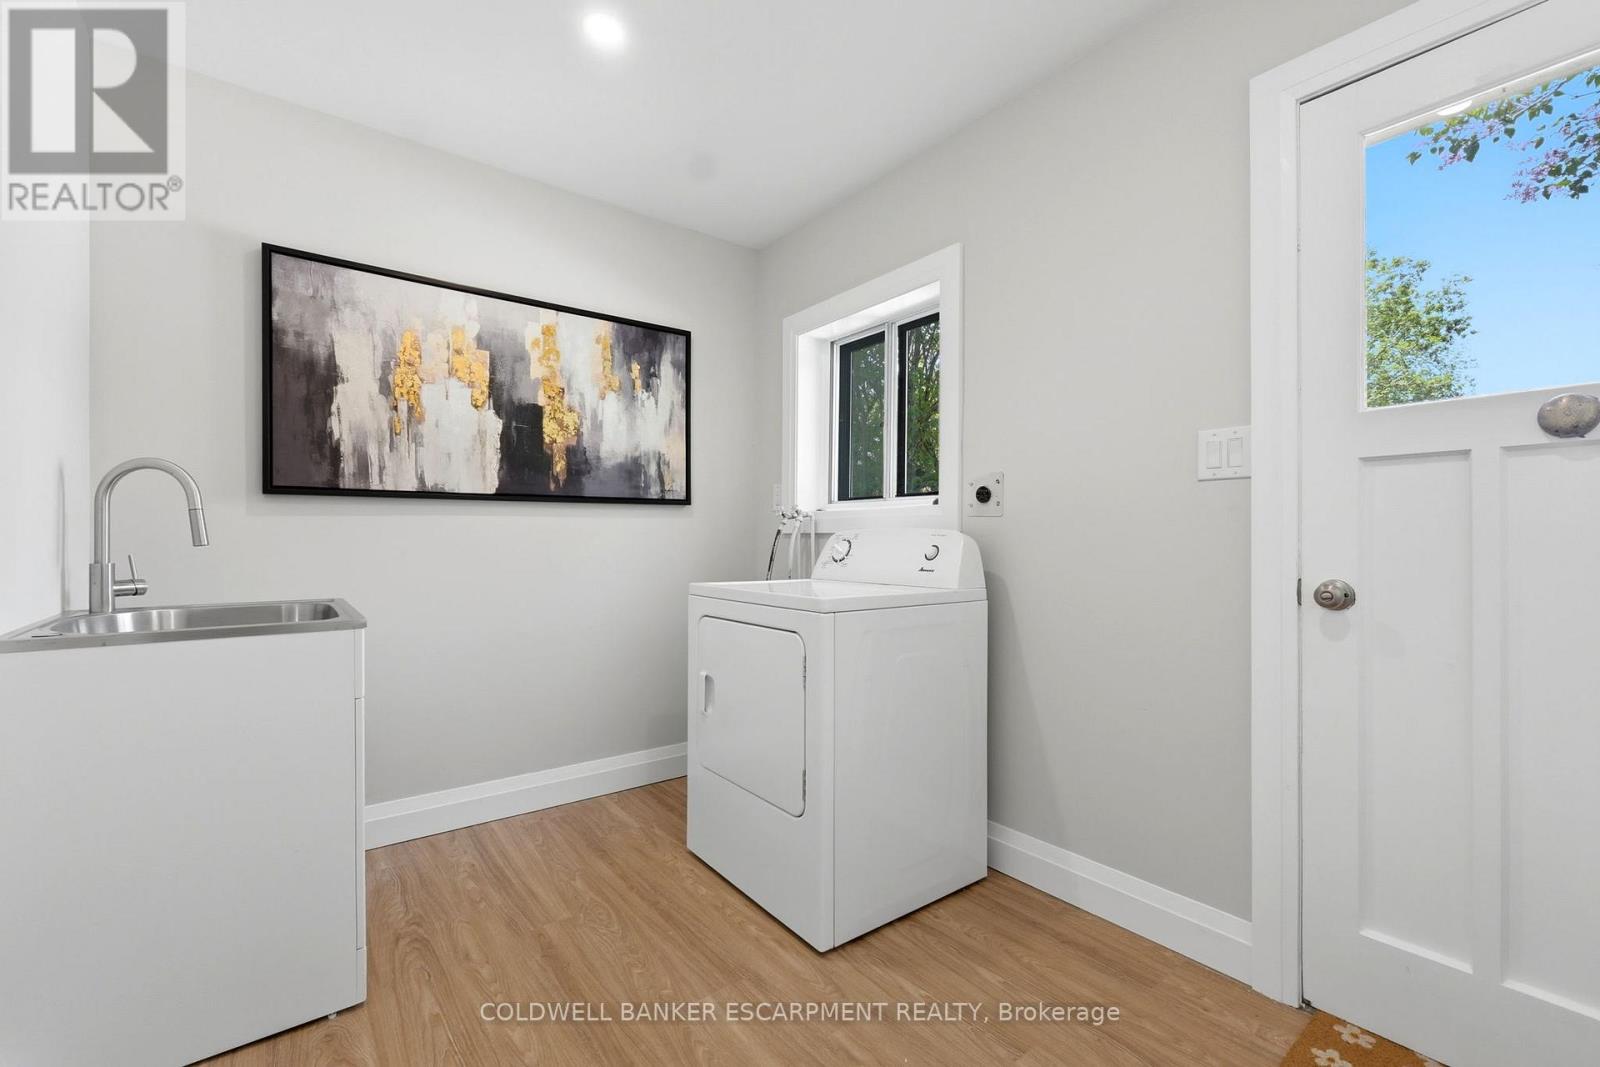
| Ground Level | Laundry Room | 3.12 m | 2.29 m | 3.12 m x 2.29 m |
https://www.realtor.ca/real-estate/30360231/76-main-street-n-halton-hills-ac-acton-1045-ac-acton
Contact Us
Contact us for more information

This REALTOR.ca listing content is owned and licensed by REALTOR® members of The Canadian Real Estate Association
The trademarks REALTOR®, REALTORS®, and the REALTOR® logo are controlled by The Canadian Real Estate Association (CREA) and identify real estate professionals who are members of CREA. The trademarks MLS®, Multiple Listing Service® and the associated logos are owned by The Canadian Real Estate Association (CREA) and identify the quality of services provided by real estate professionals who are members of CREA. The trademark DDF® is owned by The Canadian Real Estate Association (CREA) and identifies CREA's Data Distribution Facility (DDF®)
October 05 2026 04:37:15
Toronto Regional Real Estate Board
Coldwell Banker Escarpment Realty