
76 Kincardine Road W North Glengarry, Ontario K0C 1A0

4 Bedroom
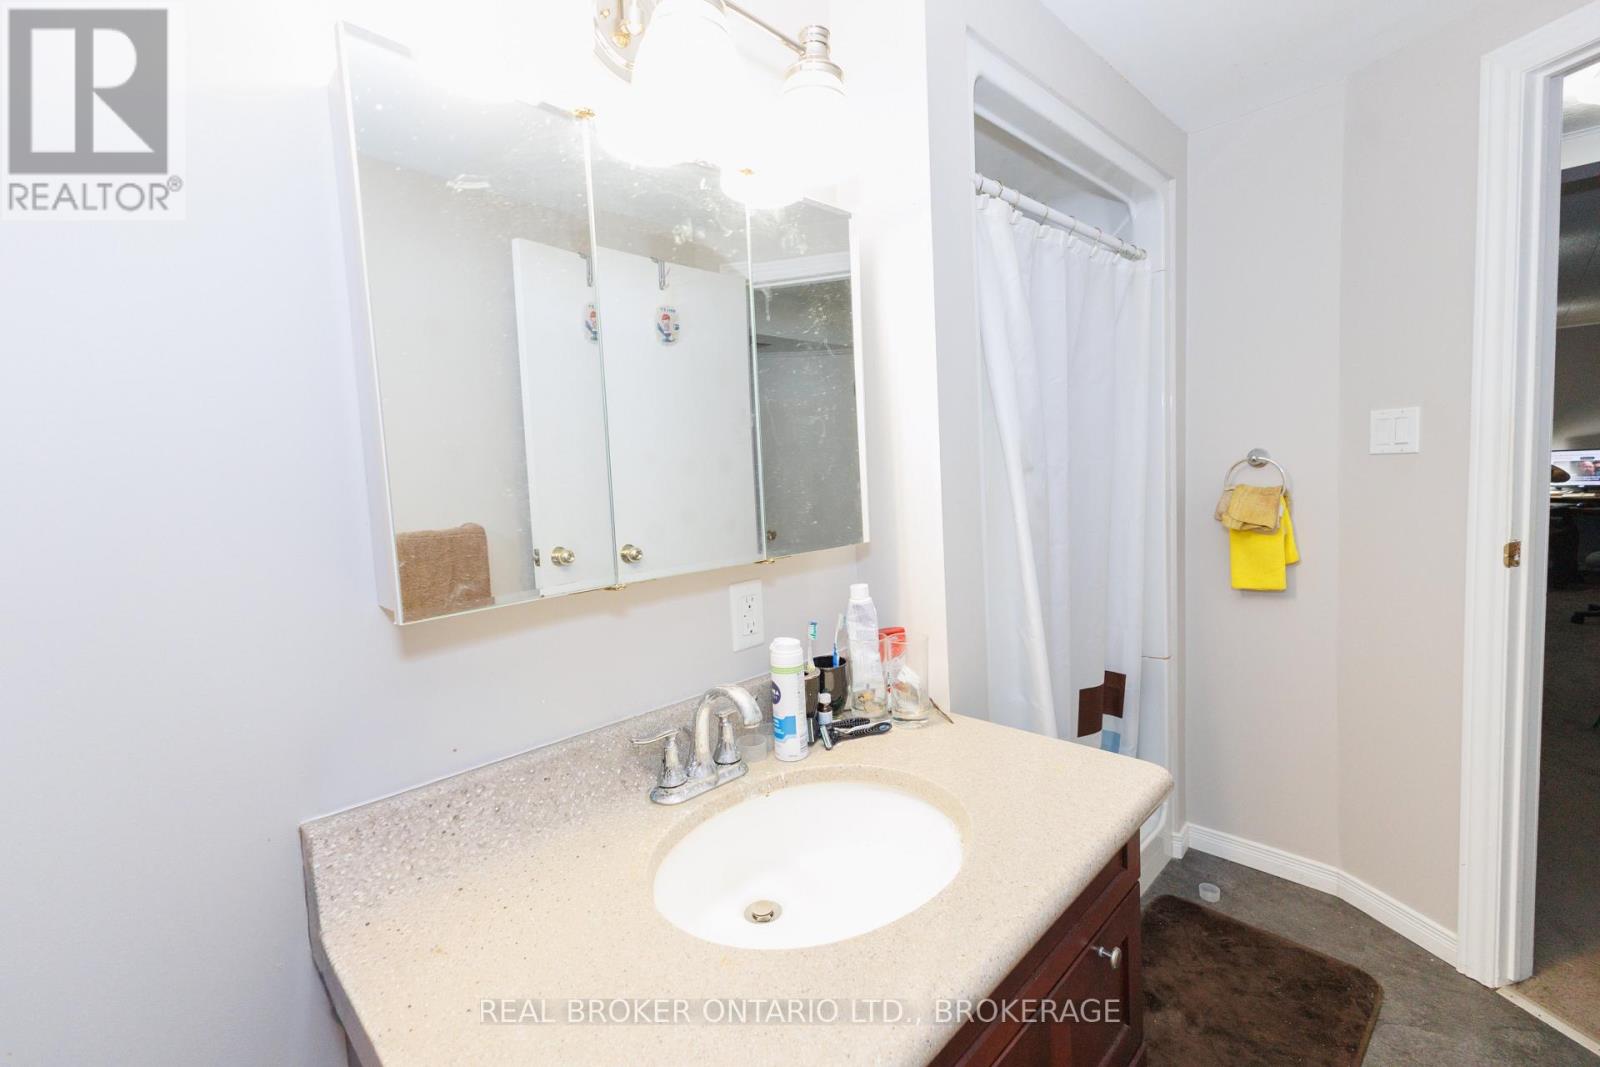
2 Bathroom
700 - 1,100 sqft
Bungalow
Fireplace
Central Air Conditioning
Forced Air
$405,000
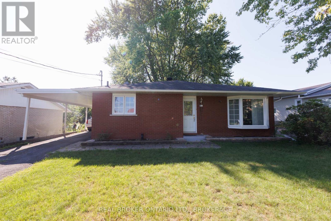
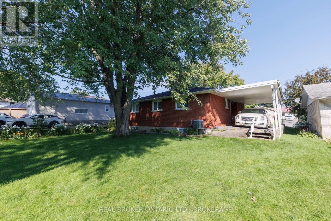
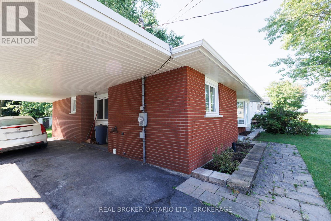
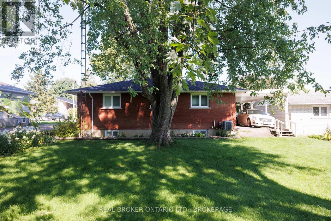
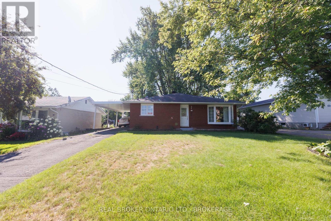
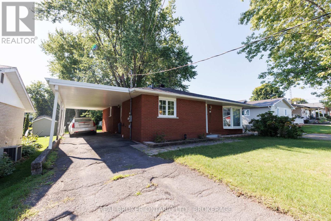
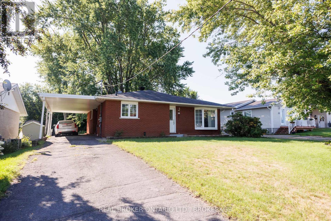
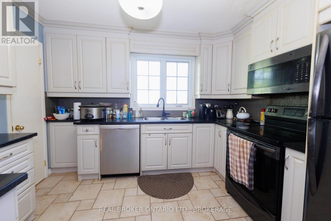
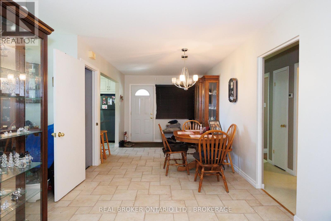
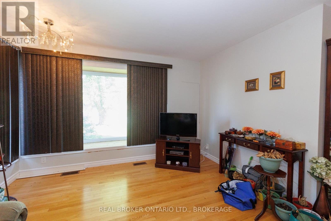
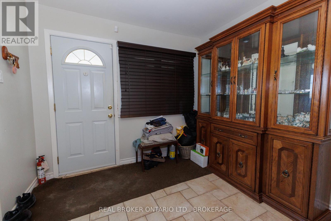
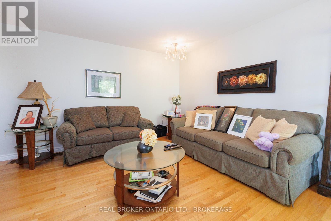
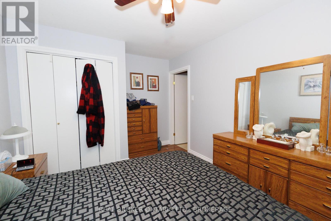
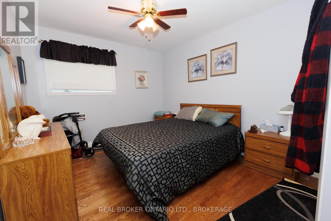
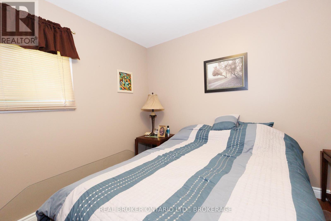
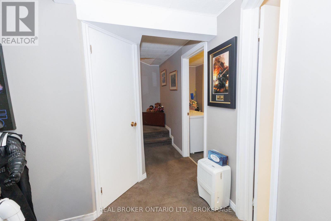
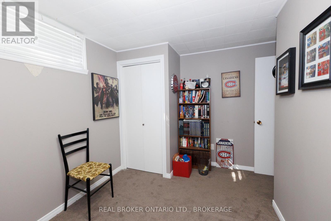
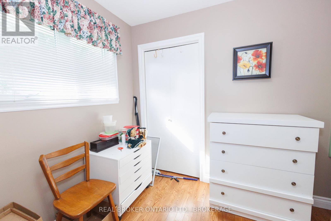
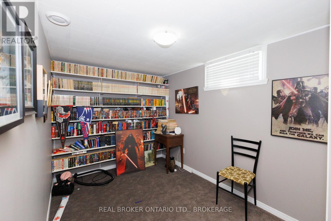
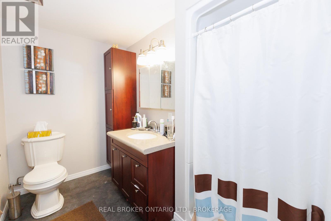
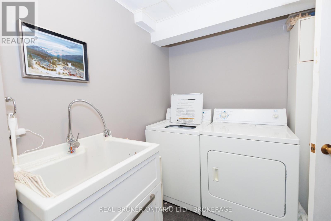
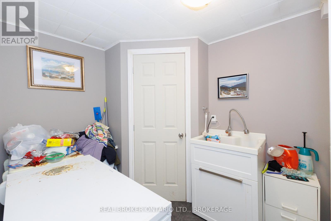
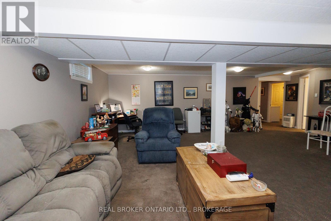
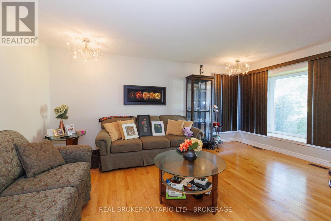
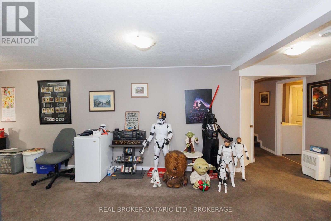
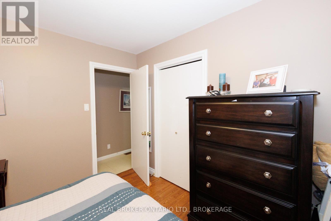
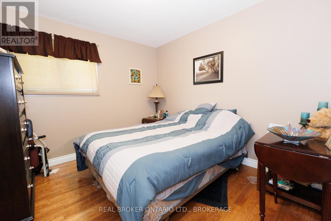
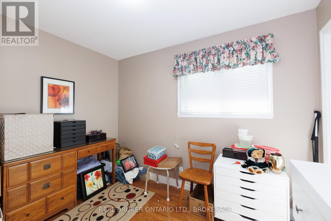
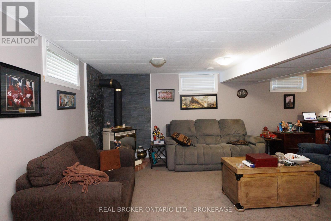
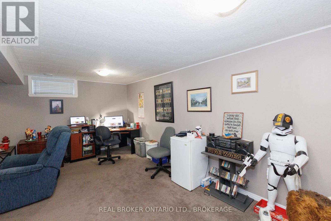
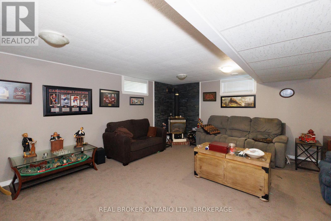
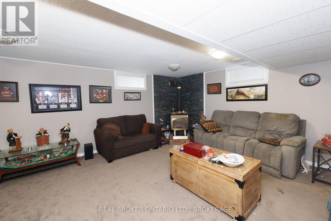
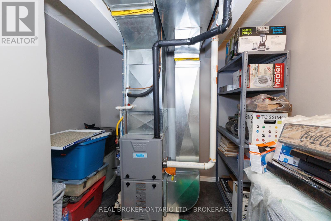
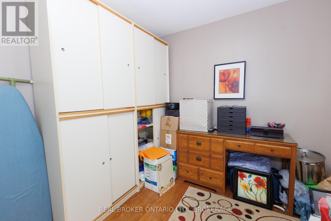
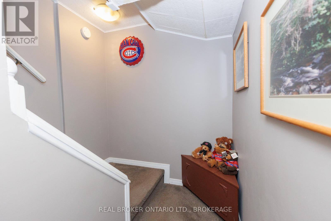
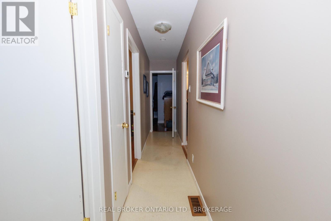
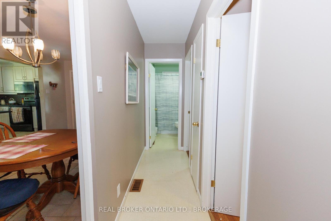
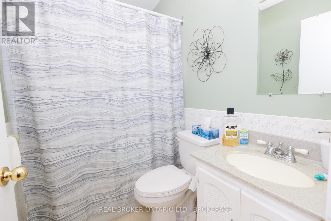
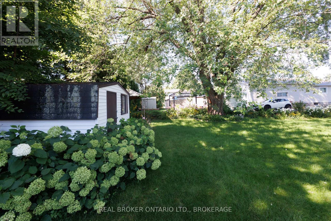
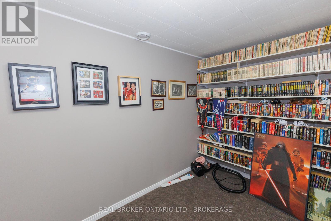
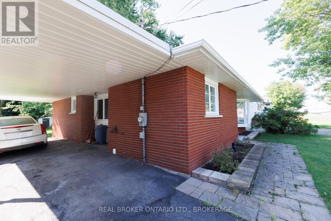
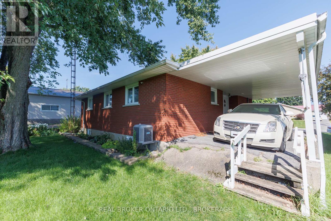
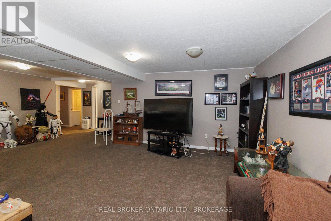
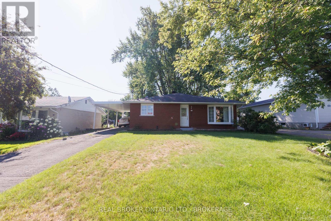
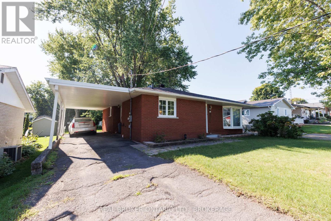
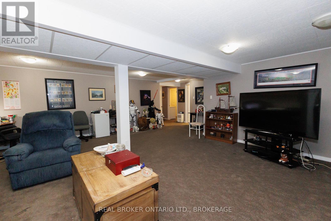
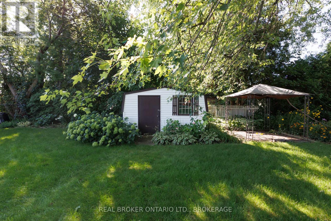
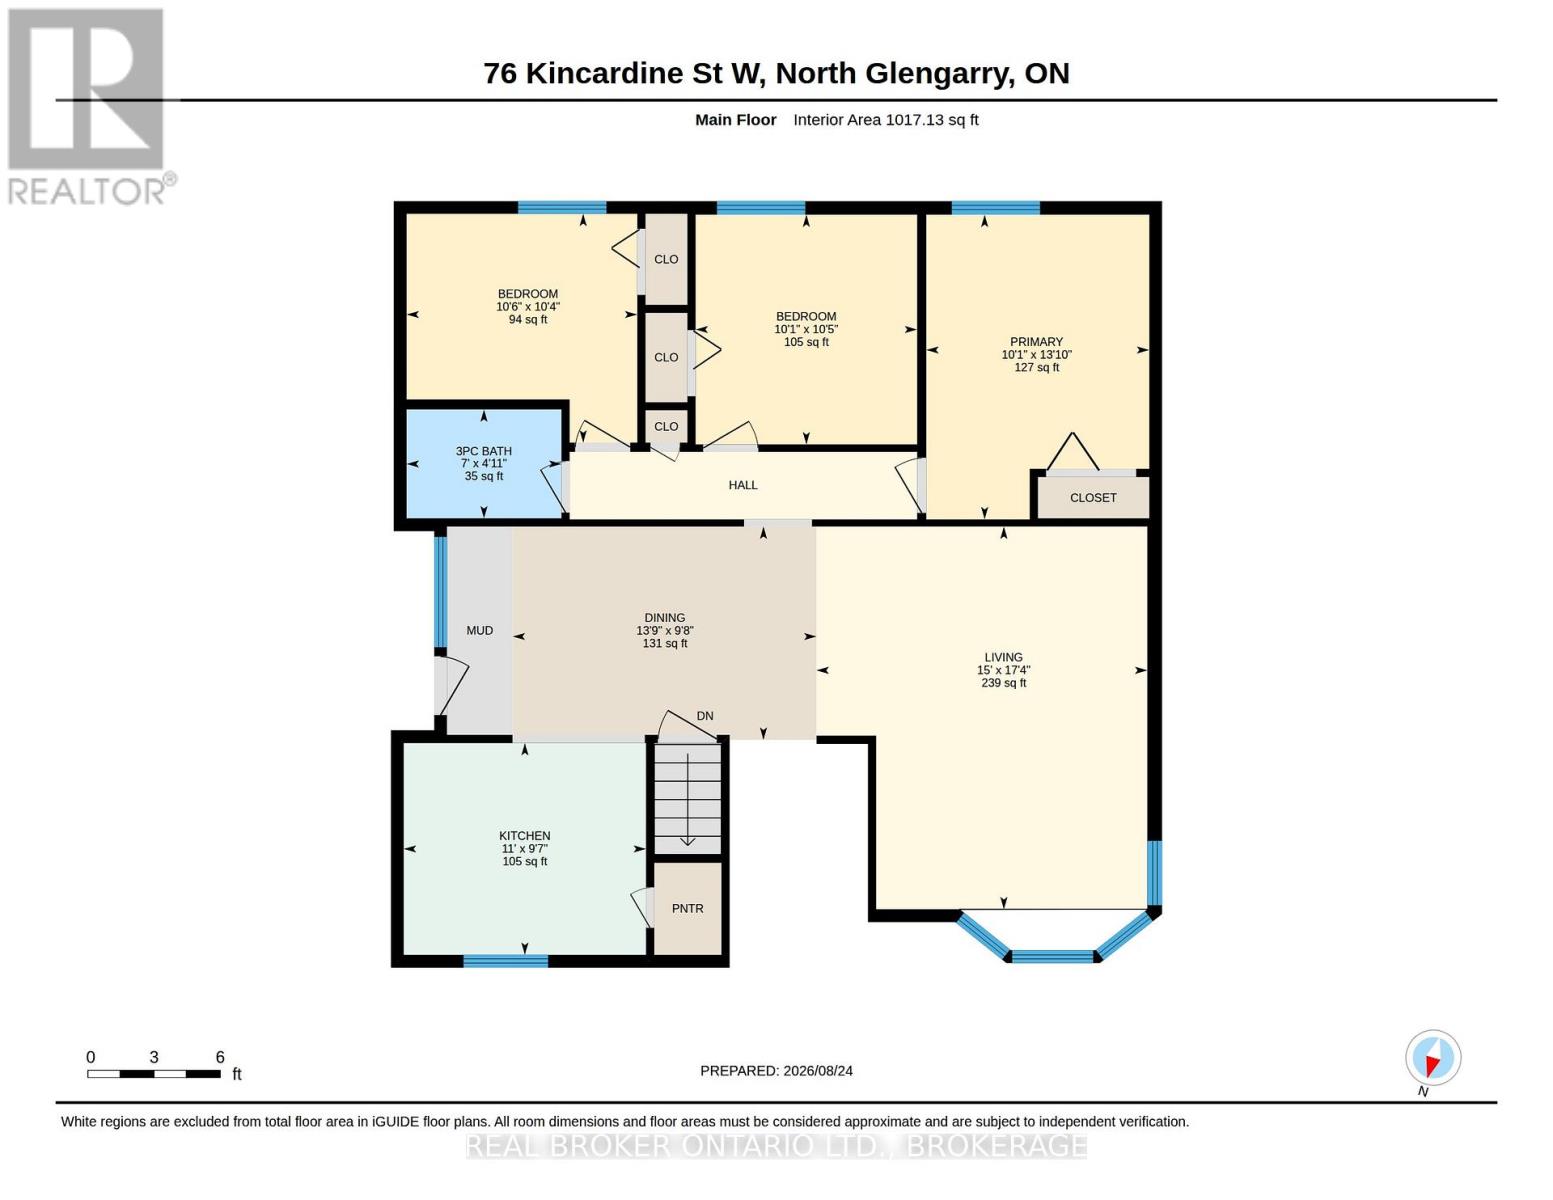
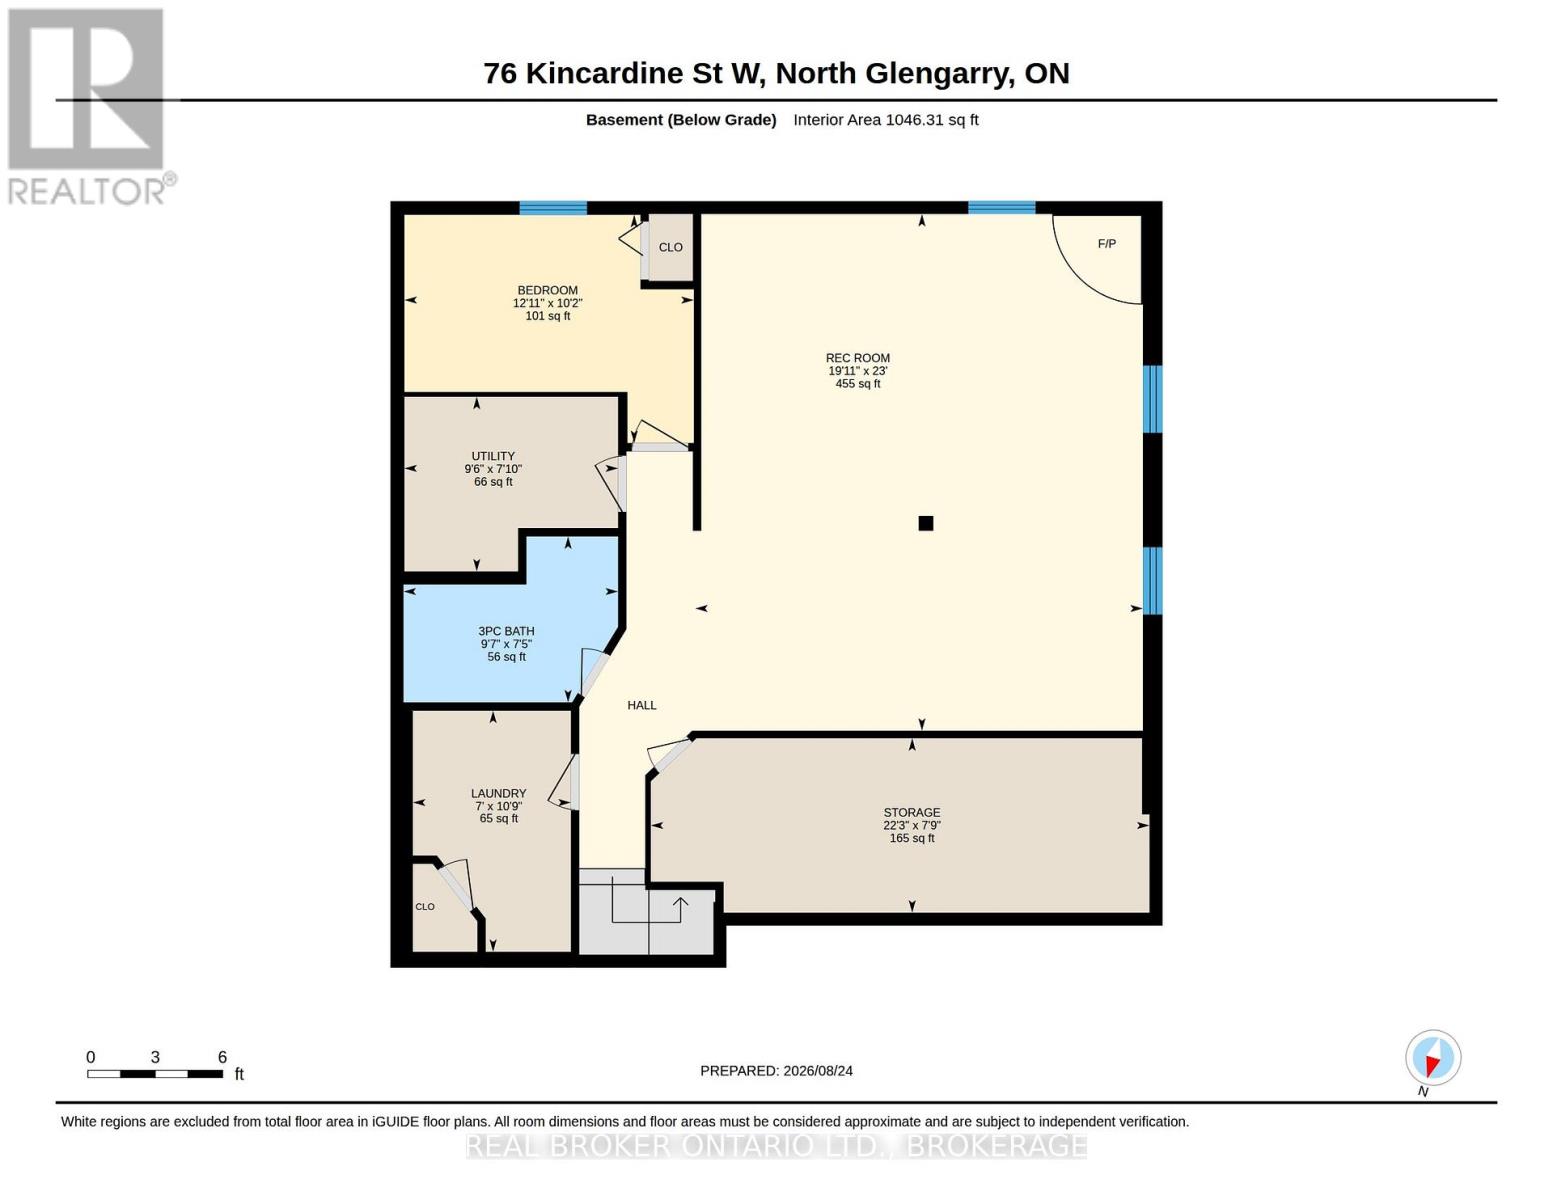
Welcome to 76 Kindardine Street W. Alexandria. This well-laid-out brick bungalow with carport offers comfortable living space on both levels, with 3+1 bedrooms and two 3-piece bathrooms.The main floor features a bright and spacious living room, along with a separate dining area and functional kitchen. Three bedrooms are conveniently located on the main level, including a comfortable primary bedroom, along with a 3-piece bathroom. Downstairs, the finished basement adds considerable versatility and living space. The impressive recreation room, measuring approximately 20' x 23', provides plenty of room for entertaining, a family room, games area or home theatre. A fourth bedroom and second 3-piece bathroom make the lower level particularly useful for guests, teenagers or extended family.The basement also offers a dedicated laundry room, utility room and a generous storage area, providing plenty of practical space to keep everything organized. With its brick exterior, attached carport, three main-floor bedrooms and substantial finished basement, this bungalow offers a functional layout with plenty of room for a family to make it their own. Call today for your private showing. (id:15069)
Property Details
| MLS® Number | X13715884 |
| Property Type | Single Family |
| Community Name | 719 - Alexandria |
| Parking Space Total | 4 |
Building
| Bathroom Total | 2 |
| Bedrooms Above Ground | 4 |
| Bedrooms Total | 4 |
| Architectural Style | Bungalow |
| Basement Development | Finished |
| Basement Type | N/a (finished) |
| Construction Style Attachment | Detached |
| Cooling Type | Central Air Conditioning |
| Exterior Finish | Brick Veneer |
| Fireplace Present | Yes |
| Foundation Type | Concrete |
| Heating Fuel | Natural Gas |
| Heating Type | Forced Air |
| Stories Total | 1 |
| Size Interior | 700 - 1,100 Sqft |
| Type | House |
| Utility Water | Municipal Water |
Parking
| Carport | |
| No Garage | |
| Covered |
Land
| Acreage | No |
| Sewer | Sanitary Sewer |
| Size Depth | 146 Ft |
| Size Frontage | 53 Ft ,10 In |
| Size Irregular | 53.9 X 146 Ft |
| Size Total Text | 53.9 X 146 Ft |
Rooms
| Level | Type | Length | Width | Dimensions |
|---|---|---|---|---|
| Basement | Utility Room | 2.9 m | 2.38 m | 2.9 m x 2.38 m |
| Basement | Bedroom | 3.93 m | 3.1 m | 3.93 m x 3.1 m |
| Basement | Laundry Room | 2.15 m | 3.28 m | 2.15 m x 3.28 m |
| Basement | Recreational, Games Room | 6.08 m | 7.02 m | 6.08 m x 7.02 m |
| Basement | Other | 6.78 m | 2.37 m | 6.78 m x 2.37 m |
| Main Level | Bedroom | 3.06 m | 3.18 m | 3.06 m x 3.18 m |
| Main Level | Bedroom | 3.19 m | 3.16 m | 3.19 m x 3.16 m |
| Main Level | Dining Room | 4.2 m | 2.95 m | 4.2 m x 2.95 m |
| Main Level | Kitchen | 3.35 m | 2.93 m | 3.35 m x 2.93 m |
| Main Level | Living Room | 3.35 m | 5.29 m | 3.35 m x 5.29 m |
| Main Level | Primary Bedroom | 3.08 m | 4.21 m | 3.08 m x 4.21 m |
https://www.realtor.ca/real-estate/30201342/76-kincardine-road-w-north-glengarry-719-alexandria
Contact Us
Contact us for more information

This REALTOR.ca listing content is owned and licensed by REALTOR® members of The Canadian Real Estate Association
The trademarks REALTOR®, REALTORS®, and the REALTOR® logo are controlled by The Canadian Real Estate Association (CREA) and identify real estate professionals who are members of CREA. The trademarks MLS®, Multiple Listing Service® and the associated logos are owned by The Canadian Real Estate Association (CREA) and identify the quality of services provided by real estate professionals who are members of CREA. The trademark DDF® is owned by The Canadian Real Estate Association (CREA) and identifies CREA's Data Distribution Facility (DDF®)
September 09 2026 06:59:05
Cornwall & District Real Estate Board
Real Broker Ontario Ltd., Brokerage