
76 Cedarholme Avenue Caledon, Ontario L7C 3S9

7 Bedroom
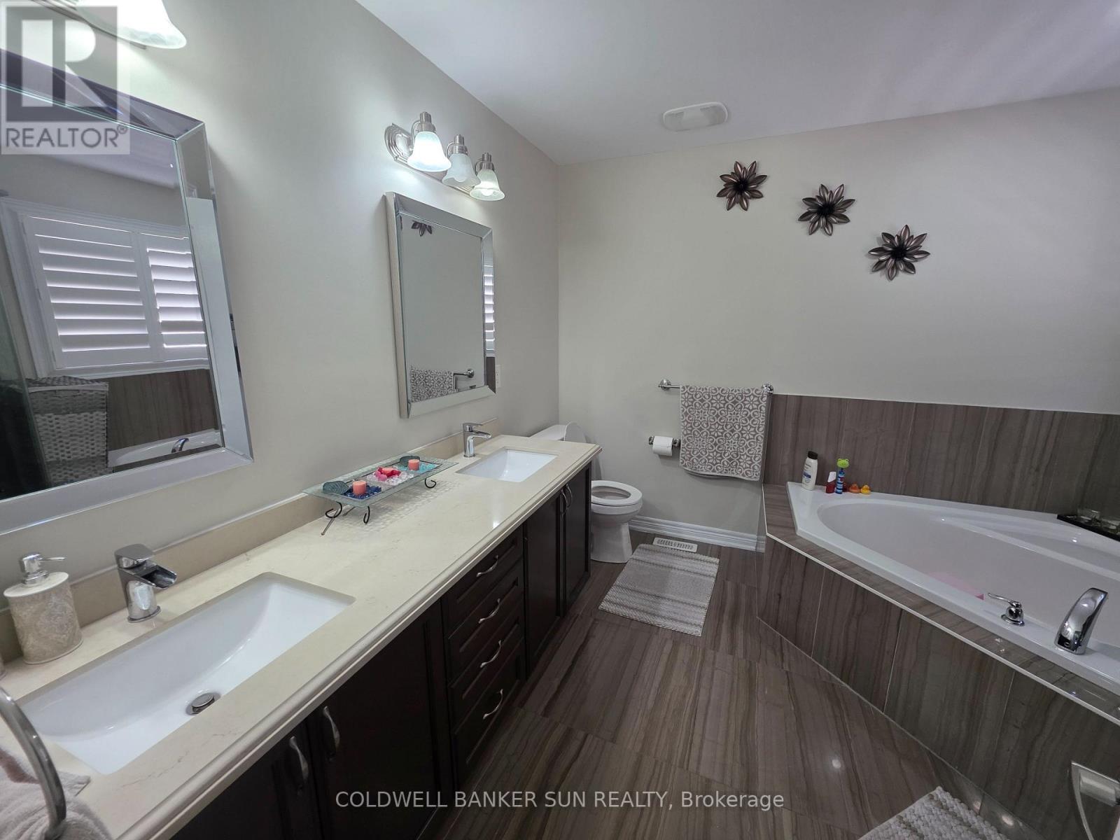
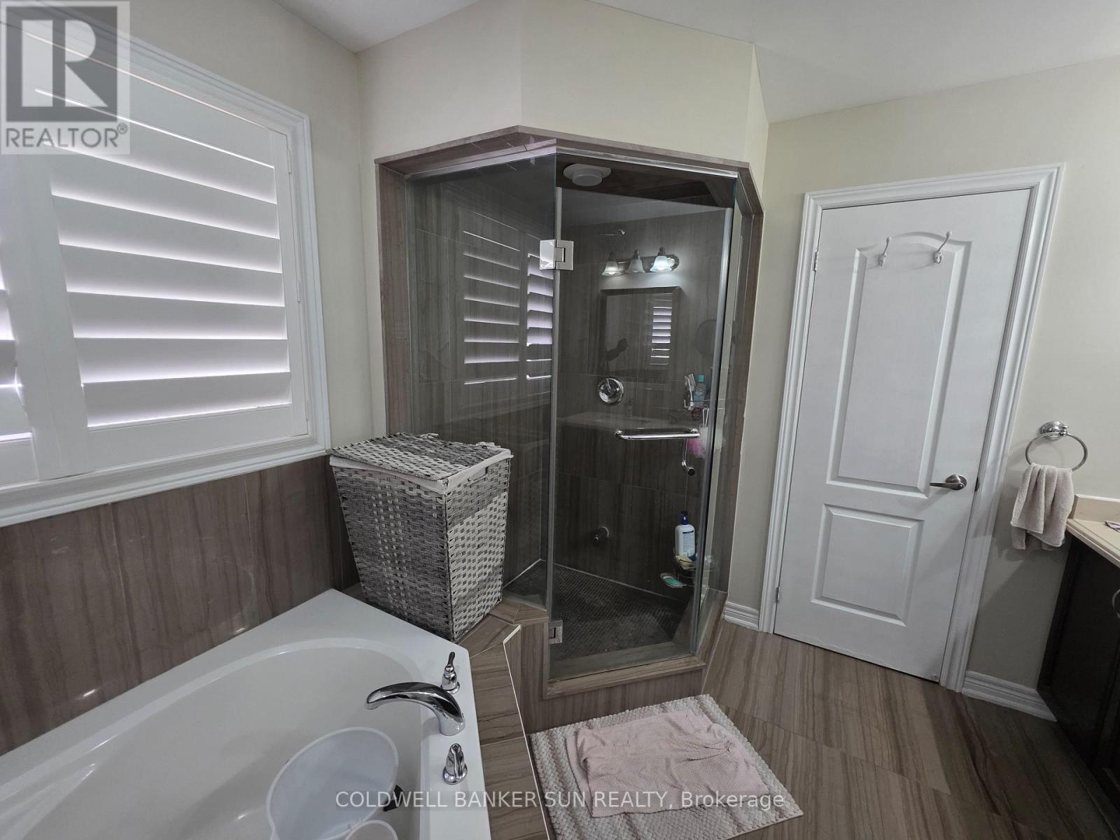
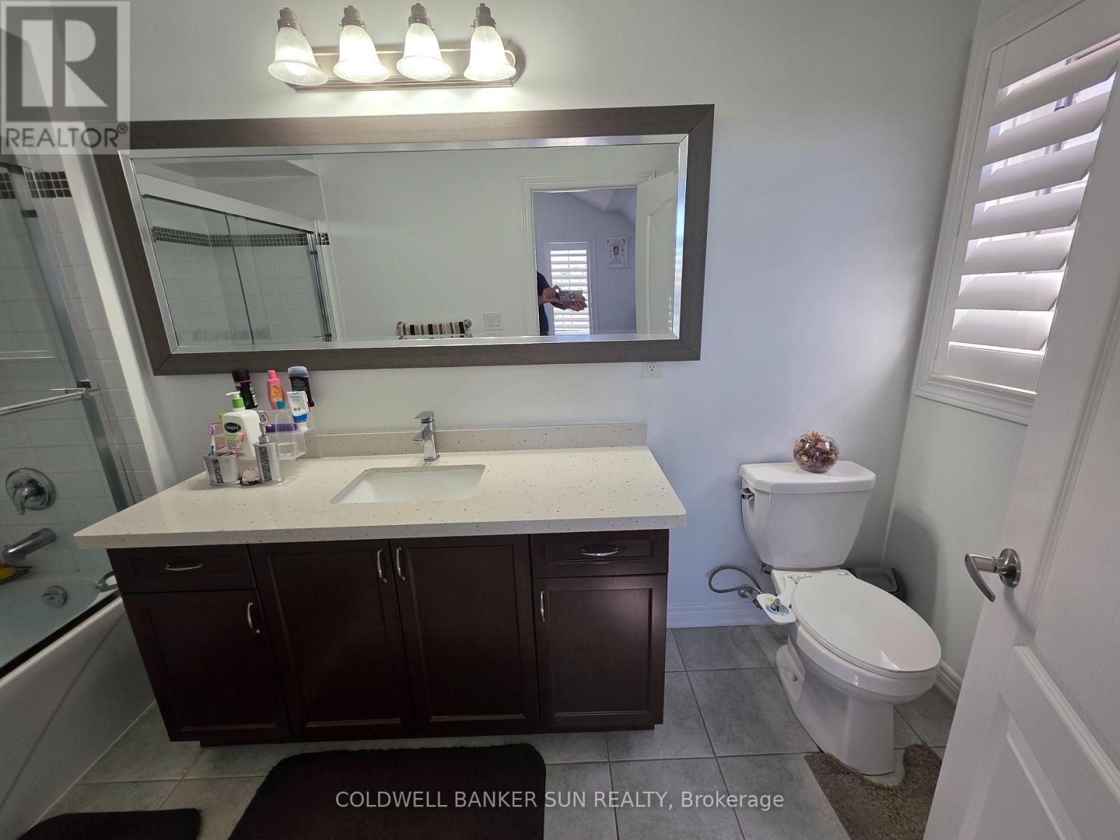
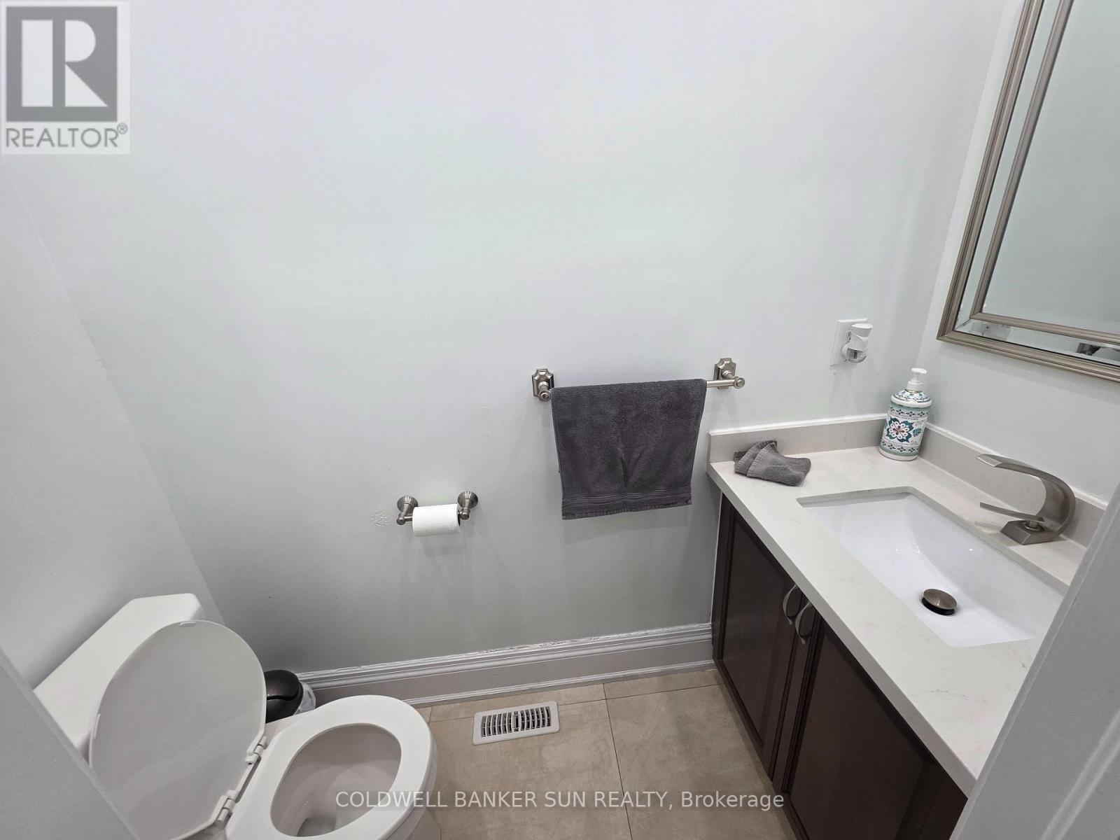
5 Bathroom
2,500 - 3,000 sqft
Fireplace
Central Air Conditioning
Forced Air
$1,324,999
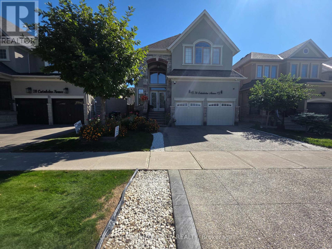
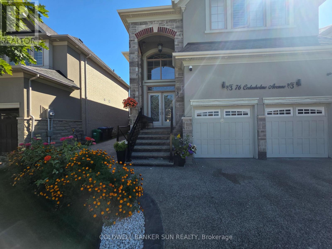
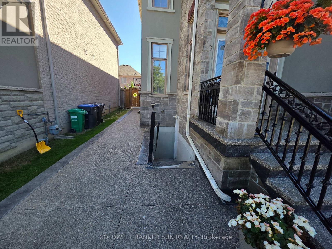
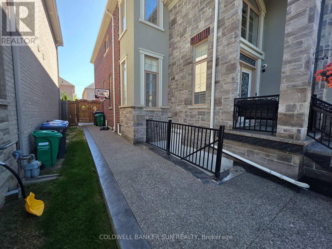
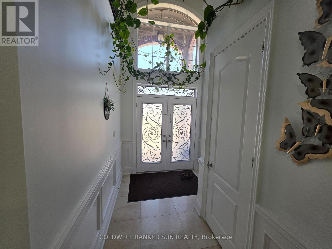
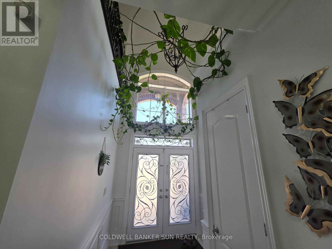
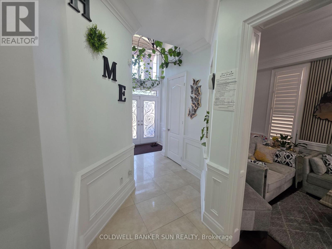
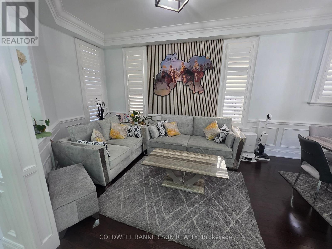
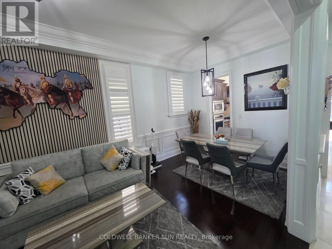
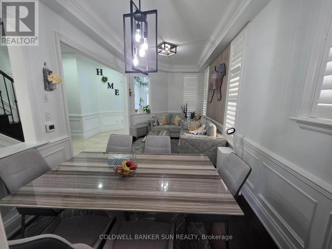
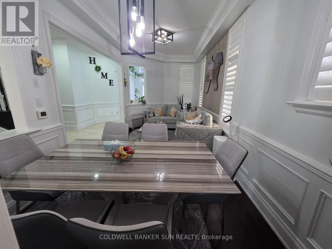
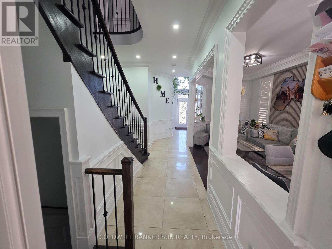
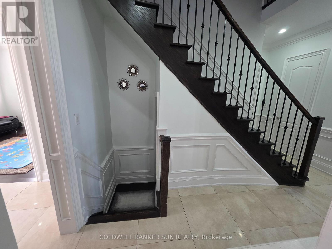
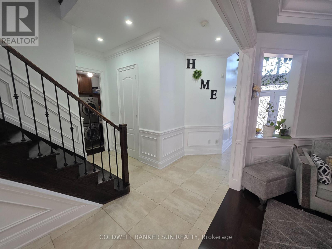
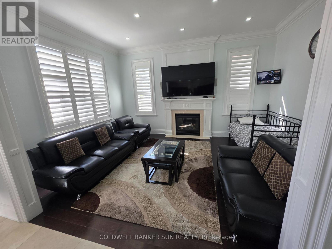
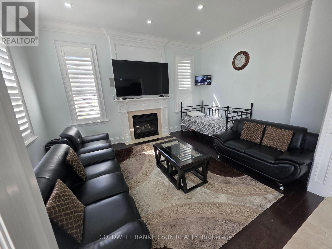
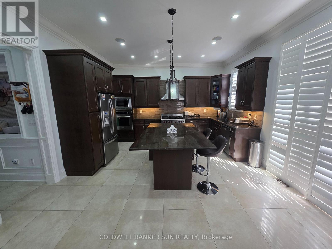
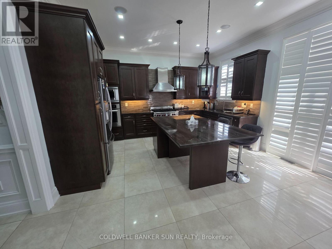
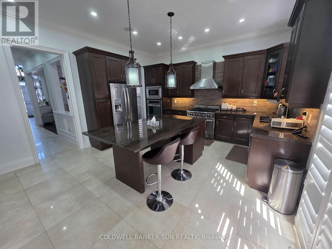
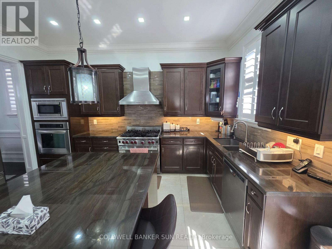
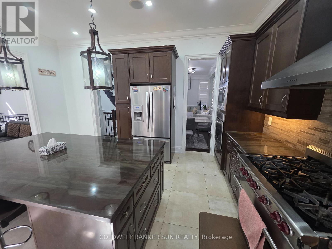
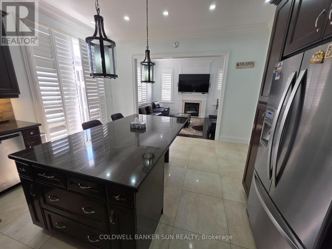
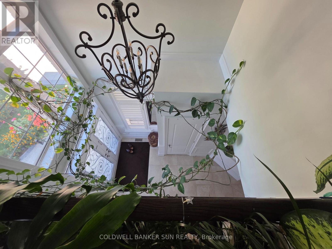
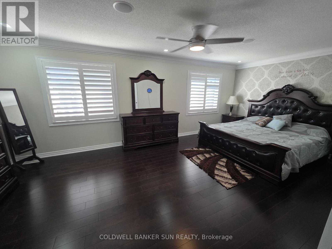
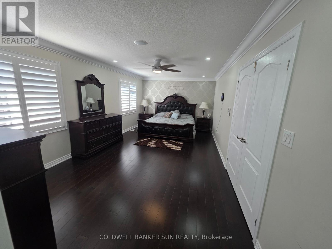
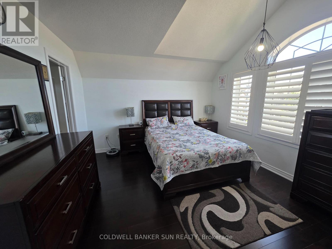
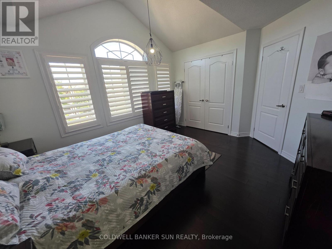
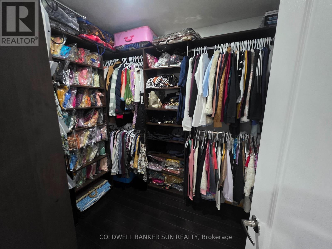
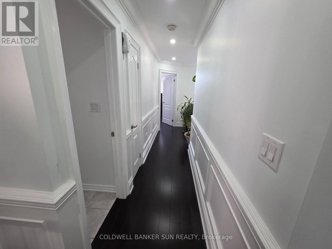
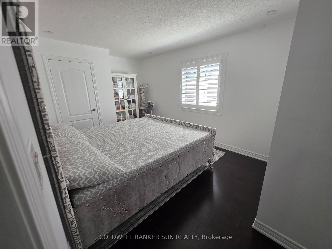
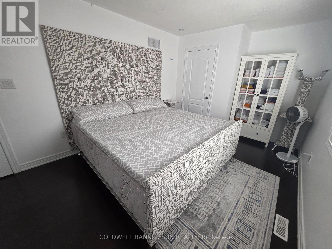
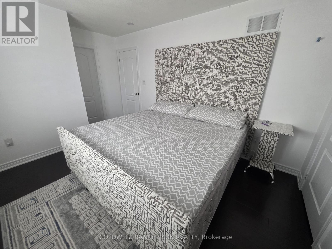
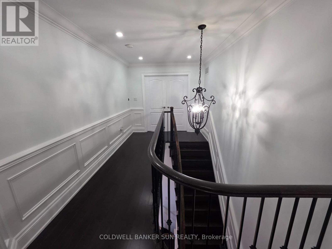
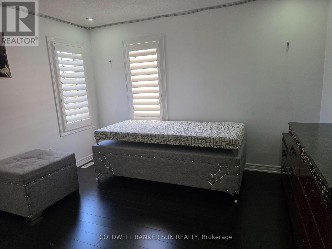
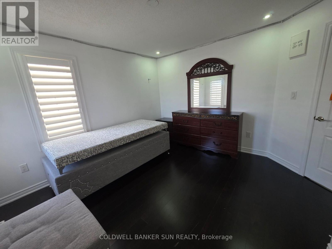
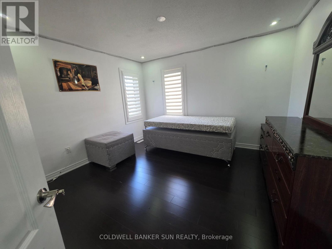
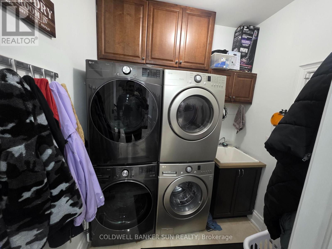
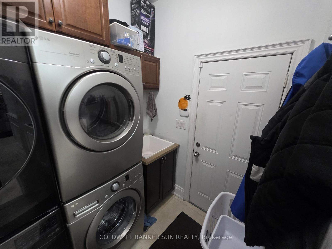
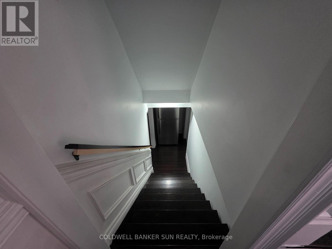
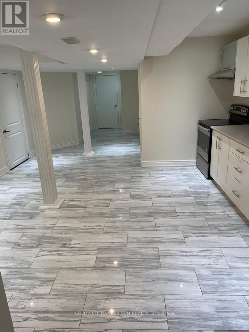
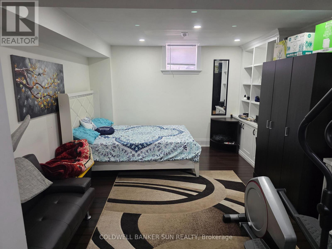
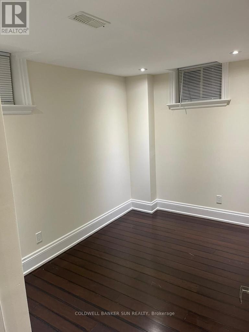
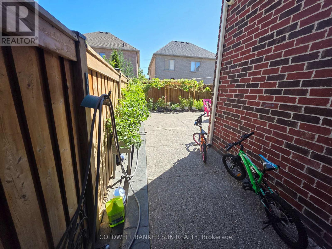
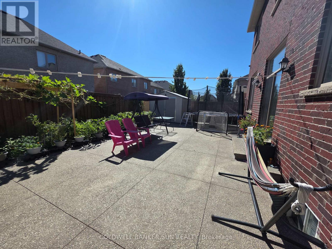
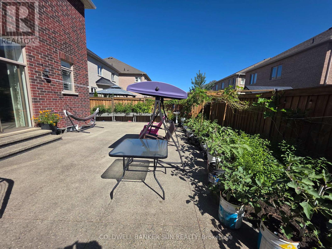
Exceptional Caledon Fernbrook Home With Luxurious Upgrades Throughout. Featuring 10-Ft Ceilings On The Main Level, An Exposed Concrete Driveway & Patio, And Extensive Pot Lights Inside & Outside. Elegant Wainscoting And Crown Moulding Enhance The Main Floor And Common Areas On The Second Level. Chef's Dream Kitchen With Premium Quartzite Countertops, Large Breakfast Island & Custom Stainless-Steel Appliances. Beautiful Main-Level Fireplace, Immaculate Custom Trim, Maple Hardwood Flooring & Hunter Douglas Shutters Throughout. Finished Basement Features A Kitchen, Custom Built-Insuit & Legal Separate Side Entrance. Upgraded 200-Amp Electrical Service. Surround Sound On Main Floor, Primary Bedroom & Backyard. Located In A Highly Sought-After Caledon Neighborhood. Truly A Must-See! (id:15069)
Property Details
| MLS® Number | W13826110 |
| Property Type | Single Family |
| Community Name | Rural Caledon |
| Amenities Near By | Hospital, Place Of Worship, Schools, Park |
| Features | Carpet Free, In-law Suite |
| Parking Space Total | 5 |
| Structure | Patio(s) |
Building
| Bathroom Total | 5 |
| Bedrooms Above Ground | 4 |
| Bedrooms Below Ground | 3 |
| Bedrooms Total | 7 |
| Age | 6 To 15 Years |
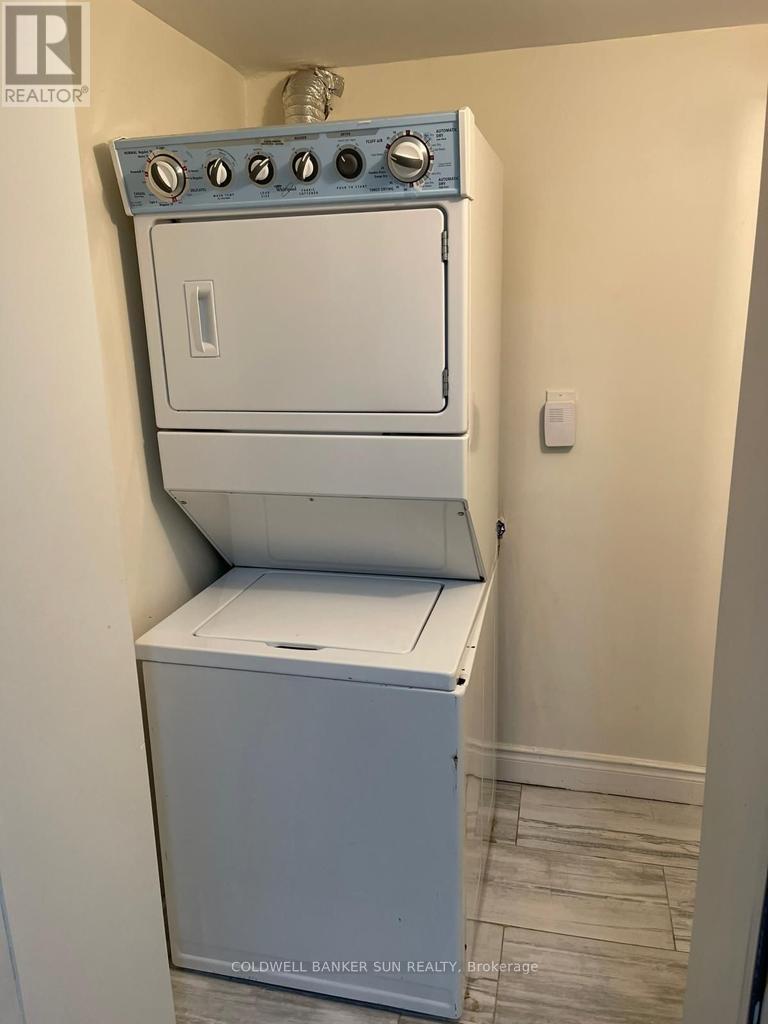
| Appliances | Garage Door Opener Remote(s), Oven - Built-in, Dryer, Garage Door Opener, Stove, Washer, Refrigerator |
| Basement Development | Finished |
| Basement Features | Separate Entrance |
| Basement Type | N/a (finished), N/a |
| Construction Style Attachment | Detached |
| Cooling Type | Central Air Conditioning |
| Exterior Finish | Brick, Stone |
| Fireplace Present | Yes |
| Flooring Type | Hardwood, Porcelain Tile |
| Foundation Type | Concrete |
| Half Bath Total | 1 |
| Heating Fuel | Natural Gas |
| Heating Type | Forced Air |
| Stories Total | 2 |
| Size Interior | 2,500 - 3,000 Sqft |
| Type | House |
| Utility Water | Municipal Water |
Parking
| Attached Garage | |
| Garage |
Land
| Acreage | No |
| Fence Type | Fenced Yard |
| Land Amenities | Hospital, Place Of Worship, Schools, Park |
| Sewer | Sanitary Sewer |
| Size Depth | 100 Ft ,1 In |
| Size Frontage | 45 Ft |
| Size Irregular | 45 X 100.1 Ft |
| Size Total Text | 45 X 100.1 Ft |
Rooms
| Level | Type | Length | Width | Dimensions |
|---|---|---|---|---|
| Second Level | Primary Bedroom | 6.04 m | 3.66 m | 6.04 m x 3.66 m |
| Second Level | Bedroom 2 | Measurements not available | ||
| Second Level | Bedroom 3 | Measurements not available | ||
| Second Level | Bedroom 4 | Measurements not available | ||
| Main Level | Living Room | 6.04 m | 3.05 m | 6.04 m x 3.05 m |
| Main Level | Dining Room | 6.04 m | 3.05 m | 6.04 m x 3.05 m |
| Main Level | Family Room | 5.06 m | 3.66 m | 5.06 m x 3.66 m |
| Main Level | Den | 2.74 m | 2.77 m | 2.74 m x 2.77 m |
| Main Level | Kitchen | 3.96 m | 7.92 m | 3.96 m x 7.92 m |
| Main Level | Eating Area | Measurements not available |
https://www.realtor.ca/real-estate/30325247/76-cedarholme-avenue-caledon-rural-caledon
Contact Us
Contact us for more information

This REALTOR.ca listing content is owned and licensed by REALTOR® members of The Canadian Real Estate Association
The trademarks REALTOR®, REALTORS®, and the REALTOR® logo are controlled by The Canadian Real Estate Association (CREA) and identify real estate professionals who are members of CREA. The trademarks MLS®, Multiple Listing Service® and the associated logos are owned by The Canadian Real Estate Association (CREA) and identify the quality of services provided by real estate professionals who are members of CREA. The trademark DDF® is owned by The Canadian Real Estate Association (CREA) and identifies CREA's Data Distribution Facility (DDF®)
September 25 2026 06:16:59
Toronto Regional Real Estate Board
Coldwell Banker Sun Realty