
76 - 1121 Cooke Boulevard Burlington, Ontario L7T 0C3

3 Bedroom
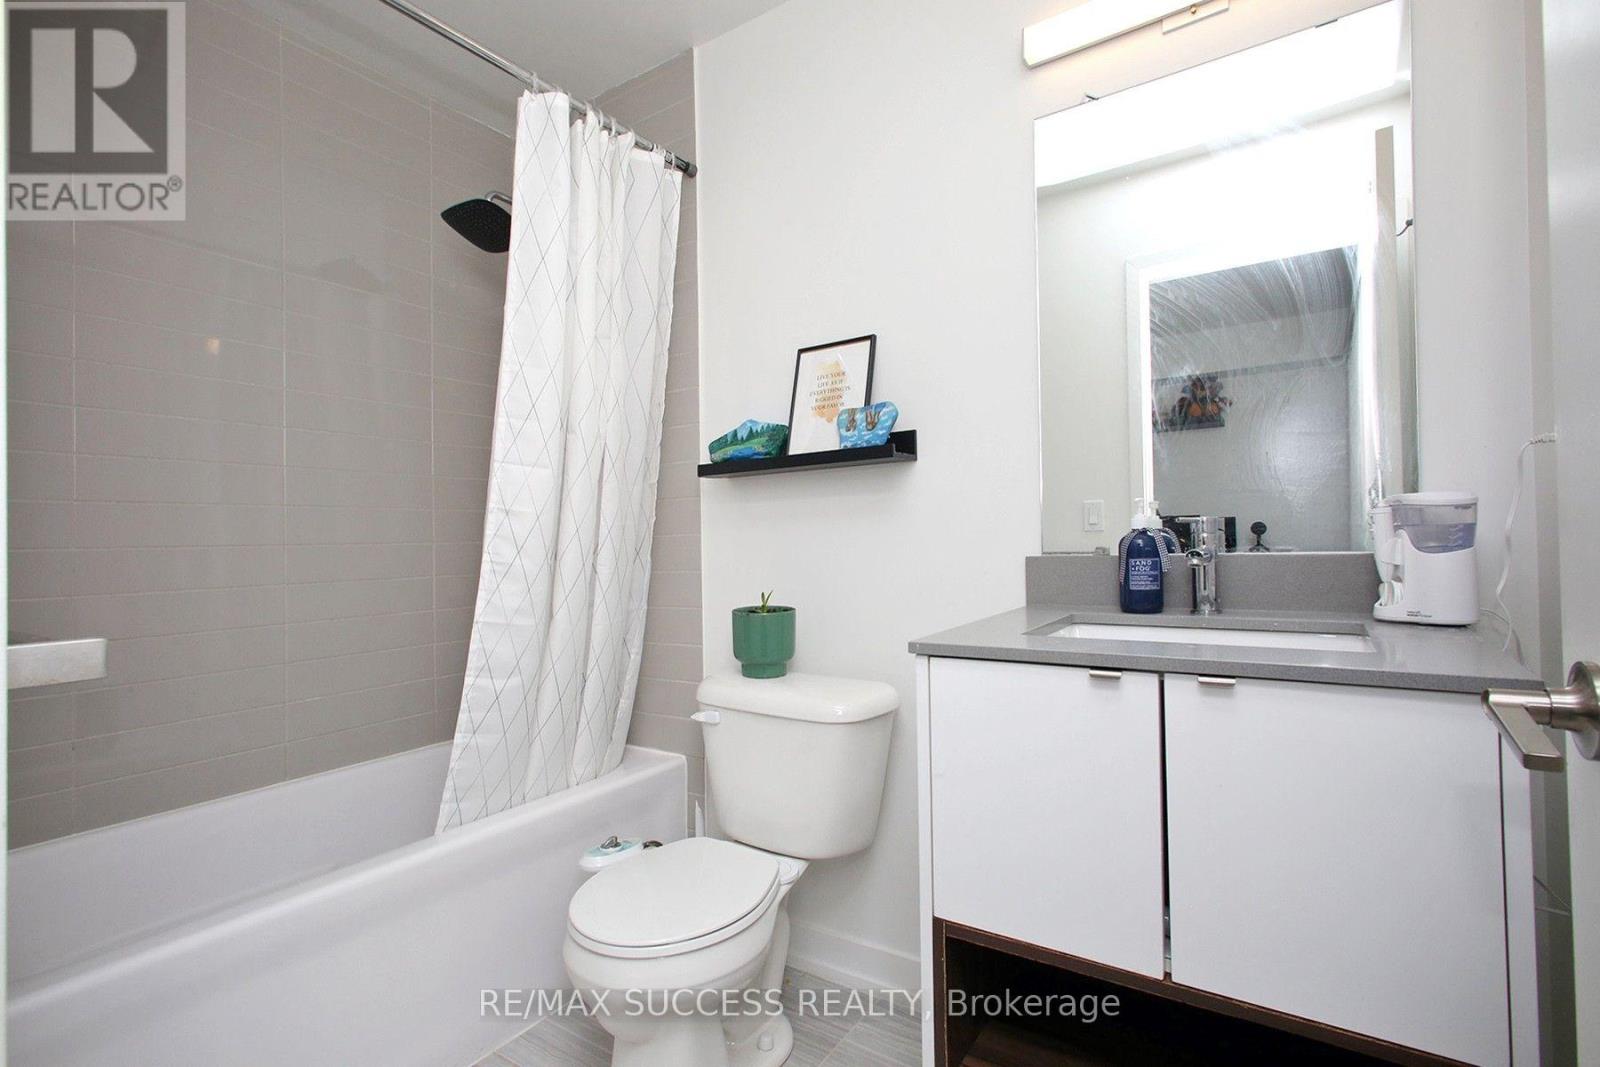
3 Bathroom
1,600 - 1,799 sqft
Central Air Conditioning
Forced Air
$689,000Maintenance, Common Area Maintenance, Insurance, Parking
$339 Monthly
Maintenance, Common Area Maintenance, Insurance, Parking
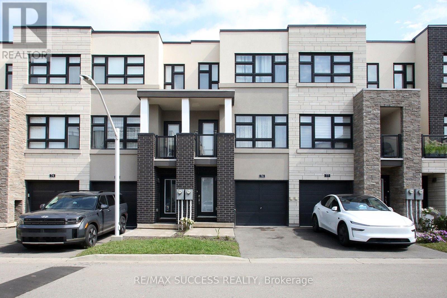
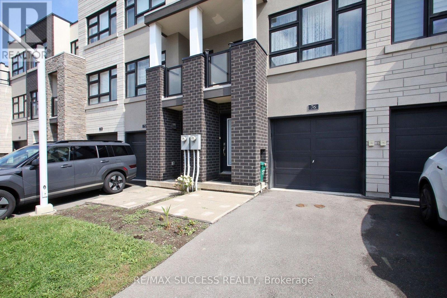
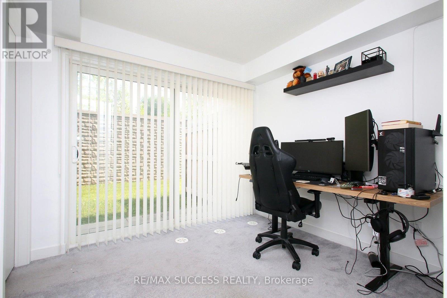
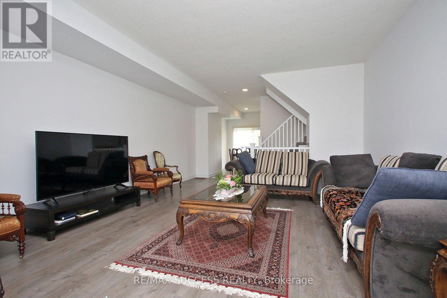
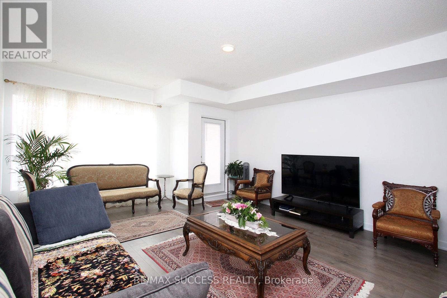
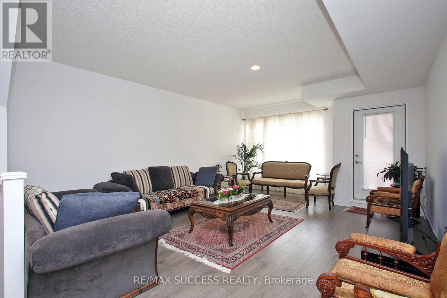
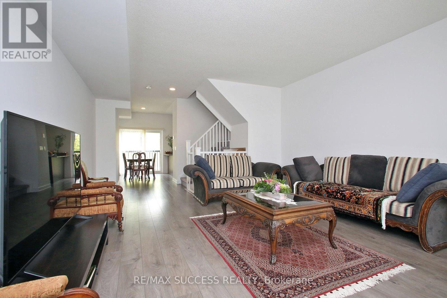
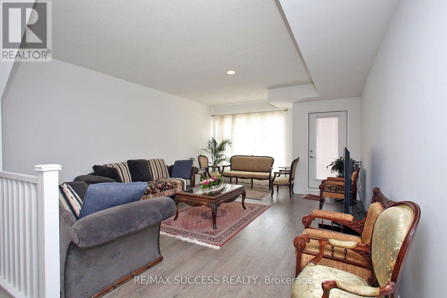
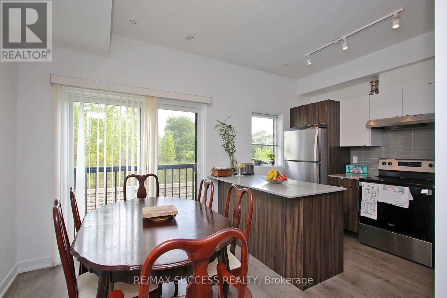
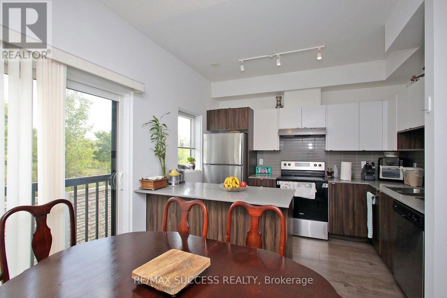
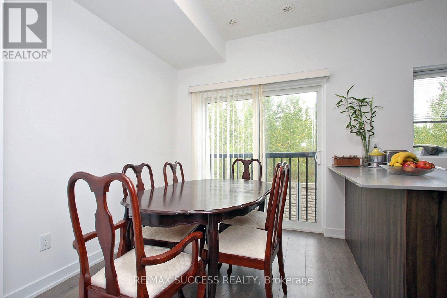
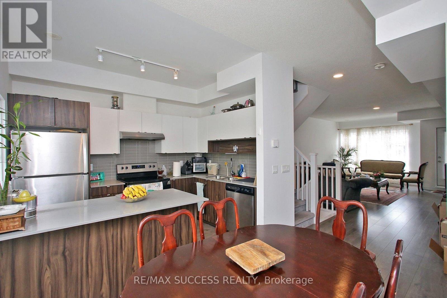
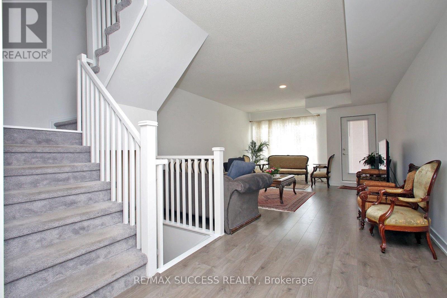
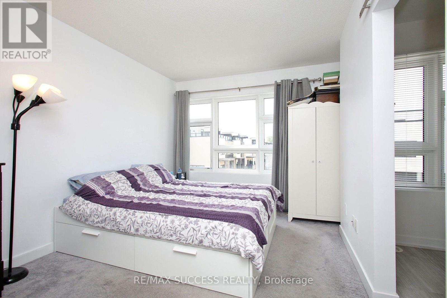
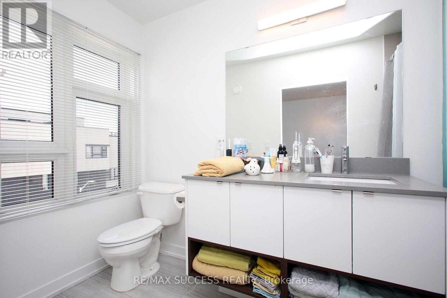
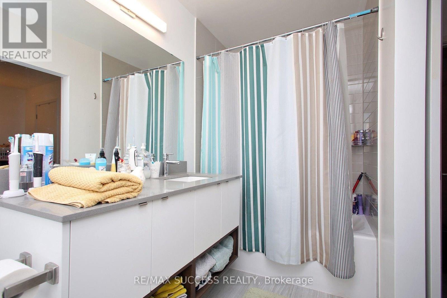
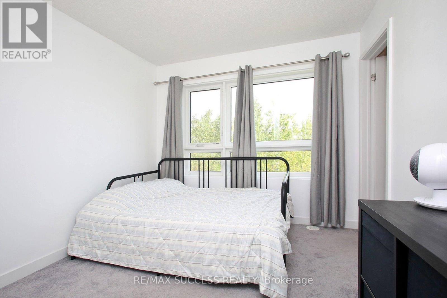
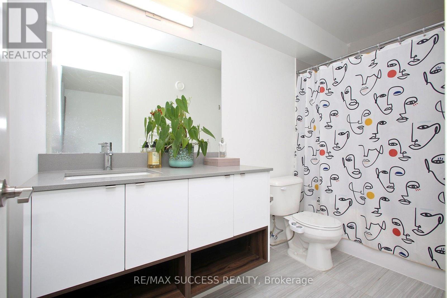
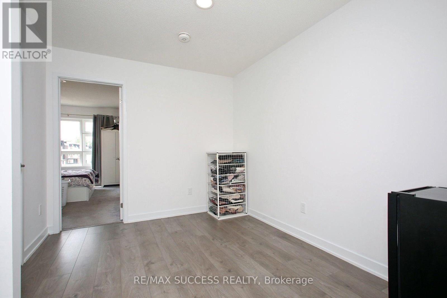
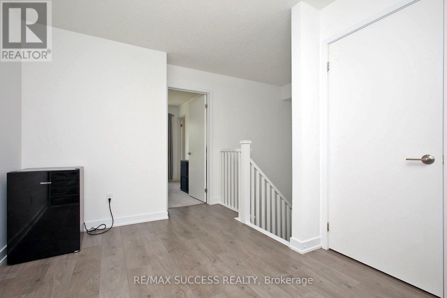
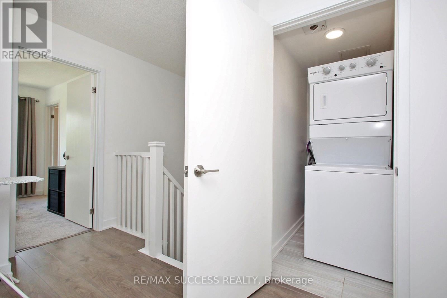
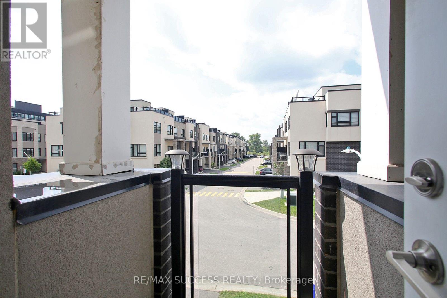
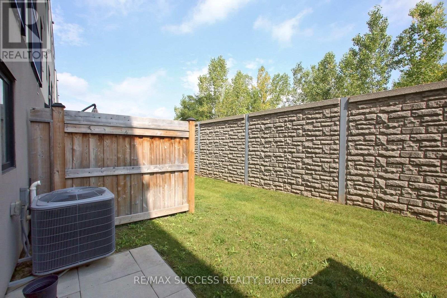
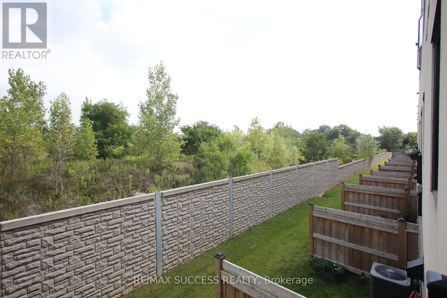
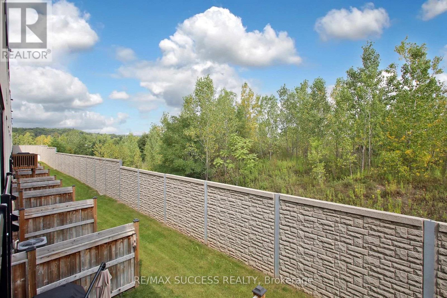
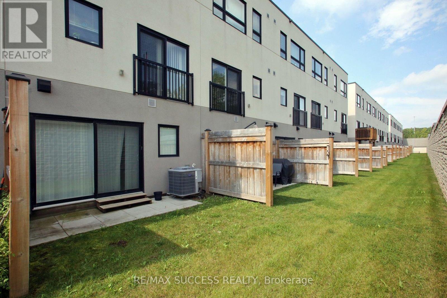
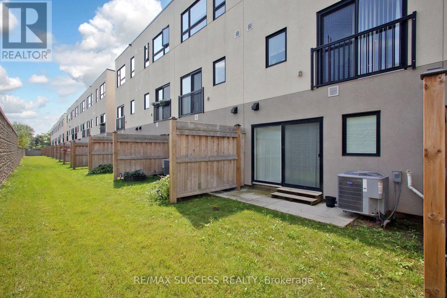
$339 MonthlyOffering nearly 1,645 sq. ft. rare unit with 3 bedrooms ( one on ground & 2 on third floor each with full bath & closet) of above-grade living space, this rarely offered corner-unit townhome has been freshly painted throughout. Featuring 3 bedrooms, each with its own bathroom and closet, the home offers exceptional space, privacy, and functionality. The bright open-concept living and dining area is filled with natural light, while the functional kitchen overlooks the main living space ideal for everyday living and entertaining. Located in a very well maintained community and conveniently situated next to Aldershot GO Station, offering an easy commute to Toronto. Enjoy low maintenance living with low condo fees covering building insurance, snow and garbage removal, landscaping, and maintenance of common elements. (id:15069)
Property Details
| MLS® Number | W13749432 |
| Property Type | Single Family |
| Community Name | LaSalle |
| Community Features | Pets Allowed With Restrictions |
| Parking Space Total | 2 |
Building
| Bathroom Total | 3 |
| Bedrooms Above Ground | 2 |
| Bedrooms Below Ground | 1 |
| Bedrooms Total | 3 |
| Appliances | Garage Door Opener Remote(s), Blinds, Dryer, Hood Fan, Stove, Washer, Refrigerator |
| Basement Type | None |
| Cooling Type | Central Air Conditioning |
| Exterior Finish | Brick, Stone |
| Flooring Type | Carpeted, Tile, Hardwood |
| Foundation Type | Unknown |
| Heating Fuel | Natural Gas |
| Heating Type | Forced Air |
| Stories Total | 3 |
| Size Interior | 1,600 - 1,799 Sqft |
| Type | Row / Townhouse |
Parking
| Attached Garage | |
| Garage |
Land
| Acreage | No |
Rooms
| Level | Type | Length | Width | Dimensions |
|---|---|---|---|---|
| Second Level | Living Room | 4.6 m | 7.59 m | 4.6 m x 7.59 m |
| Second Level | Family Room | 2.82 m | 3.28 m | 2.82 m x 3.28 m |
| Second Level | Kitchen | 2.31 m | 3.28 m | 2.31 m x 3.28 m |
| Second Level | Dining Room | 2.26 m | 3.84 m | 2.26 m x 3.84 m |
| Third Level | Laundry Room | 1 m | 1 m | 1 m x 1 m |
| Third Level | Primary Bedroom | 3.07 m | 4.17 m | 3.07 m x 4.17 m |
| Third Level | Bathroom | Measurements not available | ||
| Third Level | Bedroom 2 | 1 m | 1 m | 1 m x 1 m |
| Third Level | Bathroom | 2.84 m | 3.28 m | 2.84 m x 3.28 m |
| Ground Level | Bedroom | 1.42 m | 6.07 m | 1.42 m x 6.07 m |
| Ground Level | Bathroom | Measurements not available |
https://www.realtor.ca/real-estate/30240308/76-1121-cooke-boulevard-burlington-lasalle-lasalle
Contact Us
Contact us for more information

This REALTOR.ca listing content is owned and licensed by REALTOR® members of The Canadian Real Estate Association
The trademarks REALTOR®, REALTORS®, and the REALTOR® logo are controlled by The Canadian Real Estate Association (CREA) and identify real estate professionals who are members of CREA. The trademarks MLS®, Multiple Listing Service® and the associated logos are owned by The Canadian Real Estate Association (CREA) and identify the quality of services provided by real estate professionals who are members of CREA. The trademark DDF® is owned by The Canadian Real Estate Association (CREA) and identifies CREA's Data Distribution Facility (DDF®)
September 06 2026 03:29:21
Toronto Regional Real Estate Board
RE/MAX Success Realty