
758 Beman Drive Newmarket, Ontario L3Y 4Z2


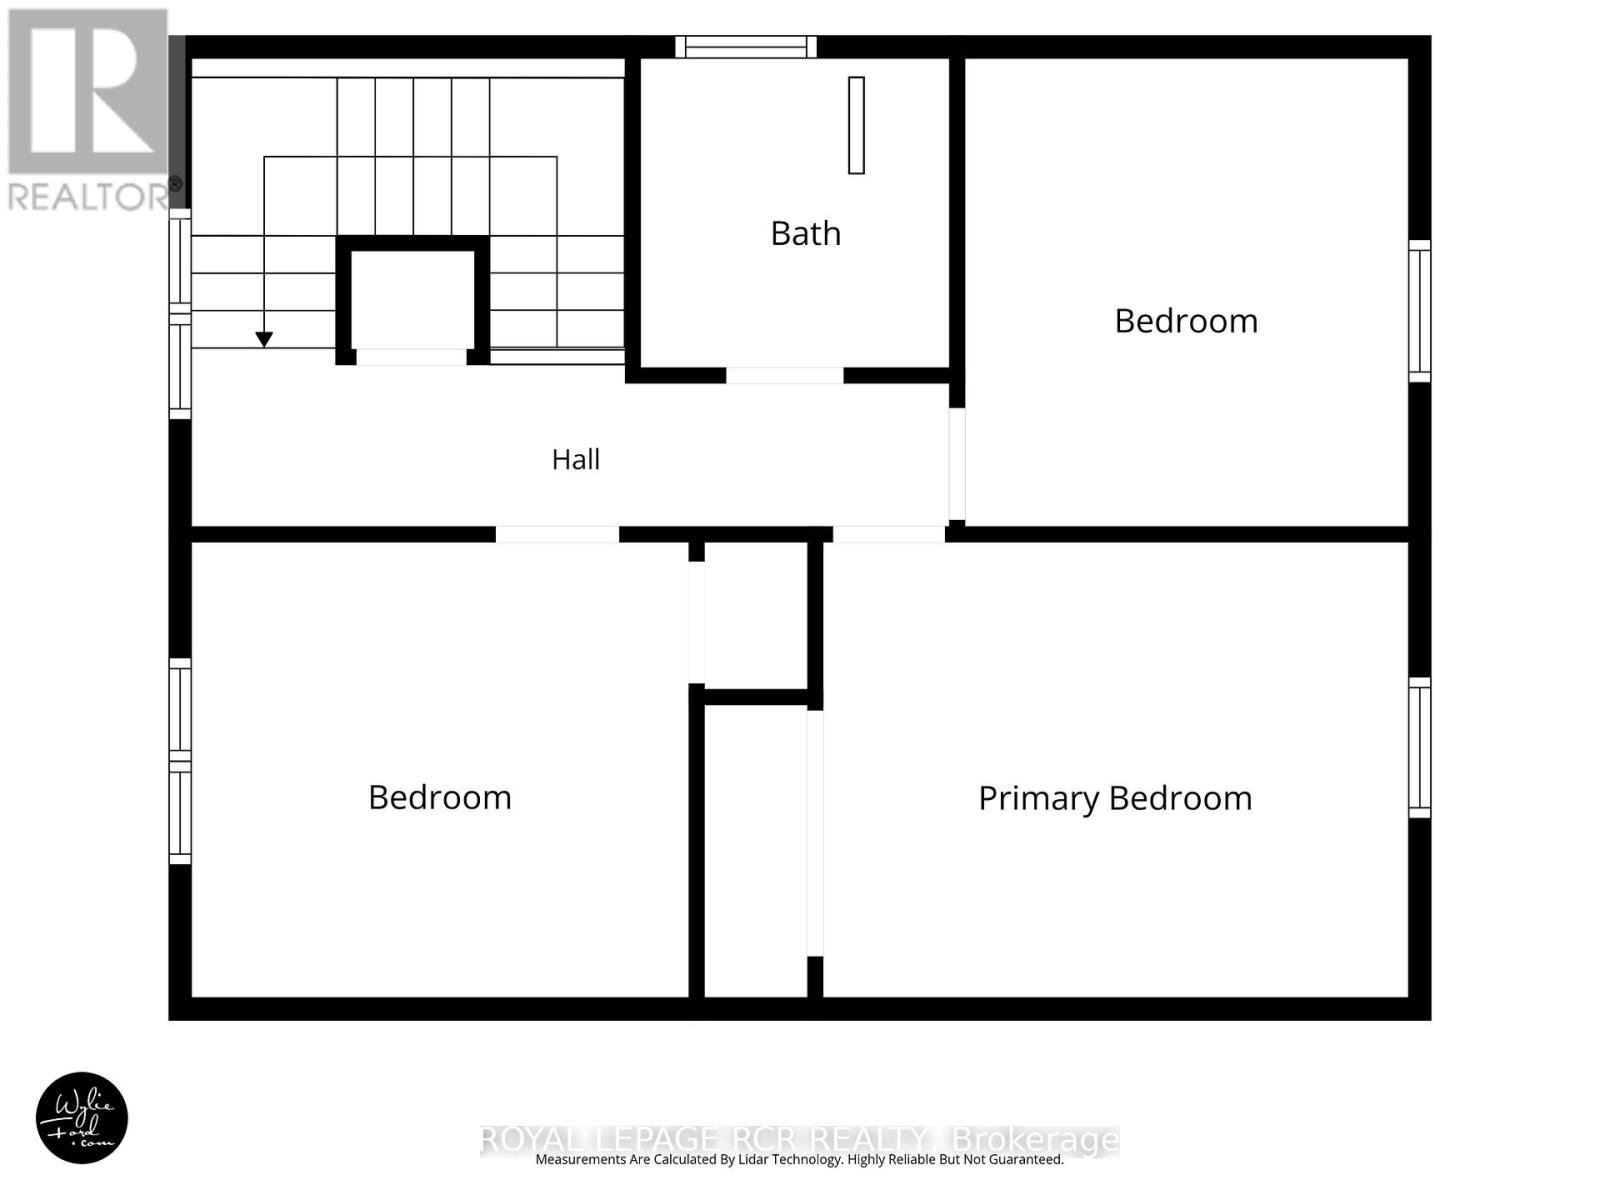
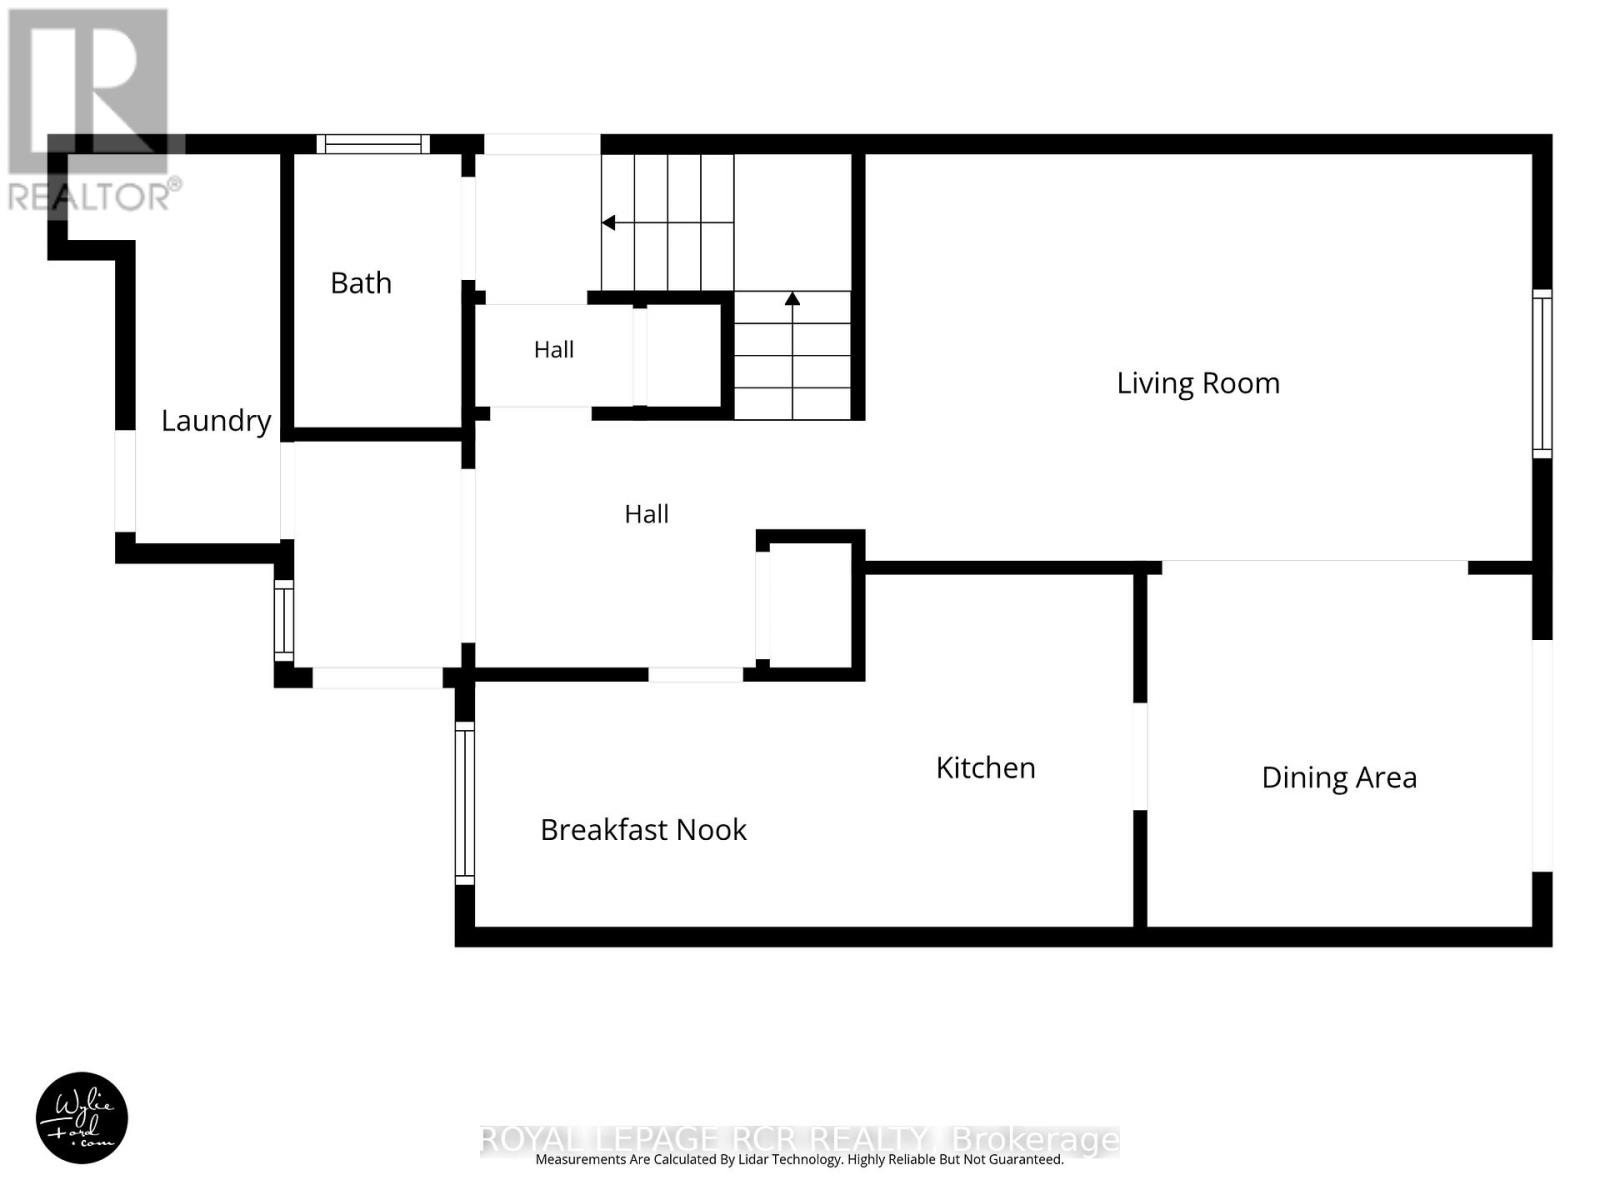
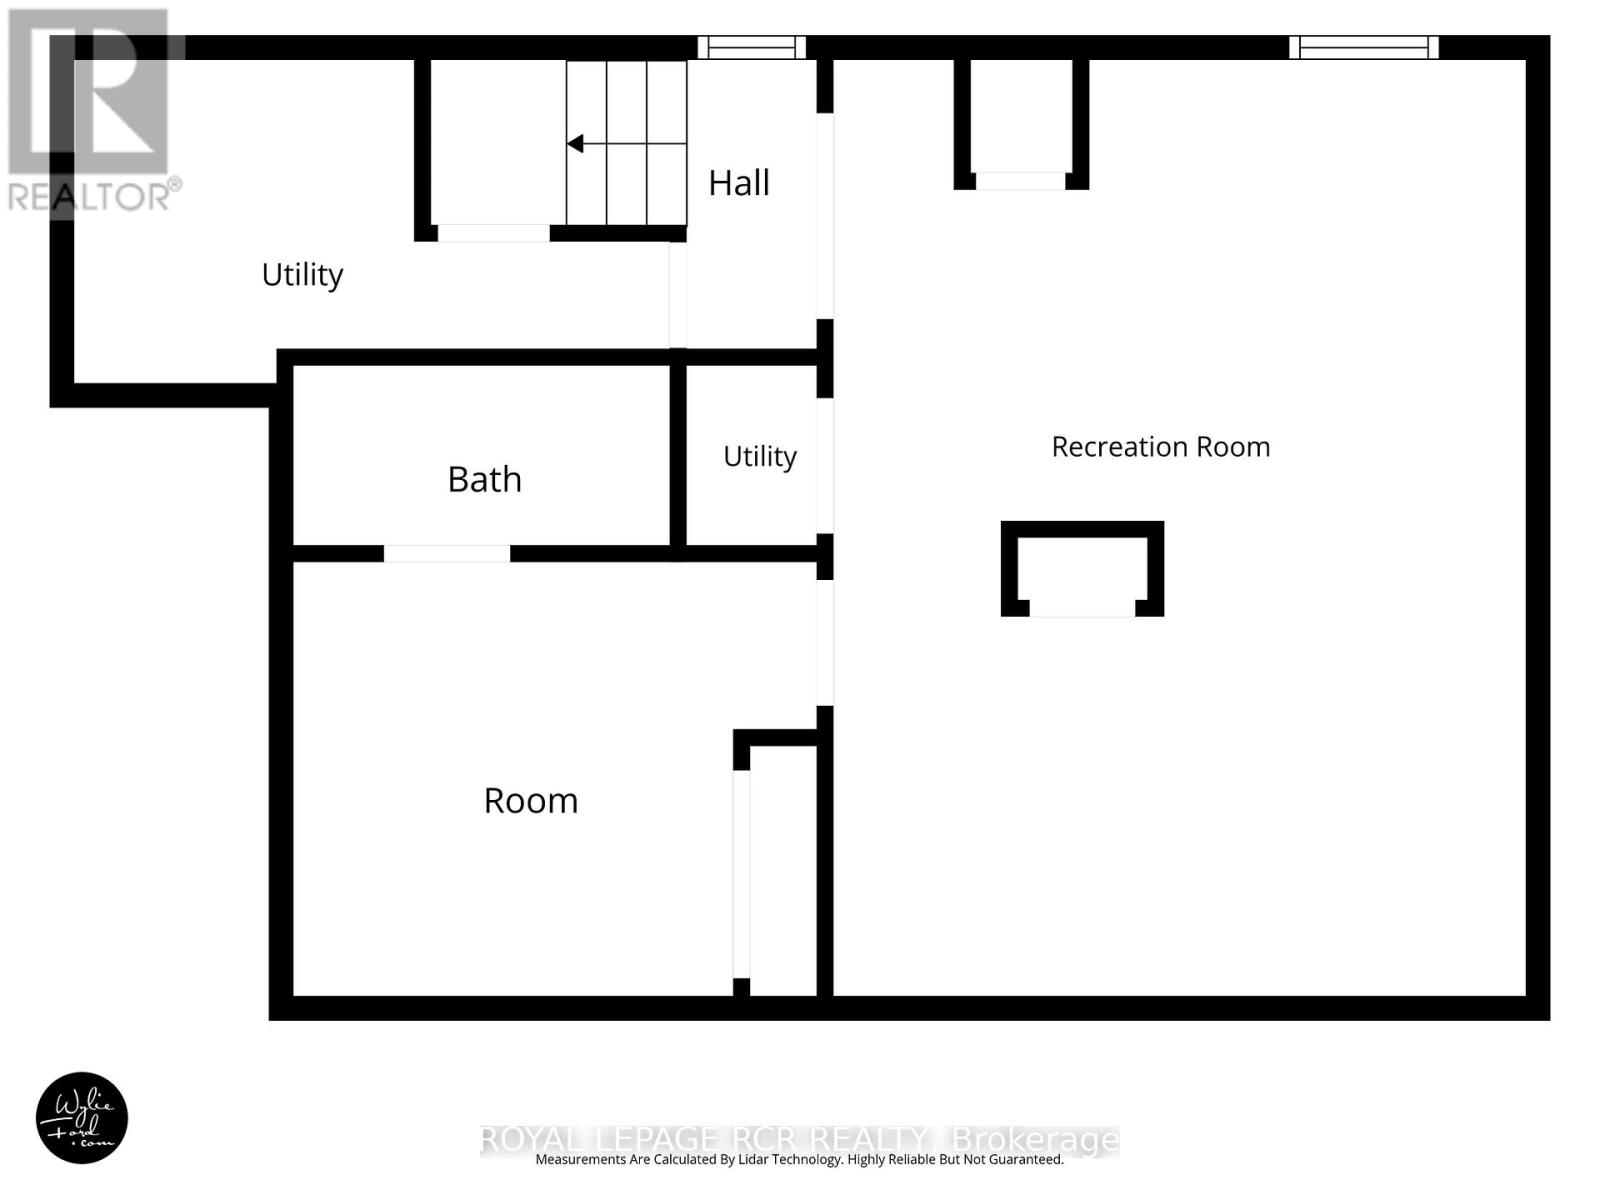

4 Bedroom
3 Bathroom
1,100 - 1,500 sqft
Central Air Conditioning
Forced Air
$839,900
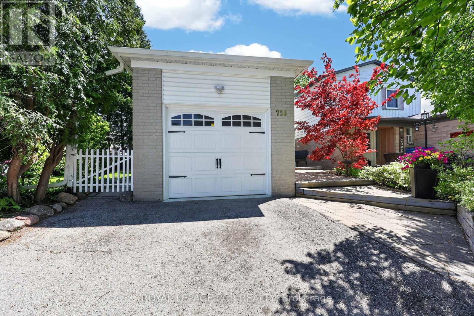
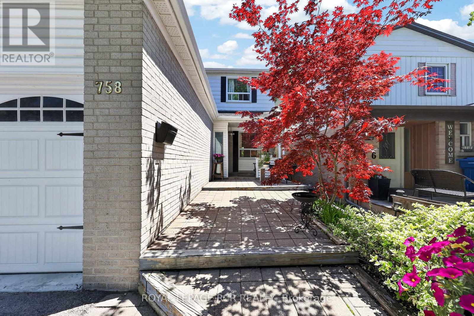
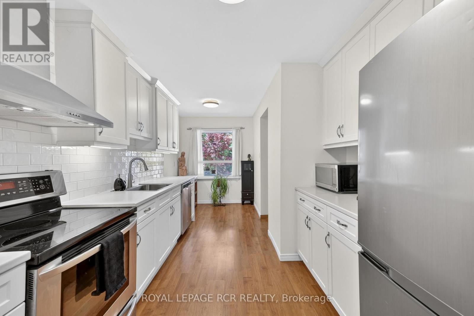
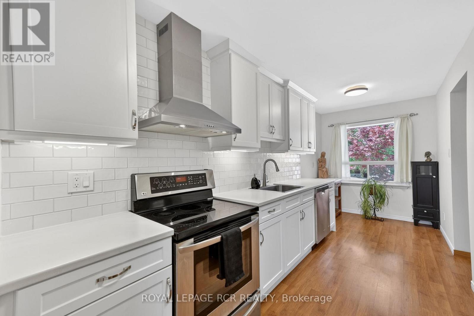
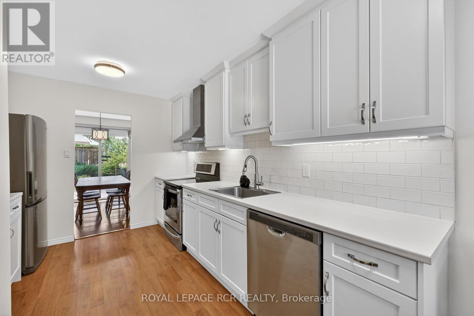
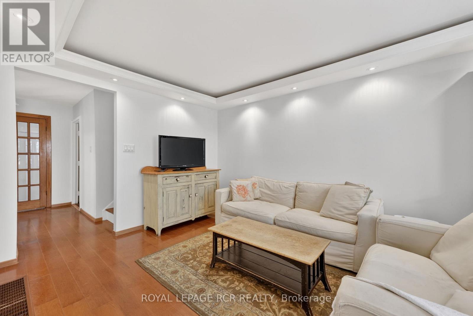
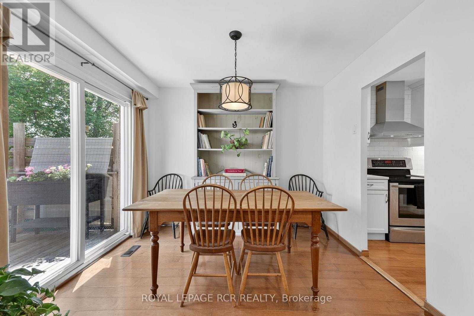
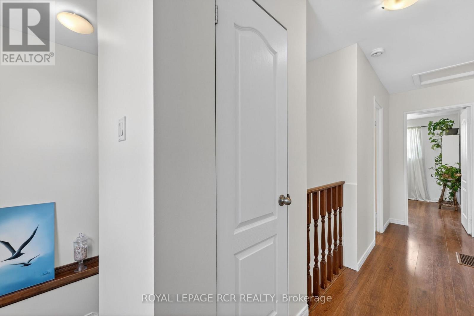
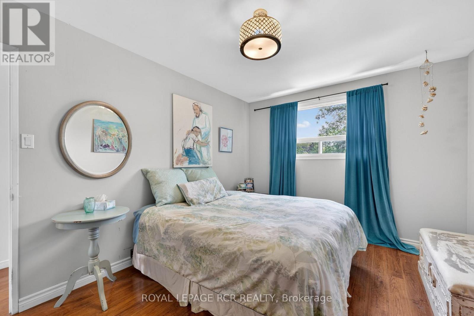
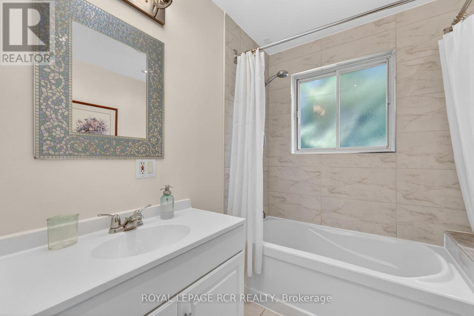
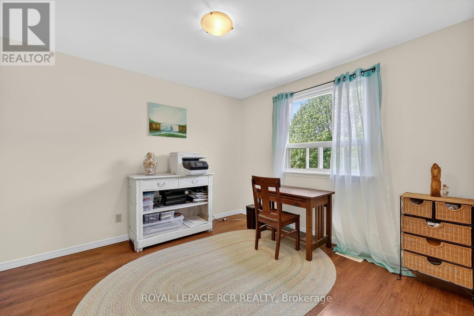
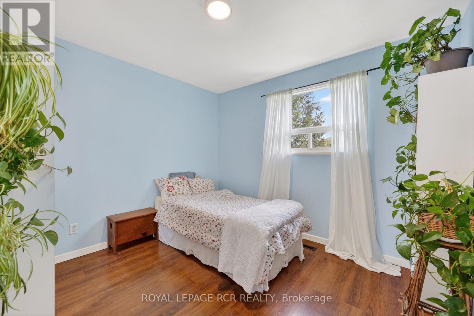
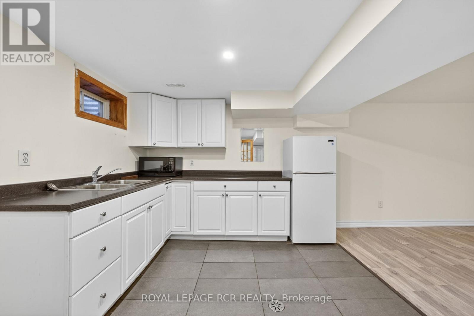
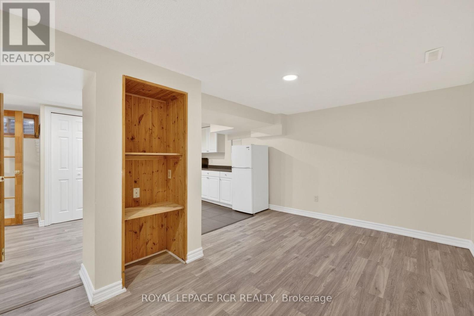
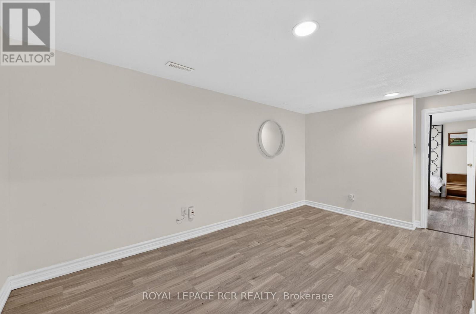
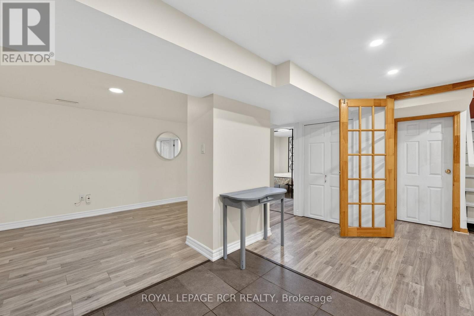
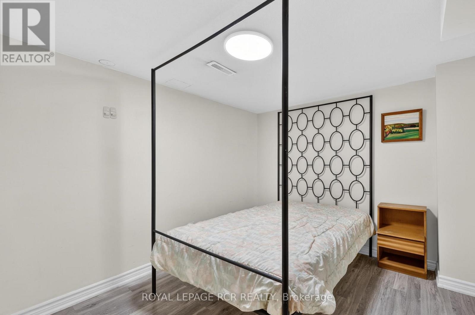
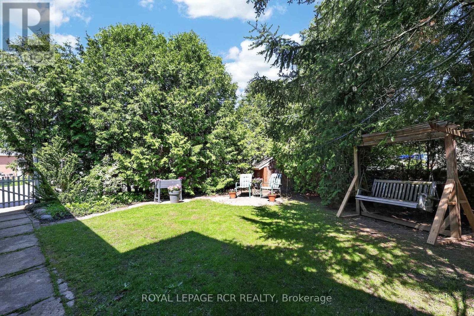
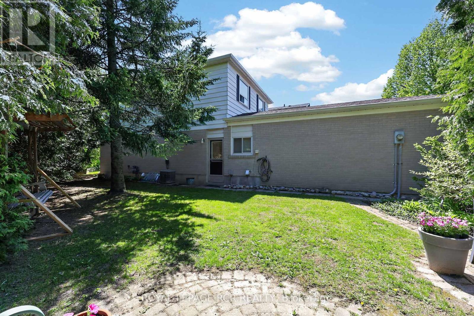
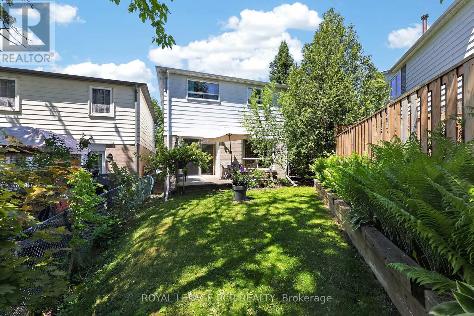
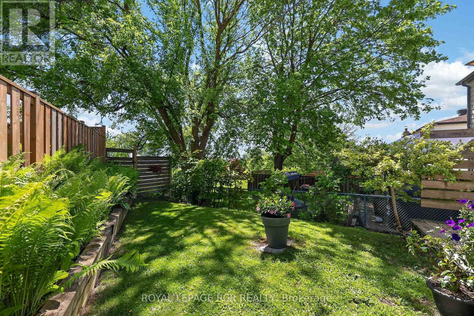
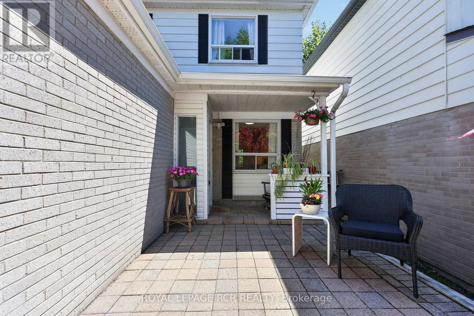
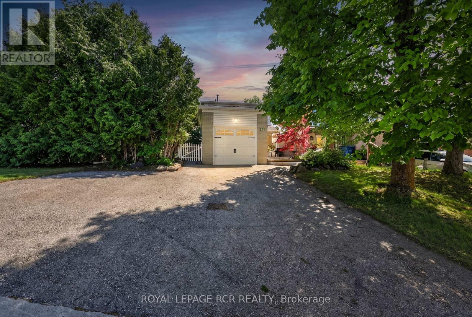
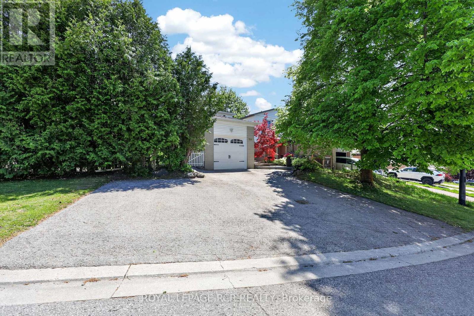
Sun-filled southern exposure family home in the heart of Newmarket with no neighbors behind. This fantastic 3-bedroom, 3-bath home features numerous updates and a functional layout ideal for families, multi-generational living or investment. Freshly painted in 2026, and newer neutral kitchen with tile backsplash, updated eavestrough, new 200amp electrical panel in 2024. The home offers engineered hardwood and laminate flooring throughout, and an updated basement in-law suite with separate side entrance and unique private yard, Kitchen, Bedroom with ensuite, Living area, private laundry. Important details: upstairs bathroom was renovated in 2015, furnace (2015), A/C (2015), sliding door (2015), basement windows (2015), roof (2014), big blue water filtration system (2016), Water Softener (2017). Conveniently located within walking distance to schools, Go Train, parks, and everyday amenities. Only a 2min walk to bus stop! (id:15069)
Property Details
| MLS® Number | N13207616 |
| Property Type | Single Family |
| Neigbourhood | Huron Heights |
| Community Name | Huron Heights-Leslie Valley |
| Amenities Near By | Hospital, Public Transit, Schools |
| Equipment Type | Water Heater |
| Features | Carpet Free, In-law Suite |
| Parking Space Total | 5 |
| Rental Equipment Type | Water Heater |
| Structure | Shed |
Building
| Bathroom Total | 3 |
| Bedrooms Above Ground | 3 |
| Bedrooms Below Ground | 1 |
| Bedrooms Total | 4 |
| Appliances | Water Heater, Dishwasher, Dryer, Garage Door Opener, Microwave, Two Stoves, Two Washers, Two Refrigerators |
| Basement Development | Finished |
| Basement Features | Separate Entrance |
| Basement Type | N/a (finished), N/a |
| Construction Style Attachment | Link |
| Cooling Type | Central Air Conditioning |
| Exterior Finish | Brick, Vinyl Siding |
| Flooring Type | Laminate |
| Foundation Type | Poured Concrete |
| Half Bath Total | 1 |
| Heating Fuel | Natural Gas |
| Heating Type | Forced Air |
| Stories Total | 2 |
| Size Interior | 1,100 - 1,500 Sqft |
| Type | House |
| Utility Water | Municipal Water |
Parking
| Attached Garage | |
| Garage |
Land
| Acreage | No |
| Fence Type | Fenced Yard |
| Land Amenities | Hospital, Public Transit, Schools |
| Sewer | Sanitary Sewer |
| Size Depth | 105 Ft ,1 In |
| Size Frontage | 73 Ft ,4 In |
| Size Irregular | 73.4 X 105.1 Ft |
| Size Total Text | 73.4 X 105.1 Ft |
Rooms
| Level | Type | Length | Width | Dimensions |
|---|---|---|---|---|
| Second Level | Primary Bedroom | 4.05 m | 3.15 m | 4.05 m x 3.15 m |
| Second Level | Bedroom | 3.44 m | 3.15 m | 3.44 m x 3.15 m |
| Second Level | Bedroom | 3.07 m | 3.23 m | 3.07 m x 3.23 m |
| Basement | Kitchen | 4.55 m | 6.15 m | 4.55 m x 6.15 m |
| Basement | Bedroom | 3.44 m | 2.86 m | 3.44 m x 2.86 m |
| Main Level | Foyer | 3.1 m | 1.96 m | 3.1 m x 1.96 m |
| Main Level | Kitchen | 5.1 m | 15.8 m | 5.1 m x 15.8 m |
| Main Level | Living Room | 5.31 m | 3.24 m | 5.31 m x 3.24 m |
| Main Level | Dining Room | 3.07 m | 2.81 m | 3.07 m x 2.81 m |
Utilities
| Electricity | Installed |
| Sewer | Installed |
Contact Us
Contact us for more information

This REALTOR.ca listing content is owned and licensed by REALTOR® members of The Canadian Real Estate Association
The trademarks REALTOR®, REALTORS®, and the REALTOR® logo are controlled by The Canadian Real Estate Association (CREA) and identify real estate professionals who are members of CREA. The trademarks MLS®, Multiple Listing Service® and the associated logos are owned by The Canadian Real Estate Association (CREA) and identify the quality of services provided by real estate professionals who are members of CREA. The trademark DDF® is owned by The Canadian Real Estate Association (CREA) and identifies CREA's Data Distribution Facility (DDF®)
May 30 2026 02:35:32
Toronto Regional Real Estate Board
Royal LePage Rcr Realty