
757 Cook Crescent Shelburne, Ontario L9V 3V3

4 Bedroom
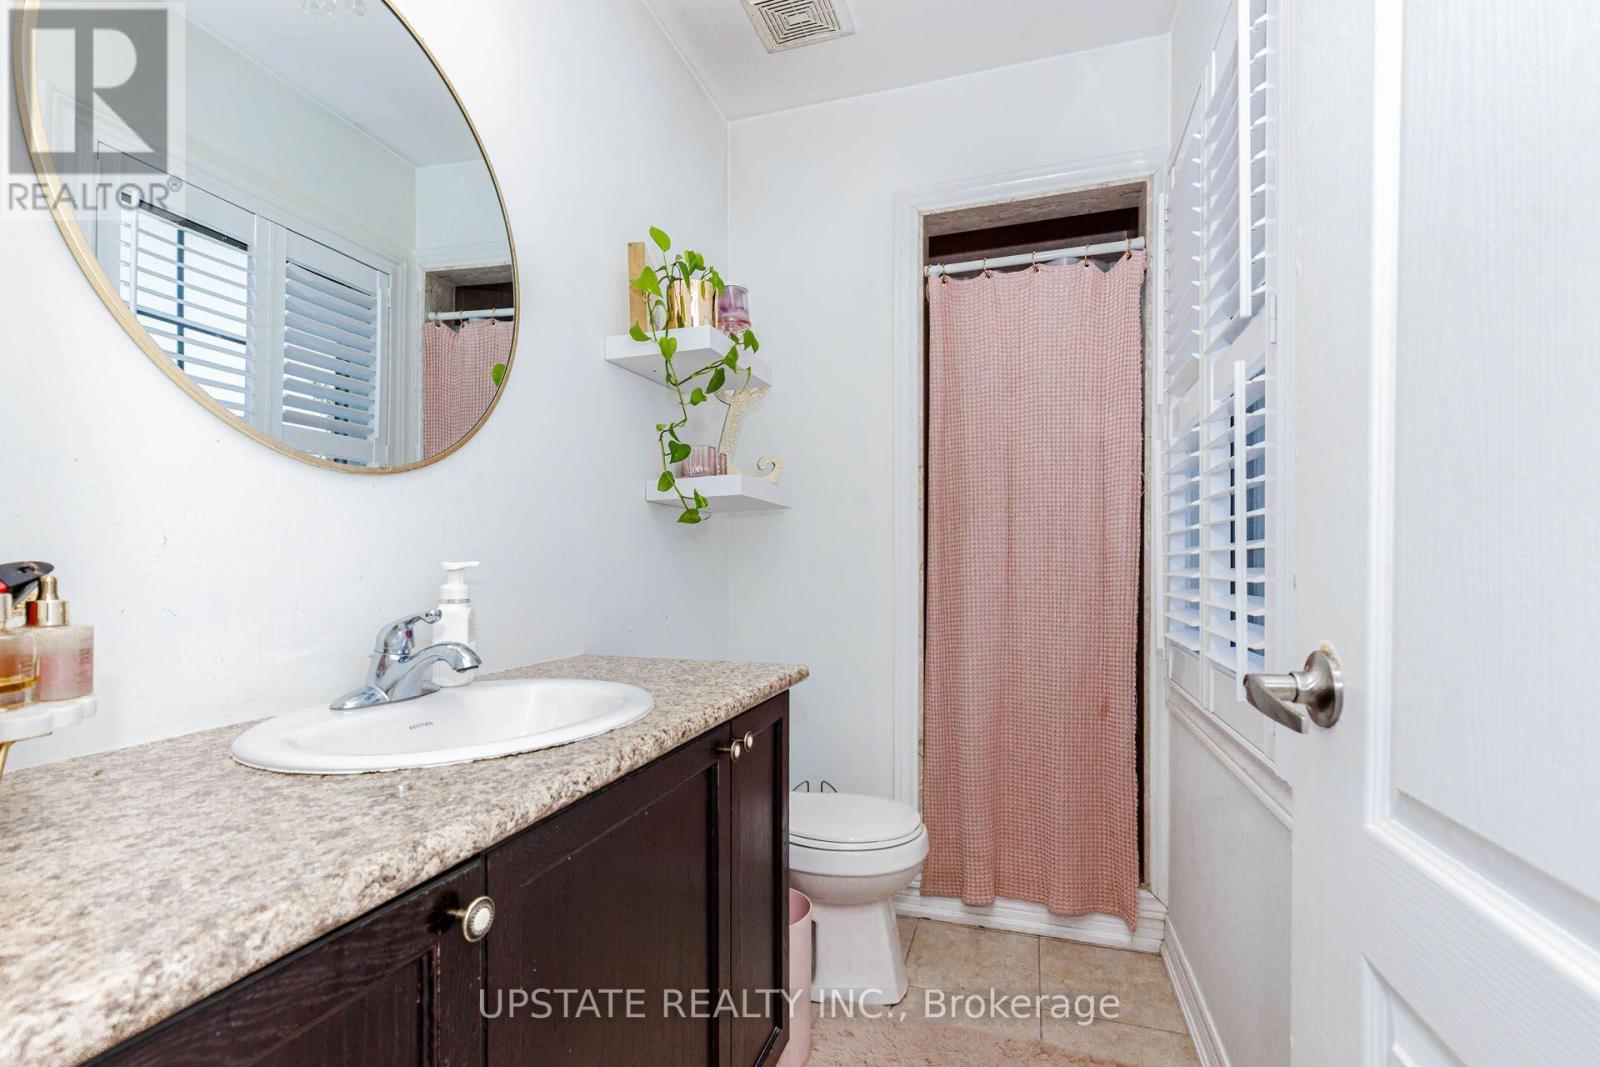
4 Bathroom
2,000 - 2,500 sqft
Fireplace
Central Air Conditioning
Forced Air
$725,000
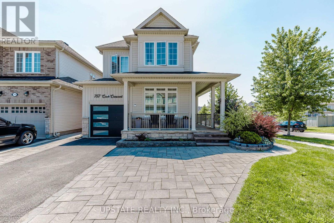
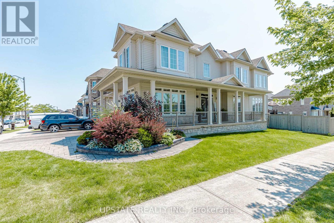
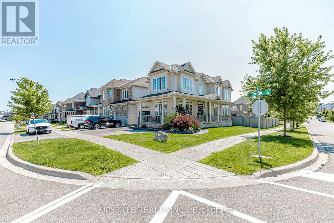
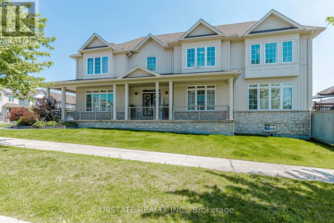
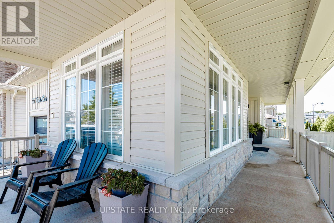
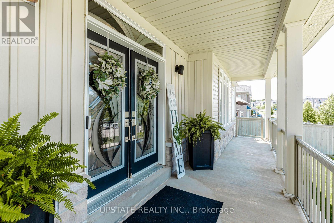
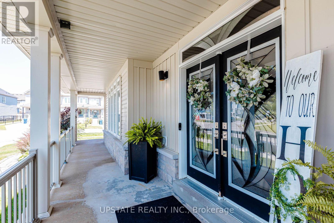
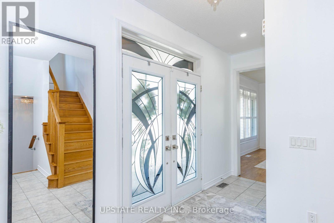
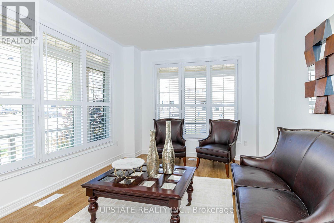
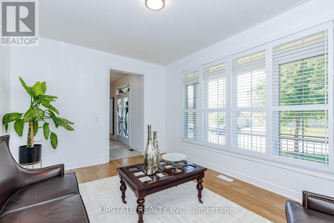
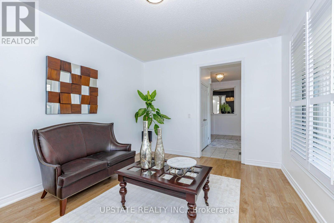
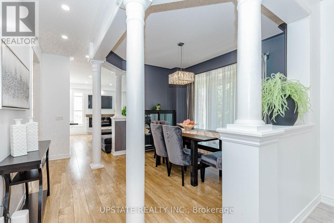
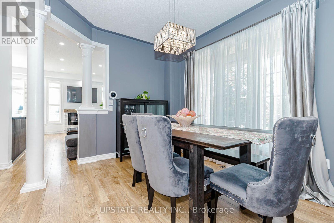
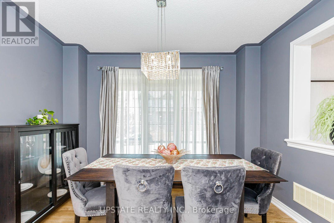
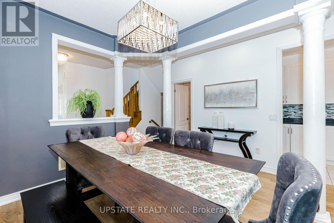
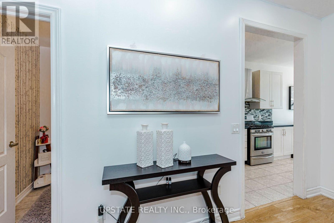
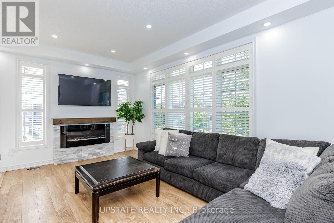
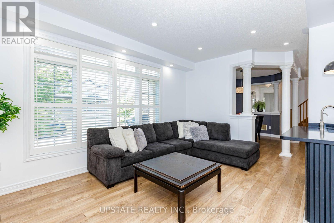
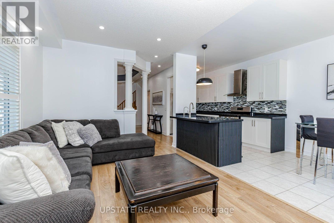
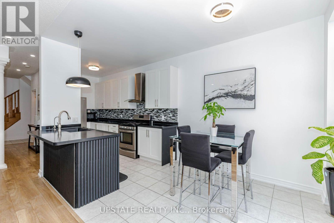
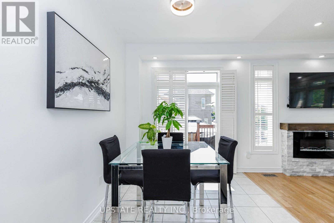
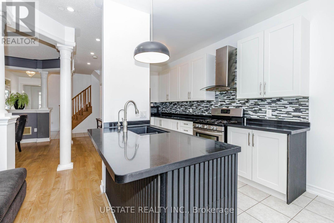
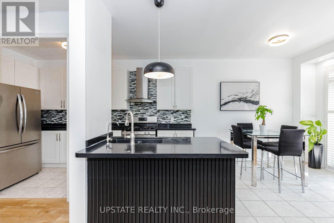
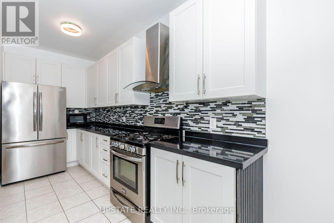
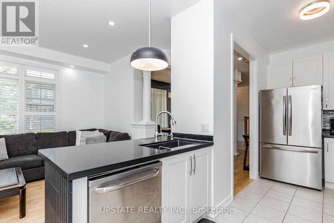
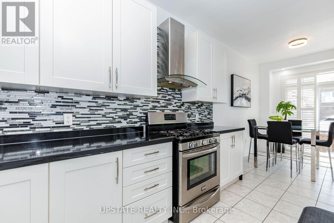
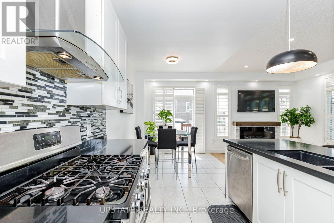
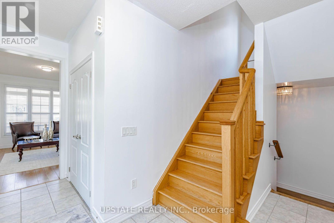
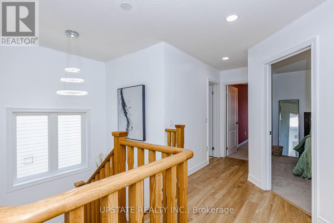
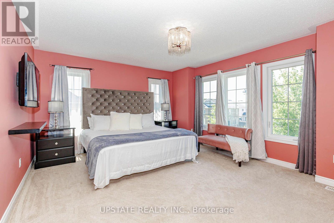
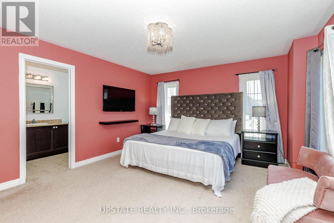
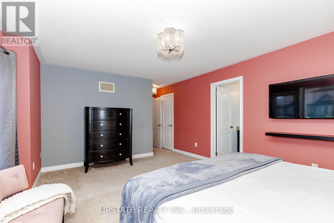
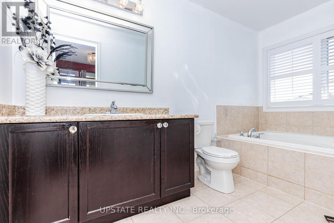
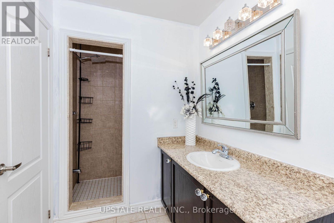
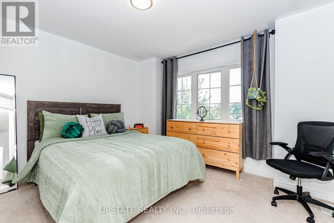
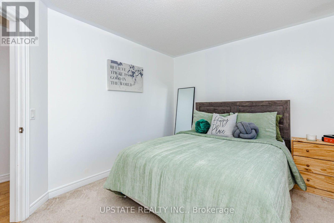
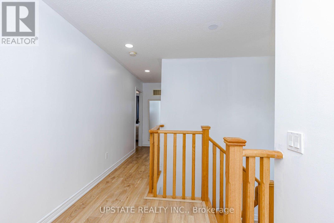
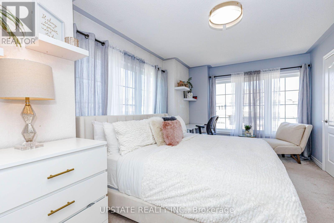
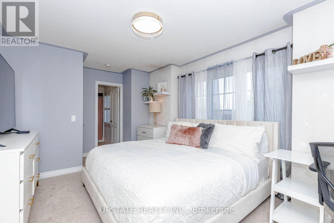
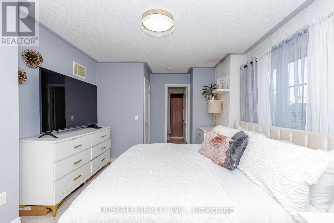
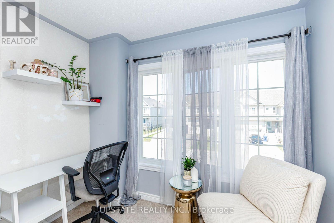
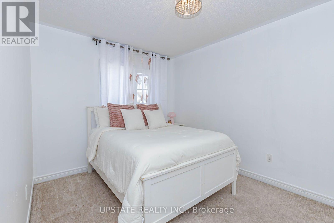
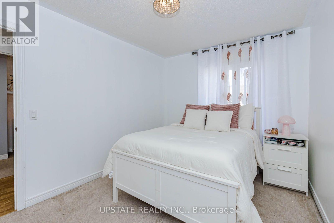
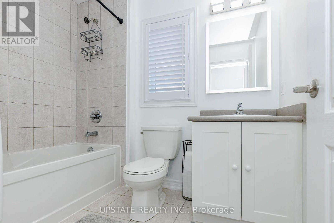
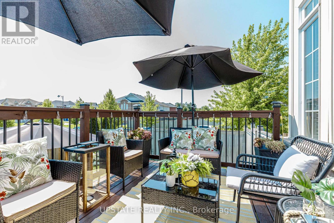
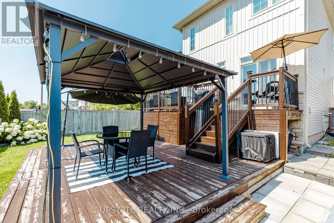
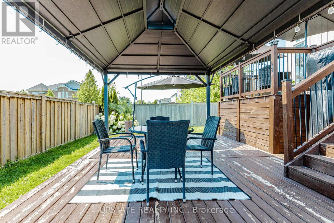
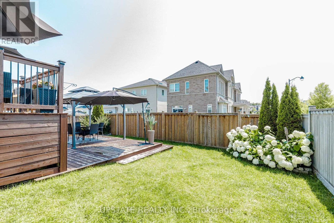
Welcome to this beautifully maintained 4-bedroom, 4-bathroom detached home situated on a premium corner lot in one of Shelburne's most family-friendly neighbourhoods. Boasting a highly functional floor plan, this bright and spacious home offers separate living and family rooms, a formal dining area, and an abundance of natural light throughout. The stylish kitchen features elegant black quartz countertops, stainless steel appliances. The inviting living room is enhanced with pot lights and a cozy electric fireplace and California shutters. Step outside to a stunning tiered deck and a meticulously maintained backyard, perfect for entertaining and relaxing. The professionally manicured landscaping further enhances the curb appeal of this premium corner property. Upstairs, you'll find four generously sized bedrooms and three full bathrooms, providing exceptional convenience for growing or large families. Additional pot lights in the upper hallway and beautiful modern light fixtures throughout add warmth and sophistication. Practical features include direct garage access into the home as well as convenient access to the basement through the garage, offering excellent functionality for everyday living. Ideally located just minutes from schools, parks, shopping, coffee shops, and other everyday amenities, this exceptional home offers the perfect blend of space, style, and location. A wonderful opportunity to own a move-in-ready family home in the heart of Shelburne. (id:15069)
Property Details
| MLS® Number | X13646272 |
| Property Type | Single Family |
| Community Name | Shelburne |
| Equipment Type | Air Conditioner, Water Heater, Furnace |
| Features | Irregular Lot Size |
| Parking Space Total | 3 |
| Rental Equipment Type | Air Conditioner, Water Heater, Furnace |
Building
| Bathroom Total | 4 |
| Bedrooms Above Ground | 4 |
| Bedrooms Total | 4 |
| Age | 6 To 15 Years |
| Amenities | Fireplace(s) |
| Appliances | Dishwasher, Dryer, Stove, Washer, Window Coverings, Refrigerator |
| Basement Development | Unfinished |
| Basement Type | N/a (unfinished) |
| Construction Style Attachment | Detached |
| Cooling Type | Central Air Conditioning |
| Exterior Finish | Stone, Vinyl Siding |
| Fireplace Present | Yes |
| Flooring Type | Carpeted |
| Foundation Type | Concrete |
| Half Bath Total | 1 |
| Heating Fuel | Natural Gas |
| Heating Type | Forced Air |
| Stories Total | 2 |
| Size Interior | 2,000 - 2,500 Sqft |
| Type | House |
| Utility Water | Municipal Water |
Parking
| Attached Garage | |
| Garage |
Land
| Acreage | No |
| Sewer | Sanitary Sewer |
| Size Depth | 93 Ft ,8 In |
| Size Frontage | 24 Ft ,7 In |
| Size Irregular | 24.6 X 93.7 Ft |
| Size Total Text | 24.6 X 93.7 Ft |
Rooms
| Level | Type | Length | Width | Dimensions |
|---|---|---|---|---|
| Second Level | Primary Bedroom | 4.95 m | 3.81 m | 4.95 m x 3.81 m |
| Second Level | Bedroom 2 | 3.04 m | 2.67 m | 3.04 m x 2.67 m |
| Second Level | Bedroom 3 | 3.72 m | 2.79 m | 3.72 m x 2.79 m |
| Second Level | Bedroom 4 | 4.29 m | 3.06 m | 4.29 m x 3.06 m |
| Main Level | Family Room | 4.09 m | 3.45 m | 4.09 m x 3.45 m |
| Main Level | Living Room | 4.7 m | 2.92 m | 4.7 m x 2.92 m |
| Main Level | Dining Room | 3.5 m | 2.86 m | 3.5 m x 2.86 m |
| Main Level | Kitchen | 4.27 m | 1.81 m | 4.27 m x 1.81 m |
https://www.realtor.ca/real-estate/30123893/757-cook-crescent-shelburne-shelburne
Contact Us
Contact us for more information

This REALTOR.ca listing content is owned and licensed by REALTOR® members of The Canadian Real Estate Association
The trademarks REALTOR®, REALTORS®, and the REALTOR® logo are controlled by The Canadian Real Estate Association (CREA) and identify real estate professionals who are members of CREA. The trademarks MLS®, Multiple Listing Service® and the associated logos are owned by The Canadian Real Estate Association (CREA) and identify the quality of services provided by real estate professionals who are members of CREA. The trademark DDF® is owned by The Canadian Real Estate Association (CREA) and identifies CREA's Data Distribution Facility (DDF®)
August 07 2026 08:37:55
Toronto Regional Real Estate Board
Upstate Realty Inc.