
756 Arbor Vitae Road Madawaska Valley, Ontario K0J 1B0

3 Bedroom
3 Bathroom
700 - 1,100 sqft
Bungalow
Central Air Conditioning
Forced Air
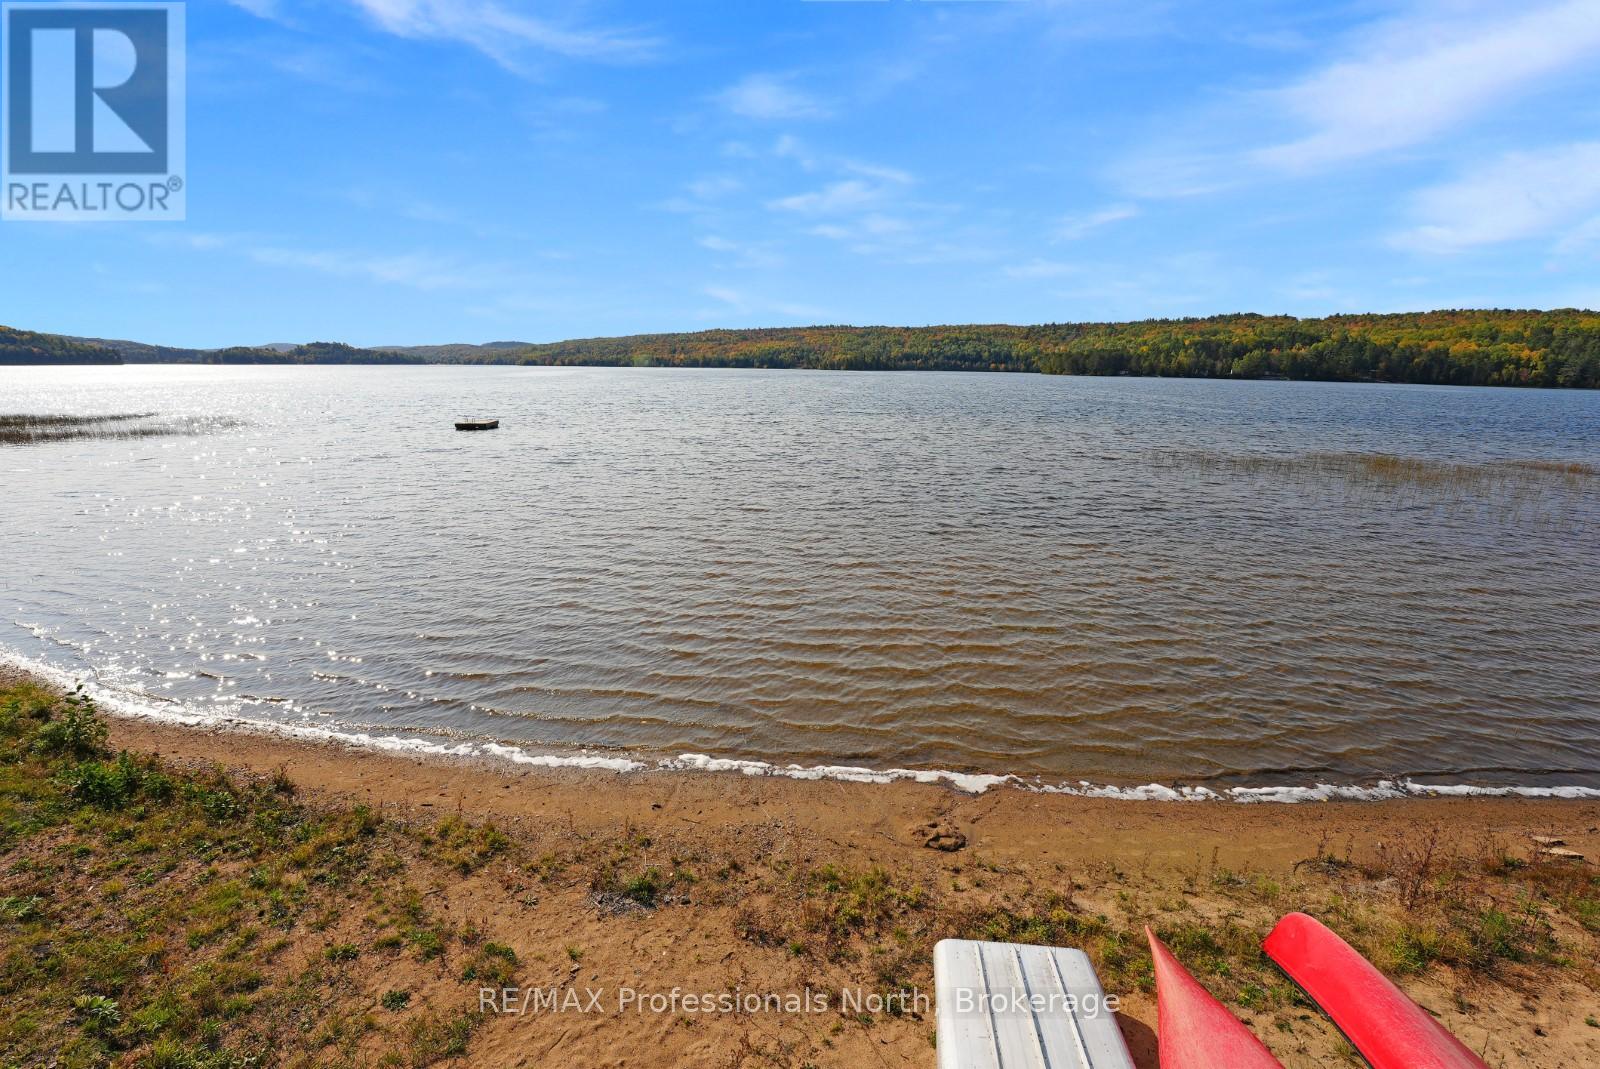
Waterfront On Lake
$599,000
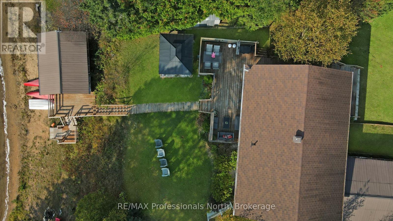
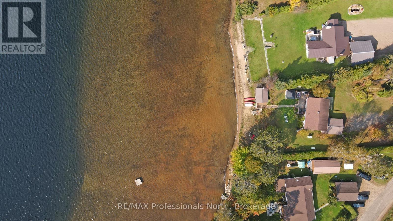
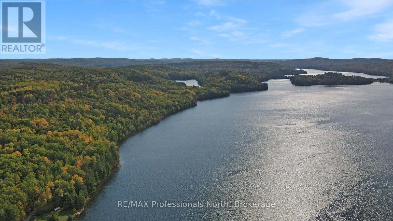
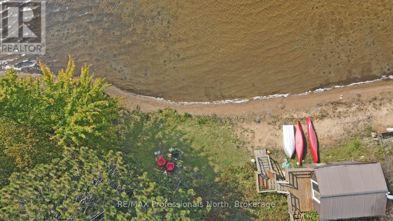
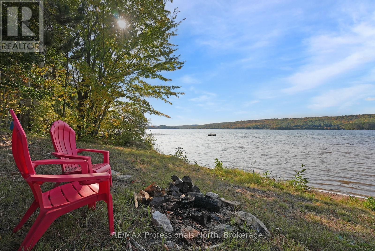
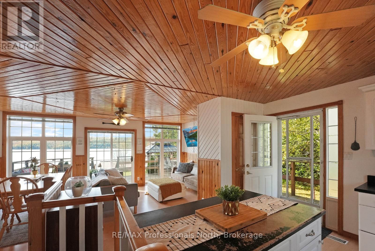
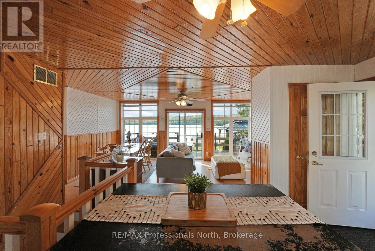
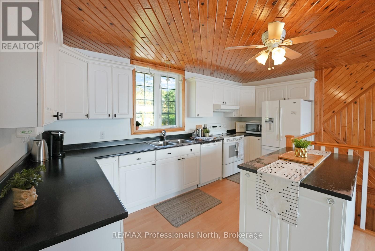
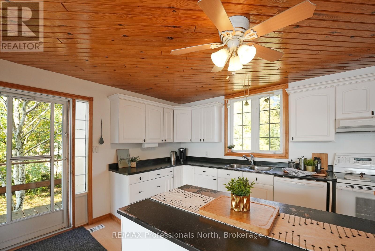
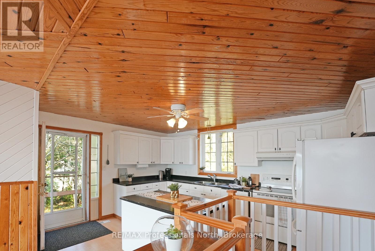
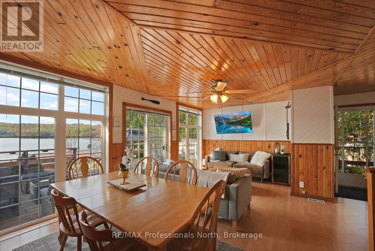
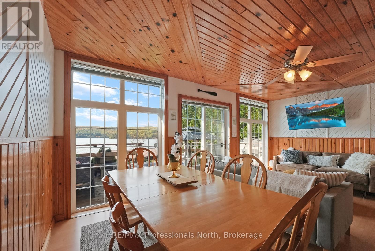
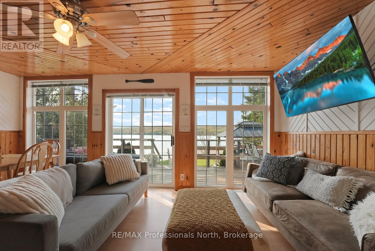
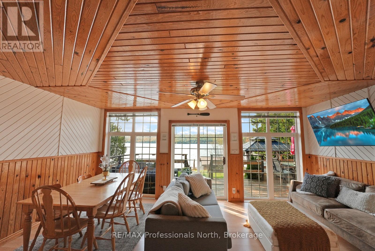
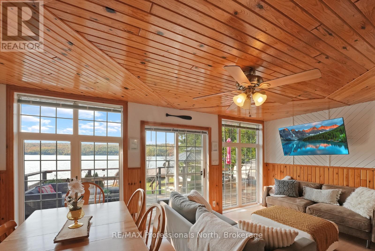
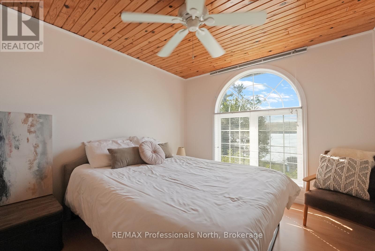
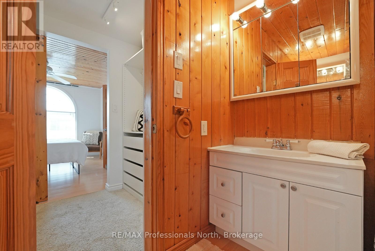
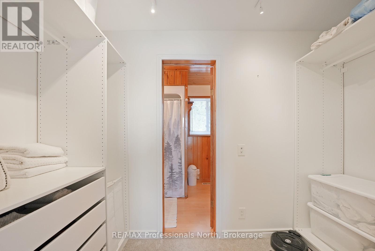
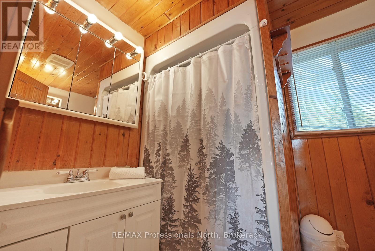
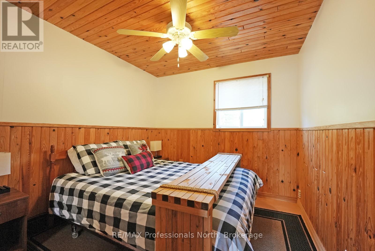
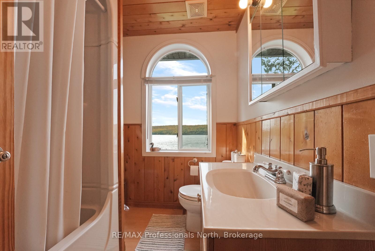
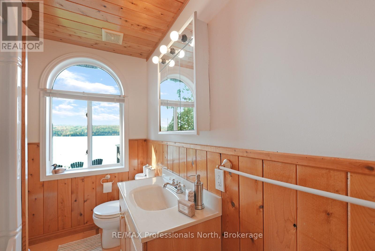
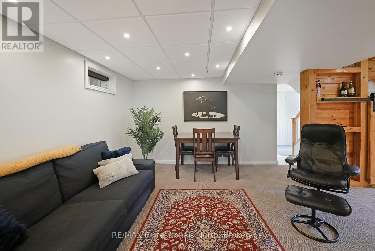
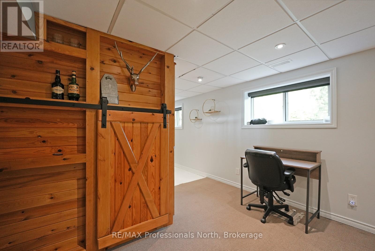
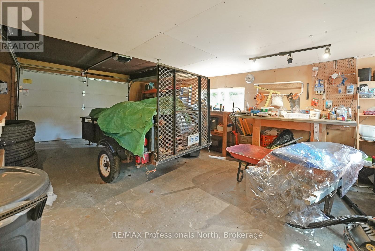
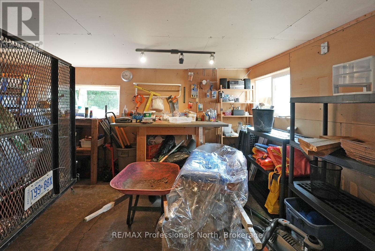
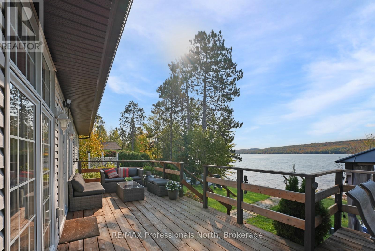
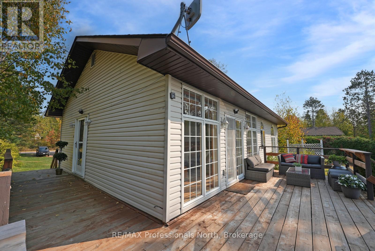
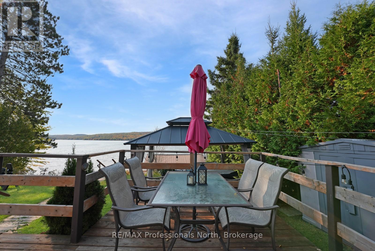
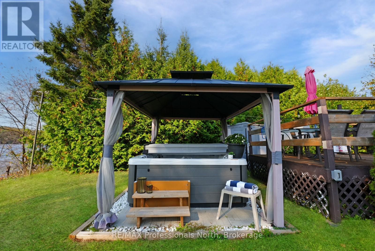
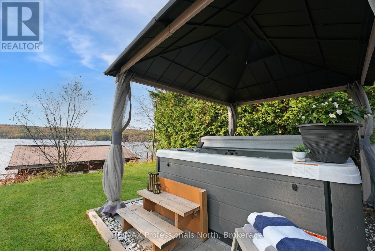
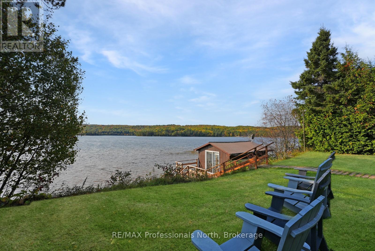
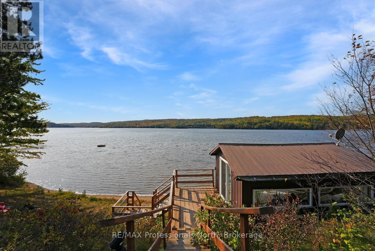
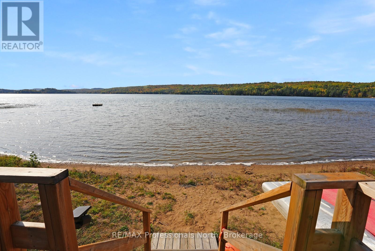
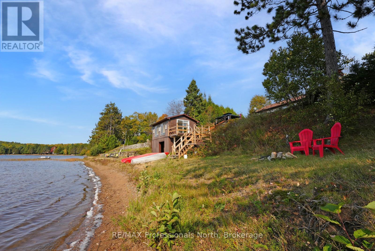
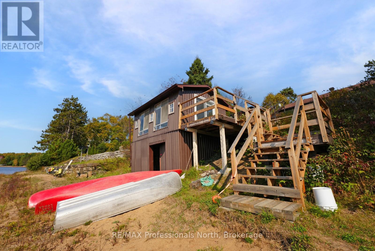
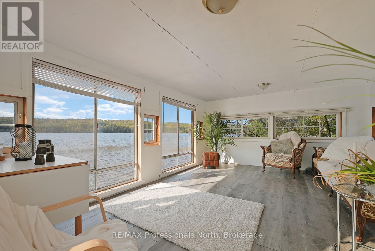
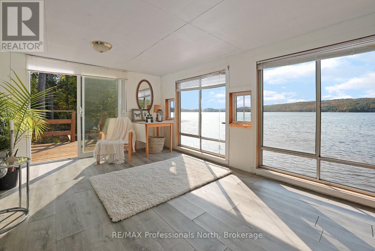
Discover the perfect blend of waterfront living, investment potential, and year-round comfort. Set on a private sandy beach with sought-after southwest exposure, this fully winterized 3-bedroom, 2-bath home offers all-day sun, stunning sunsets, and an ideal setting for families, retirees, and investors alike. Enjoy a spacious wraparound deck, hot tub, attached garage, new A/C, and a brand-new Generac generator for peace of mind in every season. A separate beachside studio/bunkie provides additional space for guests, a home office, or added rental appeal. Located on a year-round paved road just minutes from Barry's Bay and all amenities, this property also offers proven income potential. Whether you're looking for a cottage getaway, a waterfront retirement retreat, or an investment property with strong rental appeal, this turnkey offering checks all the boxes. Recently reduced and priced to sell, this is an exceptional opportunity to secure a waterfront property with one of the area's most desirable sandy beaches. Contact the listing agent today for more information or to arrange your private viewing. (id:15069)
Property Details
| MLS® Number | X13556556 |
| Property Type | Single Family |
| Community Name | 570 - Madawaska Valley |
| Easement | Unknown, None |
| Equipment Type | Propane Tank |
| Features | Level |
| Parking Space Total | 9 |
| Rental Equipment Type | Propane Tank |
| Structure | Deck |
| View Type | View Of Water, Direct Water View |
| Water Front Name | Carson Lake |
| Water Front Type | Waterfront On Lake |
Building
| Bathroom Total | 3 |
| Bedrooms Above Ground | 2 |
| Bedrooms Below Ground | 1 |
| Bedrooms Total | 3 |
| Age | 51 To 99 Years |
| Appliances | Hot Tub, Water Heater, All, Furniture |
| Architectural Style | Bungalow |
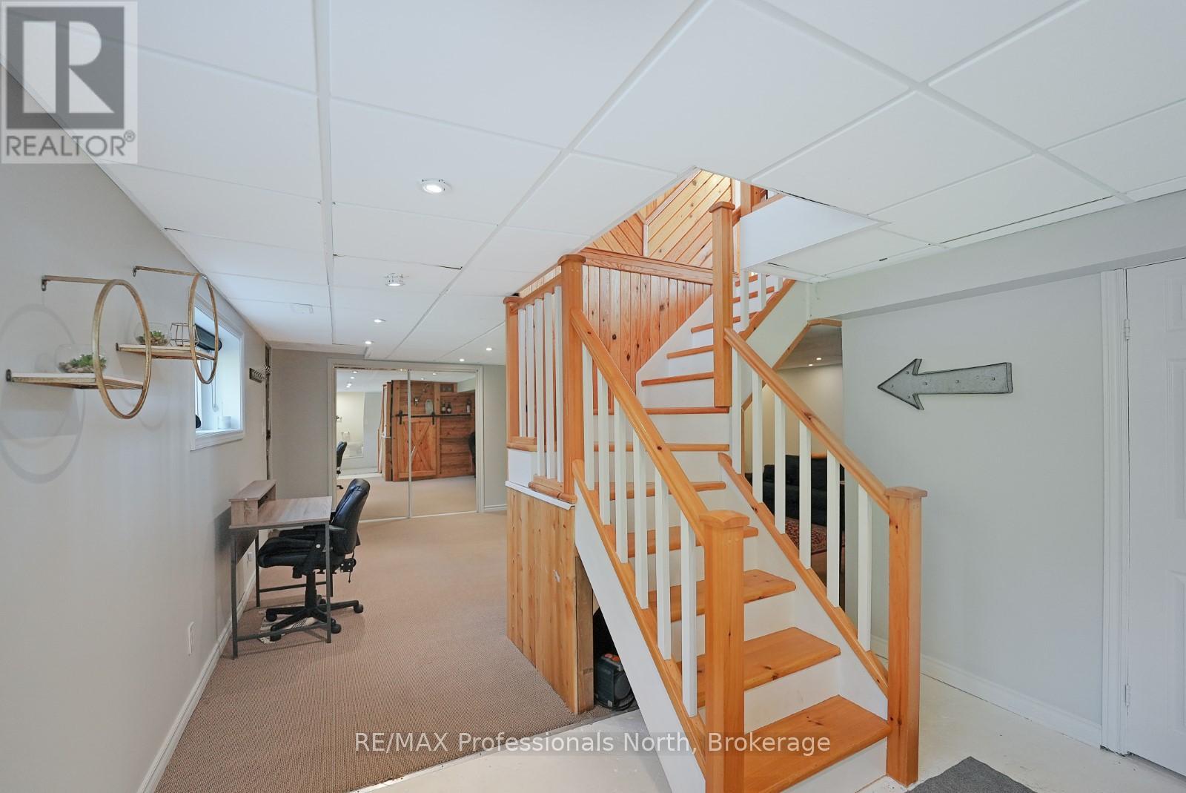
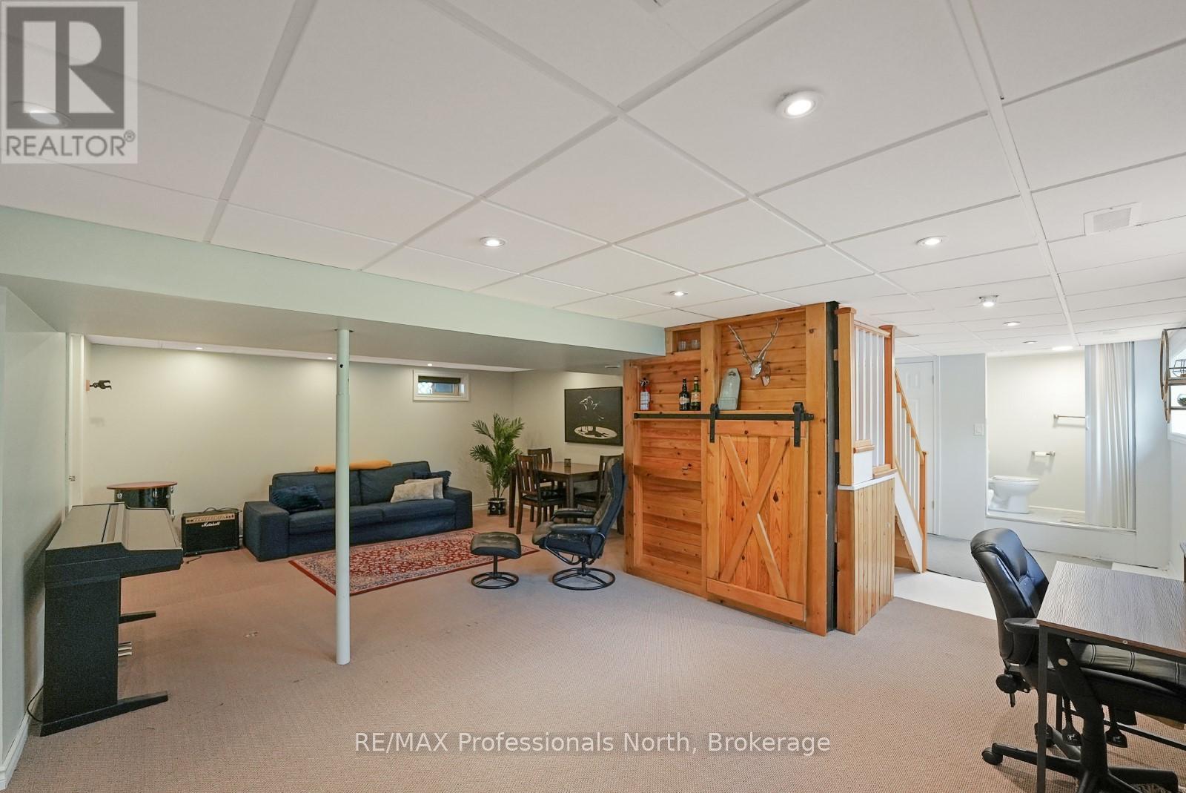
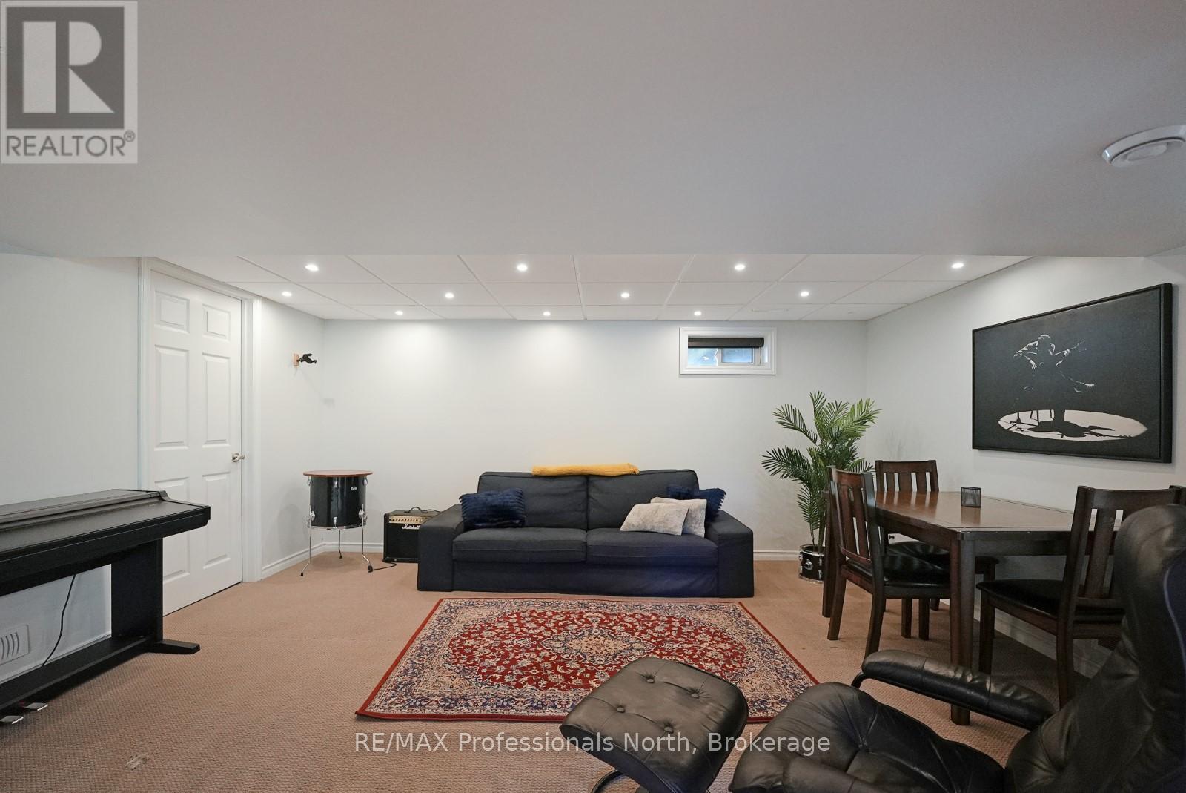
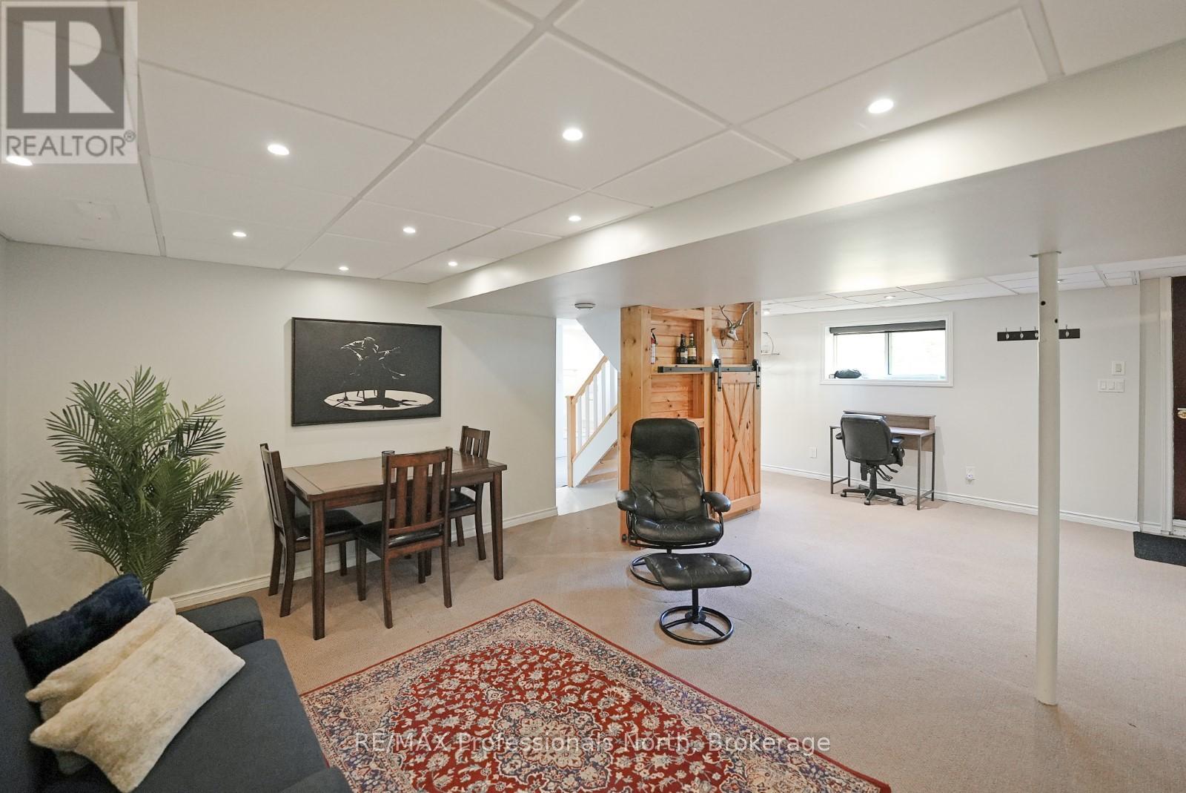
| Basement Development | Finished |
| Basement Type | Full (finished) |
| Construction Style Attachment | Detached |
| Cooling Type | Central Air Conditioning |
| Exterior Finish | Vinyl Siding |
| Foundation Type | Block |
| Half Bath Total | 1 |
| Heating Fuel | Propane |
| Heating Type | Forced Air |
| Stories Total | 1 |
| Size Interior | 700 - 1,100 Sqft |
| Type | House |
| Utility Water | Dug Well |
Parking
| Attached Garage | |
| Garage |
Land
| Access Type | Year-round Access |
| Acreage | No |
| Sewer | Septic System |
| Size Depth | 151 Ft |
| Size Frontage | 100 Ft |
| Size Irregular | 100 X 151 Ft ; 100' X 151' |
| Size Total Text | 100 X 151 Ft ; 100' X 151'|under 1/2 Acre |
| Zoning Description | R1 |
Rooms
| Level | Type | Length | Width | Dimensions |
|---|---|---|---|---|
| Lower Level | Laundry Room | 1.52 m | 0.99 m | 1.52 m x 0.99 m |
| Lower Level | Utility Room | 2.01 m | 3.45 m | 2.01 m x 3.45 m |
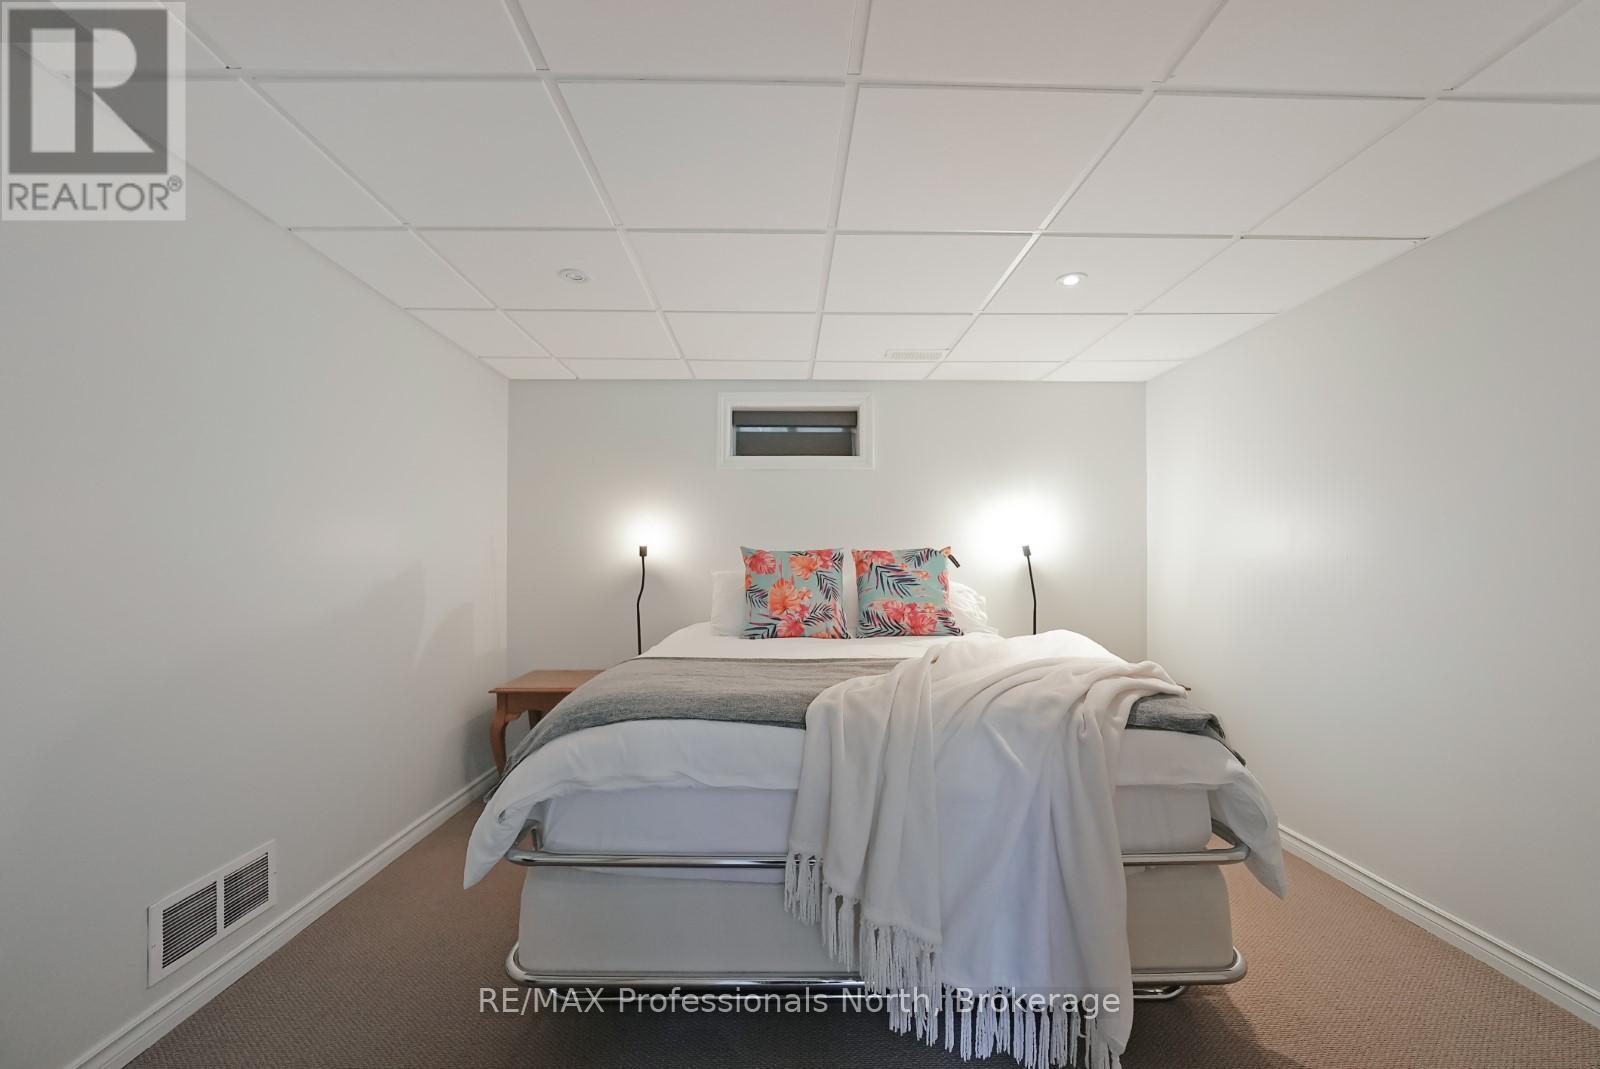
| Lower Level | Bedroom | 3.35 m | 3.4 m | 3.35 m x 3.4 m |
| Lower Level | Recreational, Games Room | 7.44 m | 3.96 m | 7.44 m x 3.96 m |
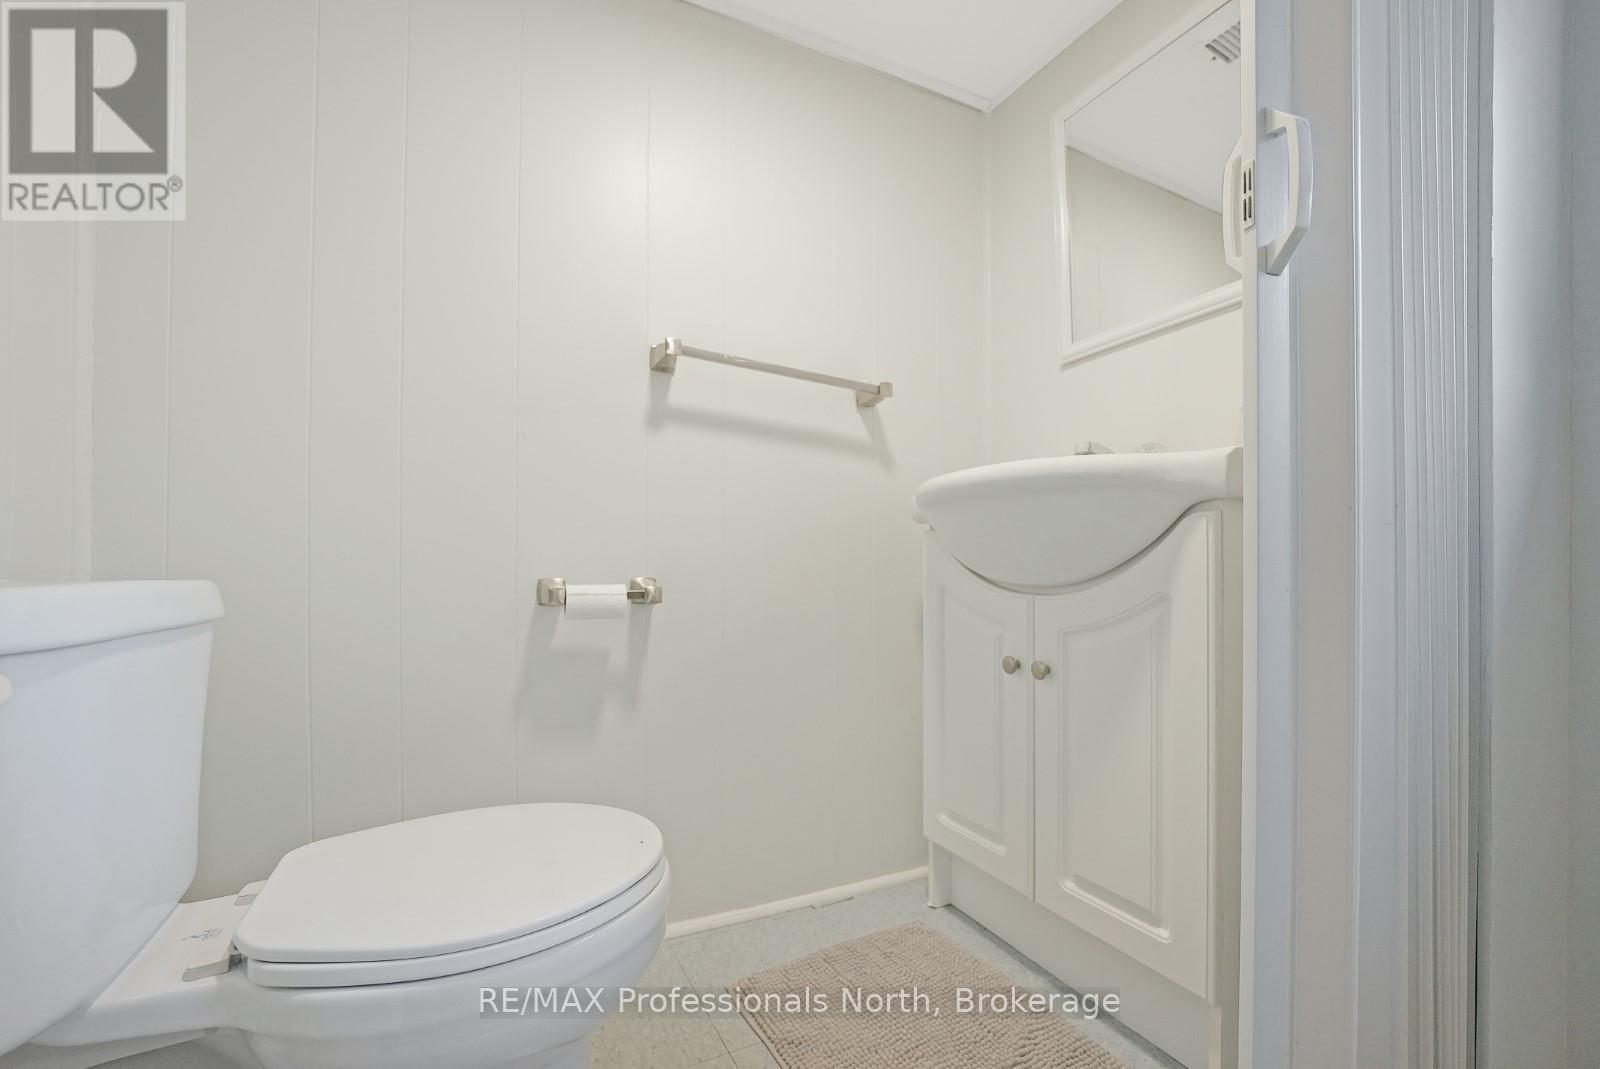
| Lower Level | Bathroom | 0.94 m | 1.65 m | 0.94 m x 1.65 m |
| Lower Level | Other | 2.01 m | 4.78 m | 2.01 m x 4.78 m |
| Lower Level | Den | 3.4 m | 5.49 m | 3.4 m x 5.49 m |
| Main Level | Bathroom | 1.91 m | 3.1 m | 1.91 m x 3.1 m |
| Main Level | Primary Bedroom | 3.75 m | 6.09 m | 3.75 m x 6.09 m |
| Main Level | Bathroom | 2.74 m | 1.91 m | 2.74 m x 1.91 m |
| Main Level | Other | 1.47 m | 3.1 m | 1.47 m x 3.1 m |
| Main Level | Living Room | 3.14 m | 3.65 m | 3.14 m x 3.65 m |
| Main Level | Kitchen | 4.26 m | 4.57 m | 4.26 m x 4.57 m |
| Main Level | Bedroom | 3.53 m | 2.79 m | 3.53 m x 2.79 m |
Utilities
| Cable | Installed |
| Electricity | Installed |
| Electricity Connected | Connected |
Contact Us
Contact us for more information

This REALTOR.ca listing content is owned and licensed by REALTOR® members of The Canadian Real Estate Association
The trademarks REALTOR®, REALTORS®, and the REALTOR® logo are controlled by The Canadian Real Estate Association (CREA) and identify real estate professionals who are members of CREA. The trademarks MLS®, Multiple Listing Service® and the associated logos are owned by The Canadian Real Estate Association (CREA) and identify the quality of services provided by real estate professionals who are members of CREA. The trademark DDF® is owned by The Canadian Real Estate Association (CREA) and identifies CREA's Data Distribution Facility (DDF®)
July 13 2026 04:30:06
The Lakelands Association of REALTORS®
RE/MAX Professionals North