
755 Talfourd Street Sarnia, Ontario N7T 1S1

4 Bedroom
2 Bathroom
Bungalow
Fireplace
Baseboard Heaters, Boiler
$429,900
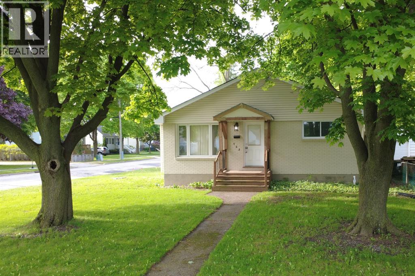
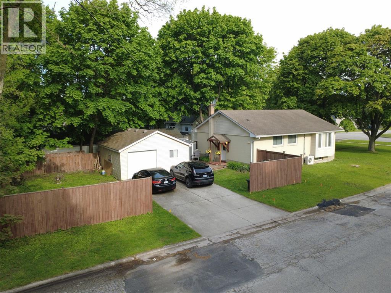
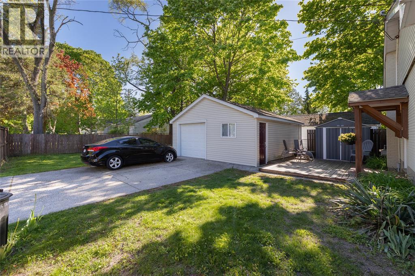
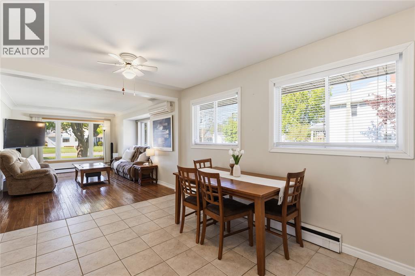
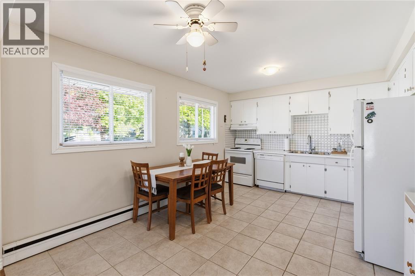
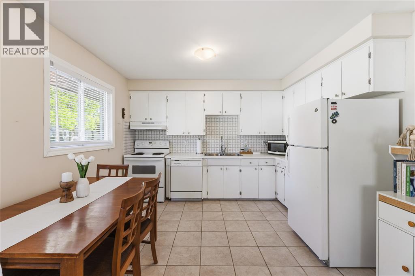
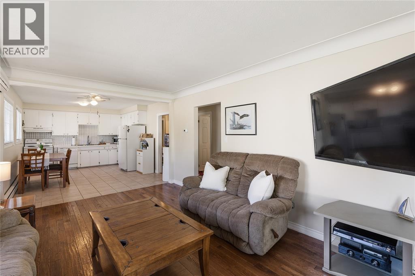
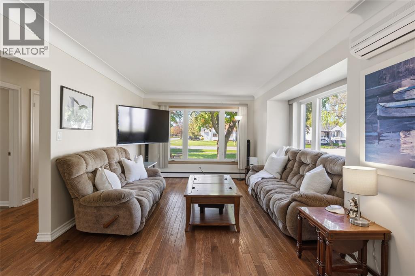
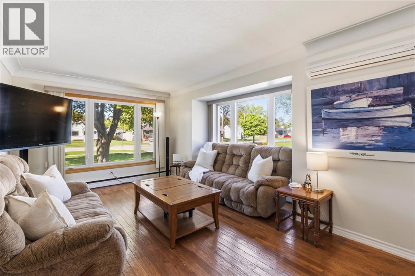
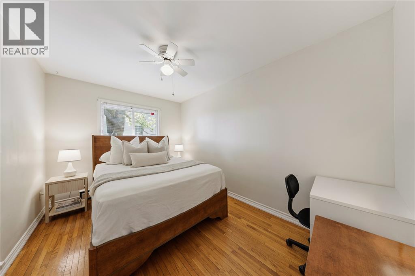
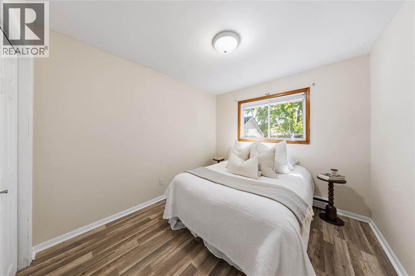
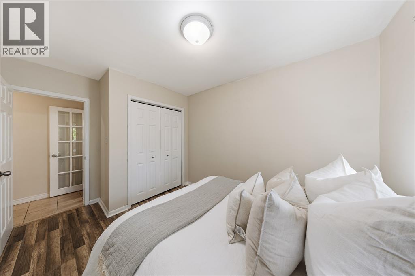
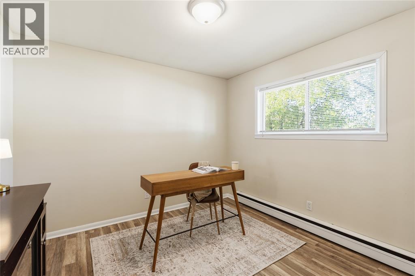
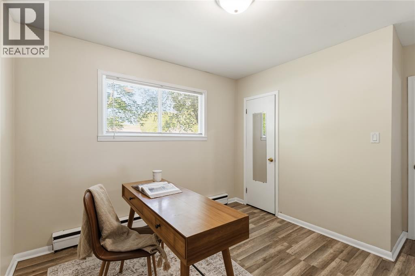
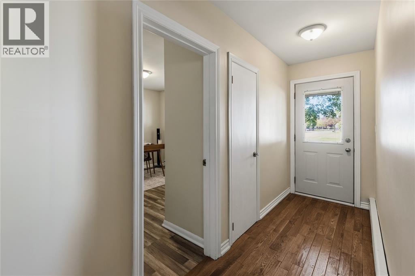
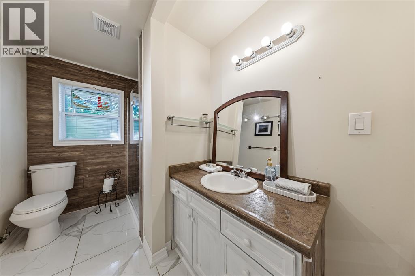
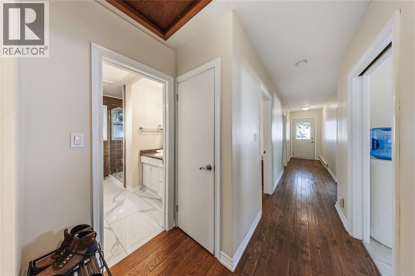
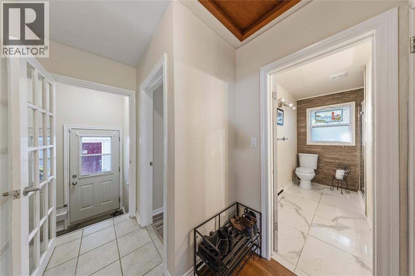
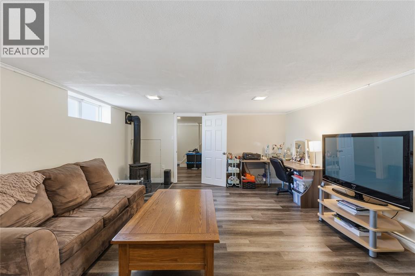
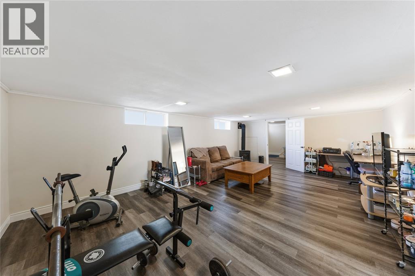
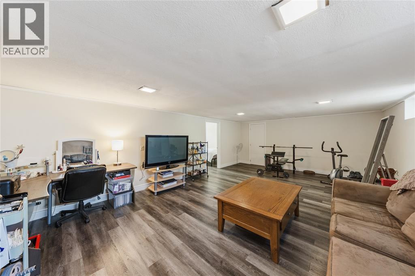
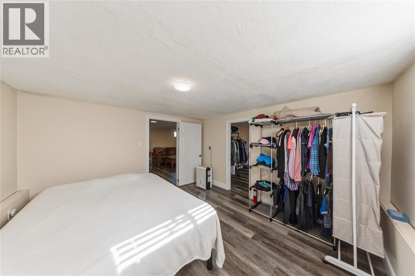
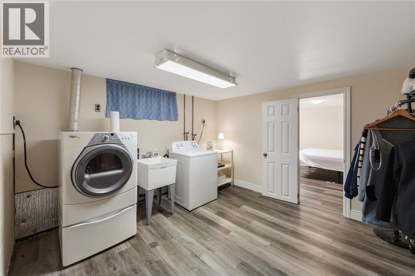
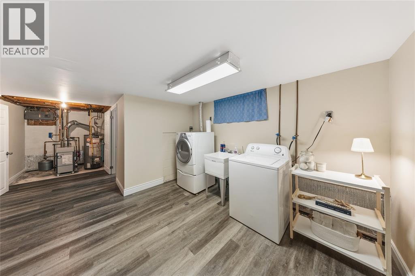
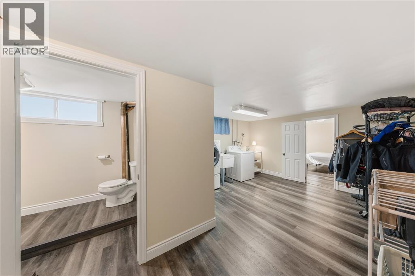
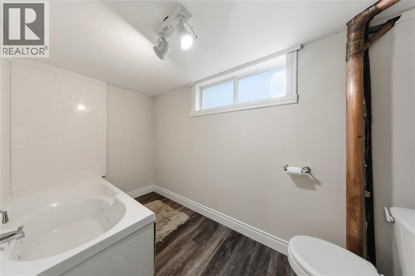
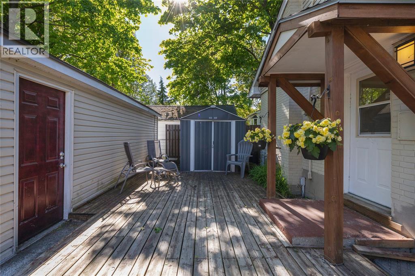
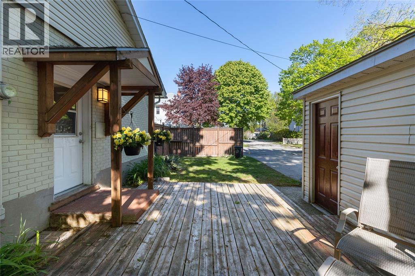
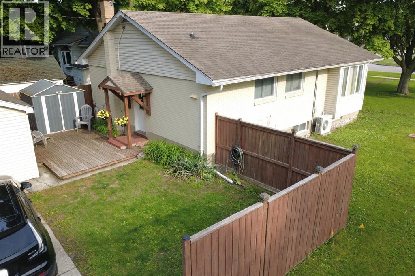
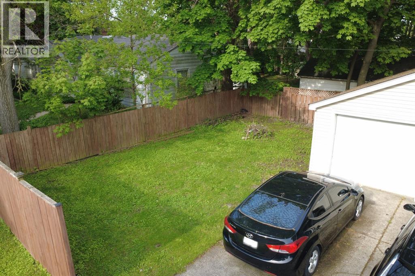
Spacious bungalow situated on a generous corner lot in a family-friendly neighbourhood! This well-maintained home offers 3 bedrooms on the main floor and a full bathroom featuring a walk-in shower. The bright kitchen flows seamlessly into the living area, providing plenty of space for both a dining table and comfortable family room setup. Large windows throughout fill the home with natural light. The lower level adds even more living space with an additional bedroom, bathroom, oversized rec room, and a large laundry room with plenty of storage potential. A separate side entrance provides excellent flexibility for those considering an in-law suite, multigenerational living, or future income potential. Outside, enjoy the benefits of a generous corner lot with a partially fenced backyard and a double detached garage offering extra room for storage, hobbies, plus bonus attic storage area. This home is a must-see and provides a fantastic opportunity and versatility in your next home! (id:15069)
Open House
This property has open houses!
May
31
Sunday
Starts at:
1:00 pm
Ends at:3:00 pm
Property Details
| MLS® Number | 26010182 |
| Property Type | Single Family |
| Features | Double Width Or More Driveway, Concrete Driveway, Side Driveway |
Building
| Bathroom Total | 2 |
| Bedrooms Above Ground | 3 |
| Bedrooms Below Ground | 1 |
| Bedrooms Total | 4 |
| Appliances | Dishwasher, Dryer, Refrigerator, Stove, Washer |
| Architectural Style | Bungalow |
| Constructed Date | 1962 |
| Construction Style Attachment | Detached |
| Exterior Finish | Aluminum/vinyl, Brick |
| Fireplace Fuel | Gas |
| Fireplace Present | Yes |
| Fireplace Type | Free Standing Metal |
| Flooring Type | Hardwood, Cushion/lino/vinyl |
| Foundation Type | Block |
| Half Bath Total | 1 |
| Heating Fuel | Natural Gas |
| Heating Type | Baseboard Heaters, Boiler |
| Stories Total | 1 |
| Type | House |
Parking
| Garage |
Land
| Acreage | No |
| Size Irregular | 50 X 155.08 |
| Size Total Text | 50 X 155.08 |
| Zoning Description | R1 |
Rooms
| Level | Type | Length | Width | Dimensions |
|---|---|---|---|---|
| Basement | 2pc Bathroom | Measurements not available | ||
| Basement | Den | Measurements not available | ||
| Basement | Bedroom | 12.3 x 11.7 | ||
| Basement | Laundry Room | 12.2 x 11.2 | ||
| Basement | Recreation Room | 23 x 15 | ||
| Main Level | Foyer | 7 x 4 | ||
| Main Level | 4pc Bathroom | Measurements not available | ||
| Main Level | Kitchen/dining Room | 15.5 x 11.7 | ||
| Main Level | Bedroom | 12.9 x 9 | ||
| Main Level | Bedroom | 11.5 x 10.4 | ||
| Main Level | Primary Bedroom | 12.9 x 9.02 | ||
| Main Level | Living Room | 17.5 x 12.9 |
https://www.realtor.ca/real-estate/29770374/755-talfourd-street-sarnia
Contact Us
Contact us for more information

This REALTOR.ca listing content is owned and licensed by REALTOR® members of The Canadian Real Estate Association
The trademarks REALTOR®, REALTORS®, and the REALTOR® logo are controlled by The Canadian Real Estate Association (CREA) and identify real estate professionals who are members of CREA. The trademarks MLS®, Multiple Listing Service® and the associated logos are owned by The Canadian Real Estate Association (CREA) and identify the quality of services provided by real estate professionals who are members of CREA. The trademark DDF® is owned by The Canadian Real Estate Association (CREA) and identifies CREA's Data Distribution Facility (DDF®)
May 28 2026 10:13:03
Sarnia-Lambton Association of REALTORS®
Initia Real Estate (Ontario) Ltd.