
754 Lafontaine Road W Tiny, Ontario L9M 0L5
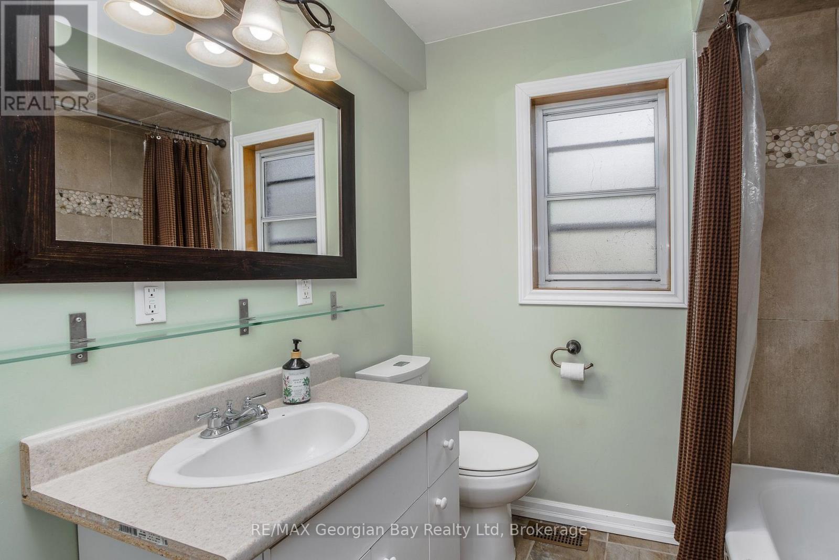
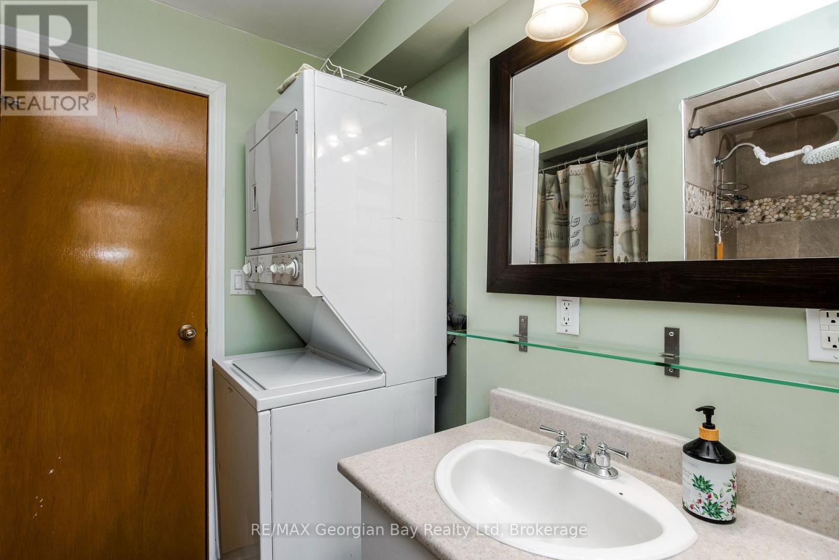
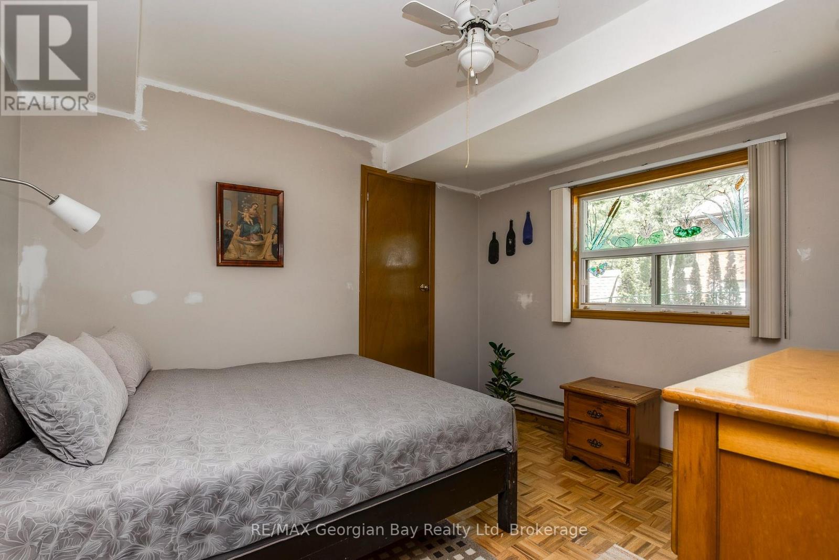
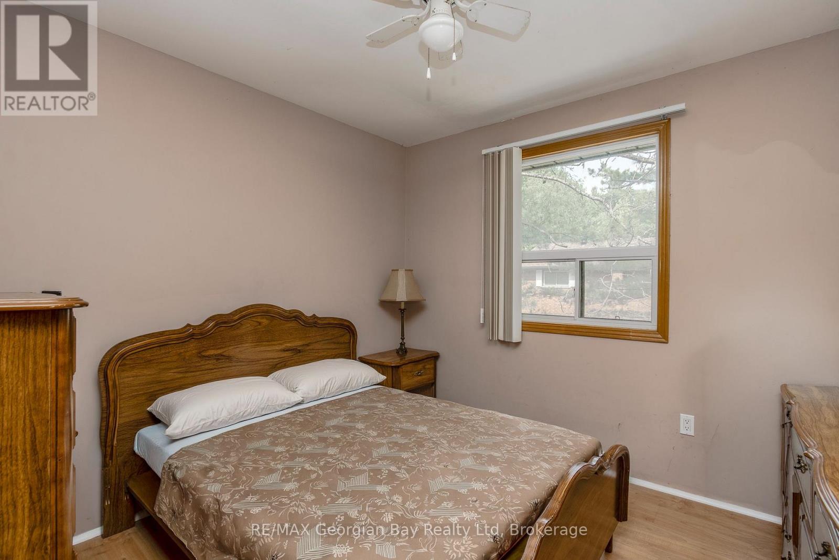
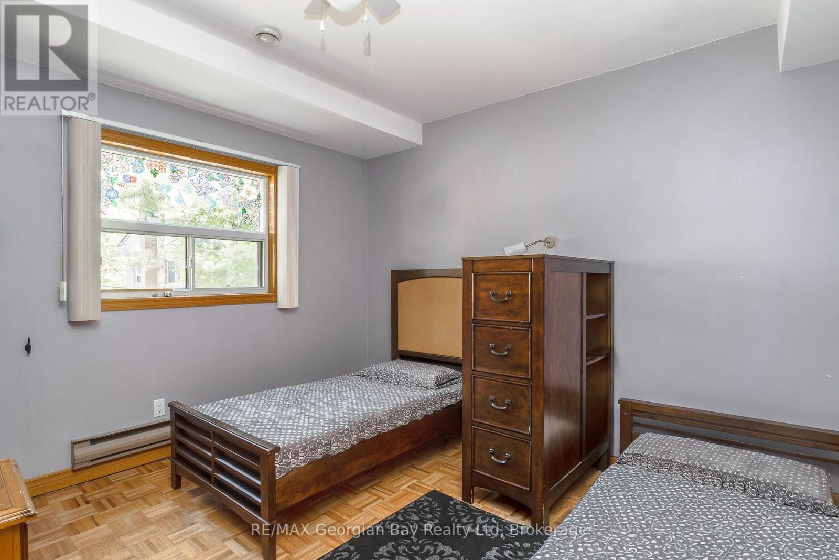
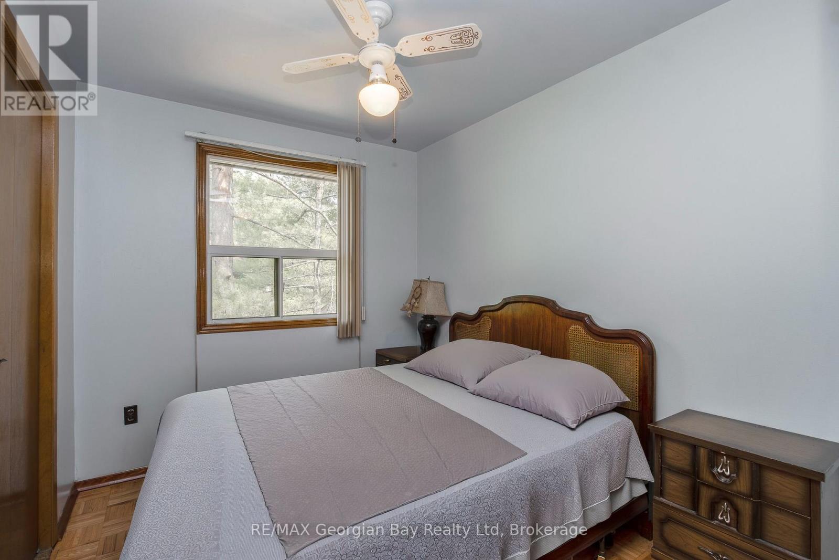
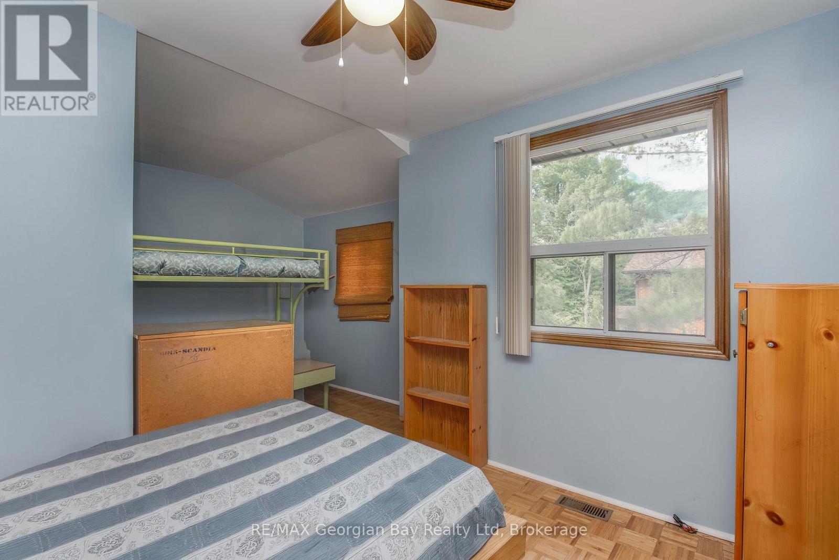
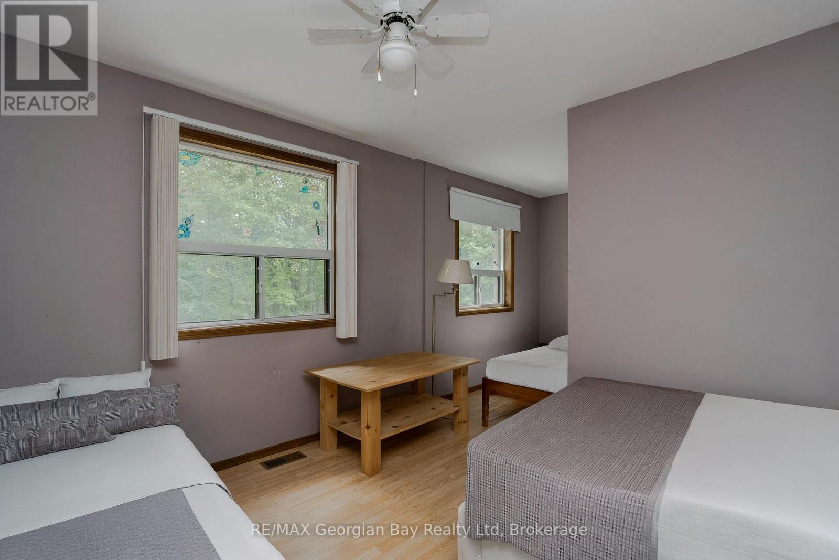

4 Bedroom
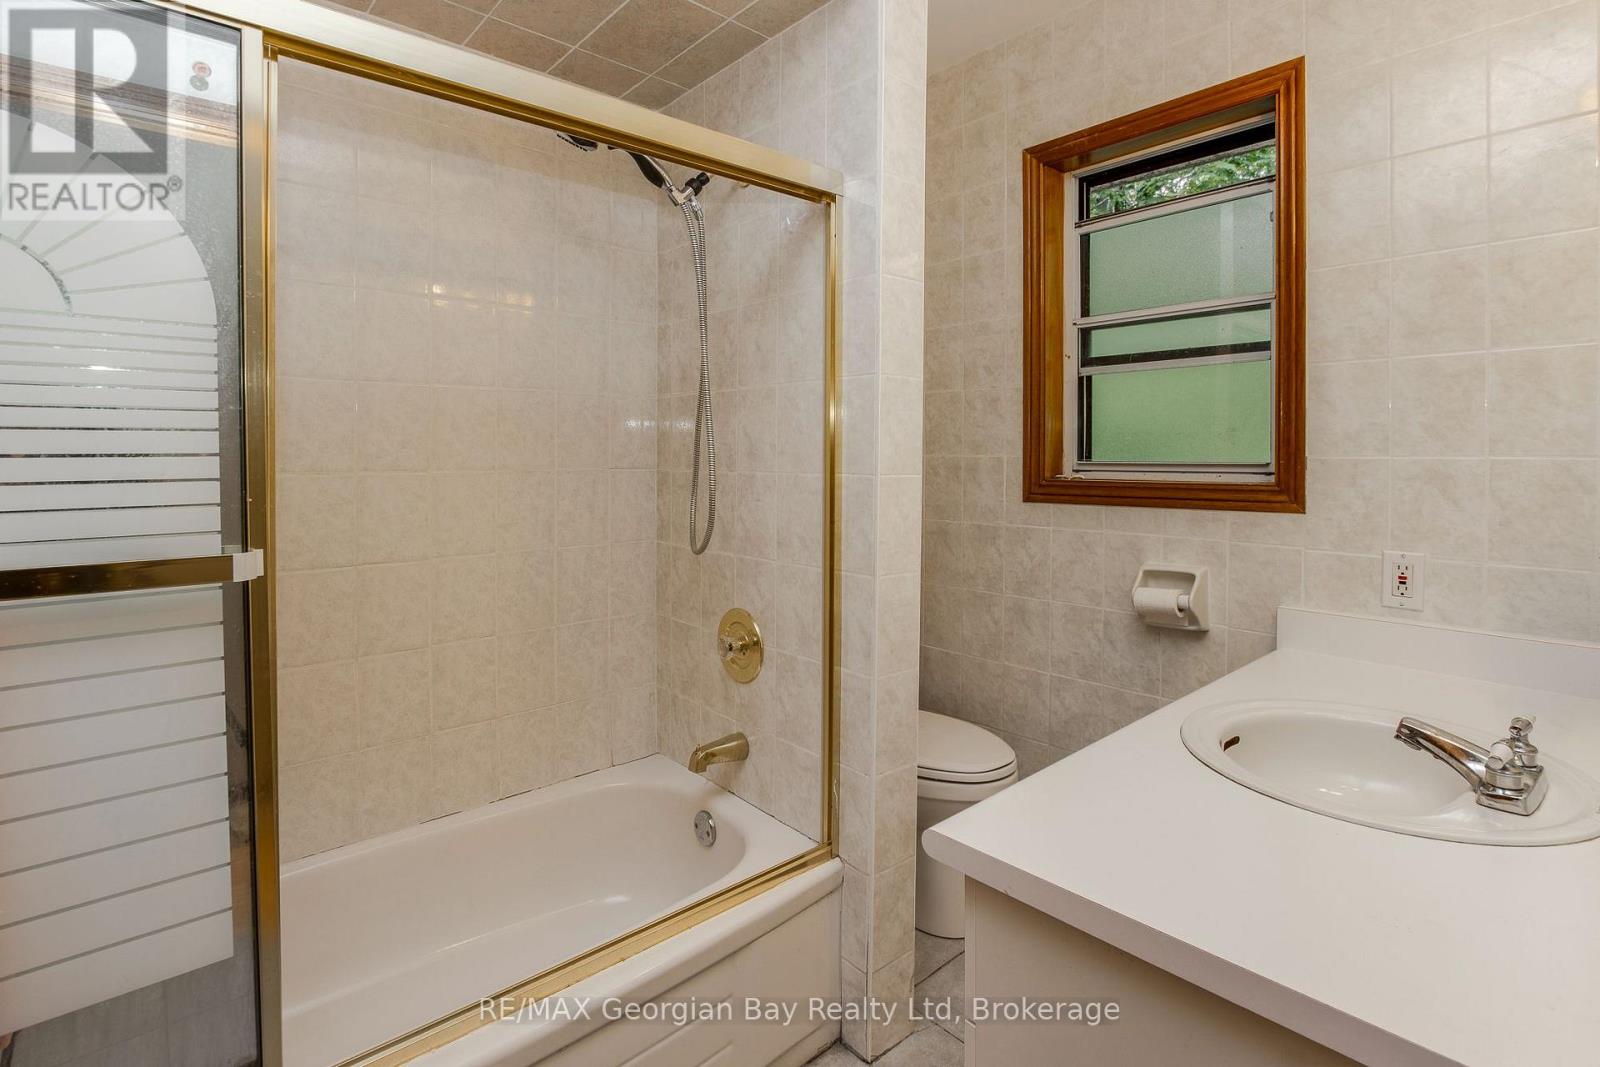
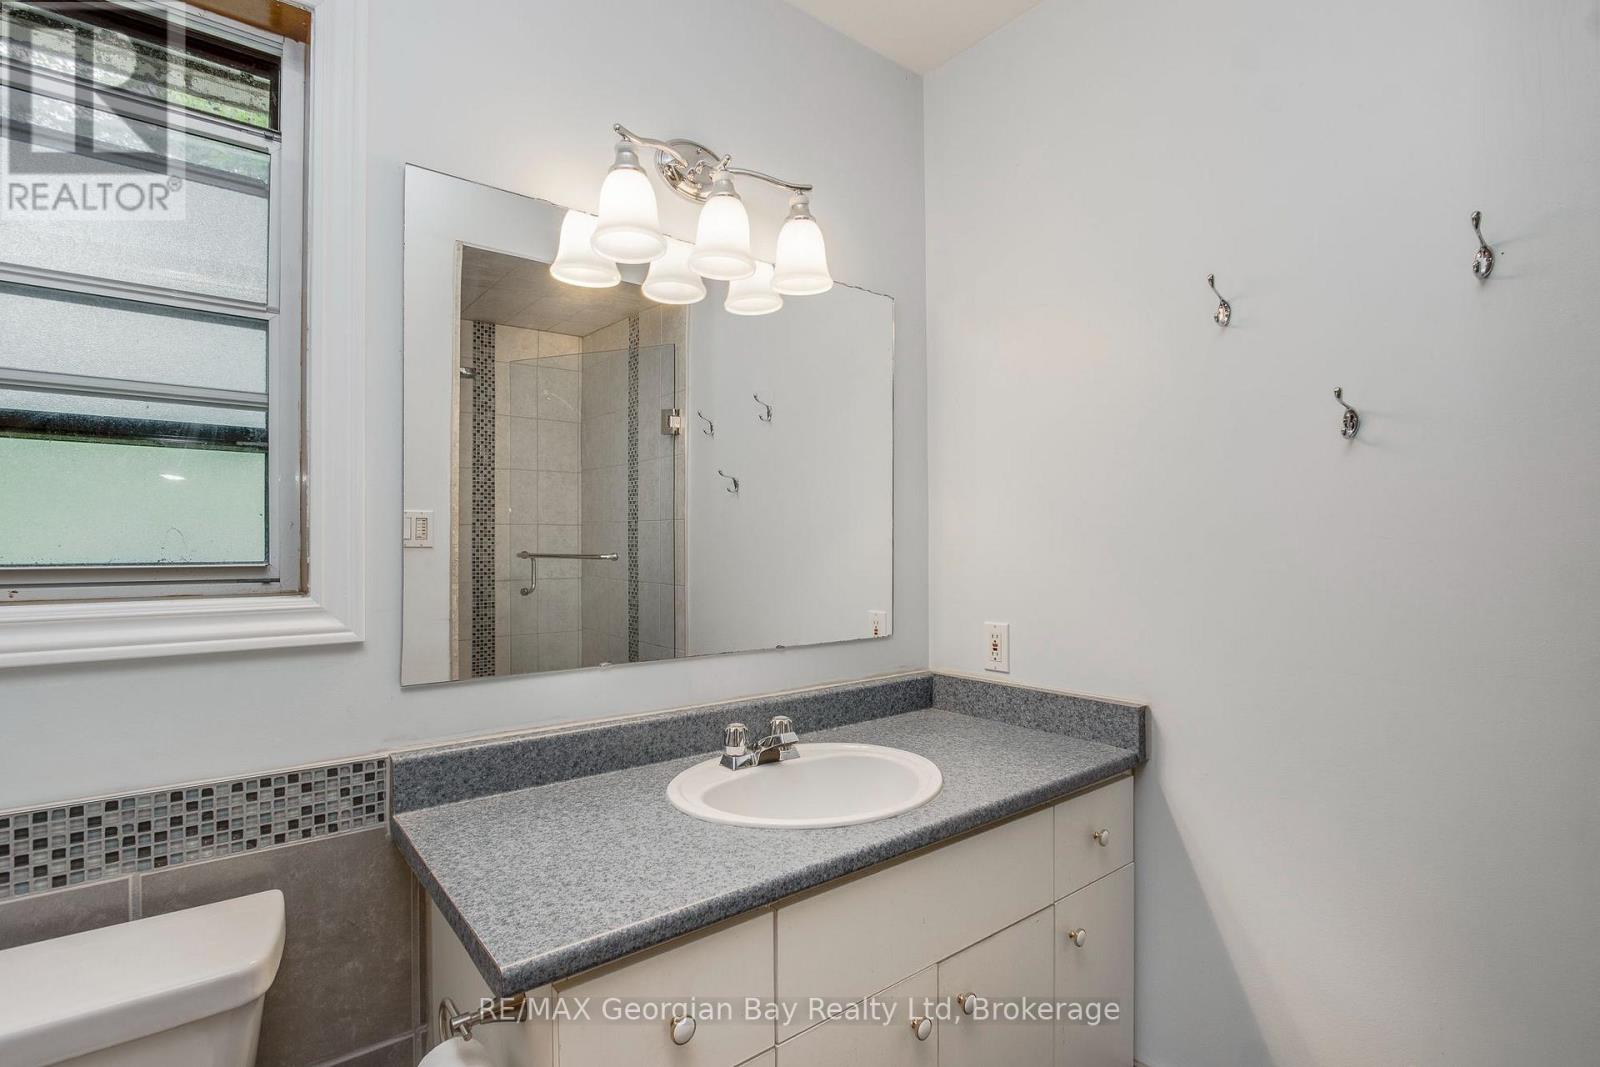
3 Bathroom
1,500 - 2,000 sqft
Fireplace
None
Forced Air
$599,000
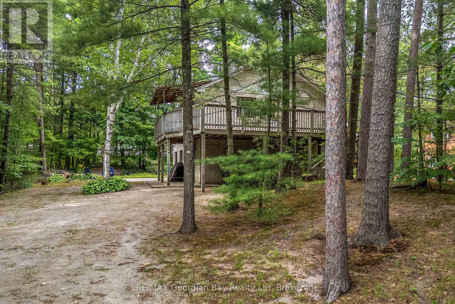
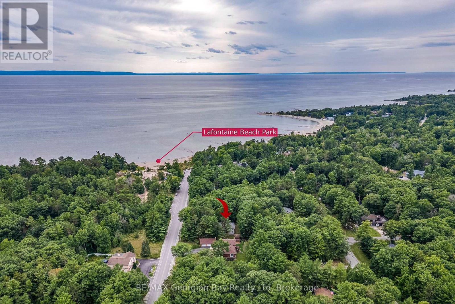
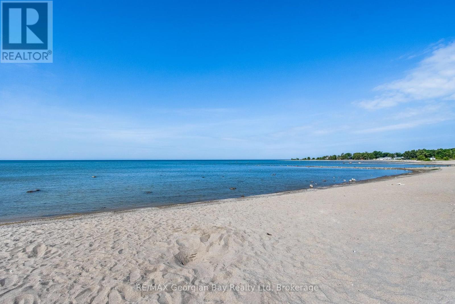
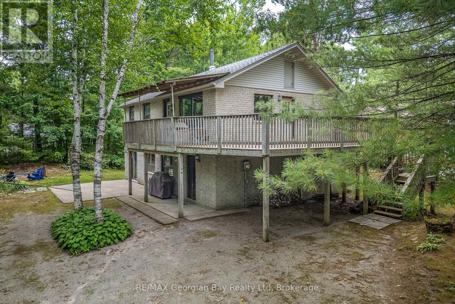
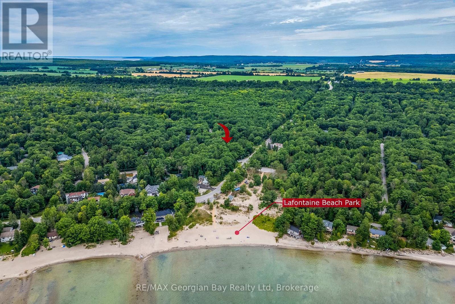
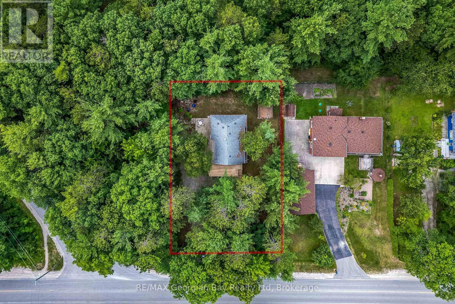
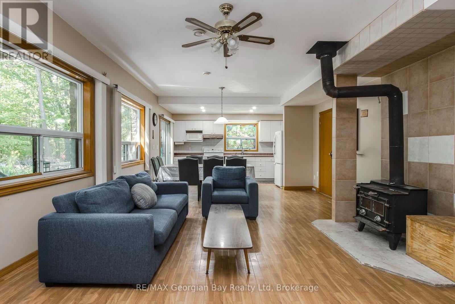
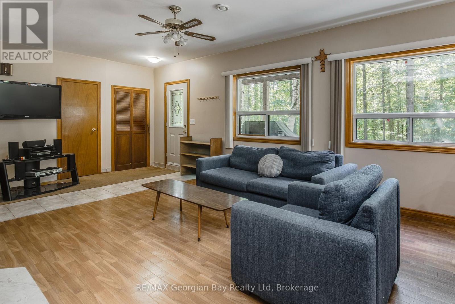
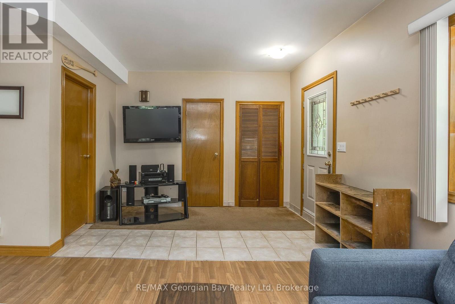
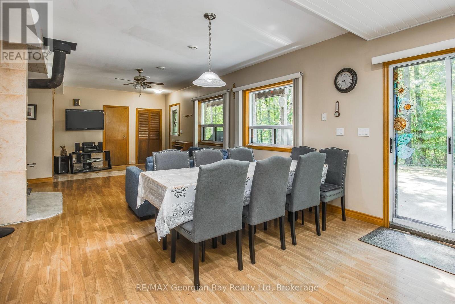
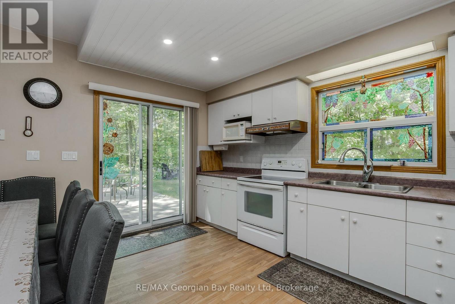
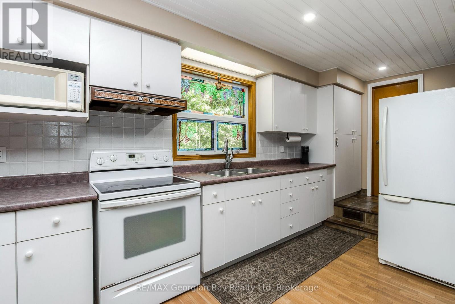
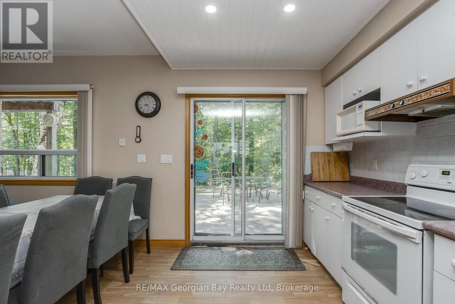
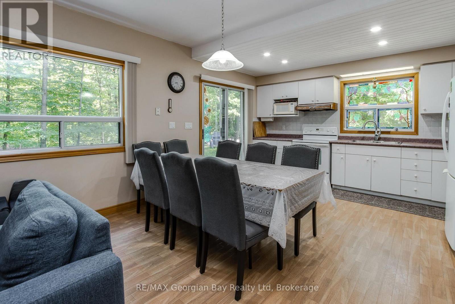
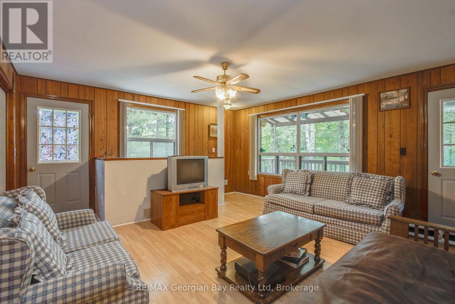
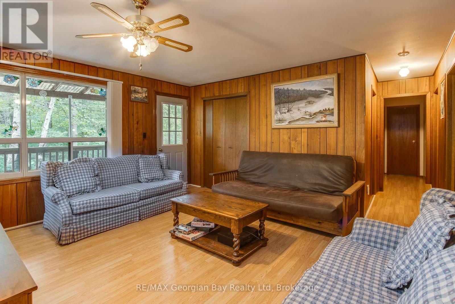
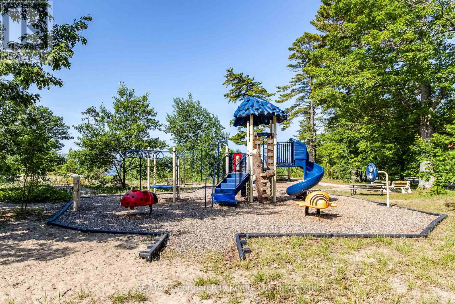
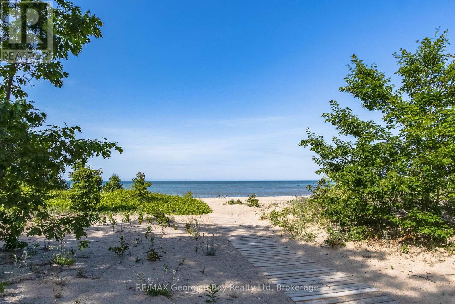
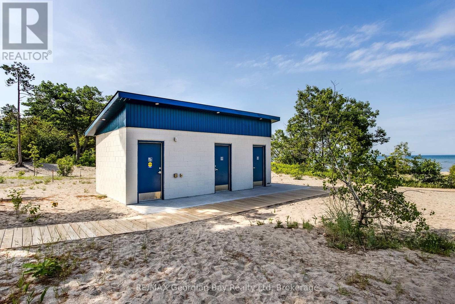
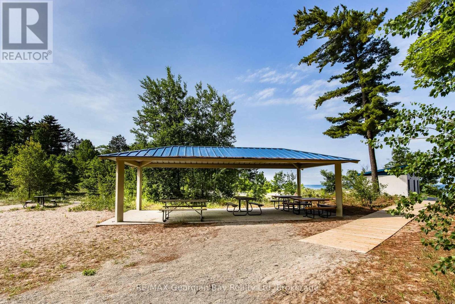
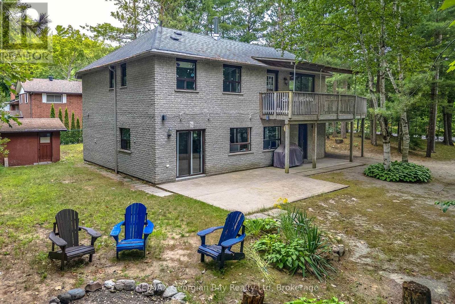
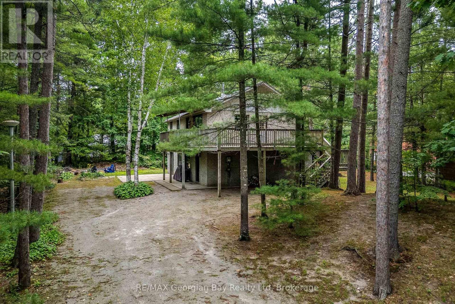
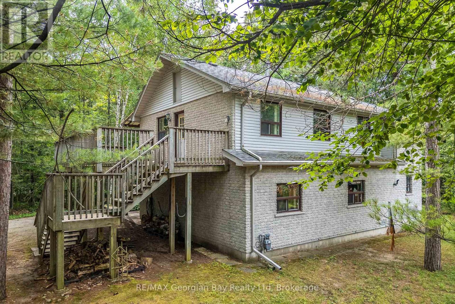
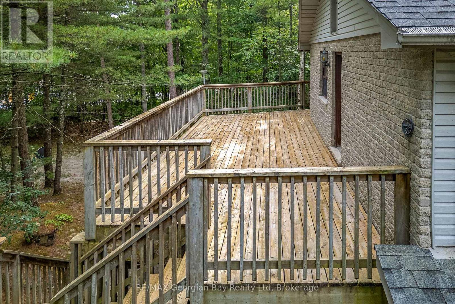
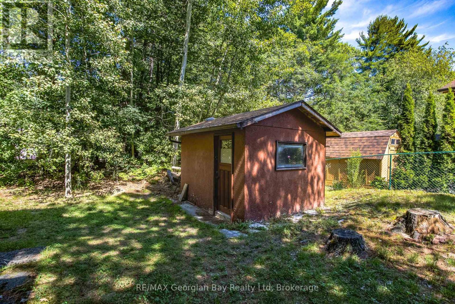
Plenty of room for family and friends in this 2000 sq ft year round home or cottage. Located just steps from the public beach at Lafontaine Park and a short drive into the village of Lafontaine. The lot is large and well treed, offering lots of room for children to play and evening bonfires. The home is serviced by municipal water, forced air gas heat and high speed internet is available. The drive from the GTA is an easy 1 1/2 hours. What are you waiting for? (id:15069)
Property Details
| MLS® Number | S13704672 |
| Property Type | Single Family |
| Community Name | Rural Tiny |
| Amenities Near By | Beach, Park |
| Communication Type | High Speed Internet |
| Community Features | School Bus |
| Features | Level |
| Parking Space Total | 6 |
Building
| Bathroom Total | 3 |
| Bedrooms Above Ground | 4 |
| Bedrooms Total | 4 |
| Age | 31 To 50 Years |
| Appliances | Water Heater, Stove, Window Coverings, Refrigerator |
| Basement Type | None |
| Construction Style Attachment | Detached |
| Cooling Type | None |
| Exterior Finish | Stone, Brick |
| Fireplace Present | Yes |
| Fireplace Total | 1 |
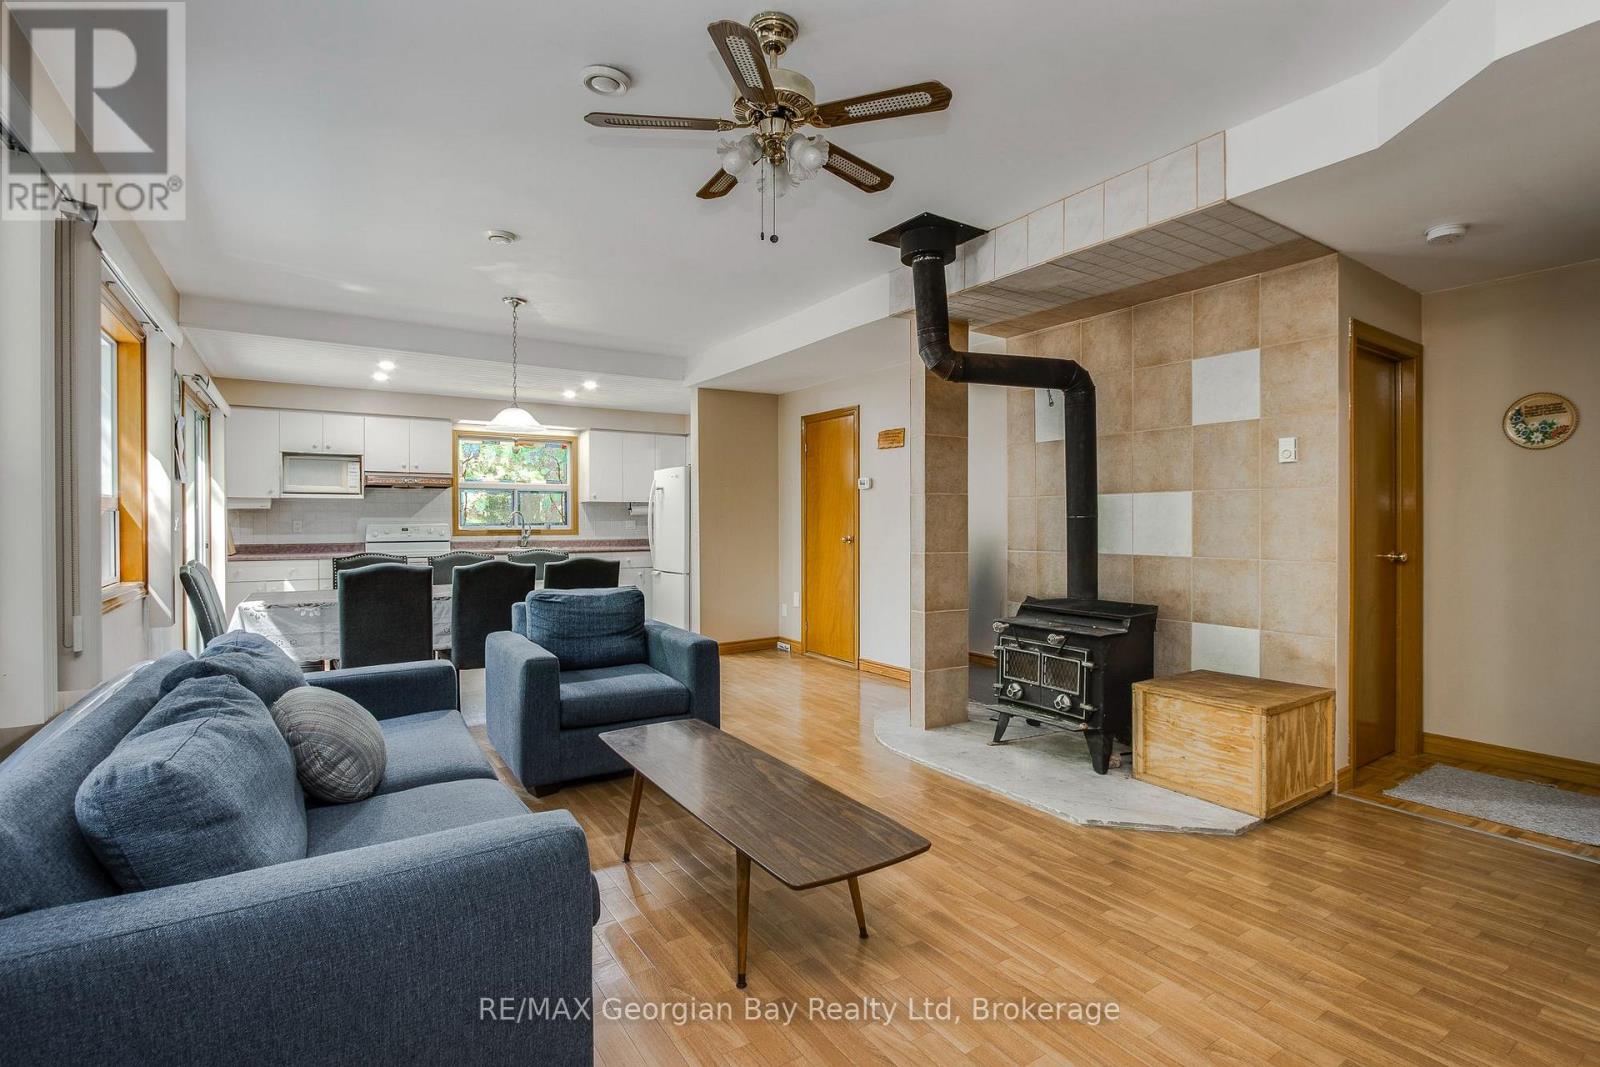
| Fireplace Type | Woodstove |
| Foundation Type | Block |
| Heating Fuel | Natural Gas |
| Heating Type | Forced Air |
| Stories Total | 2 |
| Size Interior | 1,500 - 2,000 Sqft |
| Type | House |
| Utility Water | Municipal Water |
Parking
| No Garage |
Land
| Access Type | Year-round Access |
| Acreage | No |
| Land Amenities | Beach, Park |
| Sewer | Septic System |
| Size Depth | 152 Ft |
| Size Frontage | 99 Ft |
| Size Irregular | 99 X 152 Ft |
| Size Total Text | 99 X 152 Ft |
| Soil Type | Sand, Loam |
| Zoning Description | Shoreline Residential |
Rooms
| Level | Type | Length | Width | Dimensions |
|---|---|---|---|---|
| Second Level | Family Room | 5.16 m | 4.48 m | 5.16 m x 4.48 m |
| Second Level | Primary Bedroom | 5.27 m | 3.46 m | 5.27 m x 3.46 m |
| Second Level | Bedroom | 4.79 m | 2.93 m | 4.79 m x 2.93 m |
| Second Level | Bedroom | 2.49 m | 2.93 m | 2.49 m x 2.93 m |
| Second Level | Other | 3.06 m | 2.93 m | 3.06 m x 2.93 m |
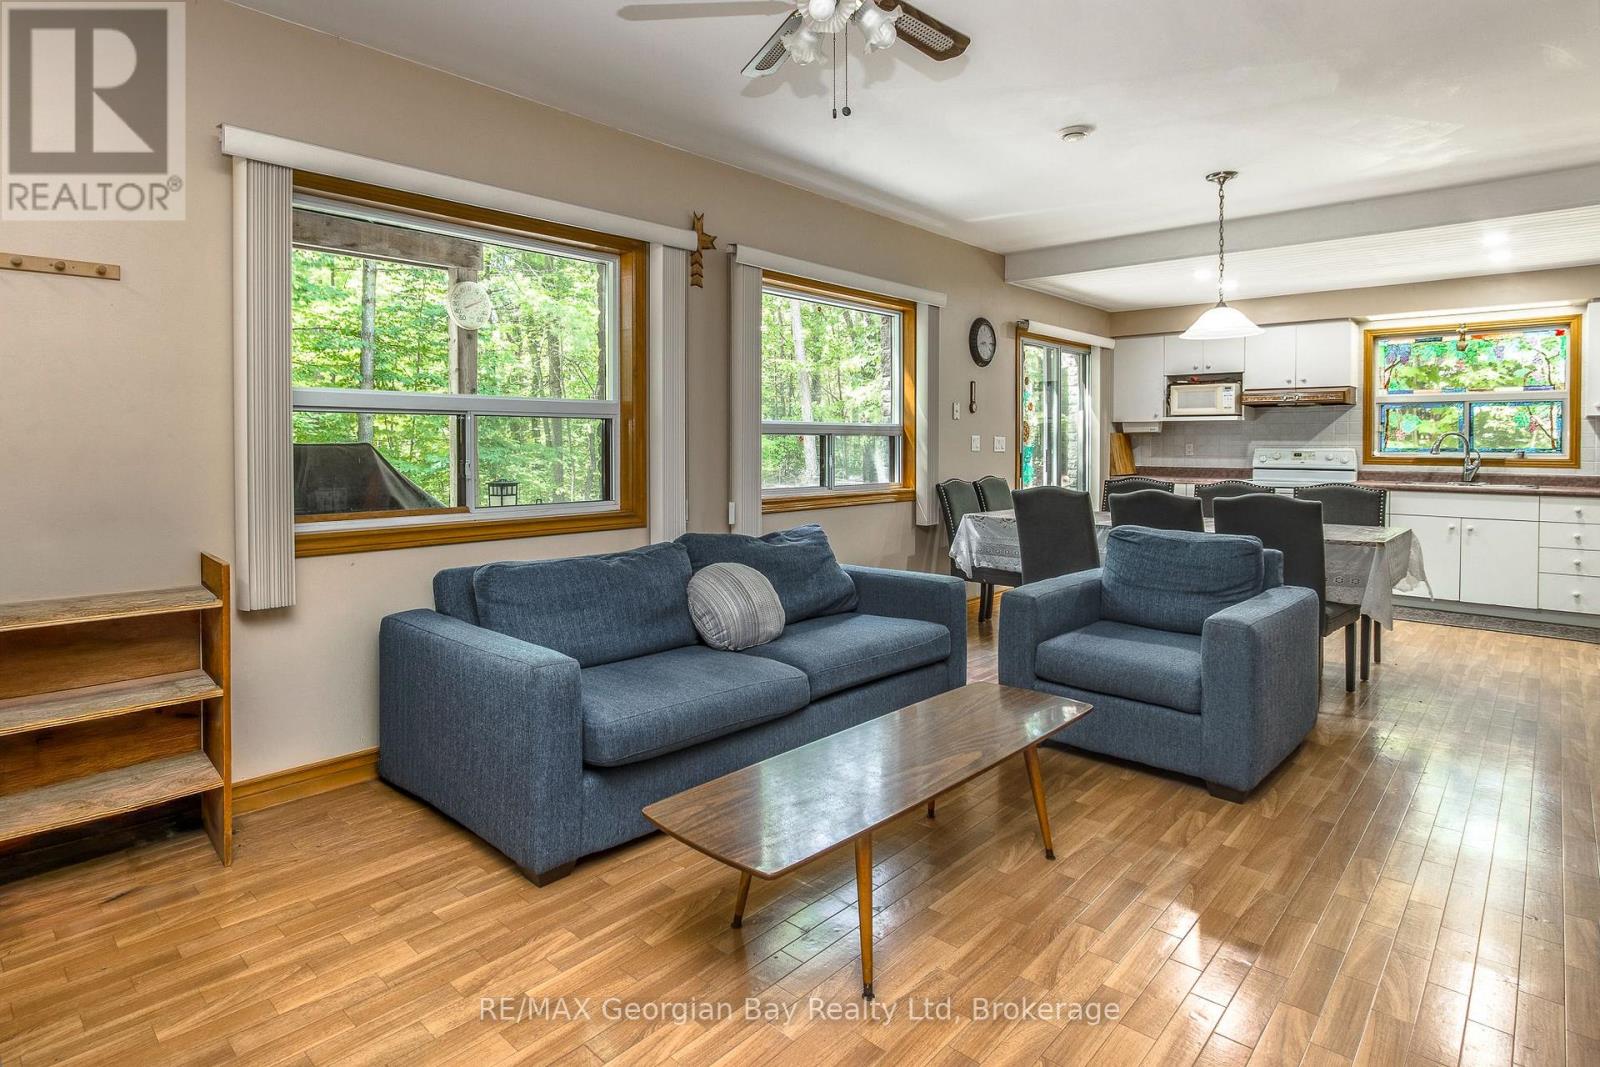
| Main Level | Living Room | 6.49 m | 4.48 m | 6.49 m x 4.48 m |
| Main Level | Kitchen | 4.48 m | 3.81 m | 4.48 m x 3.81 m |
| Main Level | Den | 3.76 m | 3.16 m | 3.76 m x 3.16 m |
| Main Level | Bedroom | 3.76 m | 3.12 m | 3.76 m x 3.12 m |
Utilities
| Electricity | Installed |
| Wireless | Available |
| Electricity Connected | Connected |
| Natural Gas Available | Available |
| Telephone | Nearby |
https://www.realtor.ca/real-estate/30188205/754-lafontaine-road-w-tiny-rural-tiny
Contact Us
Contact us for more information

This REALTOR.ca listing content is owned and licensed by REALTOR® members of The Canadian Real Estate Association
The trademarks REALTOR®, REALTORS®, and the REALTOR® logo are controlled by The Canadian Real Estate Association (CREA) and identify real estate professionals who are members of CREA. The trademarks MLS®, Multiple Listing Service® and the associated logos are owned by The Canadian Real Estate Association (CREA) and identify the quality of services provided by real estate professionals who are members of CREA. The trademark DDF® is owned by The Canadian Real Estate Association (CREA) and identifies CREA's Data Distribution Facility (DDF®)
August 25 2026 07:28:40
The Lakelands Association of REALTORS®
RE/MAX Georgian Bay Realty Ltd