
7535 Leskard Road Clarington, Ontario L0B 1M0


3 Bedroom
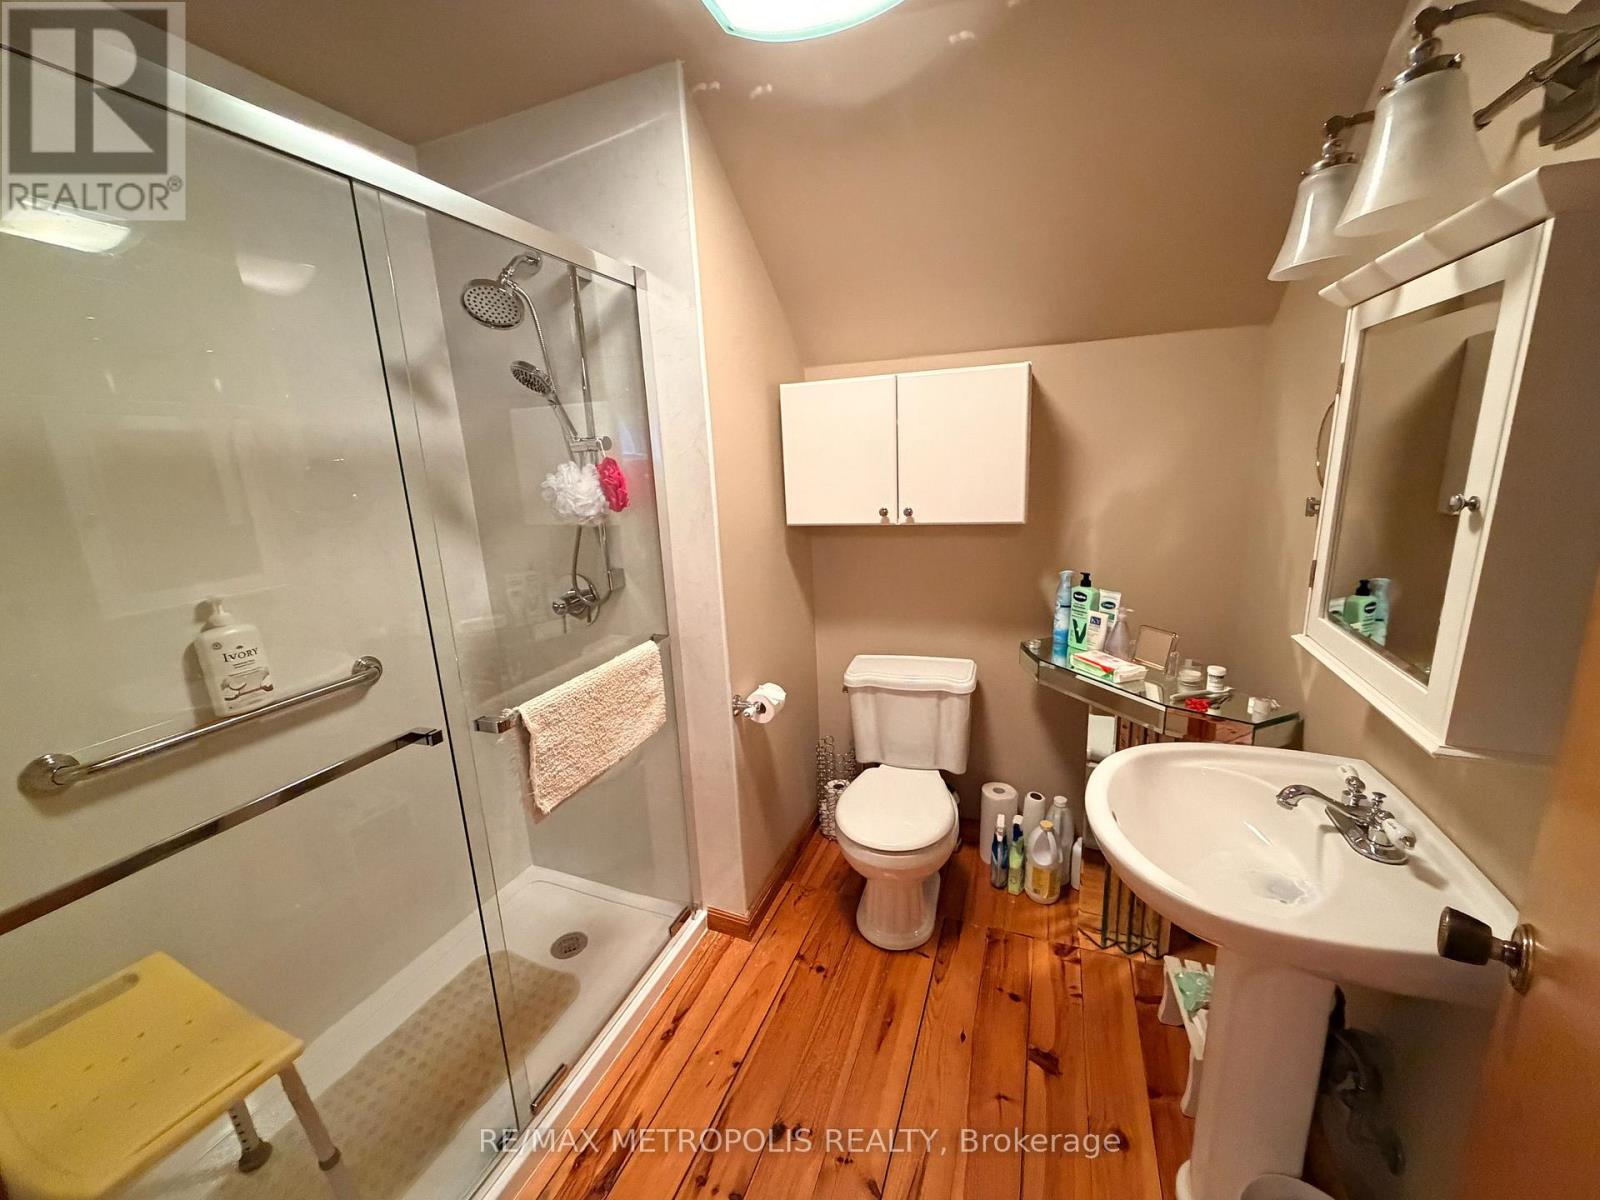
3 Bathroom
2,500 - 3,000 sqft
Fireplace
Central Air Conditioning
Forced Air
$1,289,000
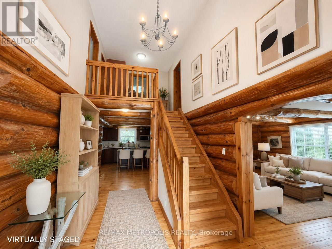
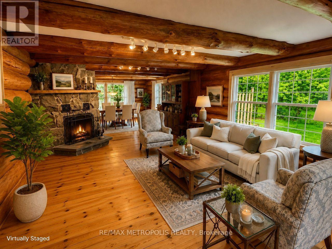
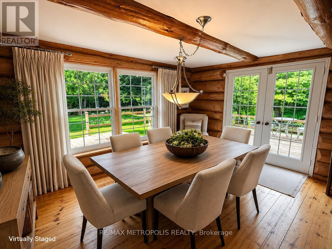
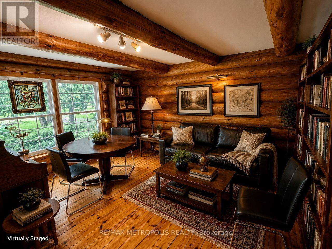
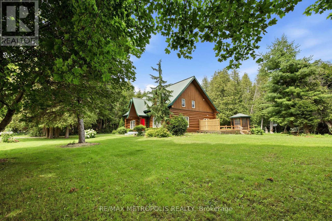
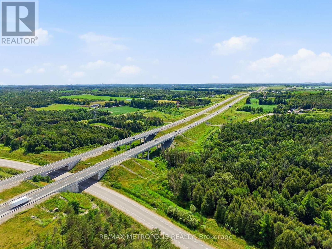
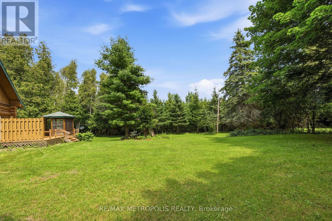
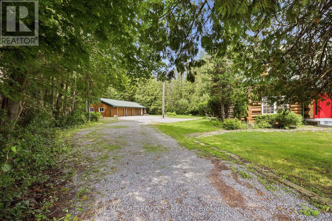
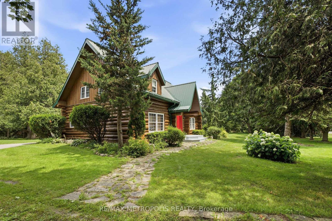
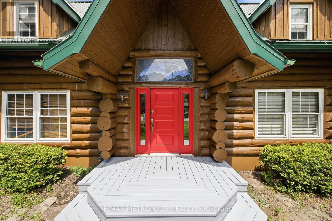
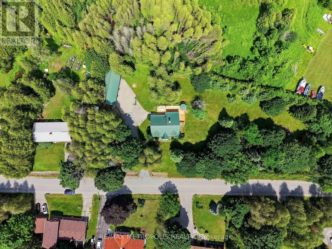
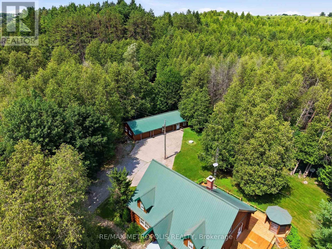
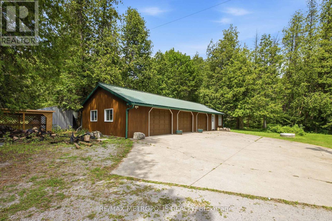
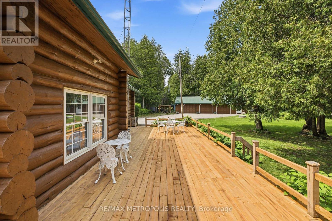
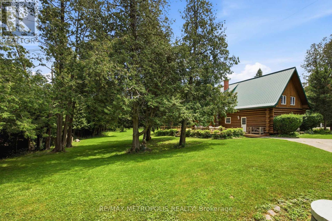
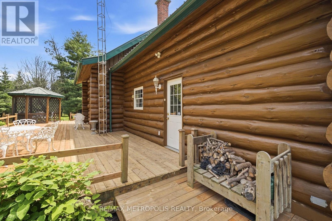
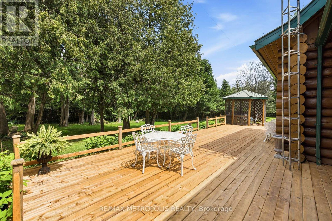
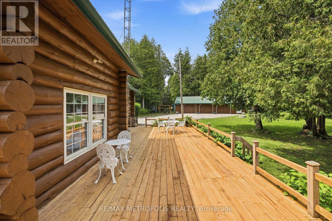
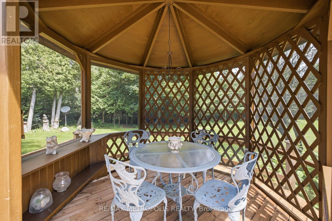
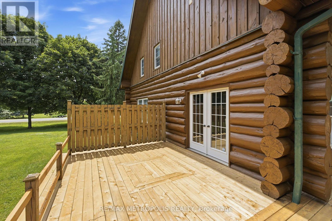
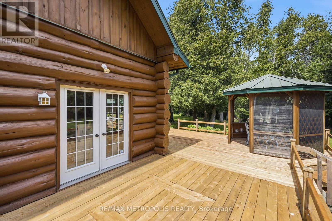
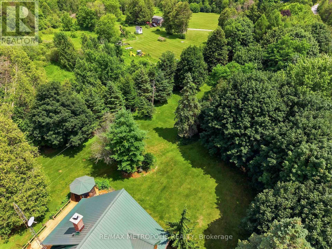
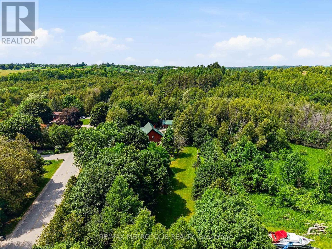
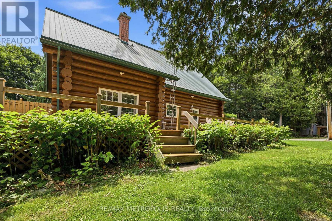
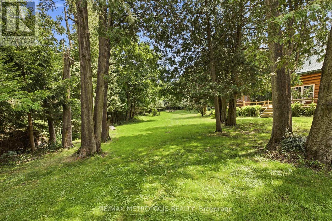
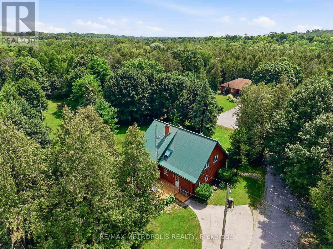
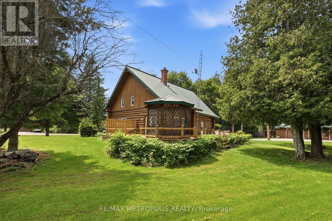
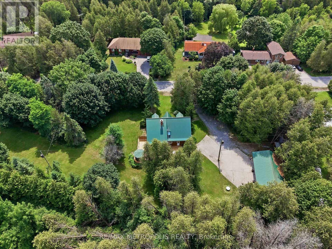
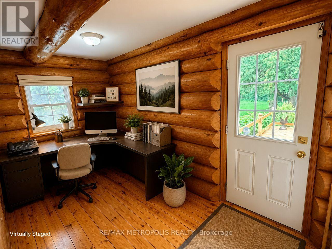
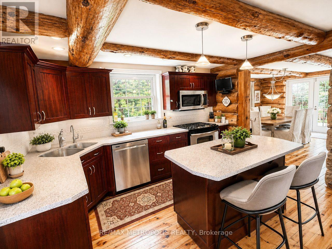
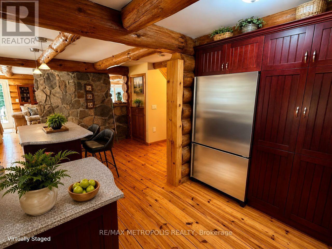
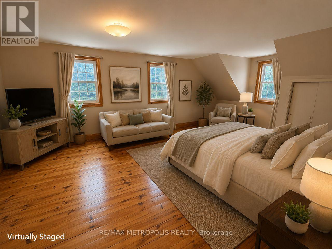
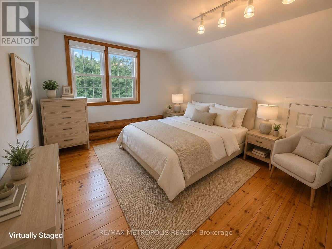
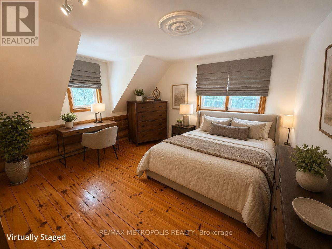
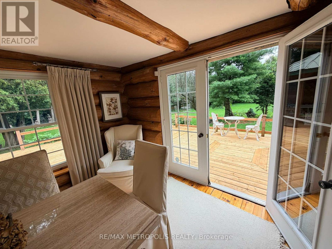
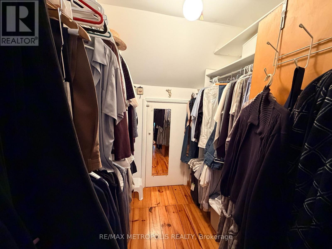
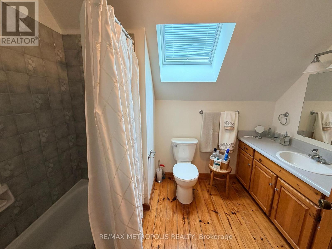
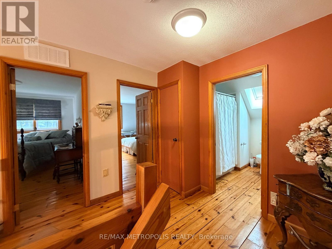
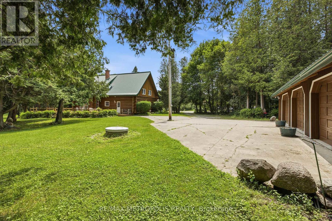
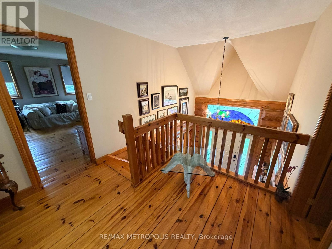
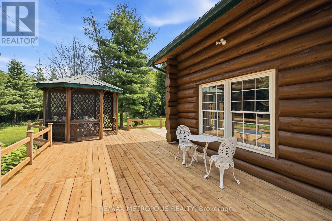
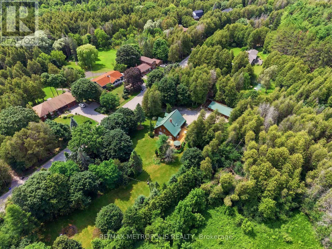
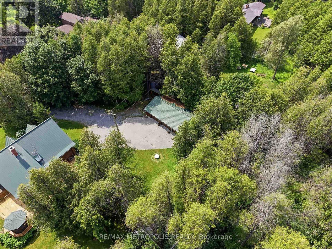
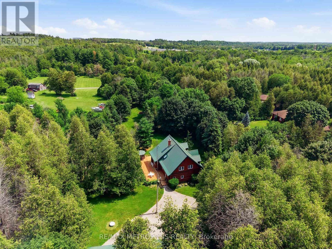
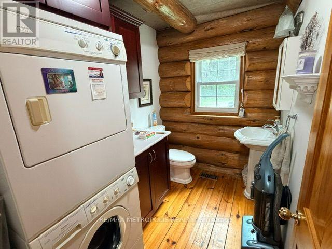
Escape the hustle without sacrificing convenience in this stunning **White Pine log home**, nestled on **1.25 acres** of beautifully treed land in the peaceful countryside of Orono. Offering the warmth and charm of a year-round cottage retreat, this meticulously maintained home delivers exceptional privacy, timeless craftsmanship, and modern efficiency-all just minutes from Hwy 407. Step inside through one of **two separate entrances** and be welcomed by a breathtaking **grand foyer with soaring vaulted ceilings**, open to above, creating an impressive first impression. The inviting interior showcases **durable White Pine flooring and a matching handcrafted staircase**, adding warmth and character throughout. Enjoy a **carpet-free** home designed for easy maintenance, complete with a **main floor office/library**, central vacuum, and spacious principal rooms ideal for both everyday living and entertaining. Pride of ownership is evident with **thousands of dollars invested in premium upgrades**, including a highly efficient **geothermal heating and cooling system**, **permanent roofing**, water purification and softener systems, a professionally **freshly stained exterior**, and a **new wrap-around deck** perfect for relaxing while taking in the tranquil surroundings. The property is equally impressive, featuring a **detached 3-car garage** plus a **heated office/workshop**, offering endless possibilities for hobbyists, entrepreneurs, or additional workspace. Mature trees surround the property, creating exceptional privacy and a true nature-inspired setting. Whether you're looking for a peaceful family home, a private country retreat, or a unique property with premium upgrades, **7535 Leskard Road** offers the perfect blend of rustic elegance, modern comfort, and unbeatable accessibility. Experience cottage living every day-without leaving the convenience of the city behind. (id:15069)
Property Details
| MLS® Number | E13592812 |
| Property Type | Single Family |
| Community Name | Rural Clarington |
| Equipment Type | Water Heater |
| Features | Level Lot, Wooded Area, Conservation/green Belt, Carpet Free, Sump Pump |
| Parking Space Total | 13 |
| Rental Equipment Type | Water Heater |
Building
| Bathroom Total | 3 |
| Bedrooms Above Ground | 3 |
| Bedrooms Total | 3 |
| Age | 31 To 50 Years |
| Appliances | Central Vacuum, Water Purifier, Water Softener, All, Alarm System, Window Coverings |
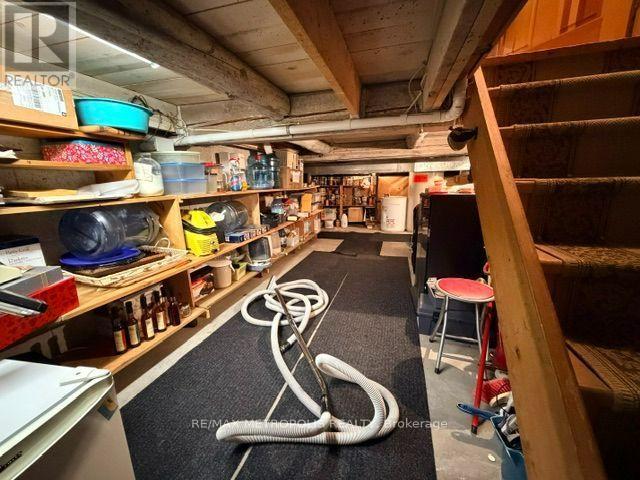
| Basement Type | Crawl Space |
| Construction Style Attachment | Detached |
| Cooling Type | Central Air Conditioning |
| Exterior Finish | Log |
| Fireplace Present | Yes |
| Flooring Type | Wood |
| Foundation Type | Concrete |
| Half Bath Total | 1 |
| Heating Fuel | Electric, Geo Thermal |
| Heating Type | Forced Air |
| Stories Total | 2 |
| Size Interior | 2,500 - 3,000 Sqft |
| Type | House |
| Utility Water | Dug Well |
Parking
| Detached Garage | |
| Garage |
Land
| Acreage | No |
| Sewer | Septic System |
| Size Depth | 188 Ft ,7 In |
| Size Frontage | 365 Ft ,6 In |
| Size Irregular | 365.5 X 188.6 Ft ; 1.25 A 109ft On S Side 430ft At Back |
| Size Total Text | 365.5 X 188.6 Ft ; 1.25 A 109ft On S Side 430ft At Back|1/2 - 1.99 Acres |
| Zoning Description | Residential |
Rooms
| Level | Type | Length | Width | Dimensions |
|---|---|---|---|---|
| Second Level | Primary Bedroom | 6.74 m | 4.49 m | 6.74 m x 4.49 m |
| Second Level | Bedroom 2 | 4.53 m | 4.47 m | 4.53 m x 4.47 m |
| Second Level | Bedroom 3 | 4.53 m | 3.65 m | 4.53 m x 3.65 m |
| Main Level | Kitchen | 4.27 m | 3.63 m | 4.27 m x 3.63 m |
| Main Level | Dining Room | 4.5 m | 3.26 m | 4.5 m x 3.26 m |
| Main Level | Living Room | 6.49 m | 4.34 m | 6.49 m x 4.34 m |
| Main Level | Family Room | 4.38 m | 3.67 m | 4.38 m x 3.67 m |
| Main Level | Office | 3.62 m | 2.49 m | 3.62 m x 2.49 m |
https://www.realtor.ca/real-estate/30065120/7535-leskard-road-clarington-rural-clarington
Contact Us
Contact us for more information

This REALTOR.ca listing content is owned and licensed by REALTOR® members of The Canadian Real Estate Association
The trademarks REALTOR®, REALTORS®, and the REALTOR® logo are controlled by The Canadian Real Estate Association (CREA) and identify real estate professionals who are members of CREA. The trademarks MLS®, Multiple Listing Service® and the associated logos are owned by The Canadian Real Estate Association (CREA) and identify the quality of services provided by real estate professionals who are members of CREA. The trademark DDF® is owned by The Canadian Real Estate Association (CREA) and identifies CREA's Data Distribution Facility (DDF®)
August 10 2026 11:57:18
Toronto Regional Real Estate Board
RE/MAX Metropolis Realty