
752 North Leaksdale Circle London South, Ontario N6M 1M1

4 Bedroom
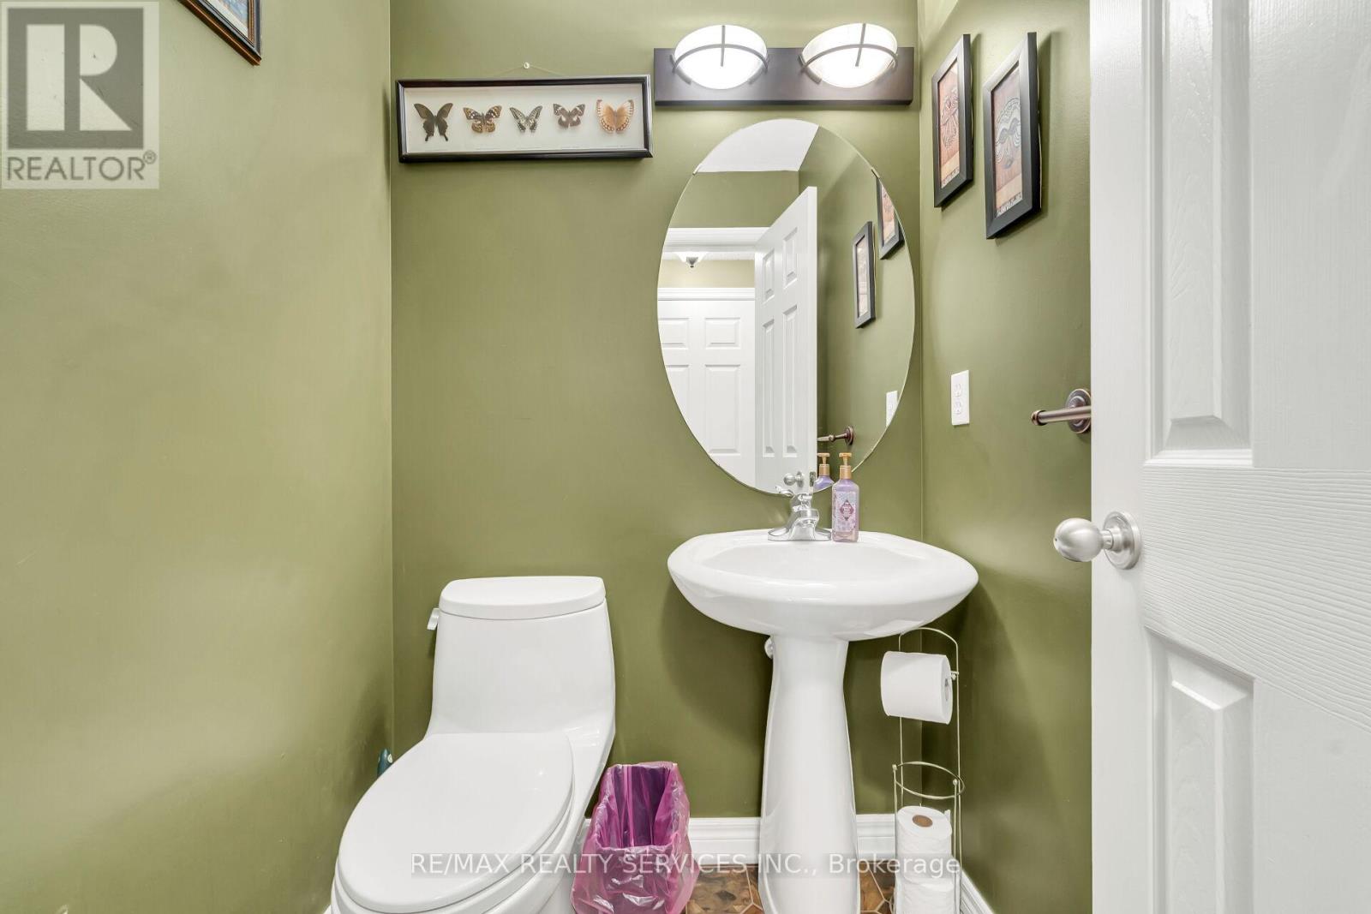
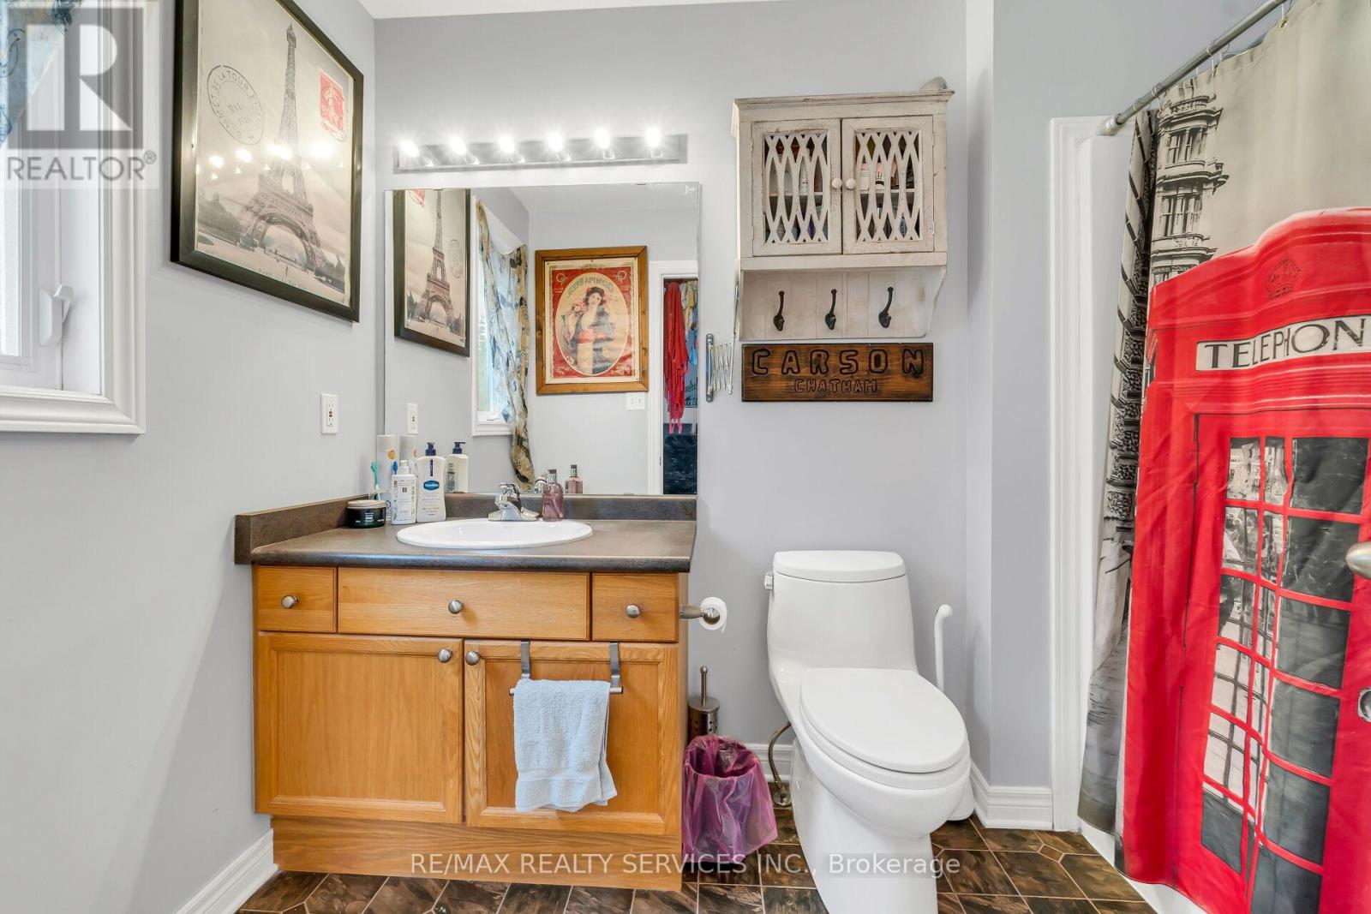
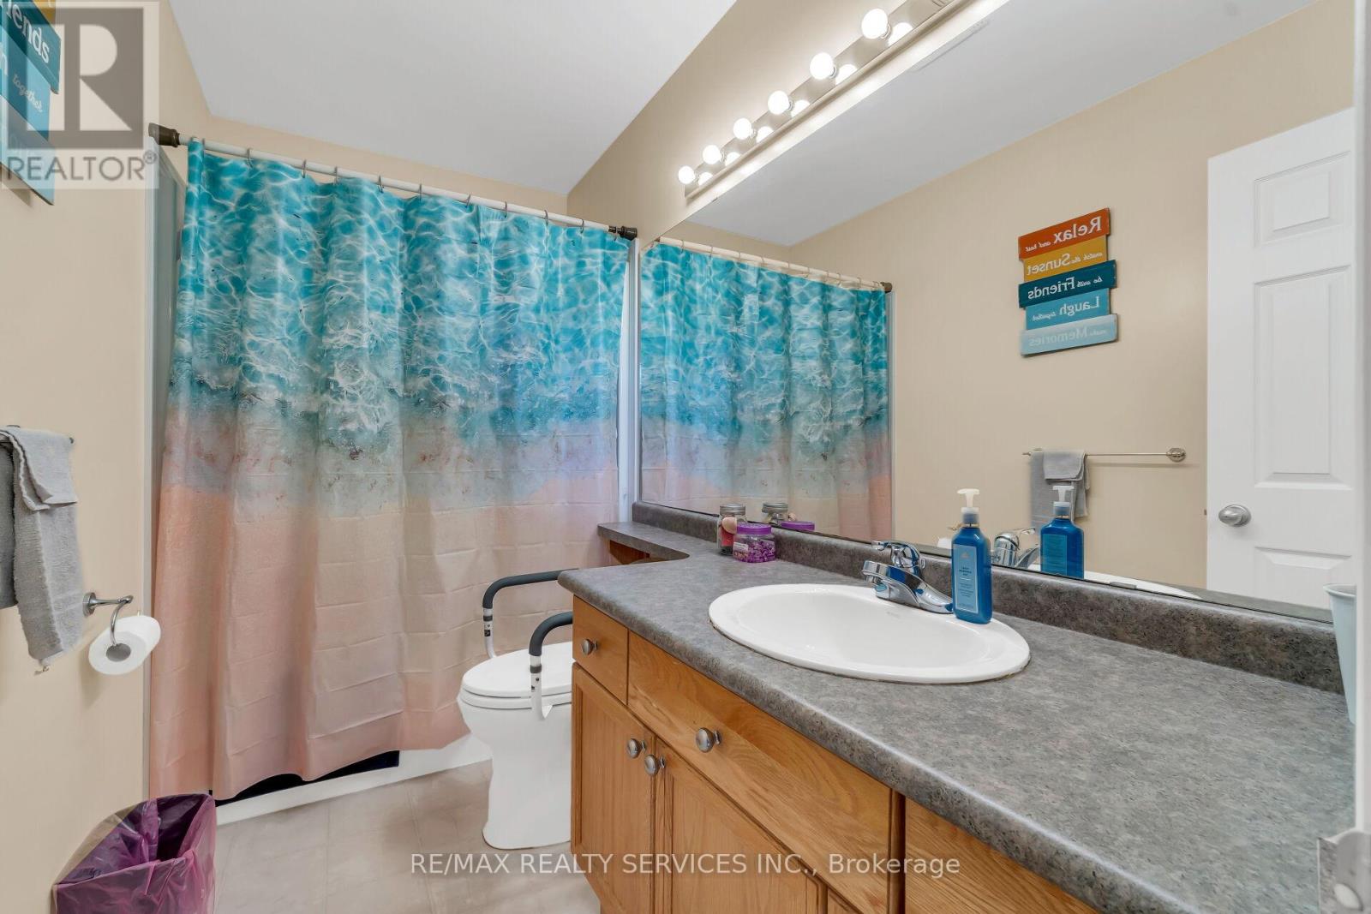
3 Bathroom
1,500 - 2,000 sqft
Fireplace
Central Air Conditioning
Forced Air
$699,000
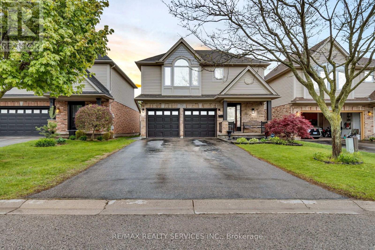
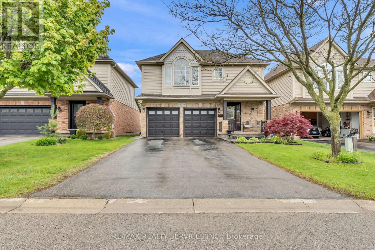
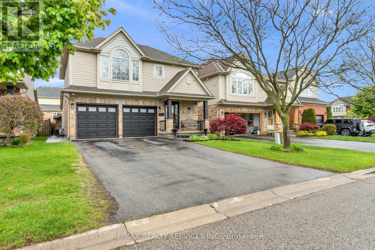
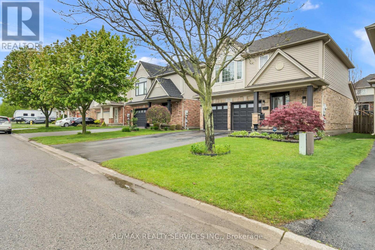
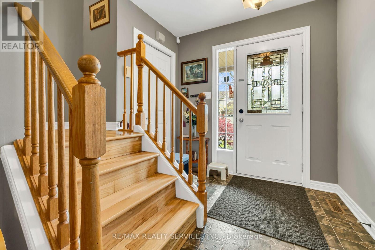
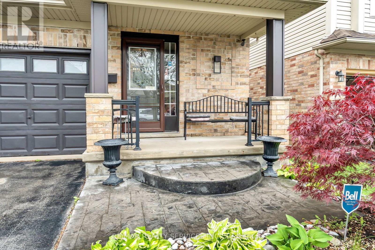
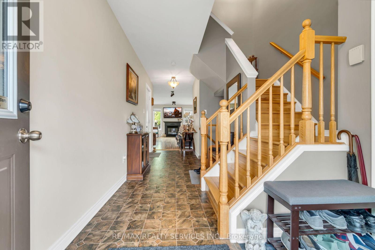
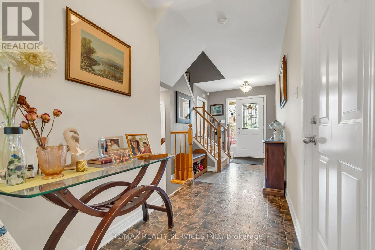
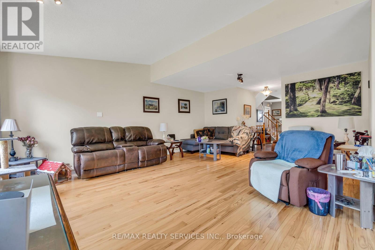
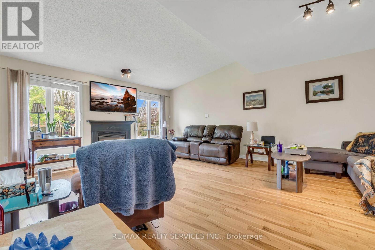
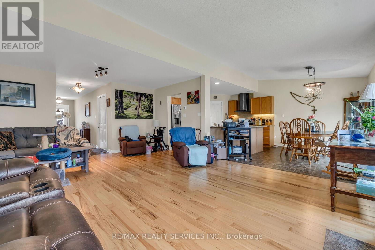
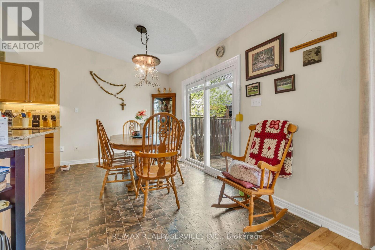
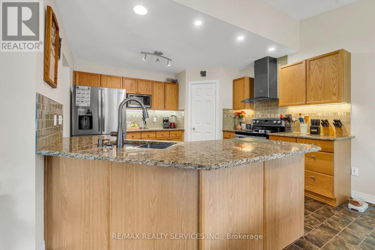
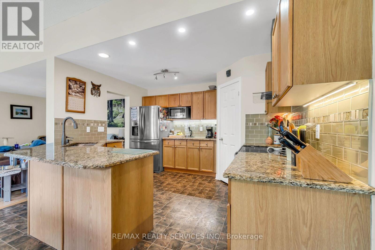
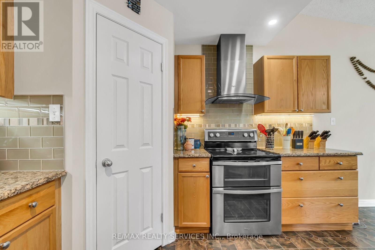
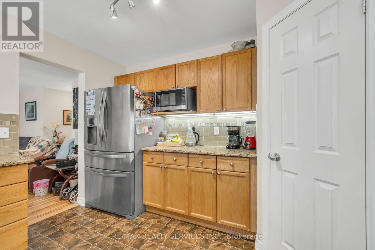
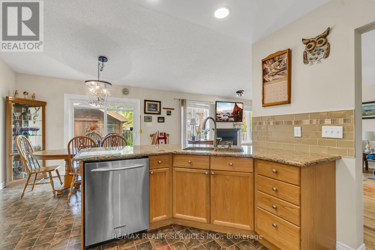
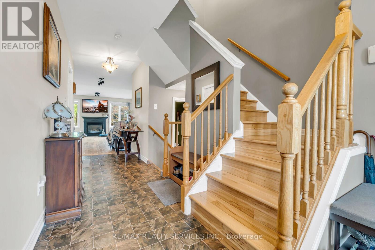
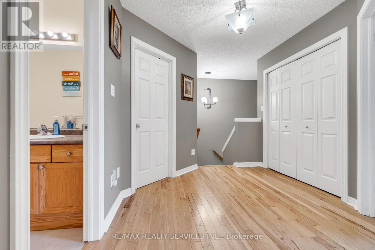
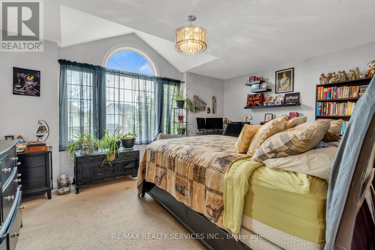
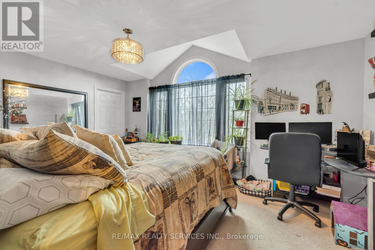
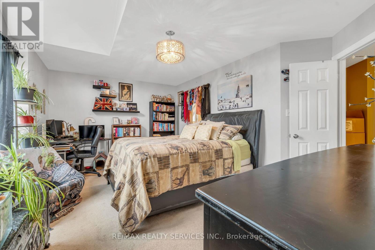
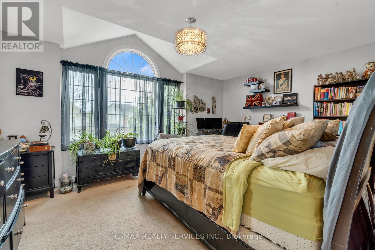
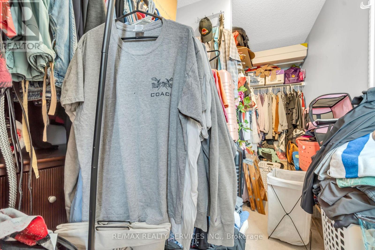
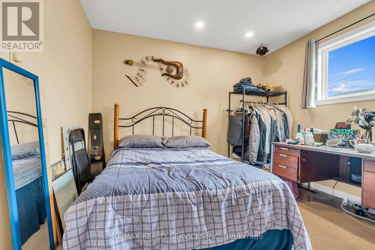
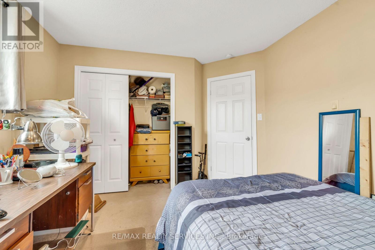
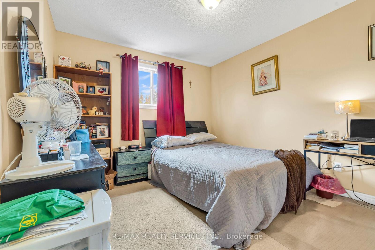
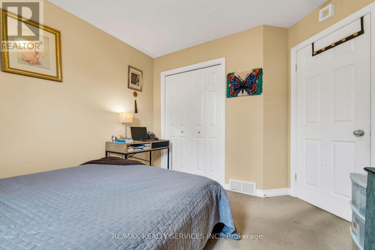
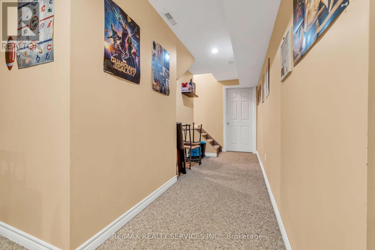
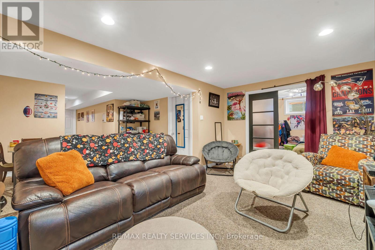
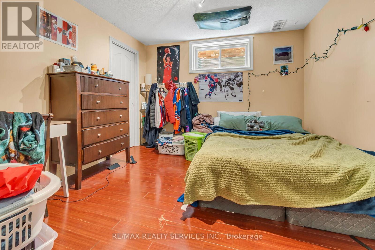
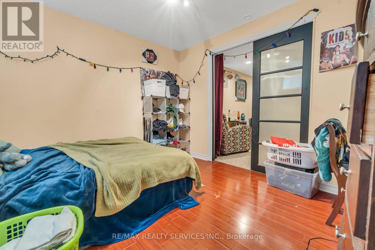
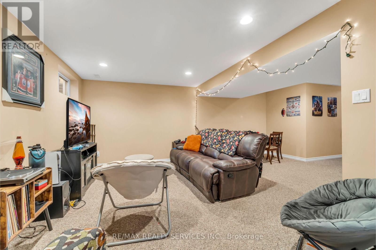
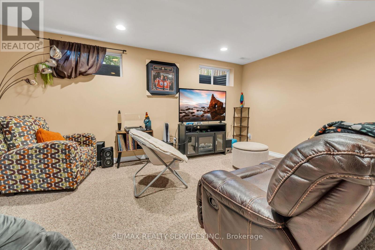
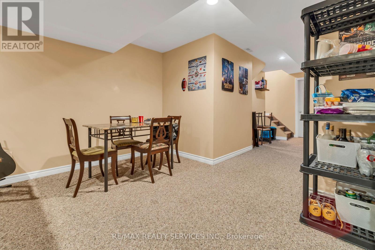
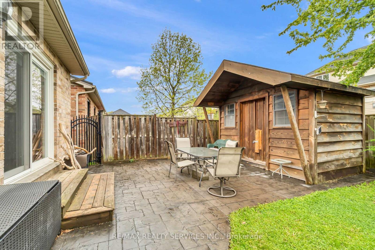
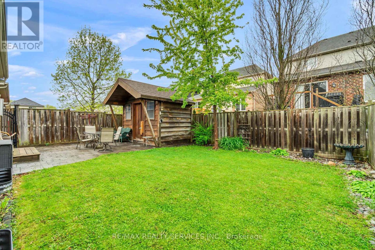
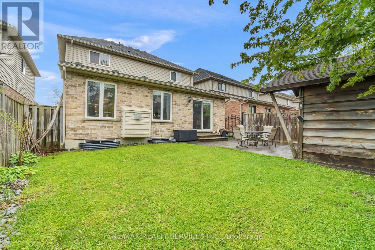
A wonderful opportunity for FIRST-TIME BUYERS and GROWING FAMILIES! This MOVE-IN-READY 4-BEDROOM HOME is tucked away on QUIET NORTH LEAKSDALE CIRCLE in sought-after SUMMERSIDE.Enjoy bright, spacious living areas with HARDWOOD FLOORING, a COZY GAS FIREPLACE and a family-sized GRANITE KITCHEN featuring a WALK-IN PANTRY, BREAKFAST BAR and ample storage. The dining area opens to a STAMPED-CONCRETE PATIO and backyard with a POWERED CUSTOM SHED.The spacious primary bedroom offers a VAULTED CEILING, WALK-IN CLOSET and PRIVATE ENSUITE. The FULLY FINISHED BASEMENT includes a 4TH BEDROOM, LARGE RECREATION ROOM and plenty of storage-ideal for children, guests or a home office.Additional highlights include a DOUBLE-CAR GARAGE, INSIDE ENTRY and parking for up to 6 VEHICLES. Conveniently located near SCHOOLS, PARKS, SHOPPING, MAJOR HIGHWAYS and LONDON HEALTH SCIENCES CENTRE. (id:15069)
Property Details
| MLS® Number | X13505374 |
| Property Type | Single Family |
| Community Name | South U |
| Equipment Type | Water Heater |
| Parking Space Total | 6 |
| Rental Equipment Type | Water Heater |
Building
| Bathroom Total | 3 |
| Bedrooms Above Ground | 3 |
| Bedrooms Below Ground | 1 |
| Bedrooms Total | 4 |
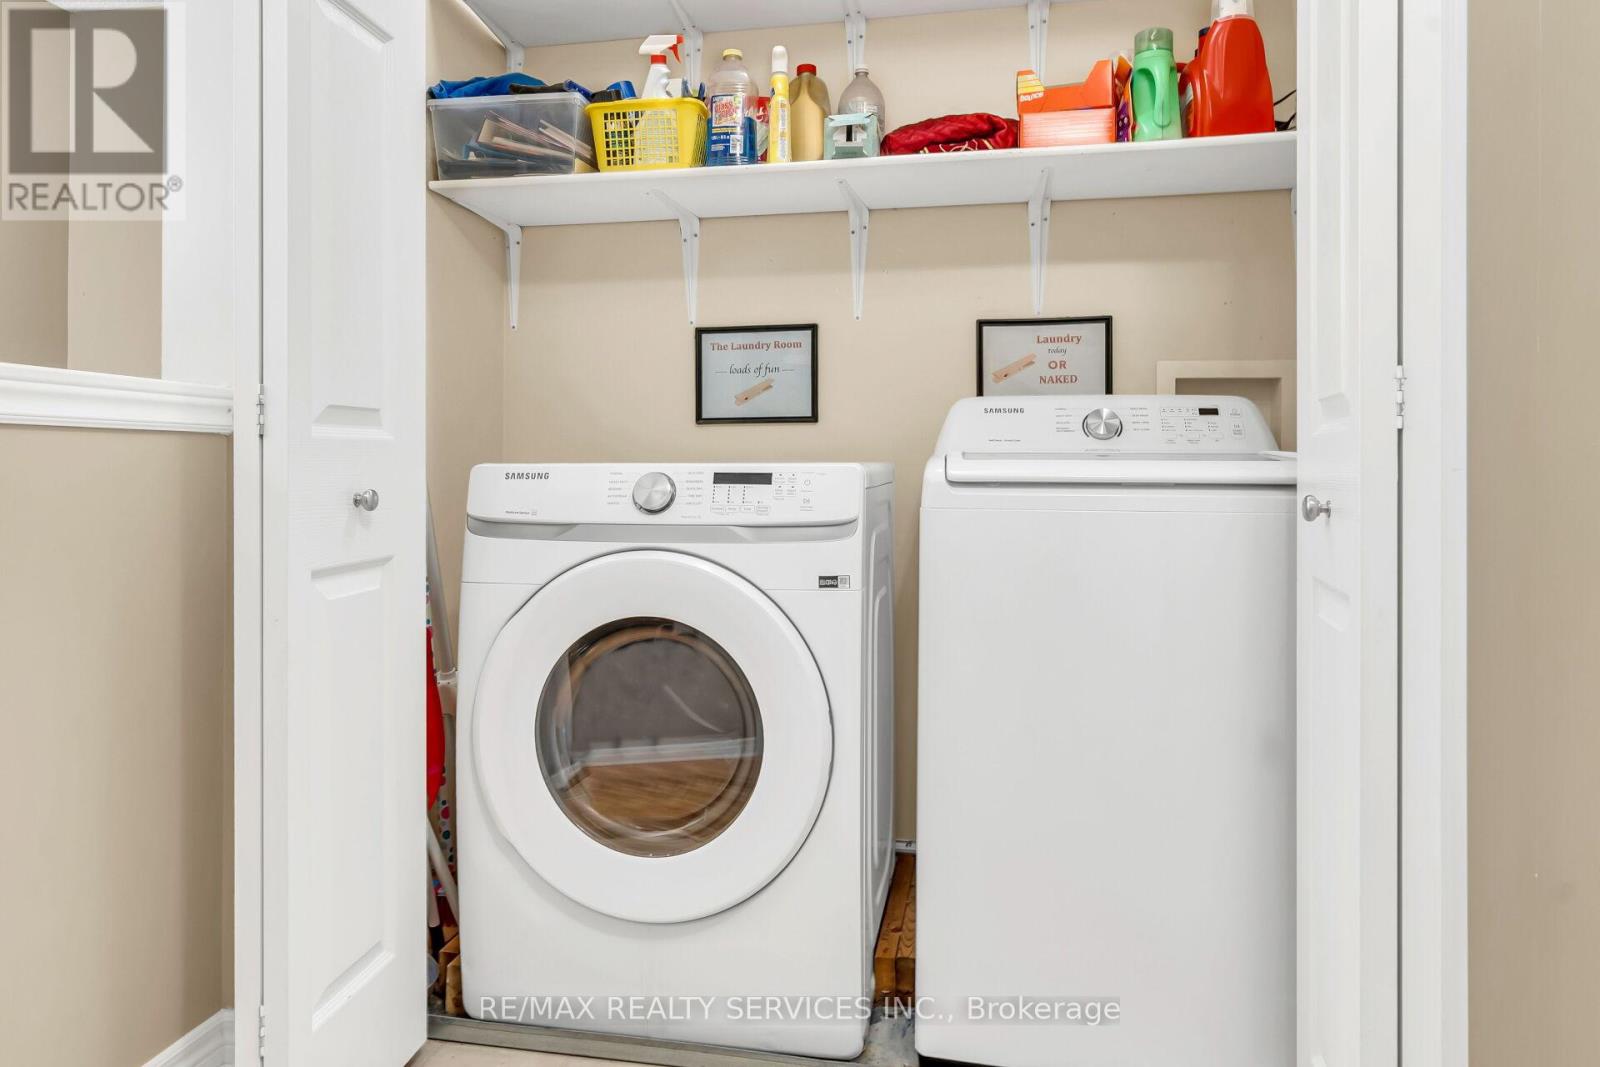
| Appliances | Dishwasher, Dryer, Stove, Washer, Refrigerator |
| Basement Development | Finished |
| Basement Type | N/a (finished) |
| Construction Style Attachment | Detached |
| Cooling Type | Central Air Conditioning |
| Exterior Finish | Brick, Vinyl Siding |
| Fireplace Present | Yes |
| Foundation Type | Unknown |
| Half Bath Total | 1 |
| Heating Fuel | Natural Gas |
| Heating Type | Forced Air |
| Stories Total | 2 |
| Size Interior | 1,500 - 2,000 Sqft |
| Type | House |
| Utility Water | Municipal Water |
Parking
| Attached Garage | |
| Garage |
Land
| Acreage | No |
| Sewer | Sanitary Sewer |
| Size Depth | 89 Ft ,1 In |
| Size Frontage | 37 Ft ,10 In |
| Size Irregular | 37.9 X 89.1 Ft |
| Size Total Text | 37.9 X 89.1 Ft |
Rooms
| Level | Type | Length | Width | Dimensions |
|---|---|---|---|---|
| Second Level | Primary Bedroom | 5 m | 3.45 m | 5 m x 3.45 m |
| Second Level | Bedroom 2 | 3.3 m | 3.32 m | 3.3 m x 3.32 m |
| Second Level | Bedroom 3 | 3.2 m | 3.02 m | 3.2 m x 3.02 m |
| Basement | Bedroom | 3.3 m | 5.33 m | 3.3 m x 5.33 m |
| Basement | Recreational, Games Room | 6.04 m | 5.05 m | 6.04 m x 5.05 m |
| Basement | Utility Room | 4.74 m | 2.56 m | 4.74 m x 2.56 m |
| Main Level | Kitchen | 3.75 m | 3.6 m | 3.75 m x 3.6 m |
| Main Level | Dining Room | 3.75 m | 2.64 m | 3.75 m x 2.64 m |
| Main Level | Great Room | 6.12 m | 4.8 m | 6.12 m x 4.8 m |
https://www.realtor.ca/real-estate/29971288/752-north-leaksdale-circle-london-south-south-u-south-u
Contact Us
Contact us for more information

This REALTOR.ca listing content is owned and licensed by REALTOR® members of The Canadian Real Estate Association
The trademarks REALTOR®, REALTORS®, and the REALTOR® logo are controlled by The Canadian Real Estate Association (CREA) and identify real estate professionals who are members of CREA. The trademarks MLS®, Multiple Listing Service® and the associated logos are owned by The Canadian Real Estate Association (CREA) and identify the quality of services provided by real estate professionals who are members of CREA. The trademark DDF® is owned by The Canadian Real Estate Association (CREA) and identifies CREA's Data Distribution Facility (DDF®)
July 19 2026 12:08:00
Toronto Regional Real Estate Board
RE/MAX Realty Services Inc.