
75 Watershed Gate East Gwillimbury, Ontario L9N 0Y1

4 Bedroom
4 Bathroom
3,000 - 3,500 sqft
Fireplace
Central Air Conditioning
Forced Air
Landscaped
$1,399,990
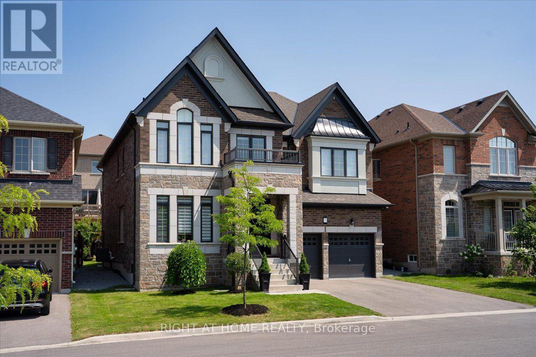
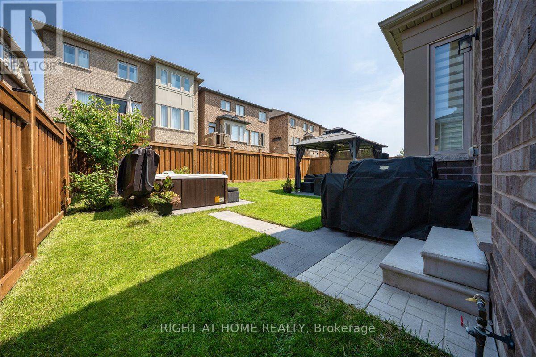
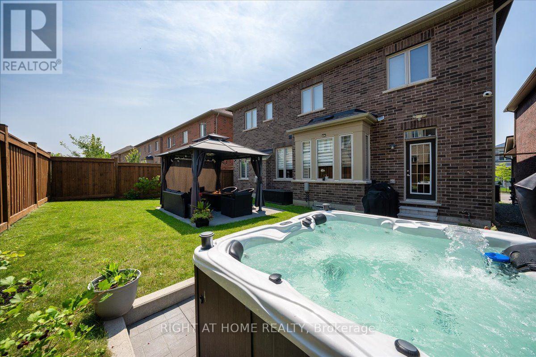
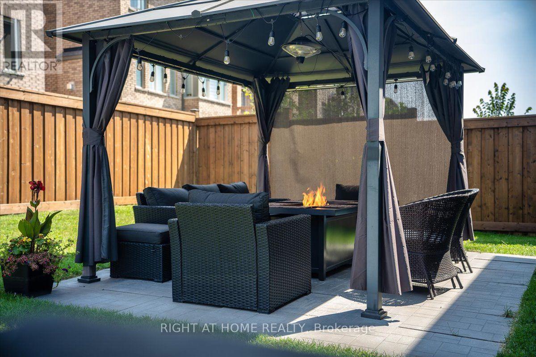
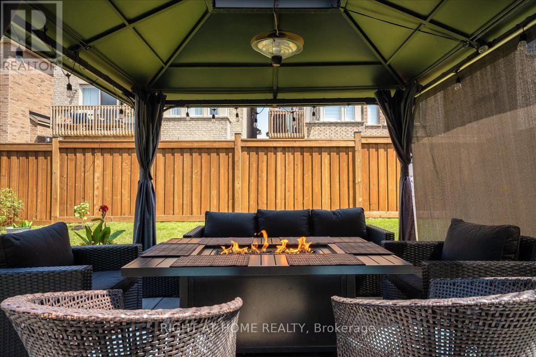
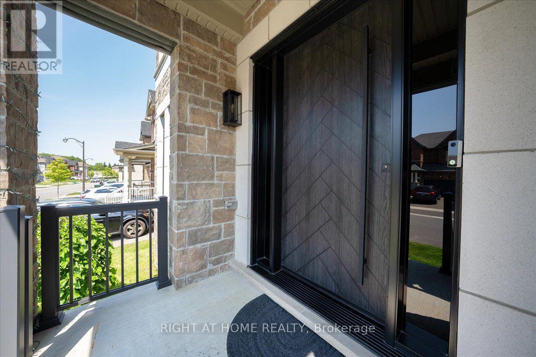
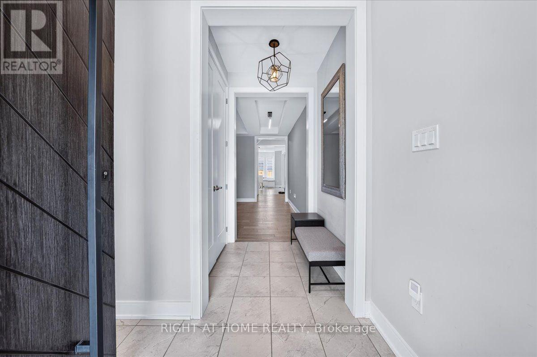
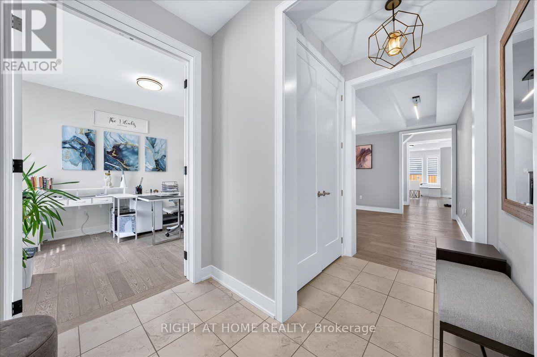
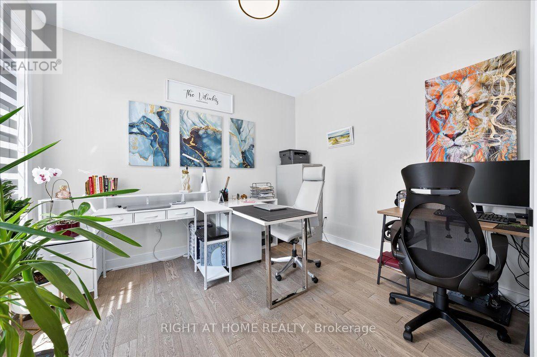
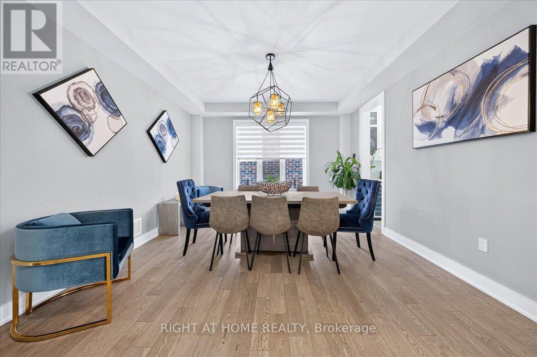
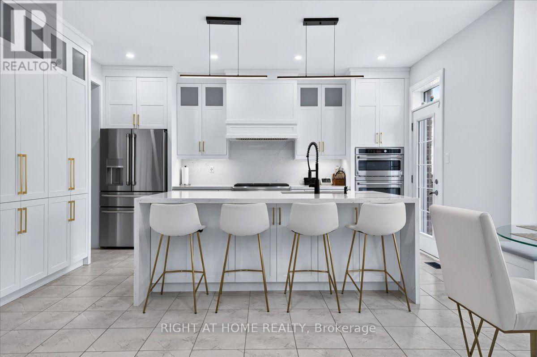
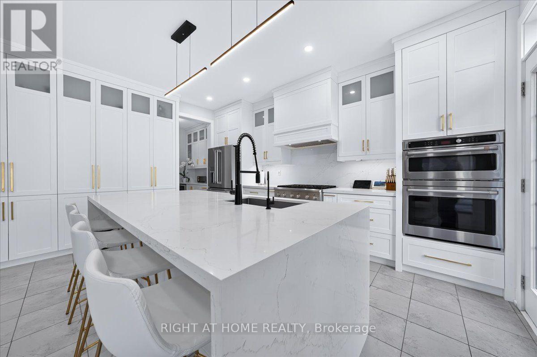
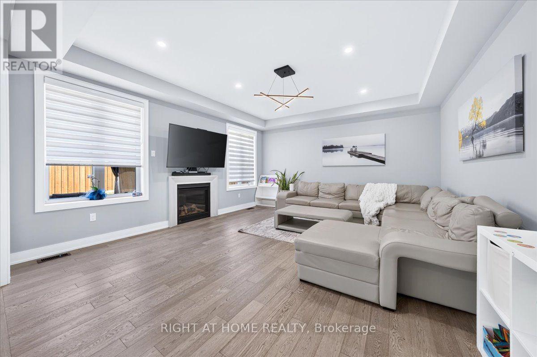
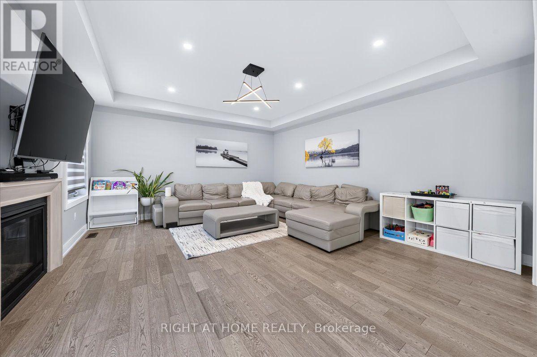
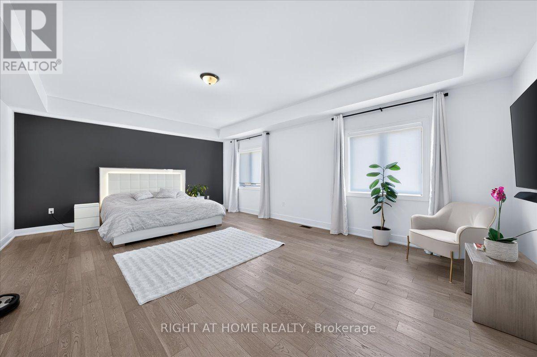
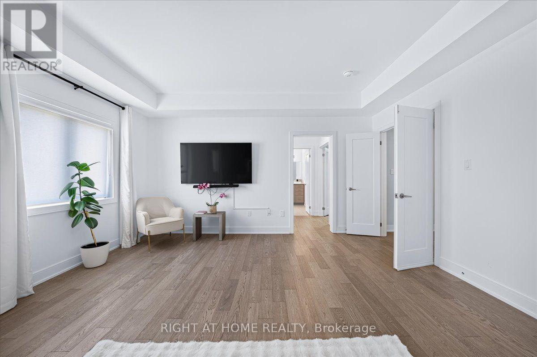
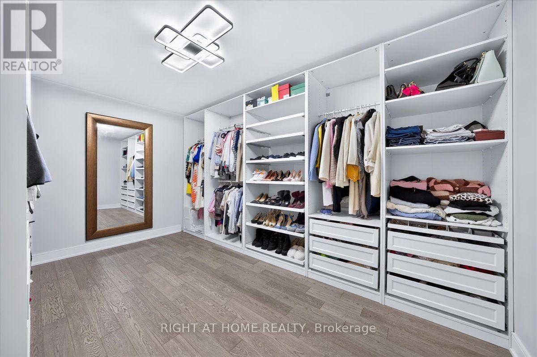
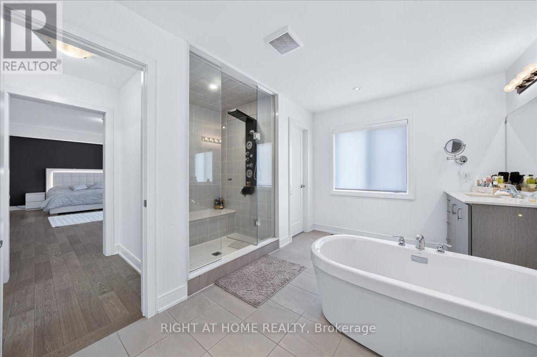
Luxury Winchester Model, 3325 sq ft. Detached House, Original Owner. Steps from the newly constructed Health & Active Living Plaza (indoor swimming pool, free playground indoor & outdoor, splash pad), a brand new school - Queensville Public School, Catholic (2027). Open concept design, natural light, fully custom newly kitchen & servery w/ quartz countertops & XL waterfall island, b/I appliances, water softener & reverse osmosis water filter. and French inspired breakfast area. 2nd floor unveils a haven of comfort & convenience, featuring a laundry room for added ease. Master bedroom features a massive modern dressing room with built-ins, beautiful ensuite w/ a large walk-in glass frameless shower & indulgent soaker tub. This home boasts move in ready amenities designed for comfort & security. Reinforced custom entrance door, with multi point locks. Owned multiple outdoor security cameras. Professionally landscaped backyard is a true outdoor oasis, 12 people hot tub and cozy gazebo with fireplace. ~~~ Tons of upgrades and custom features throughout~~~ (id:15069)
Property Details
| MLS® Number | N13642344 |
| Property Type | Single Family |
| Community Name | Queensville |
| Amenities Near By | Park, Public Transit |
| Community Features | Community Centre, School Bus |
| Equipment Type | Water Heater |
| Features | Conservation/green Belt, Lighting, Carpet Free, Gazebo |
| Parking Space Total | 6 |
| Rental Equipment Type | Water Heater |
| Structure | Porch, Patio(s) |
Building
| Bathroom Total | 4 |
| Bedrooms Above Ground | 4 |
| Bedrooms Total | 4 |
| Age | 0 To 5 Years |
| Amenities | Canopy |
| Appliances | Hot Tub, Oven - Built-in, Water Purifier, Dishwasher, Dryer, Microwave, Stove, Washer, Water Softener, Window Coverings, Refrigerator |
| Basement Type | Full |
| Construction Style Attachment | Detached |
| Cooling Type | Central Air Conditioning |
| Exterior Finish | Brick, Stone |
| Fire Protection | Security System |
| Fireplace Present | Yes |
| Flooring Type | Hardwood, Ceramic |
| Foundation Type | Poured Concrete |
| Half Bath Total | 1 |
| Heating Fuel | Natural Gas |
| Heating Type | Forced Air |
| Stories Total | 2 |
| Size Interior | 3,000 - 3,500 Sqft |
| Type | House |
| Utility Water | Municipal Water |
Parking
| Attached Garage | |
| Garage |
Land
| Acreage | No |
| Fence Type | Fenced Yard |
| Land Amenities | Park, Public Transit |
| Landscape Features | Landscaped |
| Sewer | Sanitary Sewer |
| Size Depth | 93 Ft |
| Size Frontage | 45 Ft |
| Size Irregular | 45 X 93 Ft |
| Size Total Text | 45 X 93 Ft |
Rooms
| Level | Type | Length | Width | Dimensions |
|---|---|---|---|---|
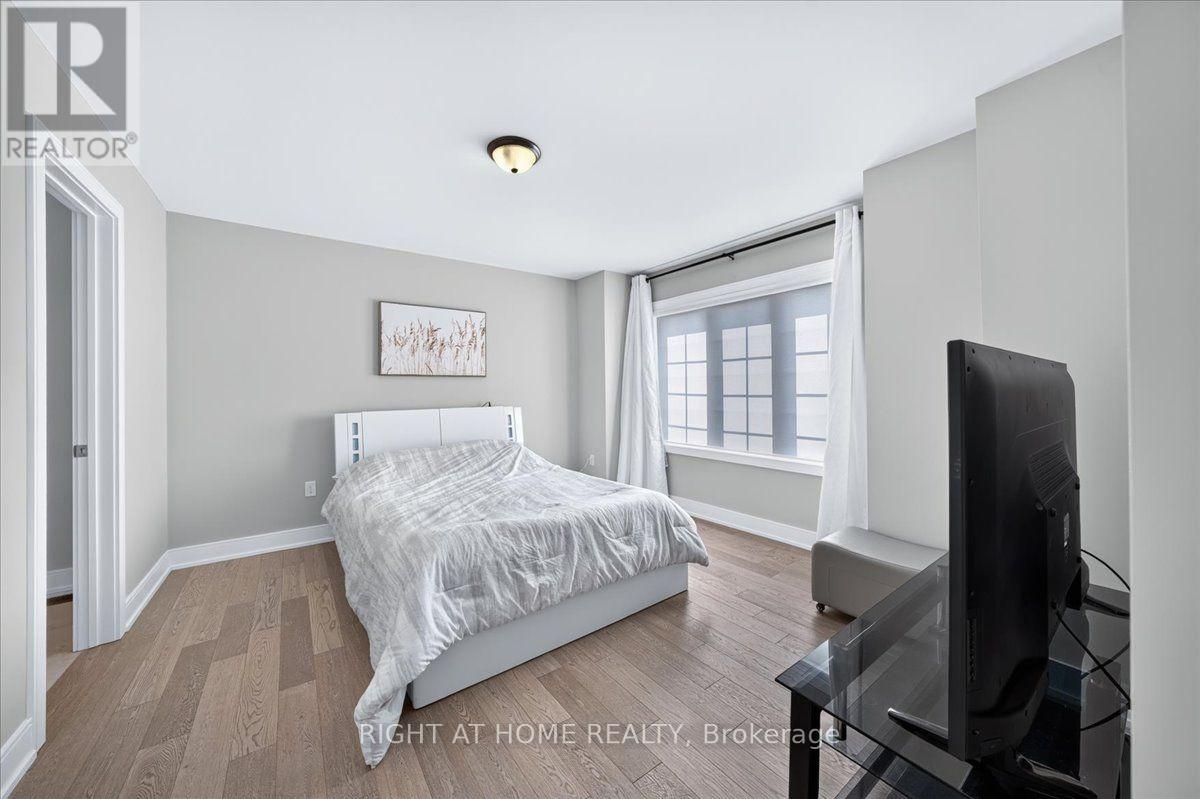
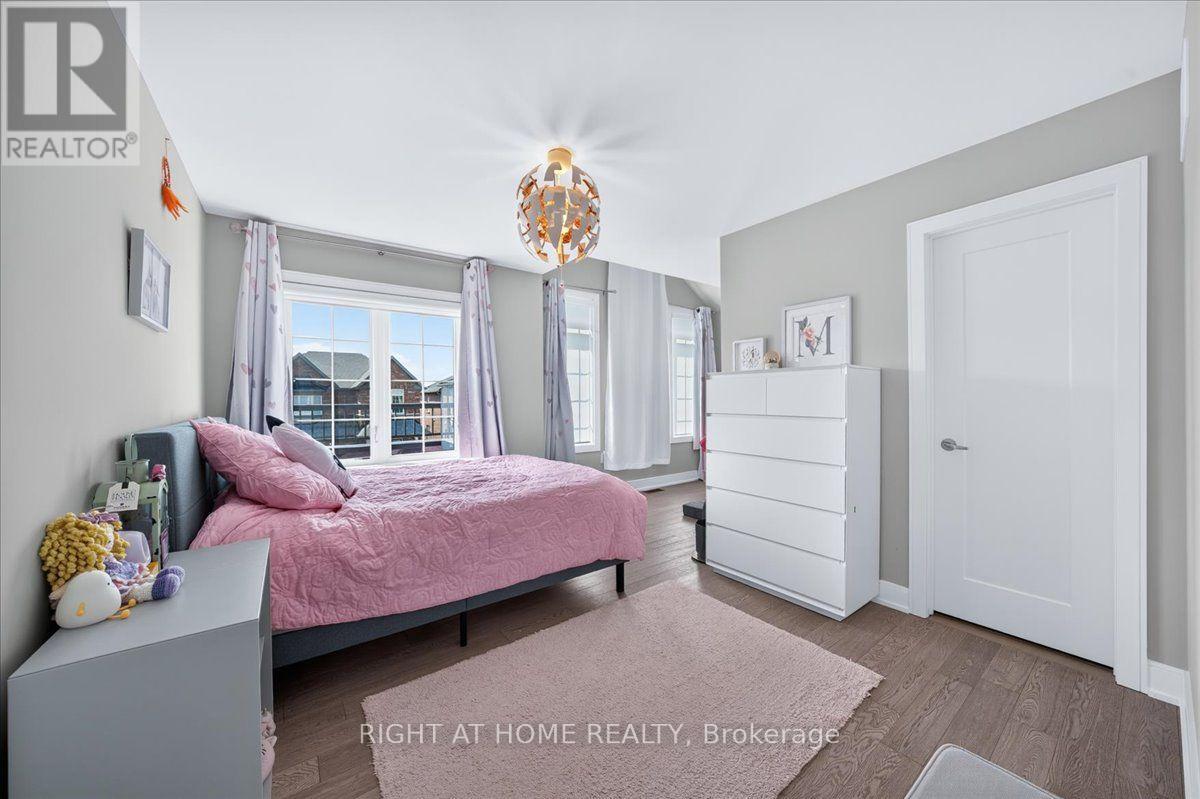
| Second Level | Bedroom 3 | 3.54 m | 4.66 m | 3.54 m x 4.66 m |
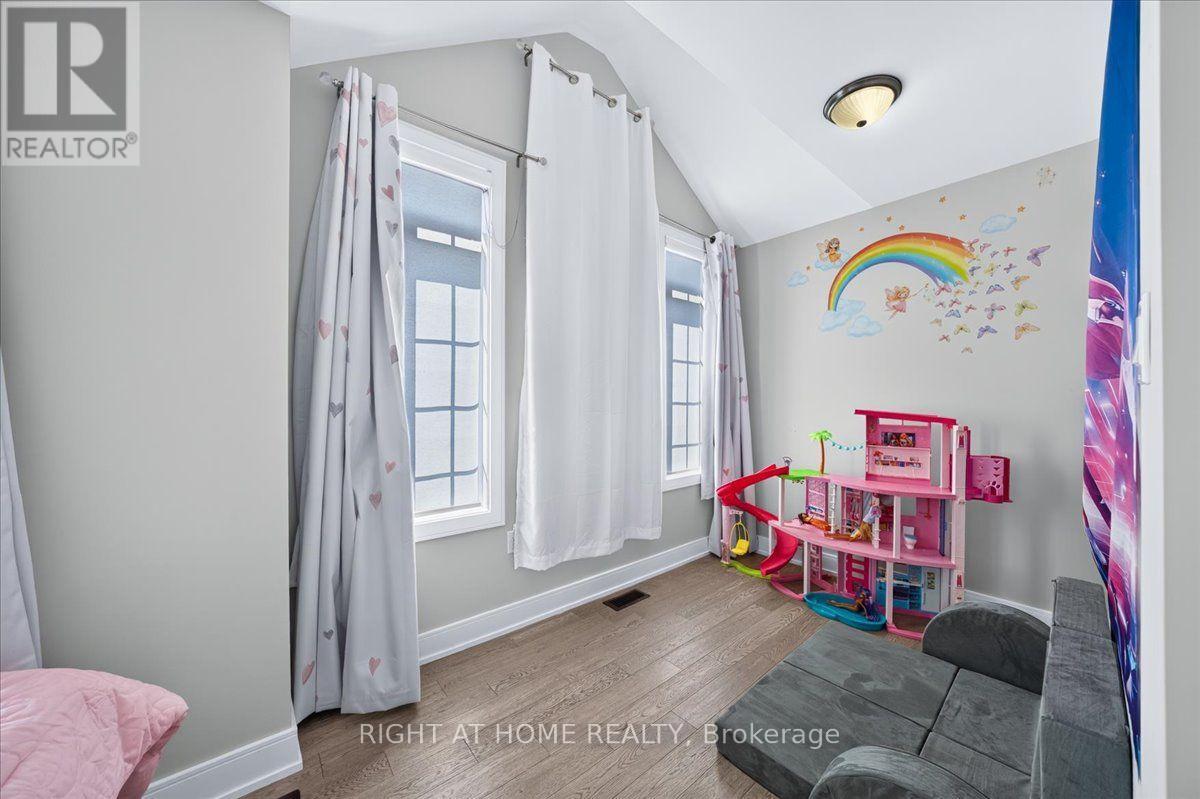
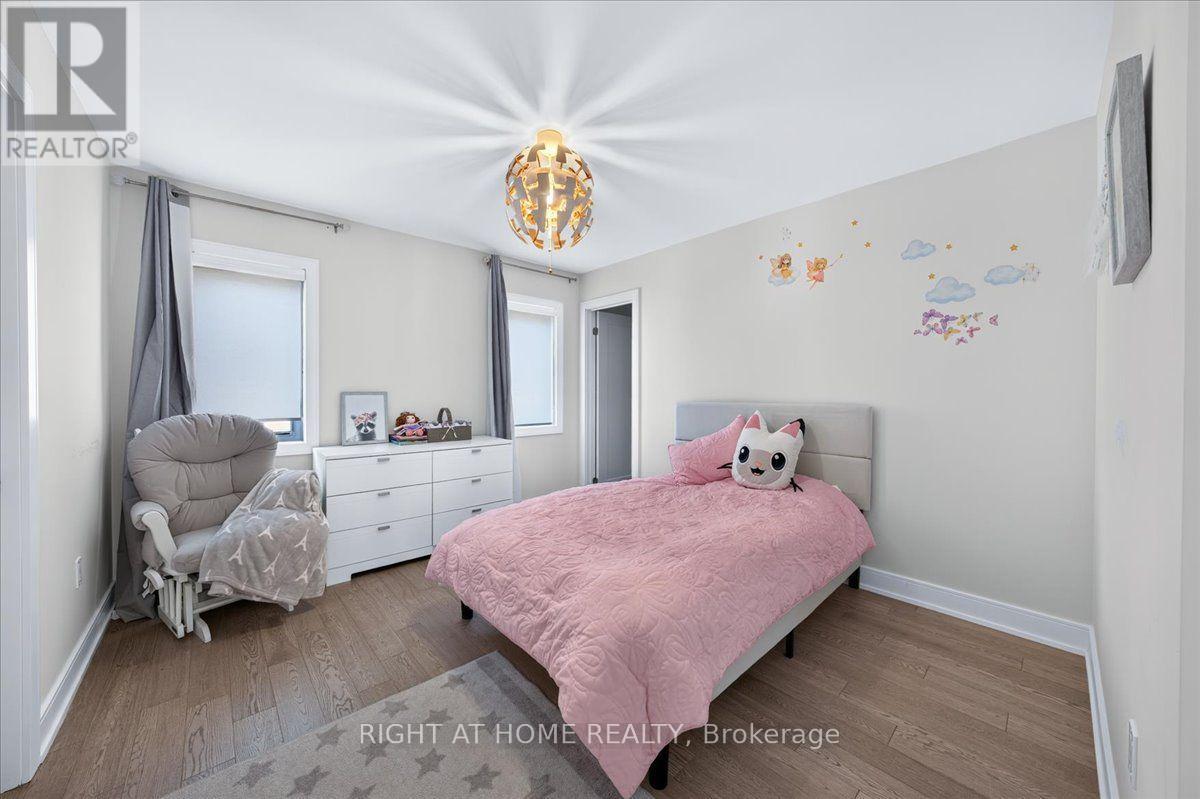
| Second Level | Bedroom 4 | 3.66 m | 3.35 m | 3.66 m x 3.35 m |
| Second Level | Primary Bedroom | 6.71 m | 4.82 m | 6.71 m x 4.82 m |
| Second Level | Other | 3.66 m | 3.35 m | 3.66 m x 3.35 m |
| Second Level | Bedroom 2 | 3.96 m | 3.35 m | 3.96 m x 3.35 m |
| Main Level | Living Room | 5.24 m | 4.76 m | 5.24 m x 4.76 m |
| Main Level | Dining Room | 5.55 m | 13 m | 5.55 m x 13 m |
| Main Level | Kitchen | 3.17 m | 10.39 m | 3.17 m x 10.39 m |
| Main Level | Eating Area | 3.29 m | 5.64 m | 3.29 m x 5.64 m |
| Main Level | Office | 3.23 m | 3.23 m | 3.23 m x 3.23 m |
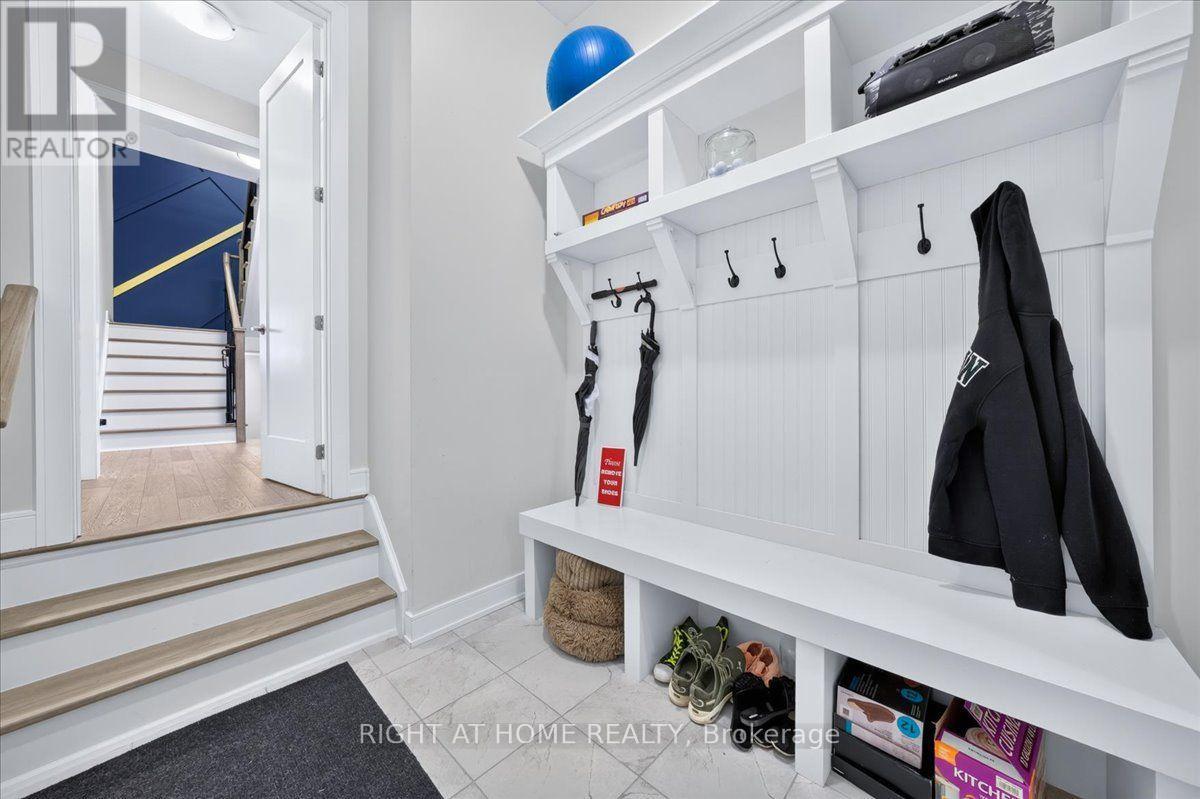
| Main Level | Mud Room | 2.16 m | 2.36 m | 2.16 m x 2.36 m |
| Main Level | Pantry | 2.36 m | 1.7 m | 2.36 m x 1.7 m |
Contact Us
Contact us for more information

This REALTOR.ca listing content is owned and licensed by REALTOR® members of The Canadian Real Estate Association
The trademarks REALTOR®, REALTORS®, and the REALTOR® logo are controlled by The Canadian Real Estate Association (CREA) and identify real estate professionals who are members of CREA. The trademarks MLS®, Multiple Listing Service® and the associated logos are owned by The Canadian Real Estate Association (CREA) and identify the quality of services provided by real estate professionals who are members of CREA. The trademark DDF® is owned by The Canadian Real Estate Association (CREA) and identifies CREA's Data Distribution Facility (DDF®)
August 05 2026 10:29:37
Toronto Regional Real Estate Board
Right At Home Realty