
75 Pointon Street Aurora, Ontario L4G 0J9

5 Bedroom
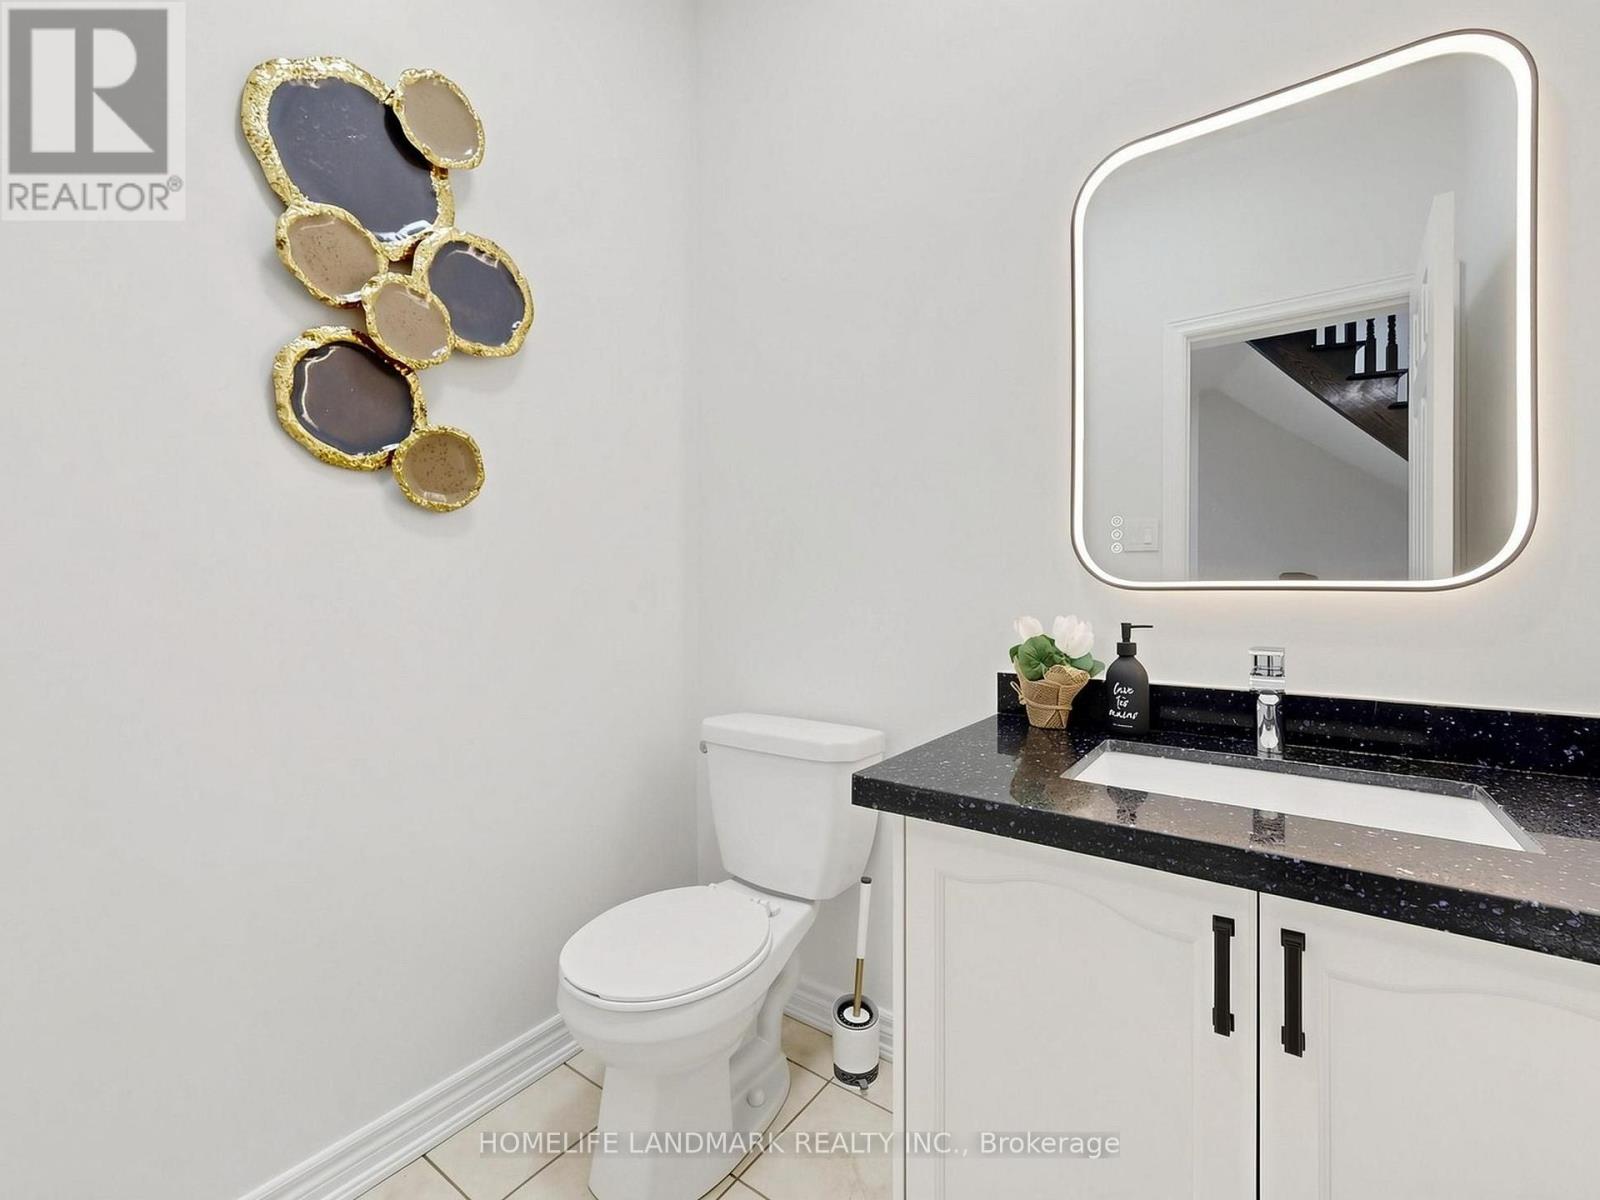
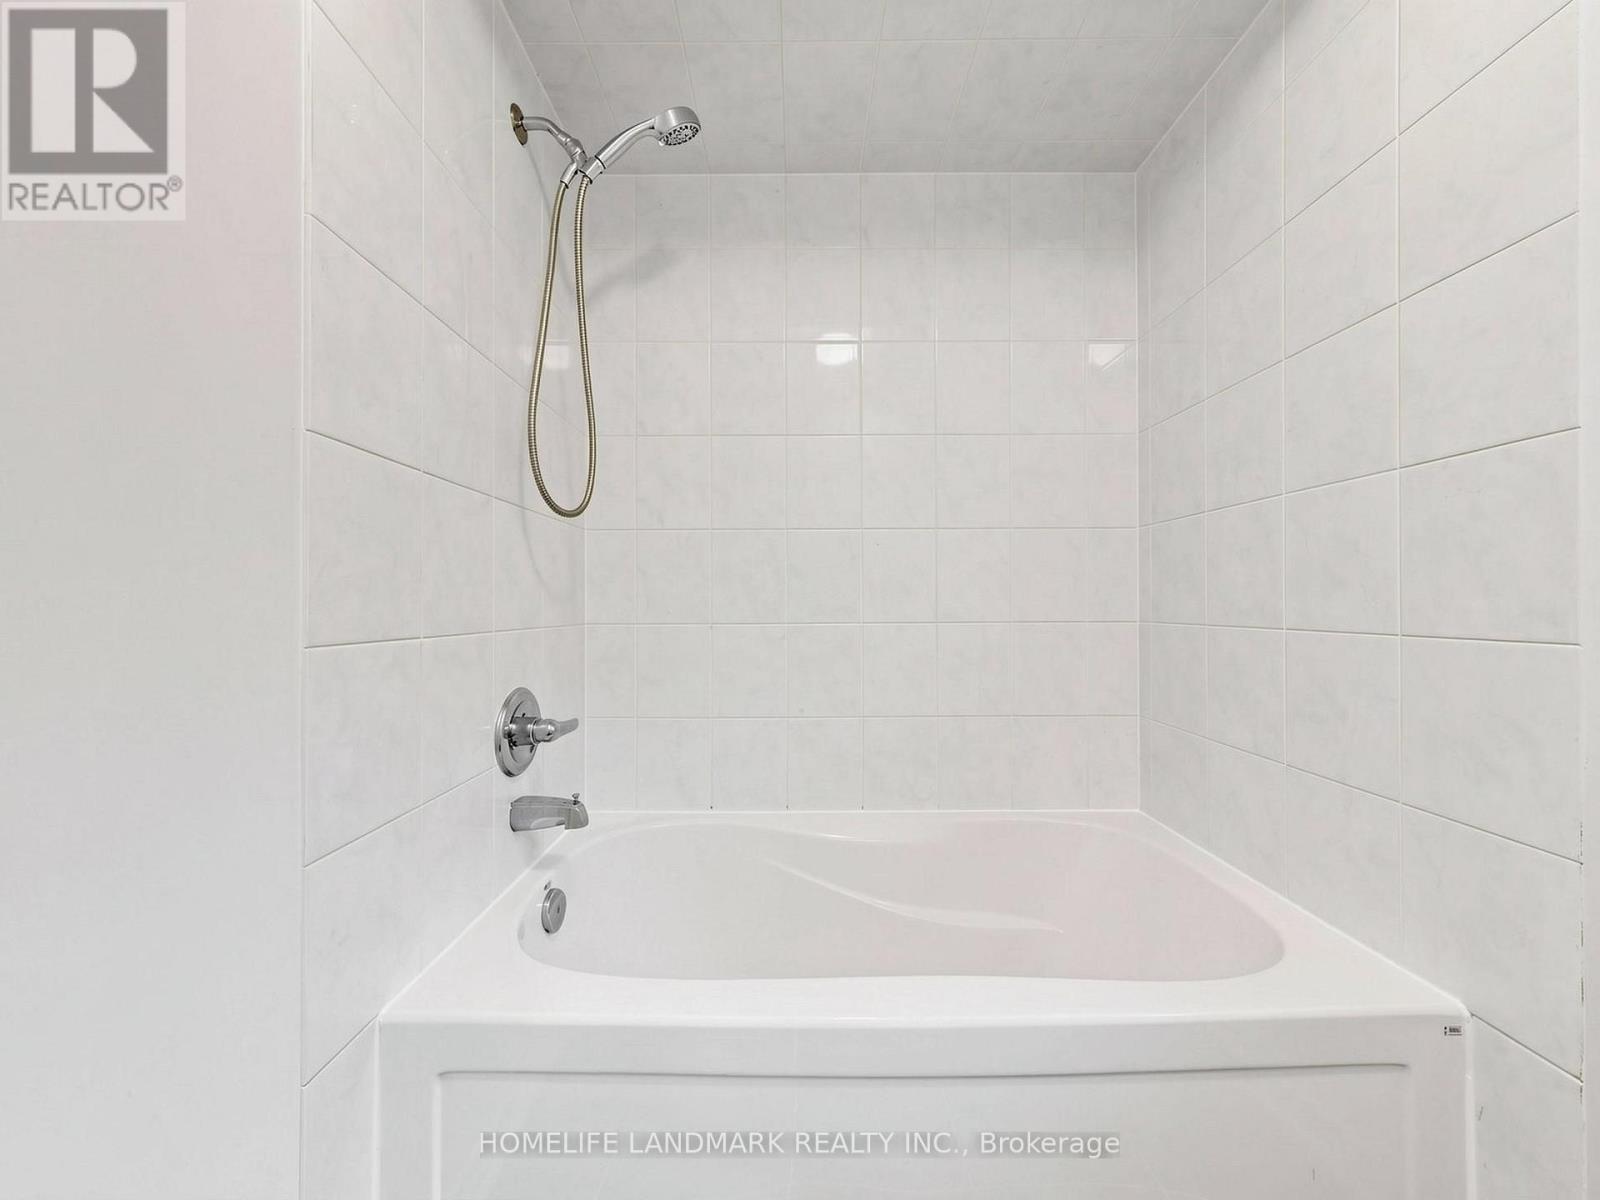
4 Bathroom
3,500 - 5,000 sqft
Fireplace
Central Air Conditioning, Air Exchanger
Forced Air
$1,950,000
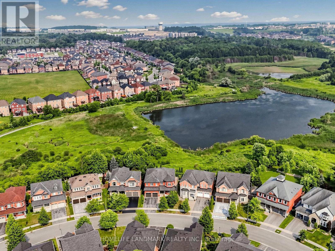
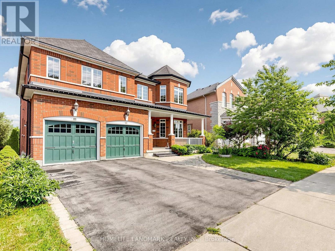
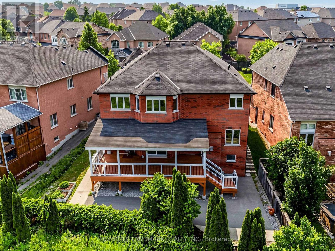
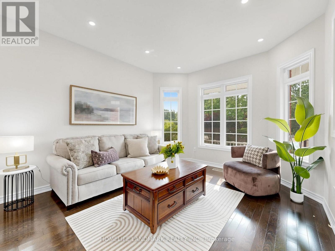
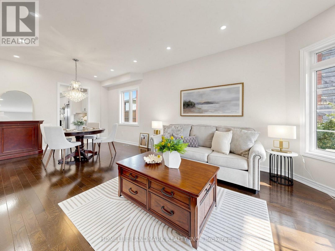
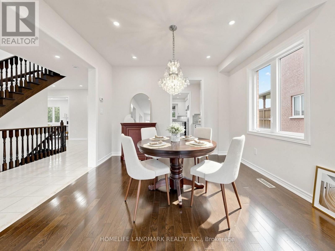
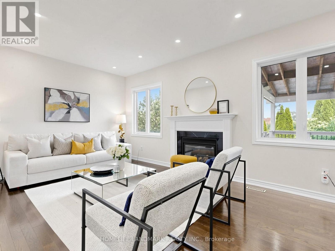
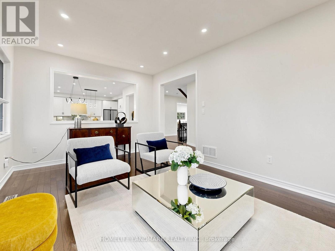
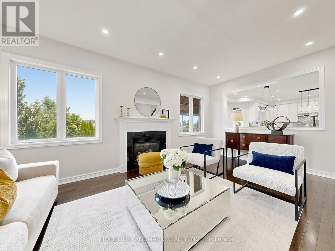
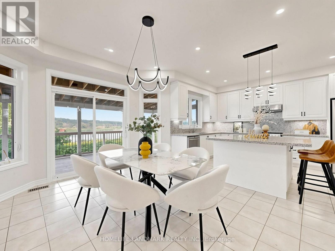
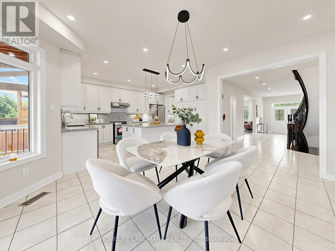
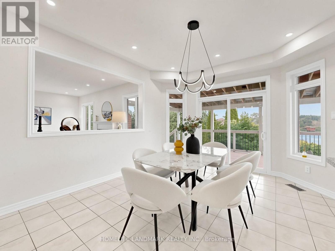
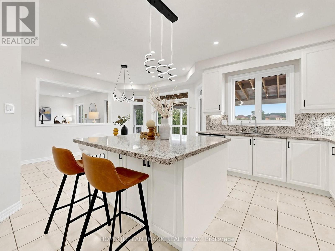
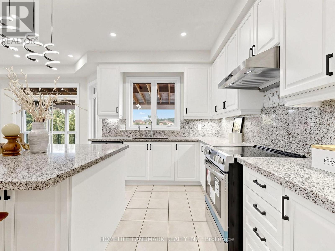
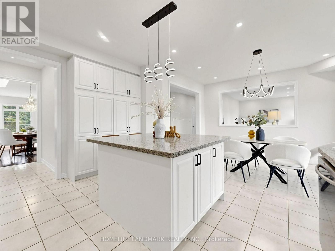
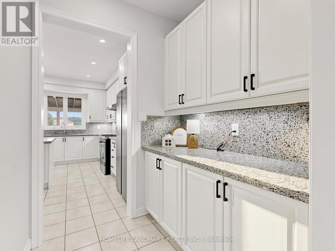
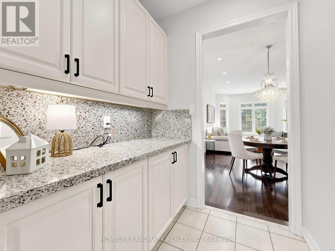
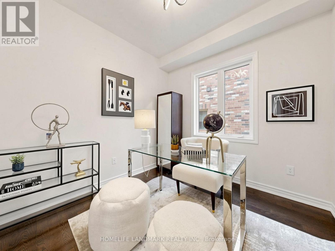
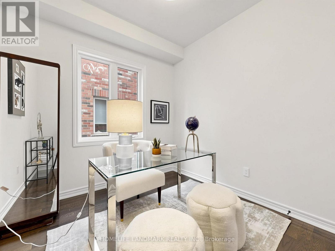
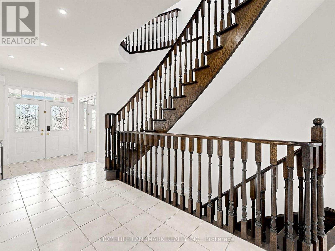
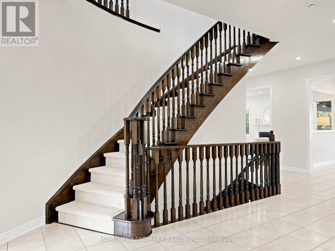
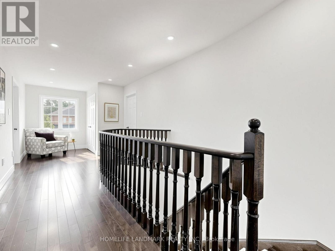
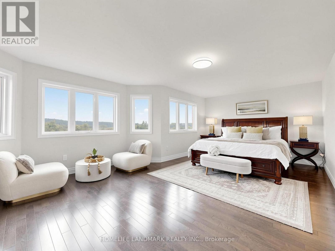
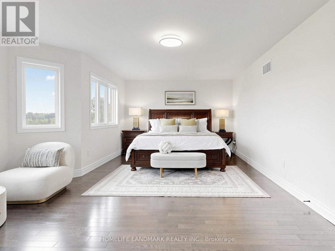
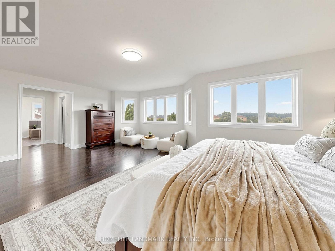
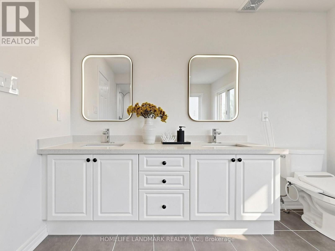
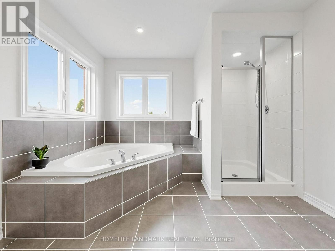
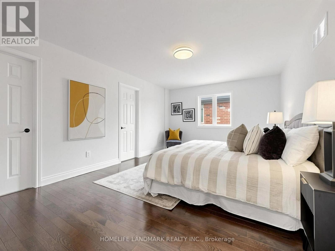
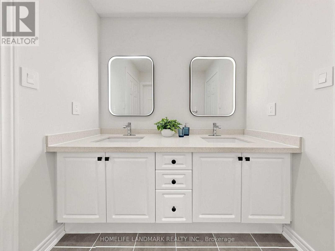
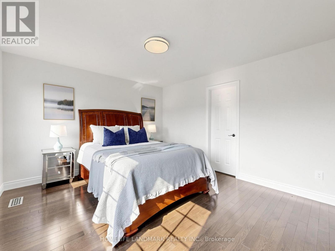
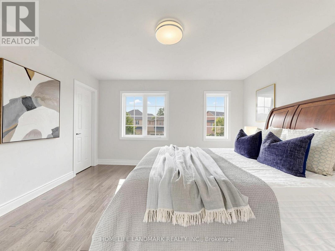
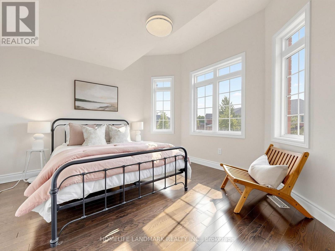
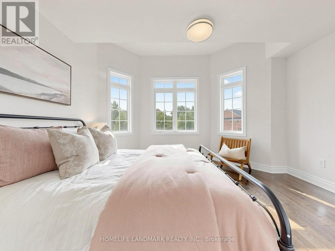
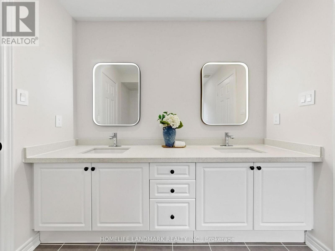
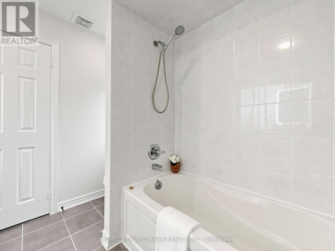
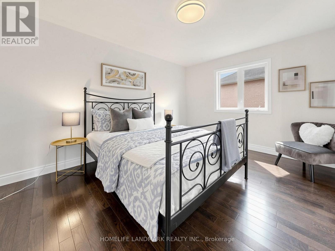
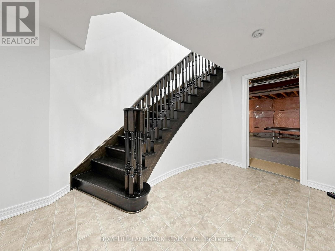
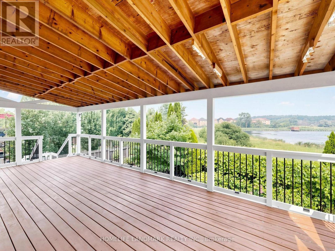
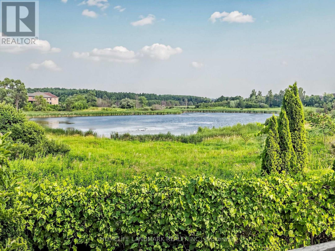
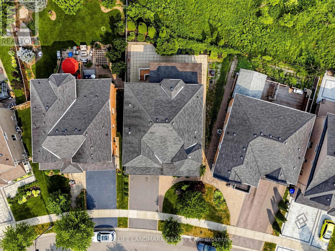
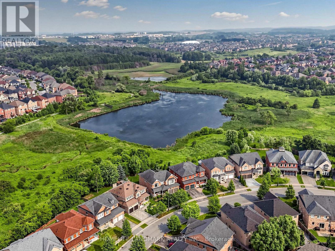
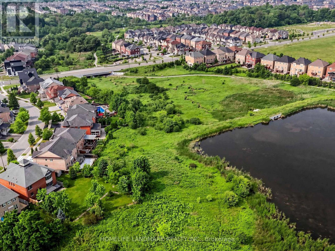
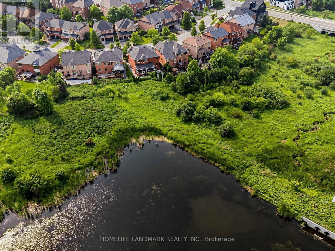
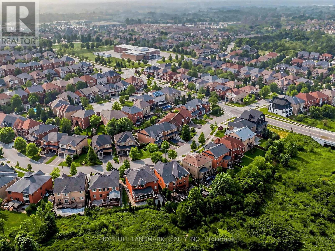
Welcome to this extraordinary five-bedroom home located in a highly desirable Aurora community, boasting the absolute best and most commanding pond and ravine views in the entire neighborhood. The main floor welcomes you with soaring 9-foot ceilings and elegant pot lights stretching across every living space. The gourmet, open-concept kitchen is a chef's dream, featuring premium quartz countertops, a massive center island, a bright breakfast area, and breathtaking, unobstructed views of nature. The family room features a cozy gas fireplace, creating a warm and inviting atmosphere, while the spacious living room showcases a large bay window with beautiful front yard views. A main-floor office provides the ideal dedicated space for working from home. Upstairs, the primary bedroom serves as a true retreat, featuring separate his-and-hers closets, a luxurious 5-piece ensuite bathroom, and stunning water views. Each of the remaining four bedrooms includes its own walk-in closet, complemented by two convenient 4-piece Jack and Jill style bathrooms. A legally built oversized deck overlooks the peaceful pond and ravine-perfect for relaxing and entertaining. Adding incredible functionality, the property features a rare double staircase leading down to the basement. It is a 5-minute walk to Rick Hansen Public School and a 10-minute walk to Dr. G.W. Williams Secondary School (offering the prestigious IB Program), with both schools ranked in the top 5% in Ontario. Commuting is effortless with a 10-minute drive to Highway 404 and the Aurora GO Station. This exceptional, move-in-ready property is perfect for families seeking an elite learning environment, premium refined upgrades, and a tranquil natural retreat. (id:15069)
Property Details
| MLS® Number | N13582274 |
| Property Type | Single Family |
| Community Name | Bayview Northeast |
| Amenities Near By | Park, Public Transit, Schools |
| Equipment Type | Water Heater, Furnace |
| Features | Irregular Lot Size, Ravine, Conservation/green Belt, Carpet Free |
| Parking Space Total | 4 |
| Rental Equipment Type | Water Heater, Furnace |
Building
| Bathroom Total | 4 |
| Bedrooms Above Ground | 5 |
| Bedrooms Total | 5 |
| Age | 6 To 15 Years |
| Amenities | Fireplace(s) |
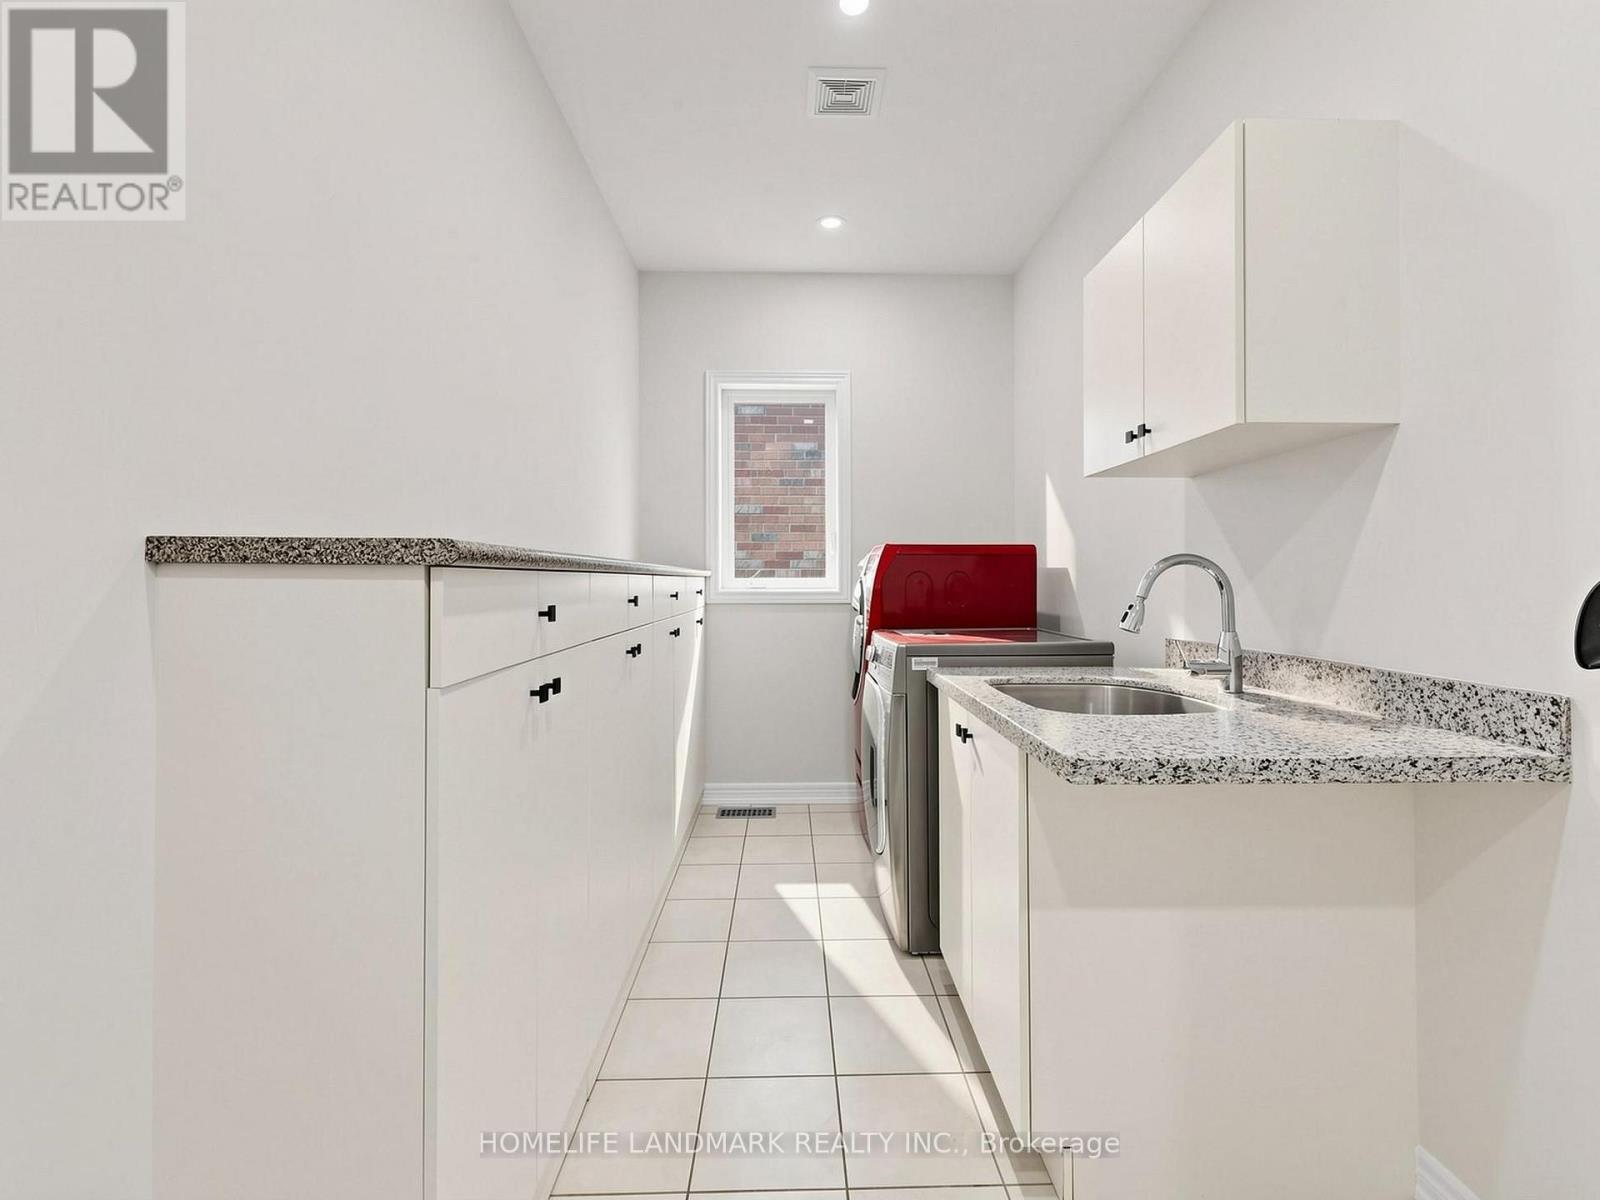
| Appliances | Central Vacuum, Water Purifier, Dishwasher, Dryer, Stove, Washer, Refrigerator |
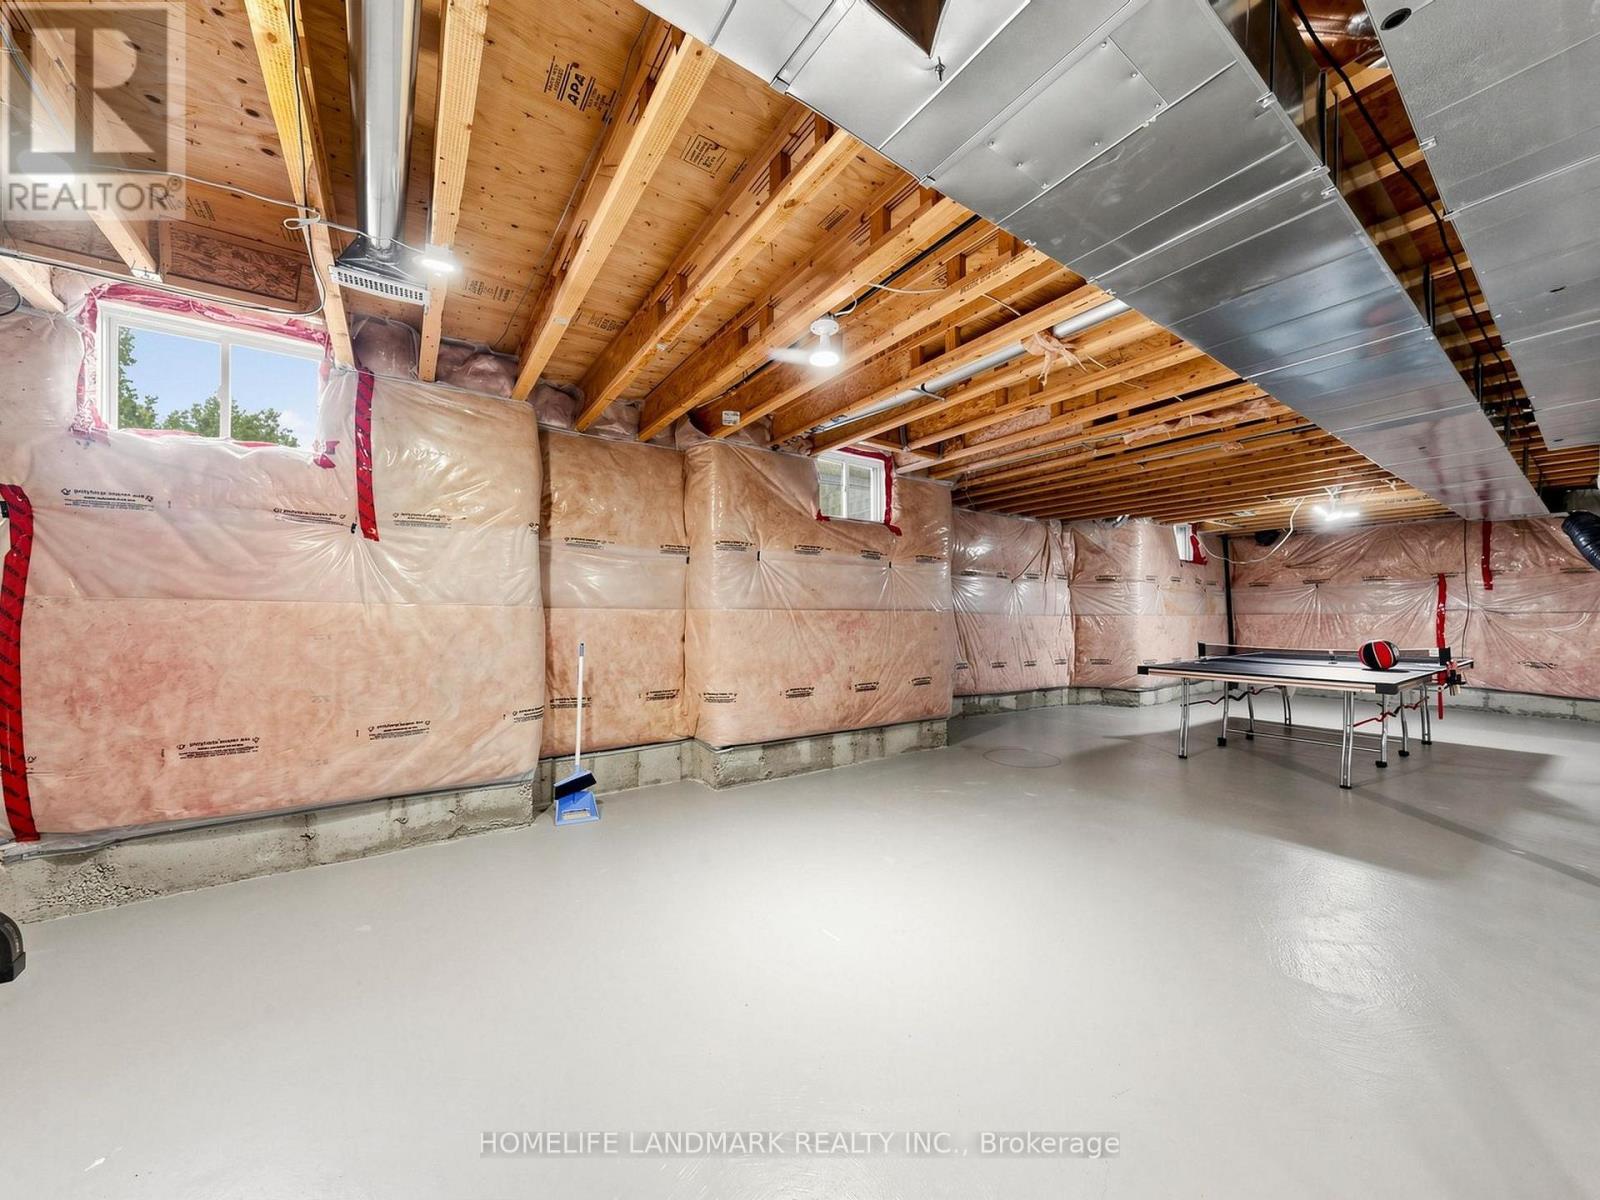
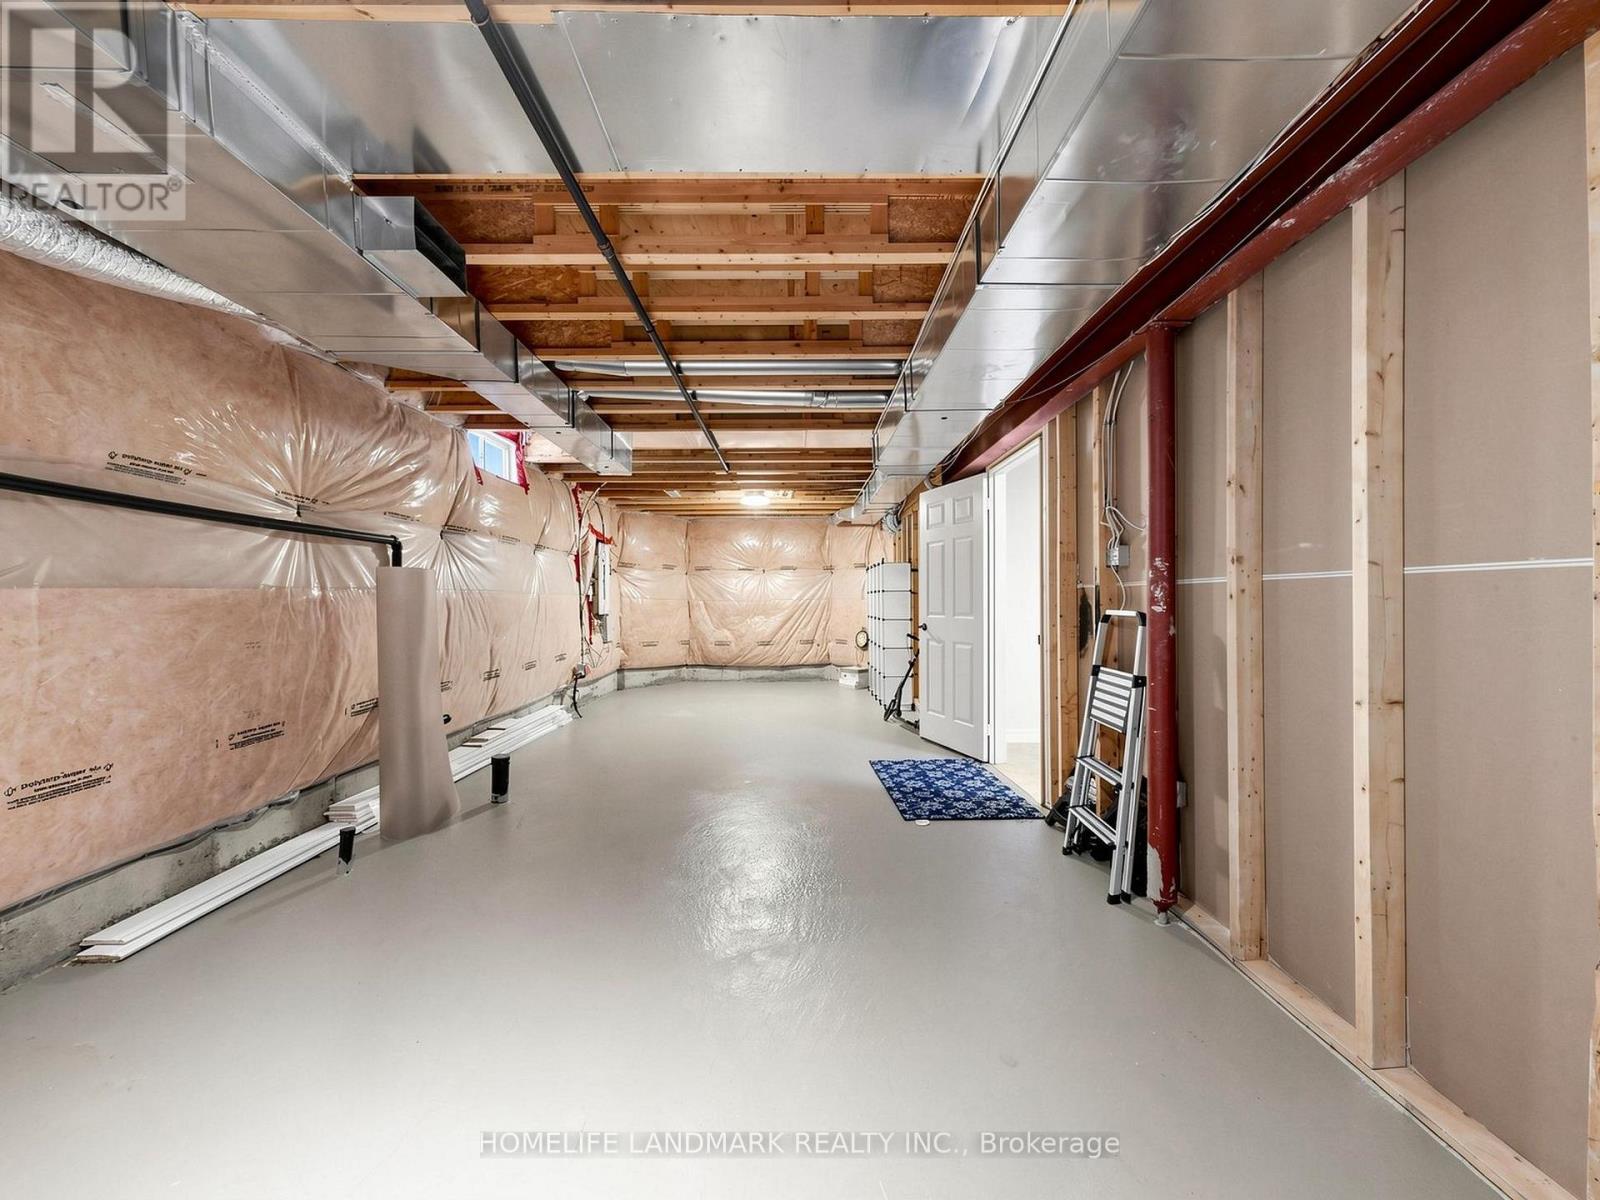
| Basement Development | Unfinished |
| Basement Type | N/a (unfinished) |
| Construction Status | Insulation Upgraded |
| Construction Style Attachment | Detached |
| Cooling Type | Central Air Conditioning, Air Exchanger |
| Exterior Finish | Brick |
| Fire Protection | Alarm System, Smoke Detectors |
| Fireplace Present | Yes |
| Flooring Type | Hardwood |
| Foundation Type | Concrete |
| Half Bath Total | 1 |
| Heating Fuel | Natural Gas |
| Heating Type | Forced Air |
| Stories Total | 2 |
| Size Interior | 3,500 - 5,000 Sqft |
| Type | House |
| Utility Water | Municipal Water |
Parking
| Attached Garage | |
| Garage |
Land
| Acreage | No |
| Land Amenities | Park, Public Transit, Schools |
| Sewer | Sanitary Sewer |
| Size Depth | 129 Ft |
| Size Frontage | 44 Ft ,10 In |
| Size Irregular | 44.9 X 129 Ft ; 129x44.92x1.79x100.65x 31.58x42.33 |
| Size Total Text | 44.9 X 129 Ft ; 129x44.92x1.79x100.65x 31.58x42.33 |
Rooms
| Level | Type | Length | Width | Dimensions |
|---|---|---|---|---|
| Second Level | Bedroom 5 | 4.11 m | 3.2 m | 4.11 m x 3.2 m |
| Second Level | Primary Bedroom | 6.87 m | 3.67 m | 6.87 m x 3.67 m |
| Second Level | Bedroom 2 | 5.18 m | 3.66 m | 5.18 m x 3.66 m |
| Second Level | Bedroom 3 | 4.11 m | 4.04 m | 4.11 m x 4.04 m |
| Second Level | Bedroom 4 | 4.11 m | 3.58 m | 4.11 m x 3.58 m |
| Ground Level | Living Room | 6.4 m | 3.55 m | 6.4 m x 3.55 m |
| Ground Level | Dining Room | 6.4 m | 3.55 m | 6.4 m x 3.55 m |
| Ground Level | Kitchen | 4.42 m | 2.92 m | 4.42 m x 2.92 m |
| Ground Level | Eating Area | 4.27 m | 3.5 m | 4.27 m x 3.5 m |
| Ground Level | Family Room | 5.64 m | 3.5 m | 5.64 m x 3.5 m |
| Ground Level | Office | 2.95 m | 2.69 m | 2.95 m x 2.69 m |
Utilities
| Cable | Available |
| Electricity | Installed |
| Sewer | Installed |
https://www.realtor.ca/real-estate/30053935/75-pointon-street-aurora-bayview-northeast
Contact Us
Contact us for more information

This REALTOR.ca listing content is owned and licensed by REALTOR® members of The Canadian Real Estate Association
The trademarks REALTOR®, REALTORS®, and the REALTOR® logo are controlled by The Canadian Real Estate Association (CREA) and identify real estate professionals who are members of CREA. The trademarks MLS®, Multiple Listing Service® and the associated logos are owned by The Canadian Real Estate Association (CREA) and identify the quality of services provided by real estate professionals who are members of CREA. The trademark DDF® is owned by The Canadian Real Estate Association (CREA) and identifies CREA's Data Distribution Facility (DDF®)
August 28 2026 01:16:16
Toronto Regional Real Estate Board
Homelife Landmark Realty Inc.