
75 Moonstone Road E Oro-Medonte, Ontario L0K 1N0

6 Bedroom
5 Bathroom
3,000 - 3,500 sqft
Fireplace
Central Air Conditioning
Forced Air
Lawn Sprinkler, Landscaped
$1,549,900
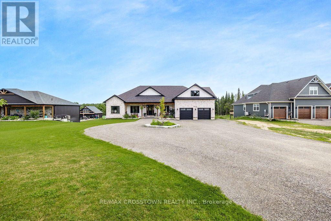
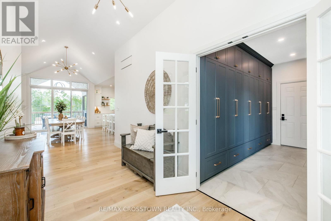
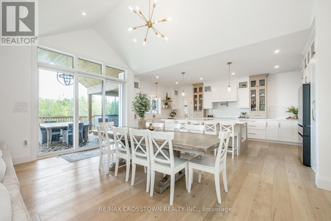
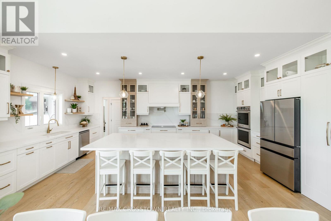
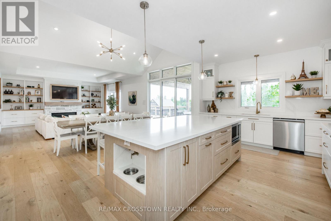
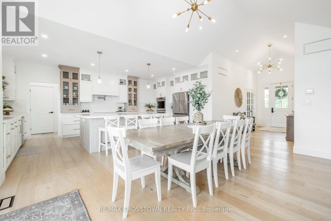
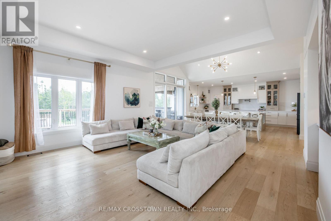
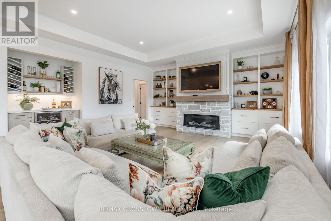
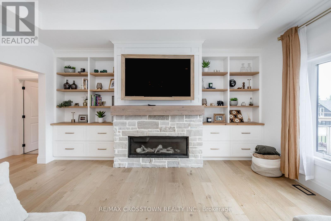
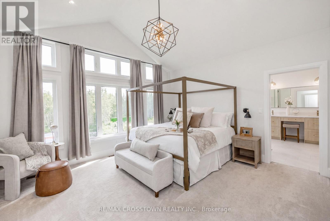
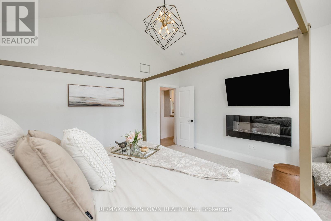
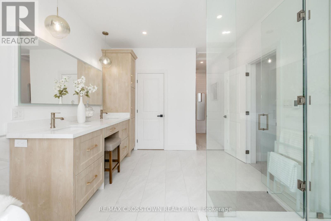
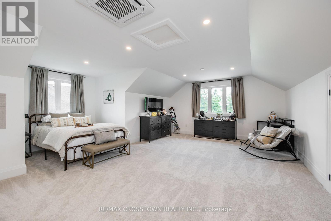
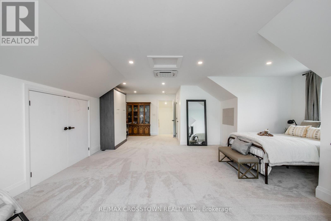
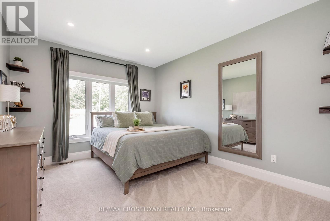
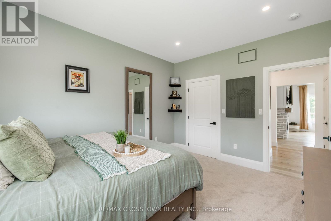
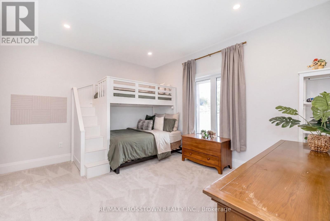
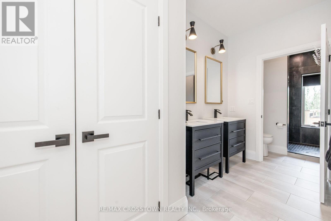
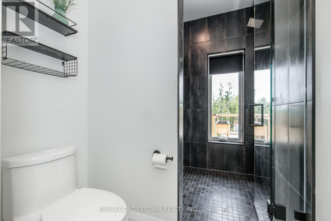
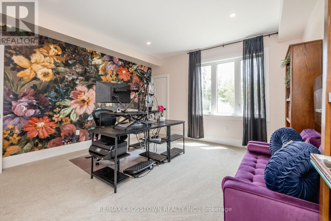
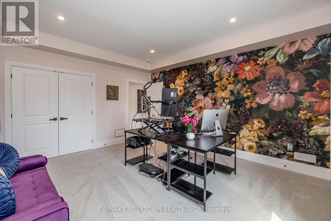
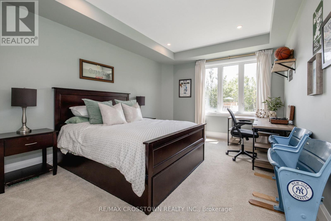
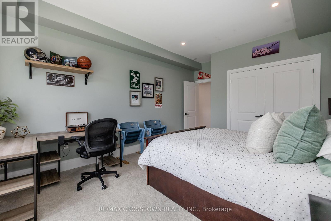
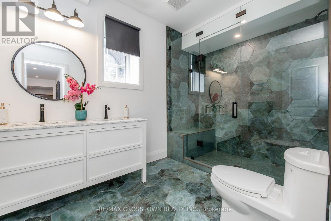
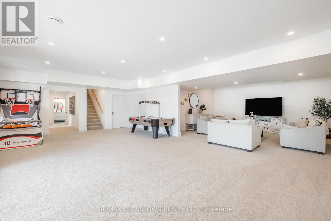
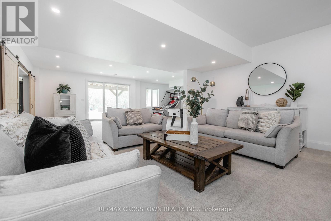
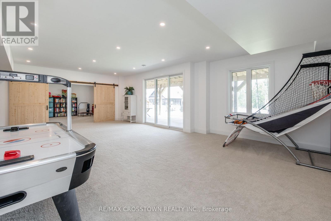
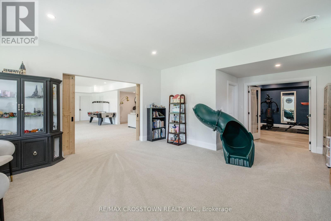
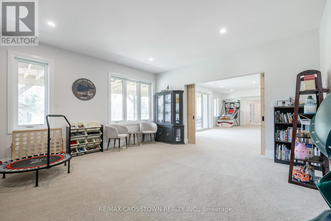
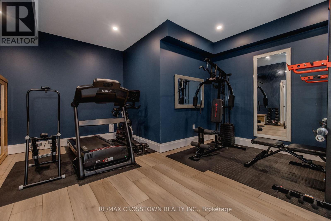
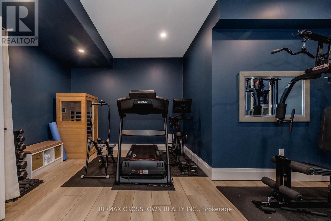
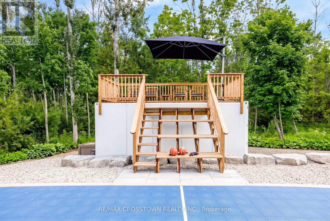
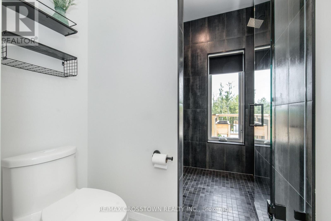
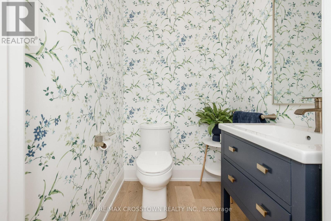
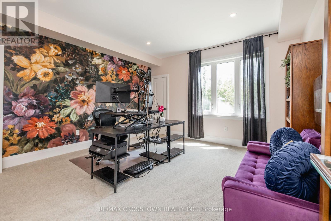
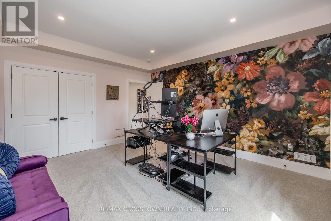
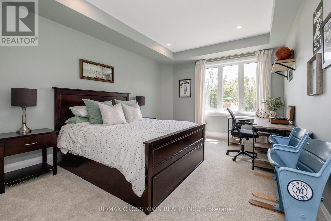
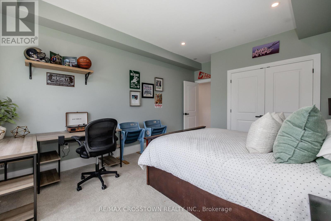
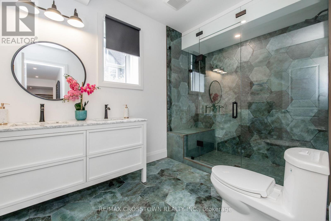
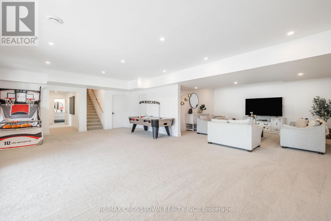
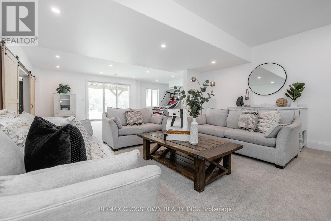
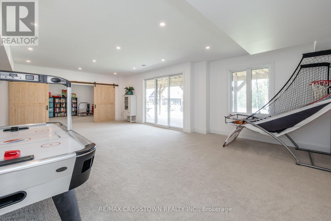
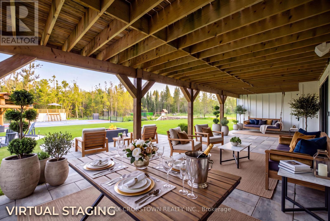

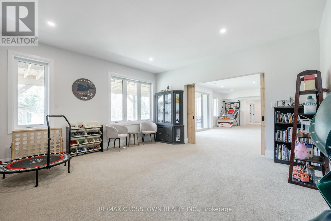
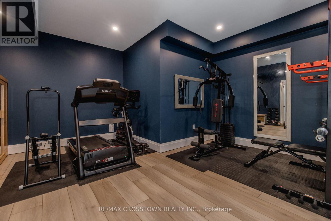
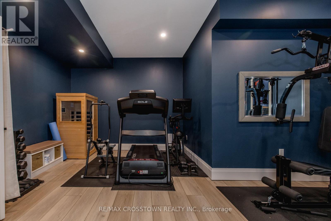
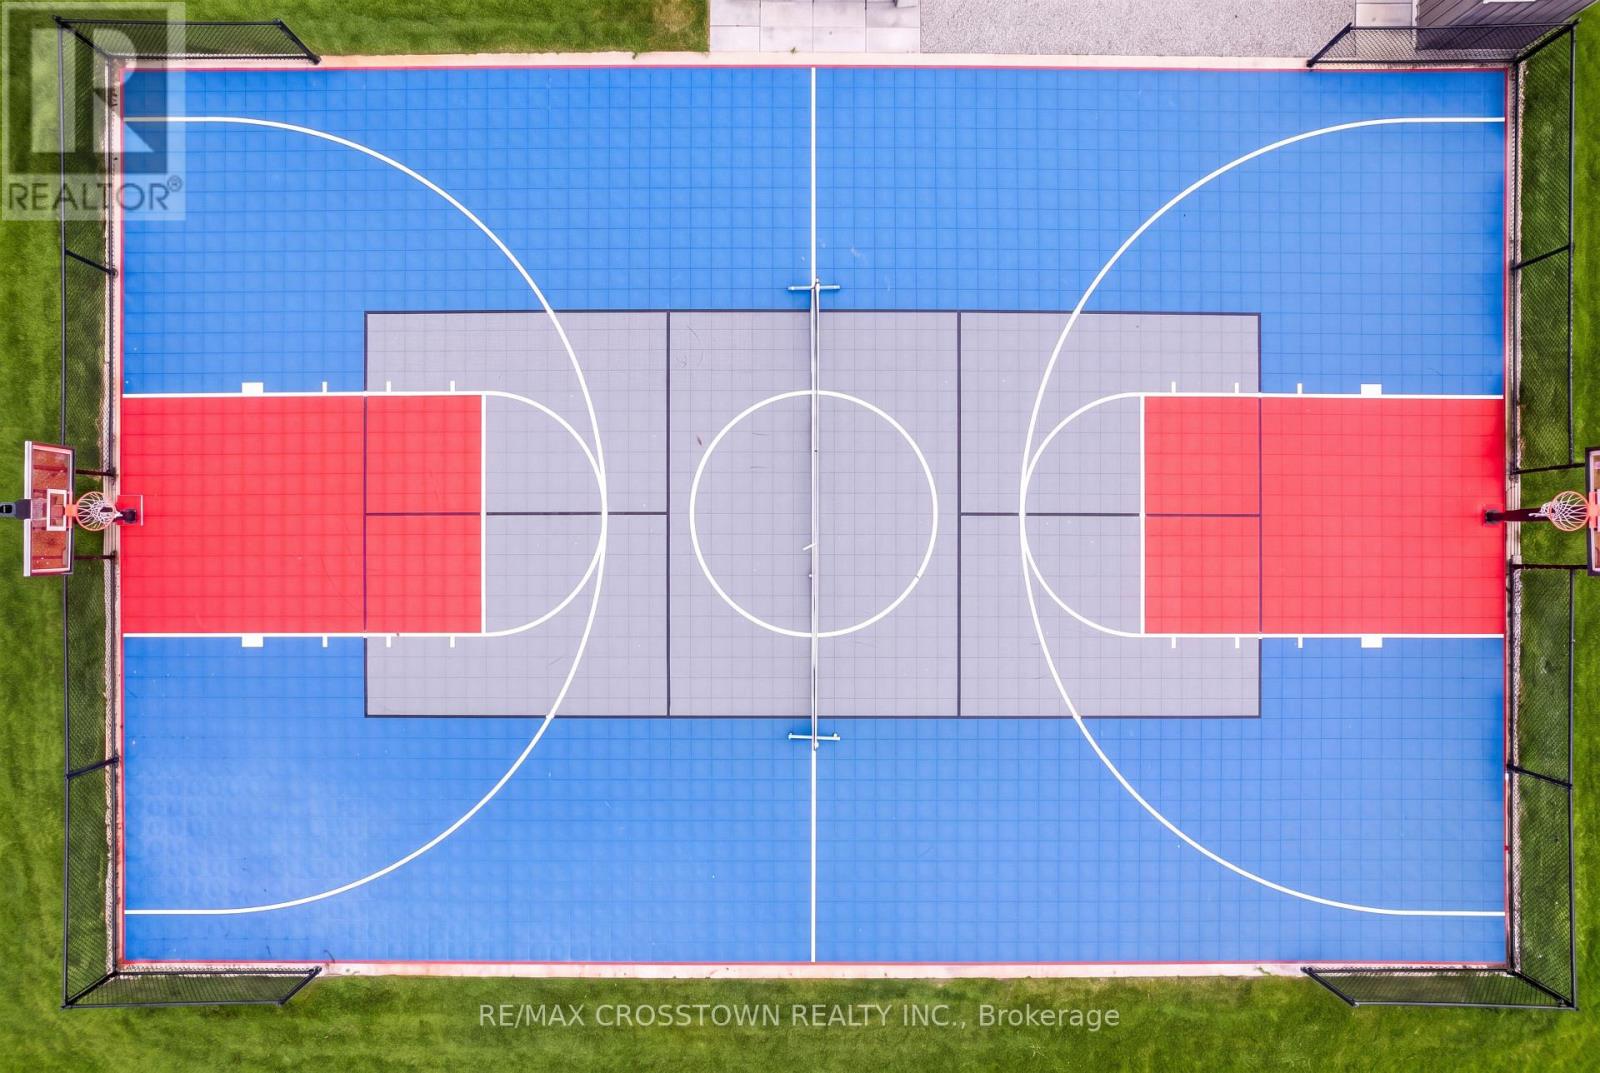
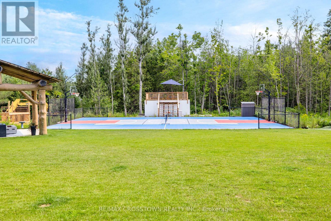
Welcome to 75 Moonstone Road East, a custom family home in Oro-Medonte where thoughtful design, exceptional space & everyday fun come together in a way you rarely see. Set on approximately 1.23 acres, this impressive home offers more than 5,400 sq. ft. of finished living space across three levels, with 6 bedrooms, 5 bathrooms & a fully finished walkout lower level. The open main floor was made for gathering, with a striking kitchen, oversized walk-in pantry, spacious living & dining areas, main-floor laundry & an incredible mudroom with floor-to-ceiling closets, drawers & built-in storage. The main-floor primary suite provides a private retreat, while heated bathroom floors, plush carpeting, dimmable lighting, a dedicated loft A/C system & an owned on-demand hot water heater add comfort throughout. Downstairs, the walkout lower level offers even more space with bedrooms, recreation & games areas, a playroom, mirrored gym, sauna, cold room & storage. Then there are the features that make this home unforgettable. An indoor slide connects the main floor to the playroom, while outside, a private 45' x 70' sport court features basketball & pickleball lines, power, lighting & spectator bleachers. There is also an astroturf play area with climber, firepit, WiFi-operated irrigation, covered front porch & partially covered rear deck. Practical features are equally impressive, including municipal water, private septic, 200-amp service, an attached 2-car garage, circular driveway parking for approximately 10 vehicles & a full-house natural gas Generac generator. Located close to Mount St. Louis Moonstone, golf, schools & Highway 400, this is a home designed for family life in every season. Moonstone-area recreational amenities include Ramey Memorial Park, Mount St. Louis Moonstone & Bonaire Golf Club. Beautiful enough to impress. Thoughtful enough to make everyday life easier. Fun enough that the kids may never want to leave. (id:15069)
Property Details
| MLS® Number | S13652190 |
| Property Type | Single Family |
| Community Name | Moonstone |
| Amenities Near By | Golf Nearby, Schools |
| Communication Type | High Speed Internet |
| Community Features | School Bus |
| Features | Level Lot, Wooded Area, Partially Cleared, Flat Site, Lighting, Dry, Level, Sauna |
| Parking Space Total | 12 |
| Structure | Deck, Patio(s), Shed |
Building
| Bathroom Total | 5 |
| Bedrooms Above Ground | 4 |
| Bedrooms Below Ground | 2 |
| Bedrooms Total | 6 |
| Age | 0 To 5 Years |
| Amenities | Fireplace(s) |
| Appliances | Garage Door Opener Remote(s), Oven - Built-in, Range, Water Heater - Tankless, Water Heater, Water Softener, Water Meter, Cooktop, Dishwasher, Dryer, Microwave, Oven, Hood Fan, Alarm System, Washer, Refrigerator |
| Basement Development | Finished |
| Basement Features | Walk Out, Separate Entrance |
| Basement Type | N/a (finished), N/a, Full |
| Construction Style Attachment | Detached |
| Cooling Type | Central Air Conditioning |
| Exterior Finish | Stone, Wood |
| Fire Protection | Alarm System, Smoke Detectors |
| Fireplace Present | Yes |
| Fireplace Total | 1 |
| Foundation Type | Concrete, Poured Concrete |
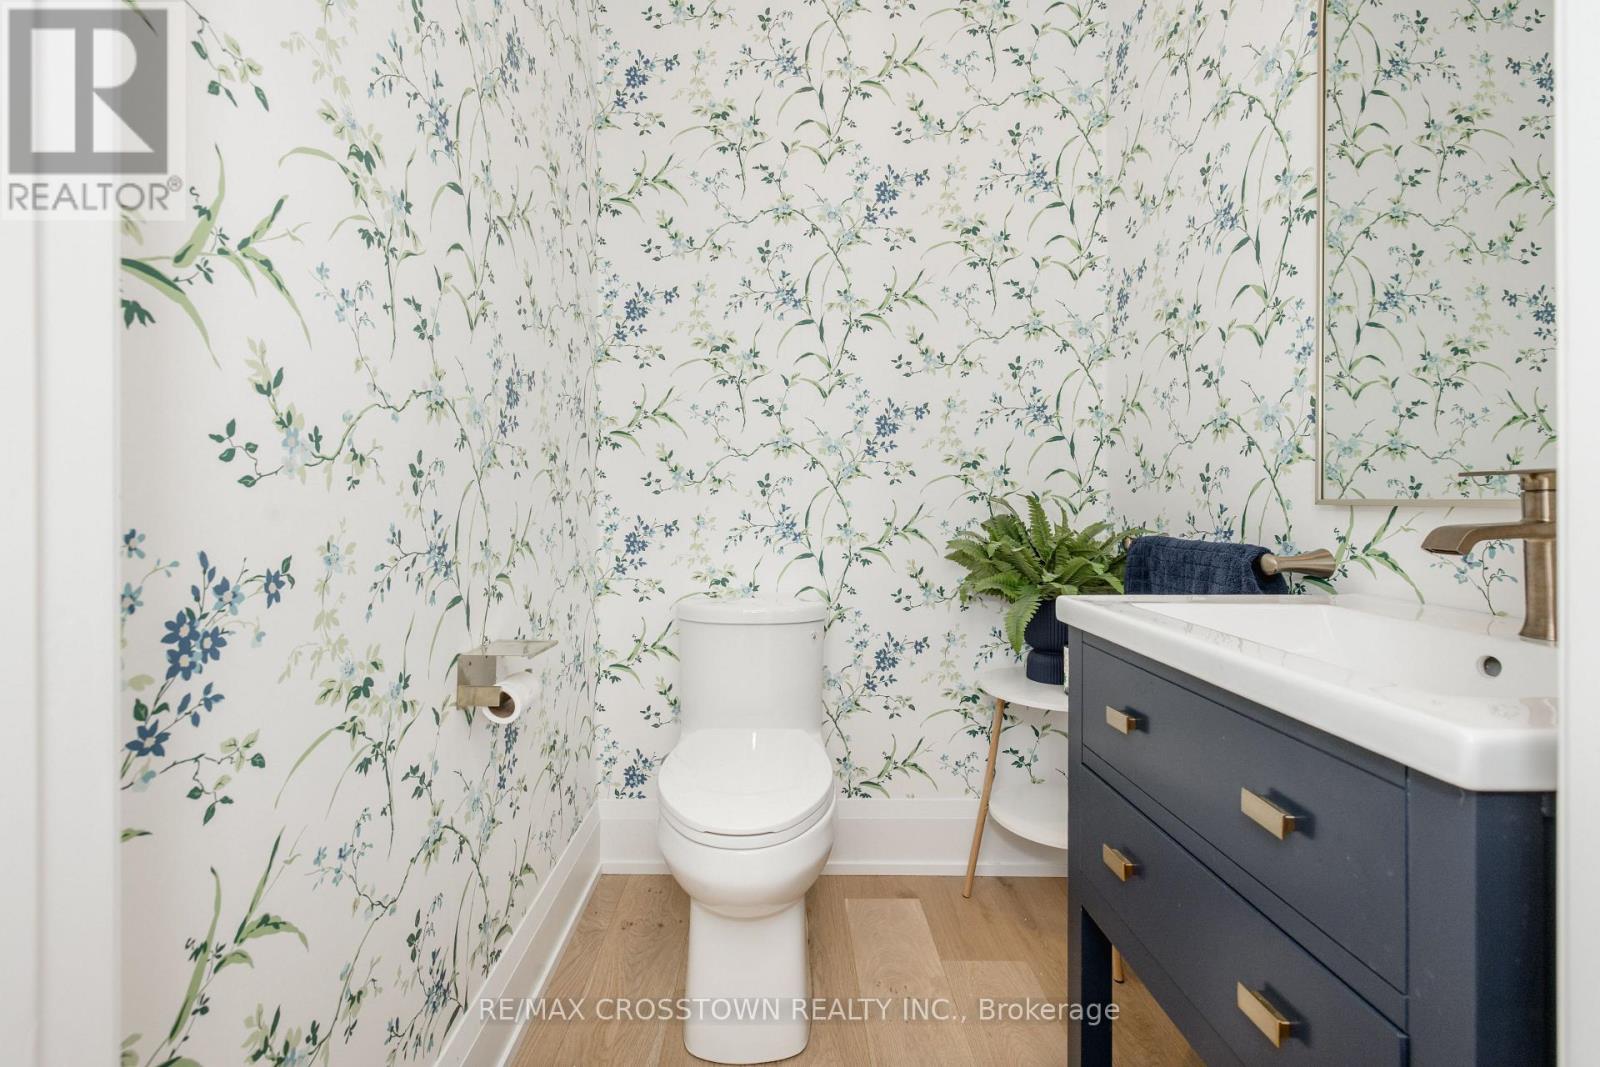
| Half Bath Total | 1 |
| Heating Fuel | Natural Gas |
| Heating Type | Forced Air |
| Stories Total | 2 |
| Size Interior | 3,000 - 3,500 Sqft |
| Type | House |
| Utility Water | Municipal Water |
Parking
| Attached Garage | |
| Garage | |
| R V | |
| Inside Entry |
Land
| Acreage | No |
| Land Amenities | Golf Nearby, Schools |
| Landscape Features | Lawn Sprinkler, Landscaped |
| Sewer | Septic System |
| Size Depth | 446 Ft ,9 In |
| Size Frontage | 120 Ft ,1 In |
| Size Irregular | 120.1 X 446.8 Ft |
| Size Total Text | 120.1 X 446.8 Ft|1/2 - 1.99 Acres |
Rooms
| Level | Type | Length | Width | Dimensions |
|---|---|---|---|---|
| Lower Level | Great Room | 10.75 m | 9 m | 10.75 m x 9 m |
| Lower Level | Games Room | 6.67 m | 5.01 m | 6.67 m x 5.01 m |
| Lower Level | Exercise Room | 5.34 m | 5.01 m | 5.34 m x 5.01 m |
| Lower Level | Bedroom 4 | 5.28 m | 3.67 m | 5.28 m x 3.67 m |
| Lower Level | Bedroom 5 | 4.7 m | 4.2 m | 4.7 m x 4.2 m |
| Lower Level | Bathroom | 3.6 m | 2.27 m | 3.6 m x 2.27 m |
| Lower Level | Utility Room | 4.69 m | 3.09 m | 4.69 m x 3.09 m |
| Lower Level | Cold Room | 1.52 m | 4.63 m | 1.52 m x 4.63 m |
| Lower Level | Other | 5.91 m | 1.35 m | 5.91 m x 1.35 m |
| Lower Level | Utility Room | 2.2 m | 1.75 m | 2.2 m x 1.75 m |
| Lower Level | Other | 5.42 m | 2.55 m | 5.42 m x 2.55 m |
| Main Level | Foyer | 5.23 m | 2.23 m | 5.23 m x 2.23 m |
| Main Level | Bedroom | 5.09 m | 4.25 m | 5.09 m x 4.25 m |
| Main Level | Bedroom 2 | 4.29 m | 3.52 m | 4.29 m x 3.52 m |
| Main Level | Bathroom | 6.59 m | 1.75 m | 6.59 m x 1.75 m |
| Main Level | Mud Room | 2.51 m | 4.17 m | 2.51 m x 4.17 m |
| Main Level | Kitchen | 6.56 m | 4.26 m | 6.56 m x 4.26 m |
| Main Level | Pantry | 2.43 m | 3.82 m | 2.43 m x 3.82 m |
| Main Level | Dining Room | 5.16 m | 3.17 m | 5.16 m x 3.17 m |
| Main Level | Living Room | 5.16 m | 5.14 m | 5.16 m x 5.14 m |
| Main Level | Bathroom | 1.42 m | 1.53 m | 1.42 m x 1.53 m |
| Main Level | Laundry Room | 2.48 m | 3.5 m | 2.48 m x 3.5 m |
| Main Level | Primary Bedroom | 4.29 m | 4.64 m | 4.29 m x 4.64 m |
| Main Level | Bathroom | 5.8 m | 3.23 m | 5.8 m x 3.23 m |
| Upper Level | Other | 1.77 m | 2.08 m | 1.77 m x 2.08 m |
| Upper Level | Bedroom 3 | 9.49 m | 6.27 m | 9.49 m x 6.27 m |
| Upper Level | Bathroom | 2.6 m | 1.54 m | 2.6 m x 1.54 m |
Utilities
| Cable | Available |
| Electricity | Installed |
| Wireless | Available |
| Natural Gas Available | Available |
https://www.realtor.ca/real-estate/30130350/75-moonstone-road-e-oro-medonte-moonstone-moonstone
Contact Us
Contact us for more information

This REALTOR.ca listing content is owned and licensed by REALTOR® members of The Canadian Real Estate Association
The trademarks REALTOR®, REALTORS®, and the REALTOR® logo are controlled by The Canadian Real Estate Association (CREA) and identify real estate professionals who are members of CREA. The trademarks MLS®, Multiple Listing Service® and the associated logos are owned by The Canadian Real Estate Association (CREA) and identify the quality of services provided by real estate professionals who are members of CREA. The trademark DDF® is owned by The Canadian Real Estate Association (CREA) and identifies CREA's Data Distribution Facility (DDF®)
September 15 2026 04:34:17
Toronto Regional Real Estate Board
RE/MAX Crosstown Realty Inc.