
75 Milligan Drive Tyendinaga, Ontario K0K 3A0

4 Bedroom
4 Bathroom
1,500 - 2,000 sqft
Fireplace
Central Air Conditioning
Forced Air
Acreage
$679,900
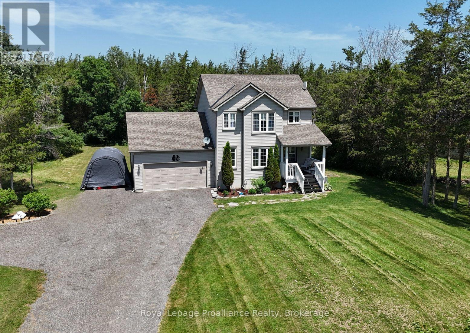
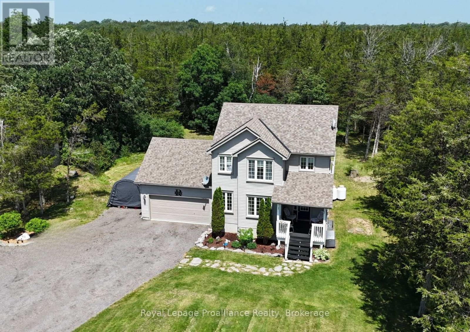
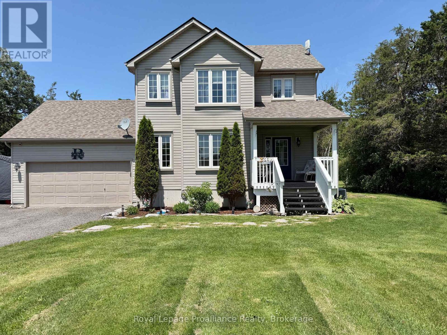
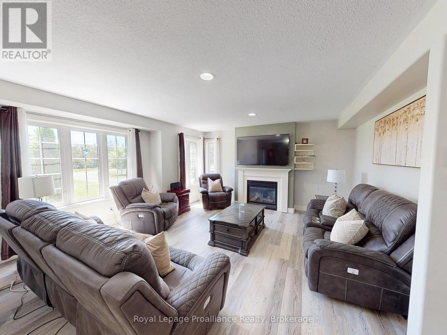
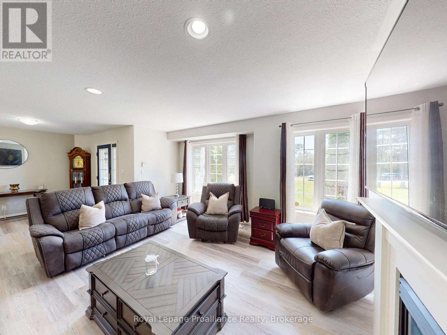
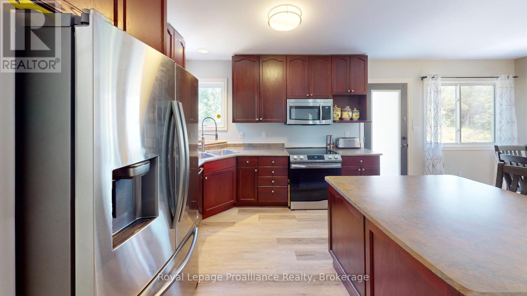
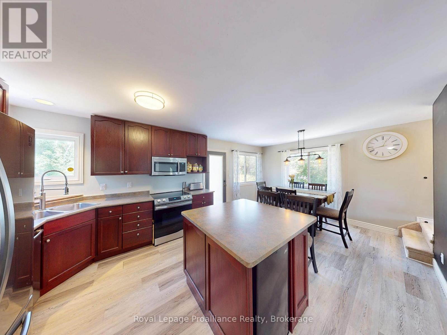
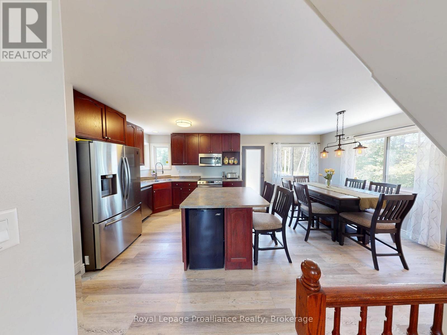
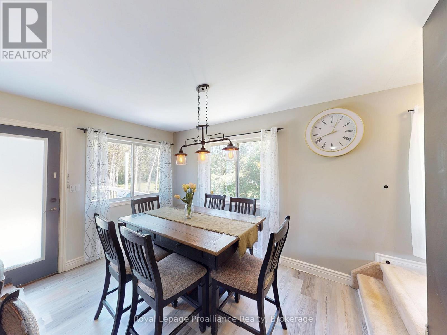
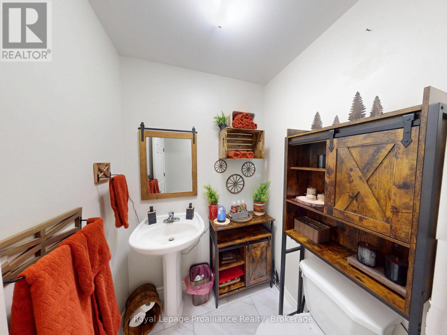
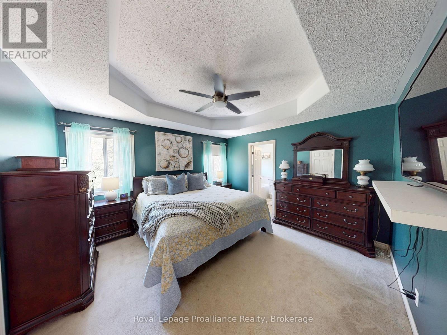
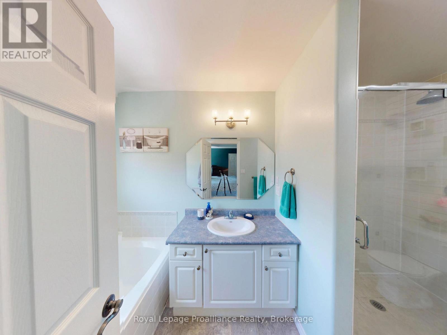
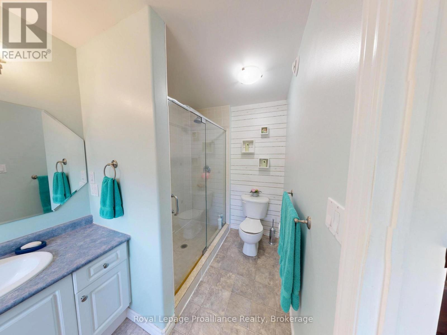
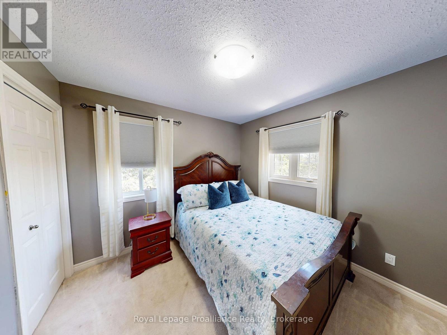
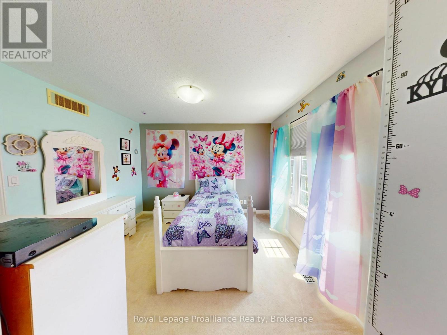
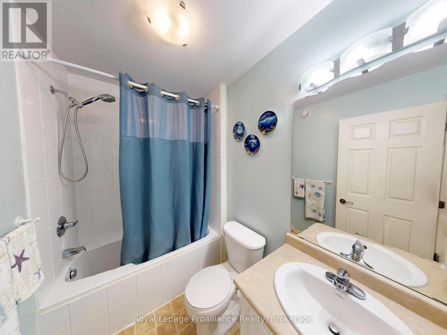
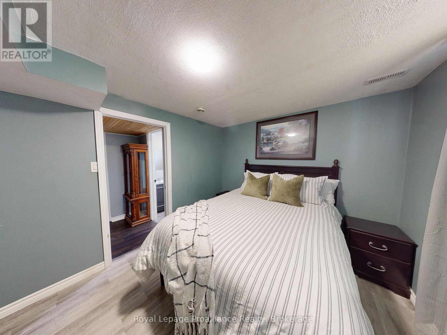
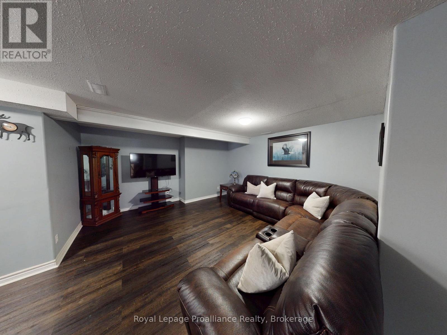
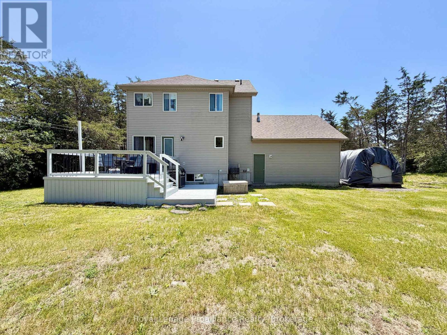
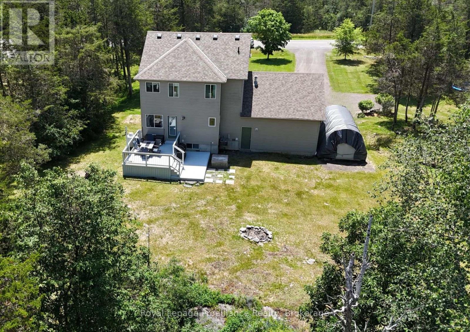
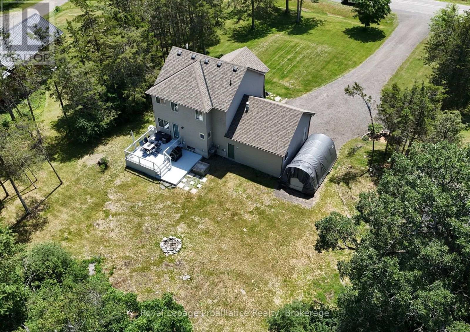
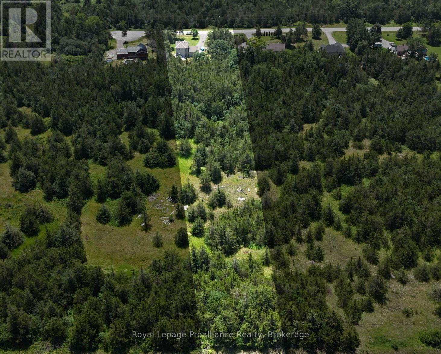
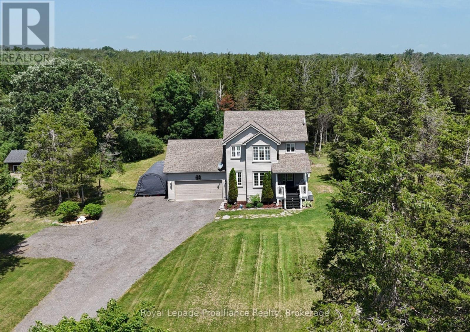
Beautiful 2 storey home on a quiet 3 acre forested Lot. This gorgeous home sits on a peaceful dead-end road, surrounded by mature trees and nature. Enjoy quiet mornings on the welcoming front porch. Or relax on the back deck overlooking your private trails. The bright open-concept kitchen and dining area is the heart of the home. Featuring an abundance of cupboards and generous counter space. An island with seating, and easy access to the deck. A spacious foyer, and a cozy fireplace in the large living room will tick off some boxes. Double attached garage with inside entry, and easy access to a convenient powder room. Upstairs, the primary bedroom offers high ceilings, great natural light, a walk-in closet, and a 4-piece ensuite. Two additional bedrooms and a full bath complete the upper level. The basement is fully finished. Adding a rec room, laundry/storage area, another bedroom, and a second 2-piece bath. Private walking trails, and 3 acres of tranquility. Minutes from Belleville with easy access to Highway 401. This home blends privacy, comfort, and convenience. (id:15069)
Open House
This property has open houses!
July
12
Sunday
Starts at:
1:00 pm
Ends at:2:30 pm
Property Details
| MLS® Number | X13526676 |
| Property Type | Single Family |
| Community Name | Tyendinaga Township |
| Equipment Type | Propane Tank, Water Softener |
| Features | Cul-de-sac, Wooded Area, Dry |
| Parking Space Total | 12 |
| Rental Equipment Type | Propane Tank, Water Softener |
| Structure | Deck, Porch, Shed |
Building
| Bathroom Total | 4 |
| Bedrooms Above Ground | 3 |
| Bedrooms Below Ground | 1 |
| Bedrooms Total | 4 |
| Age | 16 To 30 Years |
| Amenities | Fireplace(s) |
| Appliances | Central Vacuum, Garage Door Opener Remote(s), Water Softener, Dishwasher, Dryer, Microwave, Range, Stove, Washer, Wine Fridge, Refrigerator |
| Basement Development | Finished |
| Basement Type | Full (finished) |
| Construction Style Attachment | Detached |
| Cooling Type | Central Air Conditioning |
| Exterior Finish | Vinyl Siding |
| Fire Protection | Smoke Detectors |
| Fireplace Present | Yes |
| Fireplace Total | 1 |
| Foundation Type | Concrete |
| Half Bath Total | 2 |
| Heating Fuel | Propane |
| Heating Type | Forced Air |
| Stories Total | 2 |
| Size Interior | 1,500 - 2,000 Sqft |
| Type | House |
| Utility Water | Drilled Well |
Parking
| Attached Garage | |
| Garage |
Land
| Acreage | Yes |
| Sewer | Septic System |
| Size Depth | 894 Ft ,9 In |
| Size Frontage | 151 Ft ,4 In |
| Size Irregular | 151.4 X 894.8 Ft |
| Size Total Text | 151.4 X 894.8 Ft|2 - 4.99 Acres |
| Zoning Description | Rr - 12 |
Rooms
| Level | Type | Length | Width | Dimensions |
|---|---|---|---|---|
| Lower Level | Bedroom 4 | 2.96 m | 3.76 m | 2.96 m x 3.76 m |
| Lower Level | Recreational, Games Room | 7.46 m | 5.33 m | 7.46 m x 5.33 m |
| Lower Level | Laundry Room | 2.77 m | 4.6 m | 2.77 m x 4.6 m |
| Main Level | Foyer | 3.06 m | 3.02 m | 3.06 m x 3.02 m |
| Main Level | Living Room | 4.72 m | 4.85 m | 4.72 m x 4.85 m |
| Main Level | Kitchen | 3.18 m | 3.95 m | 3.18 m x 3.95 m |
| Main Level | Dining Room | 2.9 m | 3.95 m | 2.9 m x 3.95 m |
| Upper Level | Primary Bedroom | 4.09 m | 3.94 m | 4.09 m x 3.94 m |
| Upper Level | Bedroom 2 | 4.71 m | 3.43 m | 4.71 m x 3.43 m |
| Upper Level | Bedroom 3 | 2.93 m | 3.02 m | 2.93 m x 3.02 m |
Utilities
| Electricity | Installed |
Contact Us
Contact us for more information

This REALTOR.ca listing content is owned and licensed by REALTOR® members of The Canadian Real Estate Association
The trademarks REALTOR®, REALTORS®, and the REALTOR® logo are controlled by The Canadian Real Estate Association (CREA) and identify real estate professionals who are members of CREA. The trademarks MLS®, Multiple Listing Service® and the associated logos are owned by The Canadian Real Estate Association (CREA) and identify the quality of services provided by real estate professionals who are members of CREA. The trademark DDF® is owned by The Canadian Real Estate Association (CREA) and identifies CREA's Data Distribution Facility (DDF®)
July 08 2026 02:30:47
Central Lakes Association of REALTORS®
Royal LePage Proalliance Realty