
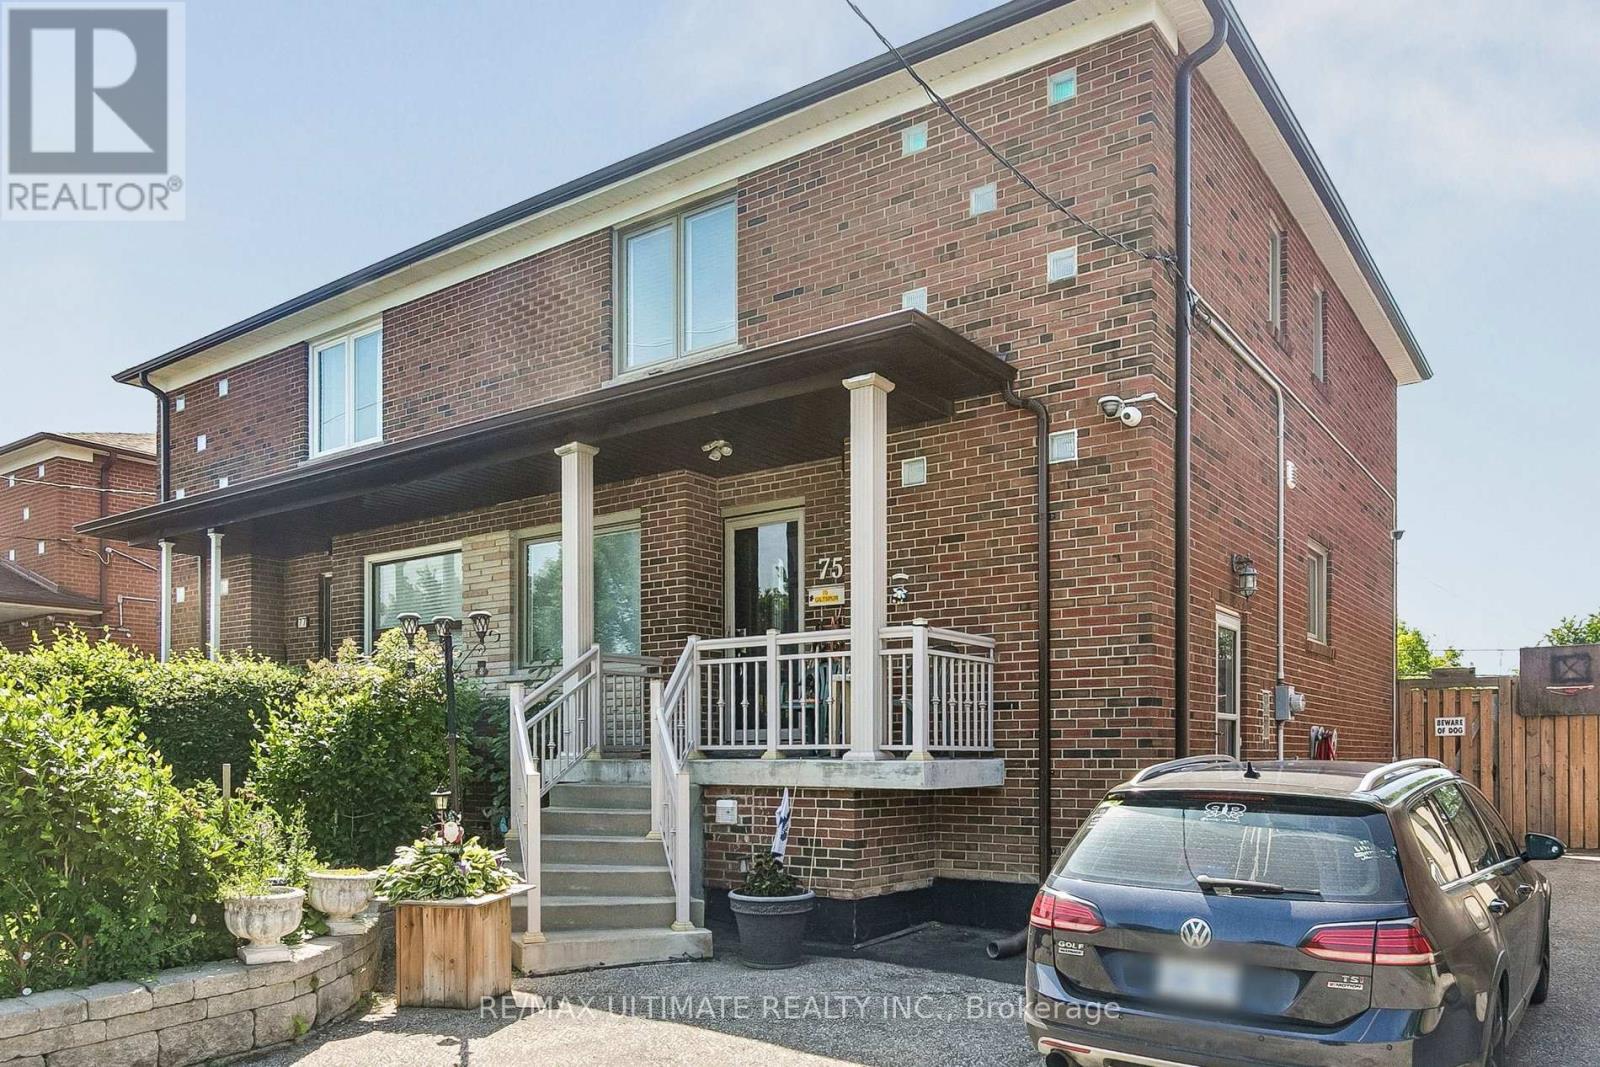
75 Giltspur Drive Toronto, Ontario M3L 1M4

3 Bedroom
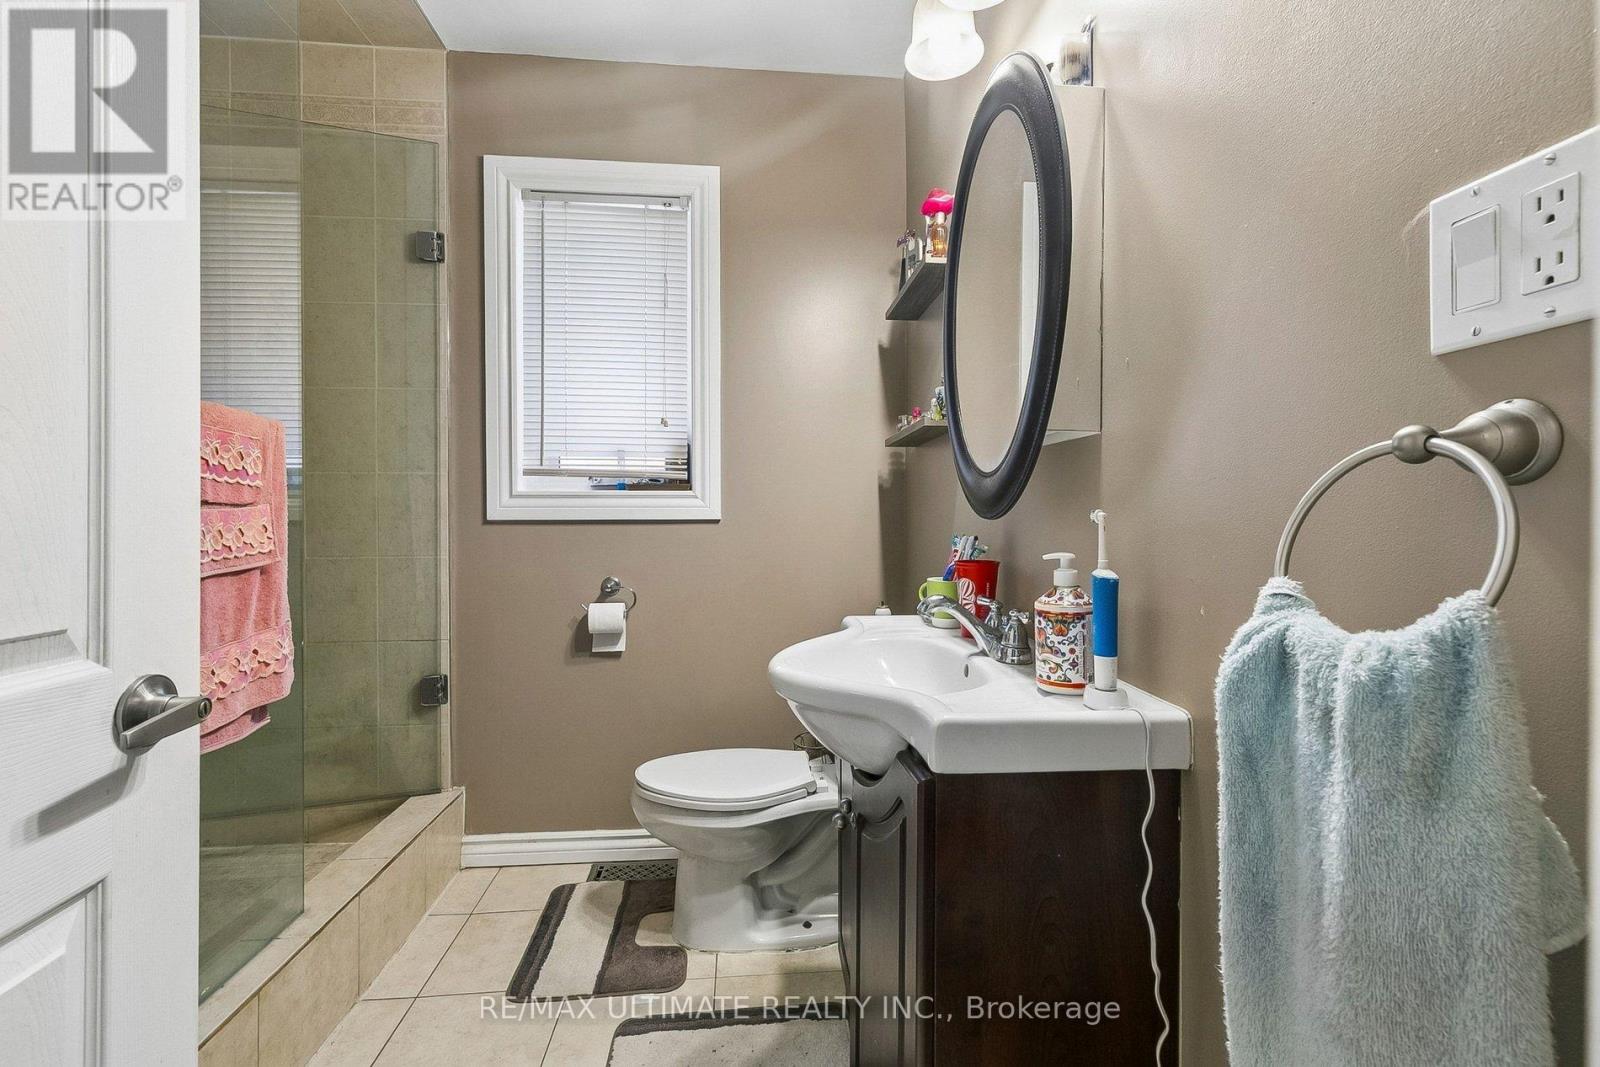
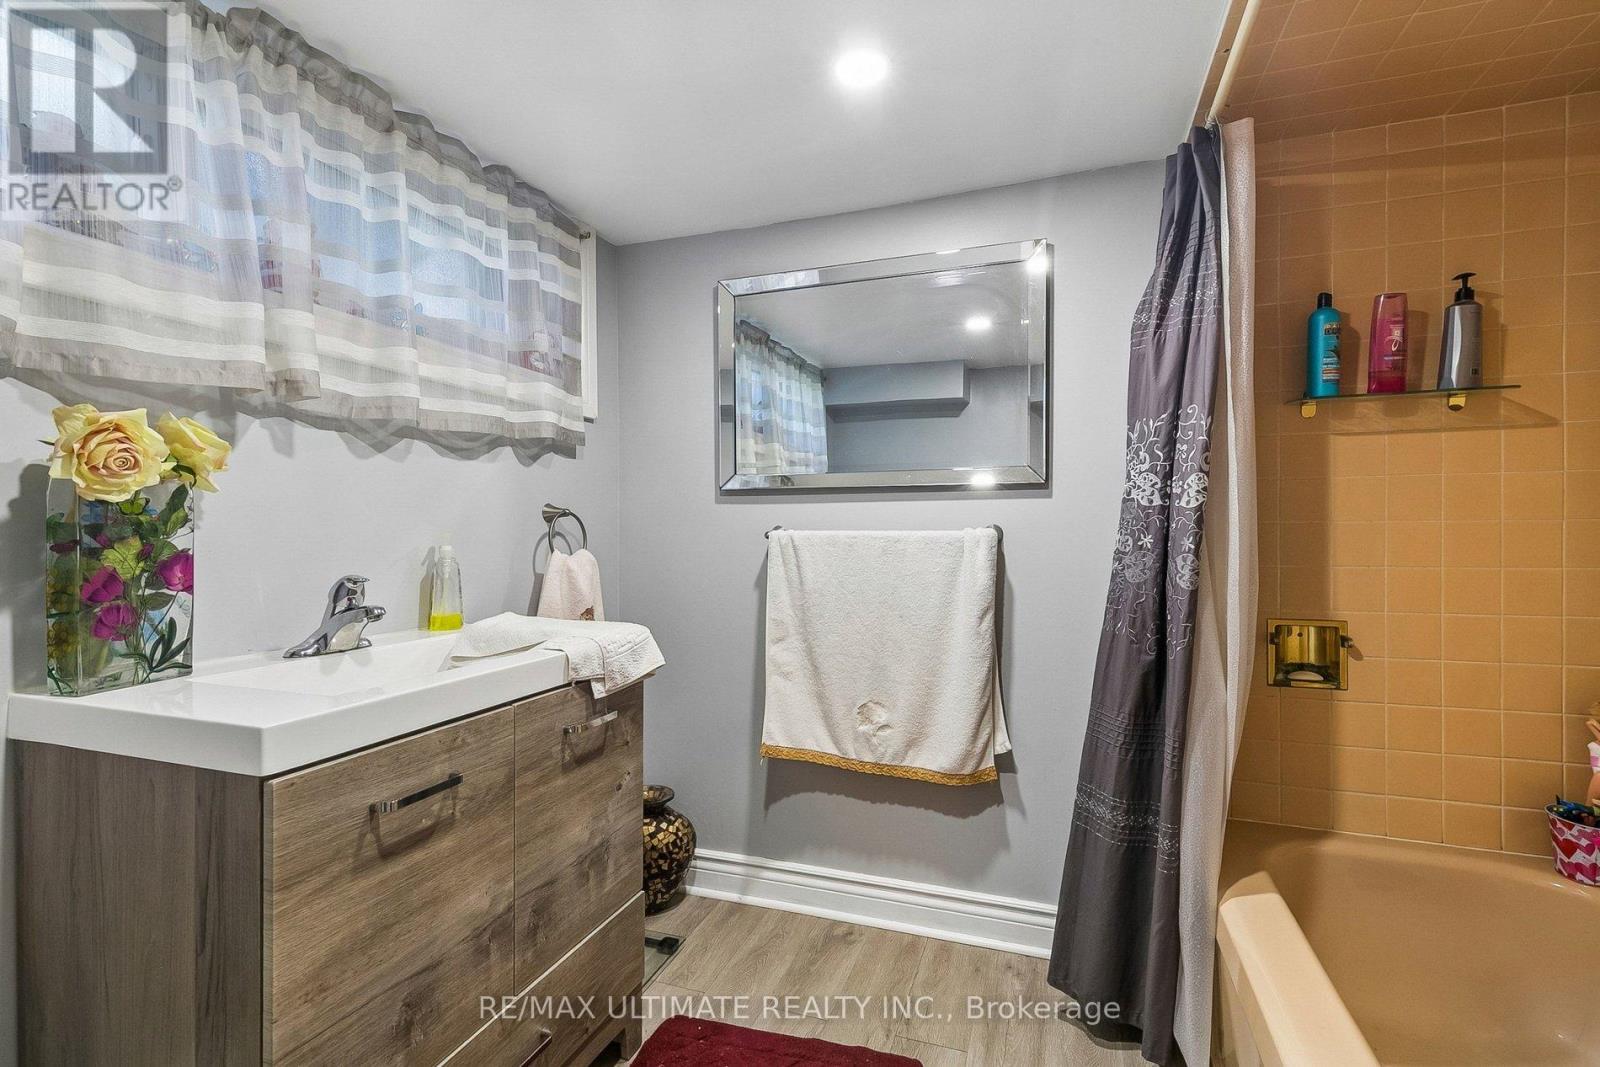
2 Bathroom
1,500 - 2,000 sqft
Central Air Conditioning
Forced Air
$979,000
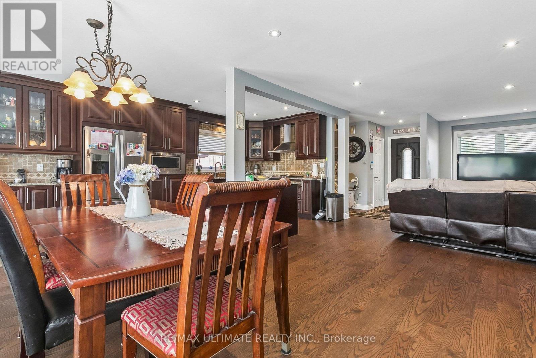
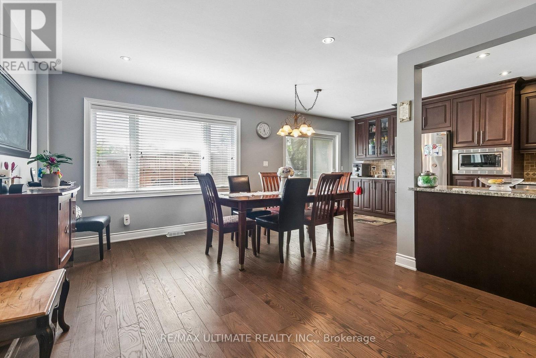
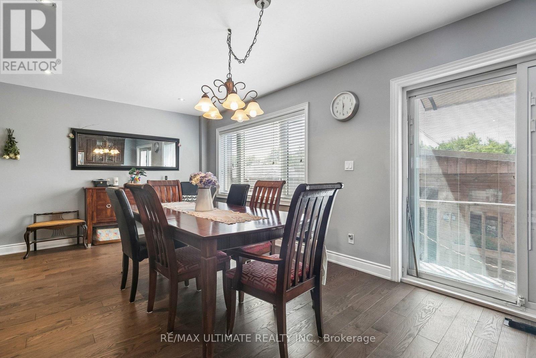
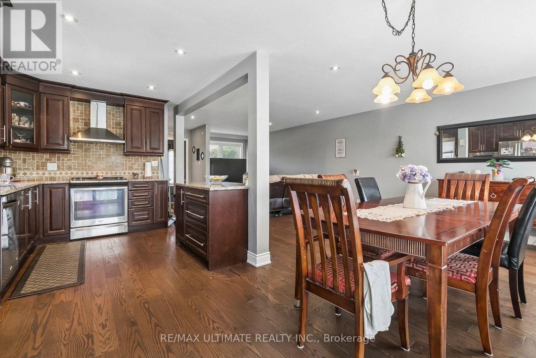
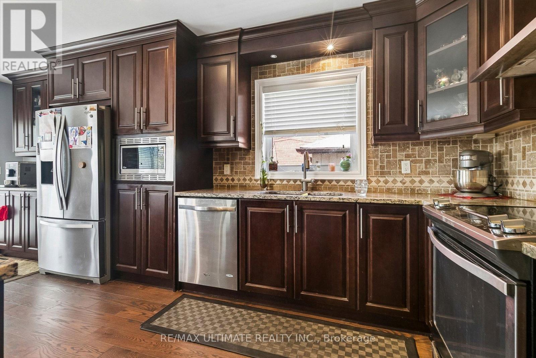
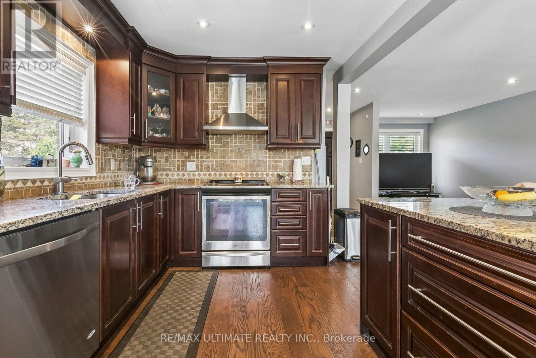
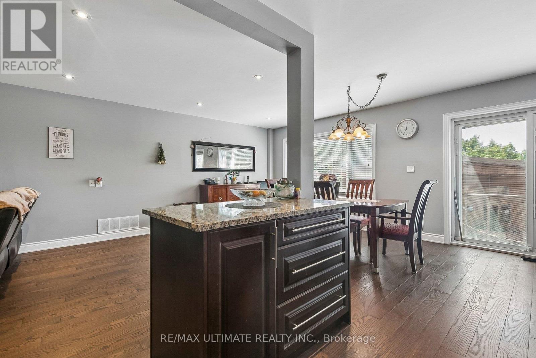
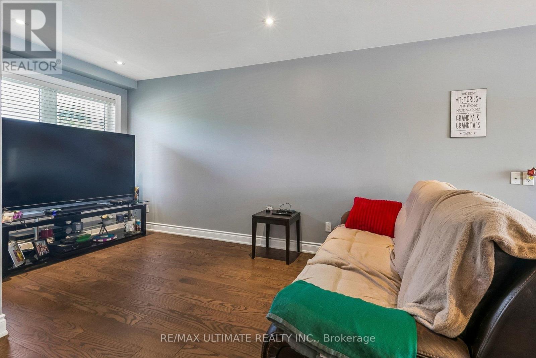
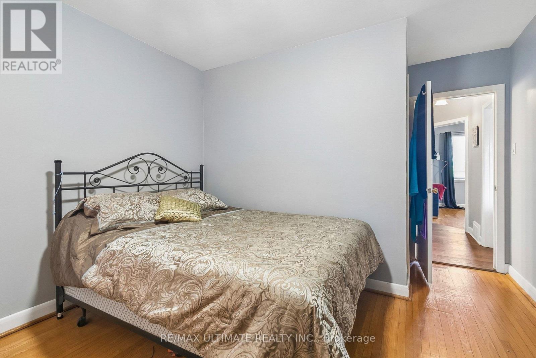
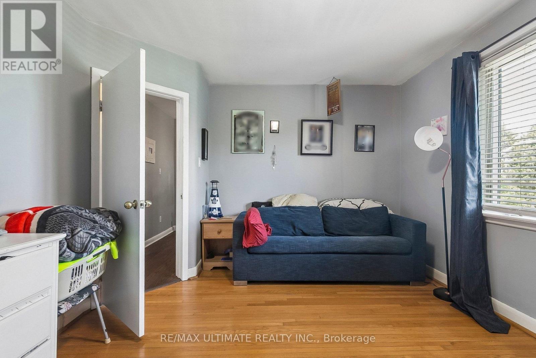
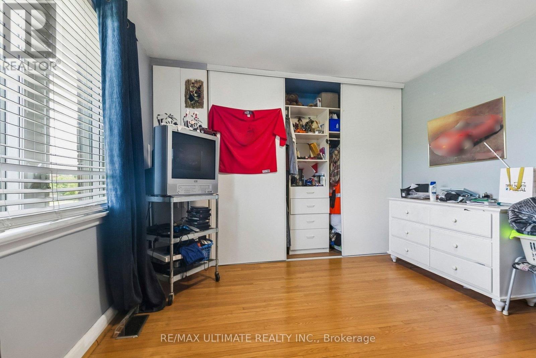
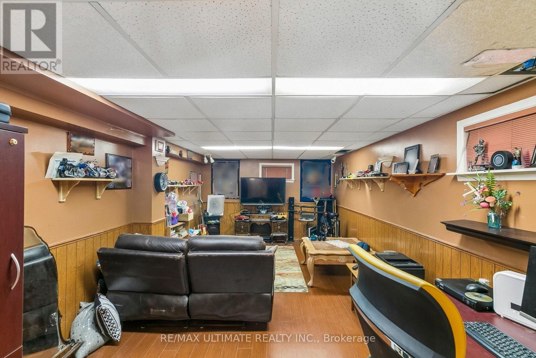
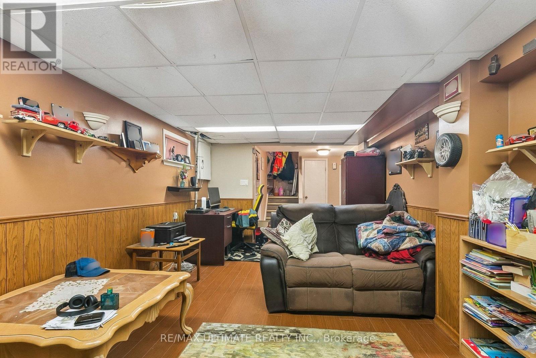
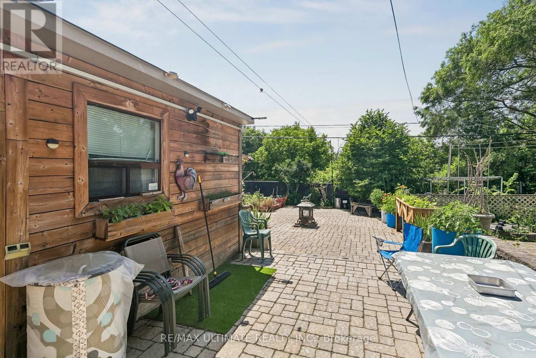
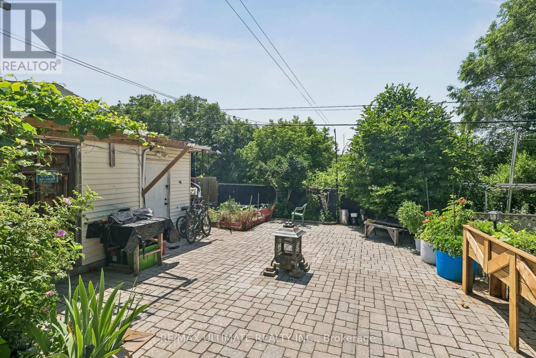
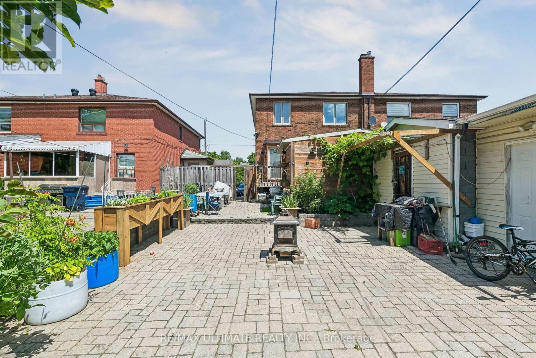
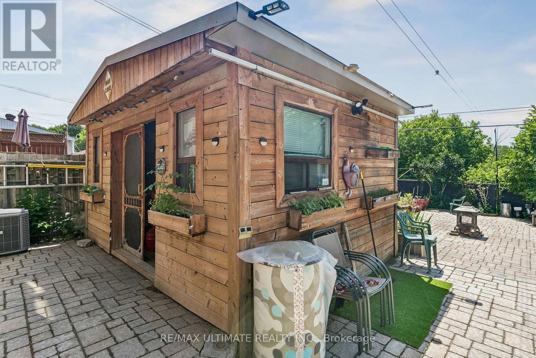
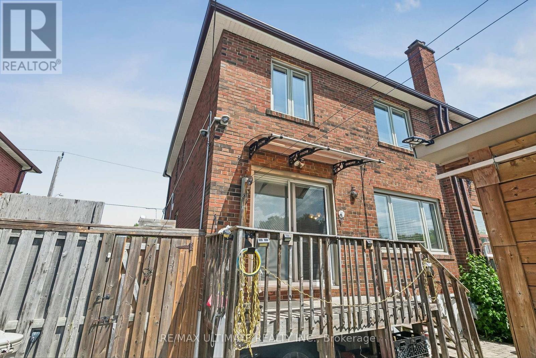
Welcome to this beautiful 3 Bedroom 2 Bathroom Semi-Detached Home nestled in an amazing neighbourhood. The bright open-concept main floor creates a warm and inviting space, perfect for everyday living and effortless entertaining along with a finished basement. Step outside into the spacious backyard featuring a recreational shed thats perfect for relaxing or entertaining, two additional sheds and plenty of backyard space to relax, entertain and enjoy outdoor activities. Also a 4 car driveway that adds everyday convenience. Ideally situated, close to highway, schools, public transit. This home combines comfort, functionality and an amazing location. (id:15069)
Property Details
| MLS® Number | W13526634 |
| Property Type | Single Family |
| Neigbourhood | Glenfield-Jane Heights |
| Community Name | Glenfield-Jane Heights |
| Amenities Near By | Golf Nearby, Schools, Public Transit |
| Community Features | School Bus |
| Equipment Type | Water Heater |
| Features | Ravine |
| Parking Space Total | 4 |
| Rental Equipment Type | Water Heater |
| Structure | Shed |
Building
| Bathroom Total | 2 |
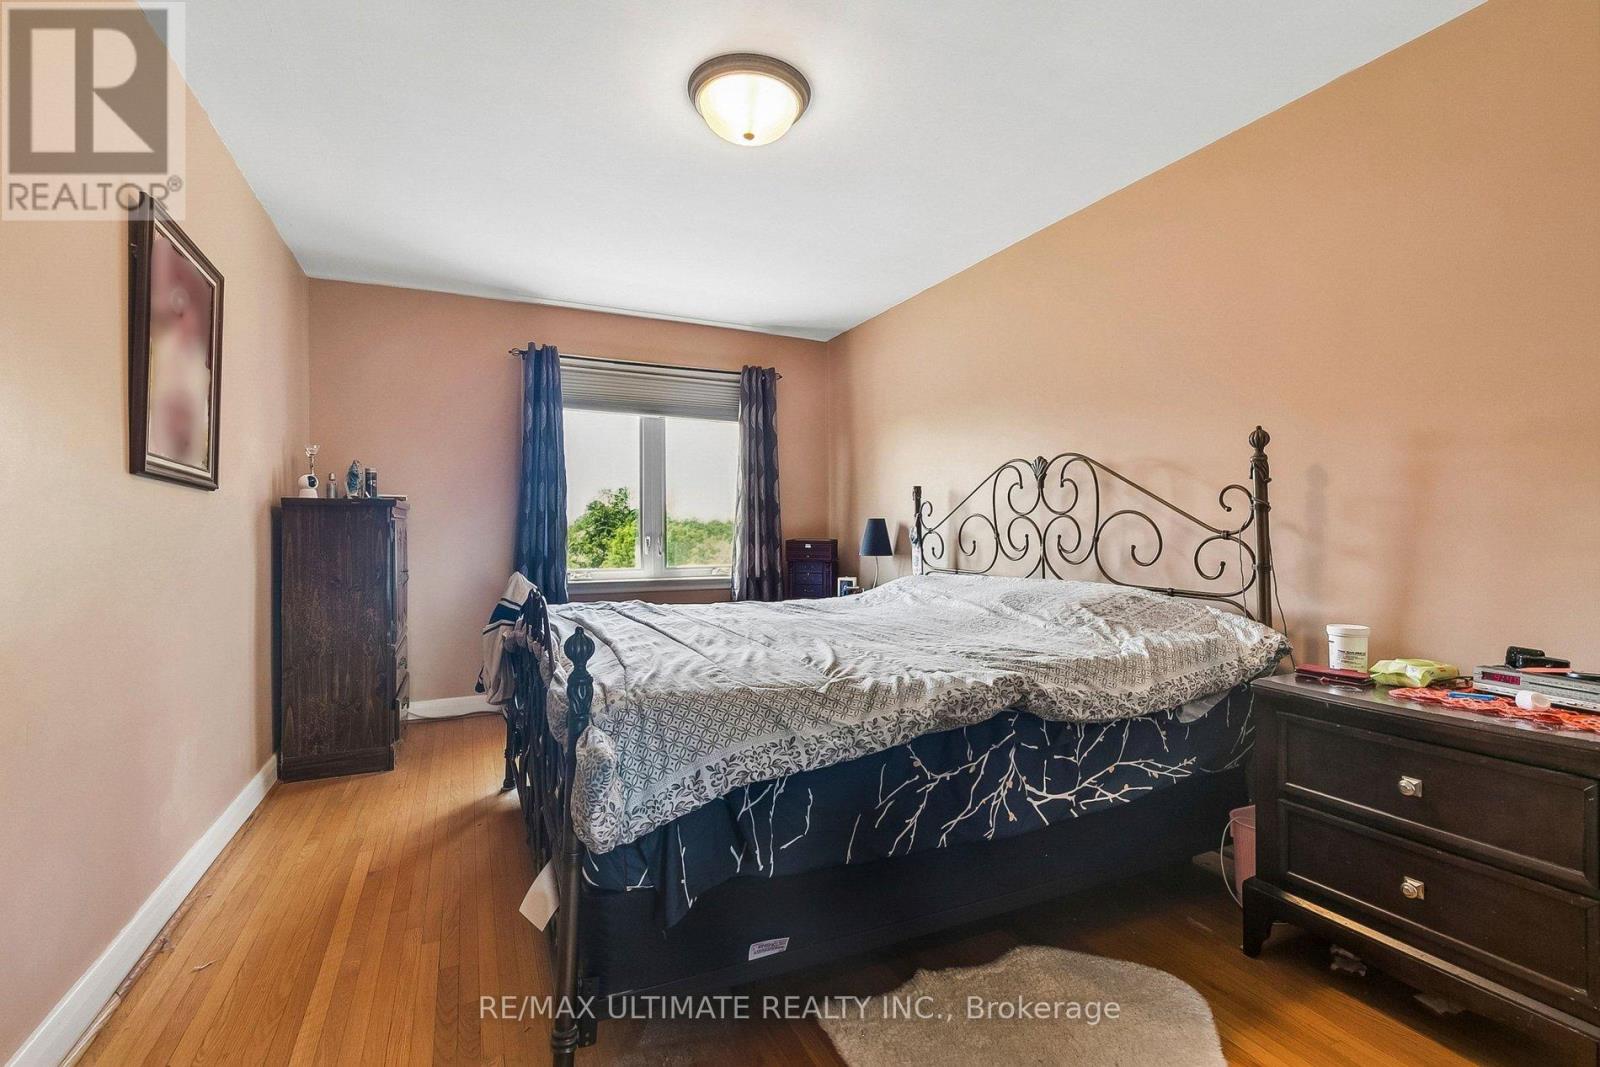
| Bedrooms Above Ground | 3 |
| Bedrooms Total | 3 |
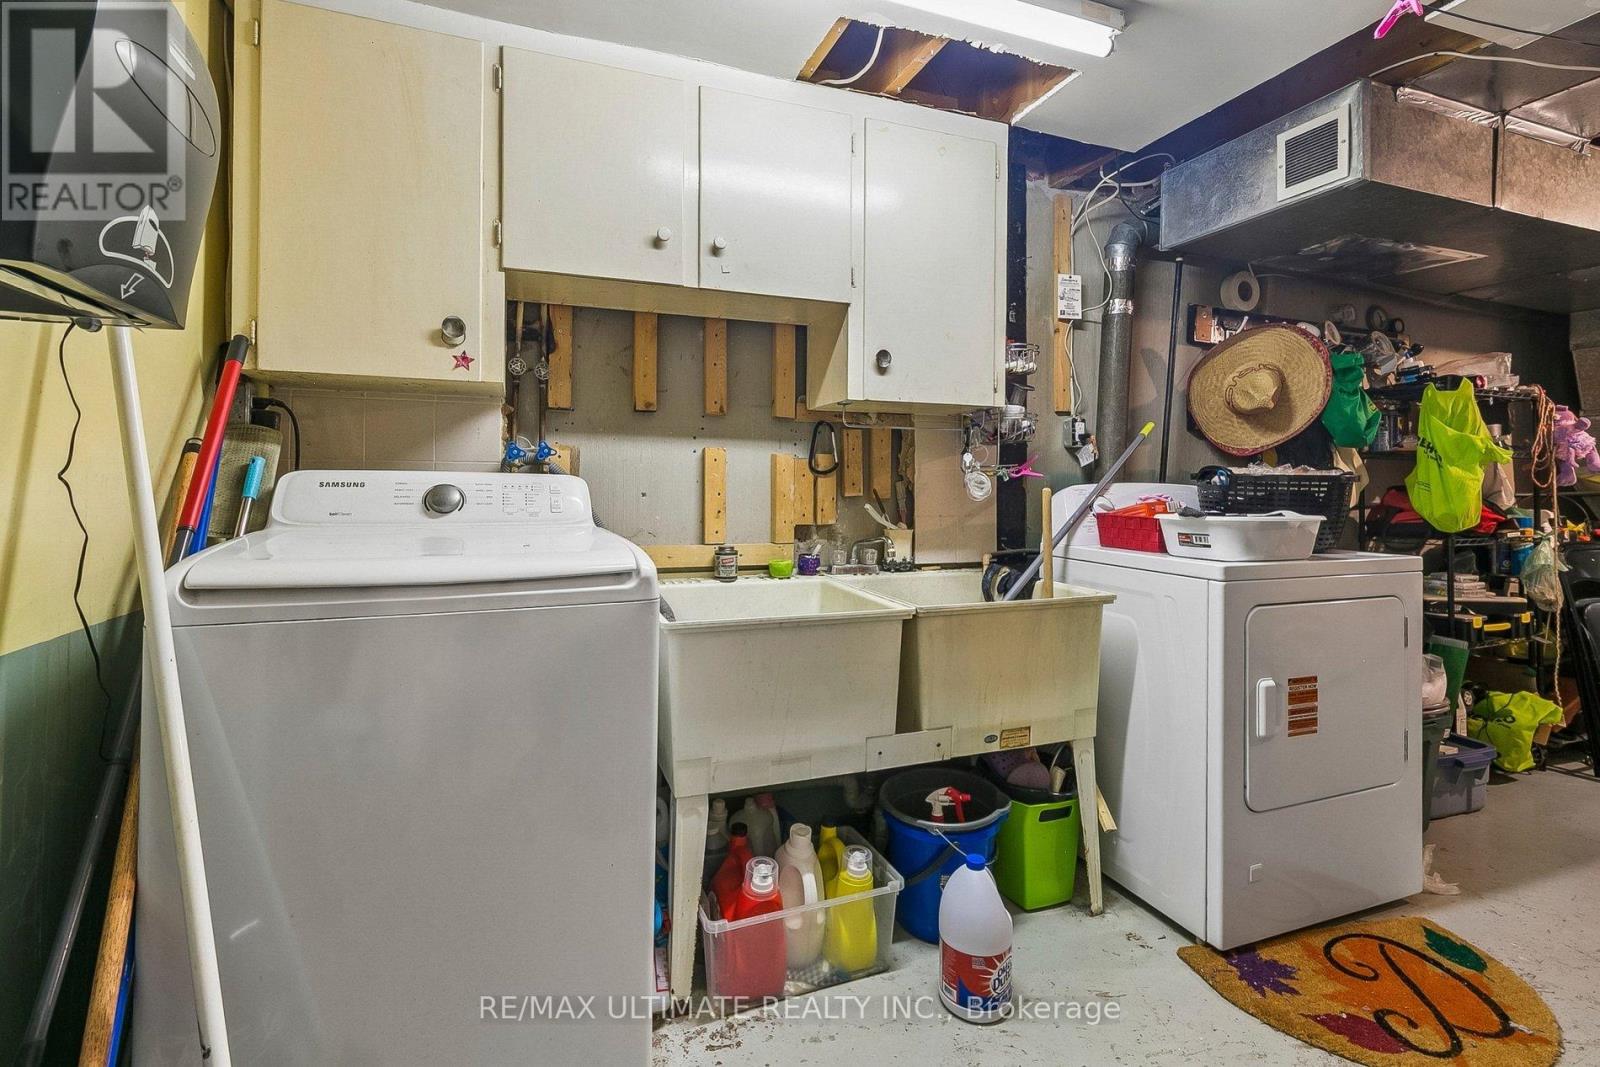
| Appliances | Dishwasher, Dryer, Microwave, Stove, Washer, Window Coverings, Refrigerator |
| Basement Development | Finished |
| Basement Type | N/a (finished) |
| Construction Style Attachment | Semi-detached |
| Cooling Type | Central Air Conditioning |
| Exterior Finish | Brick |
| Foundation Type | Unknown |
| Heating Fuel | Natural Gas |
| Heating Type | Forced Air |
| Stories Total | 2 |
| Size Interior | 1,500 - 2,000 Sqft |
| Type | House |
| Utility Water | Municipal Water |
Parking
| No Garage |
Land
| Acreage | No |
| Fence Type | Fenced Yard |
| Land Amenities | Golf Nearby, Schools, Public Transit |
| Sewer | Sanitary Sewer |
| Size Depth | 115 Ft |
| Size Frontage | 31 Ft ,2 In |
| Size Irregular | 31.2 X 115 Ft |
| Size Total Text | 31.2 X 115 Ft |
Rooms
| Level | Type | Length | Width | Dimensions |
|---|---|---|---|---|
| Basement | Recreational, Games Room | 3.35 m | 6.17 m | 3.35 m x 6.17 m |
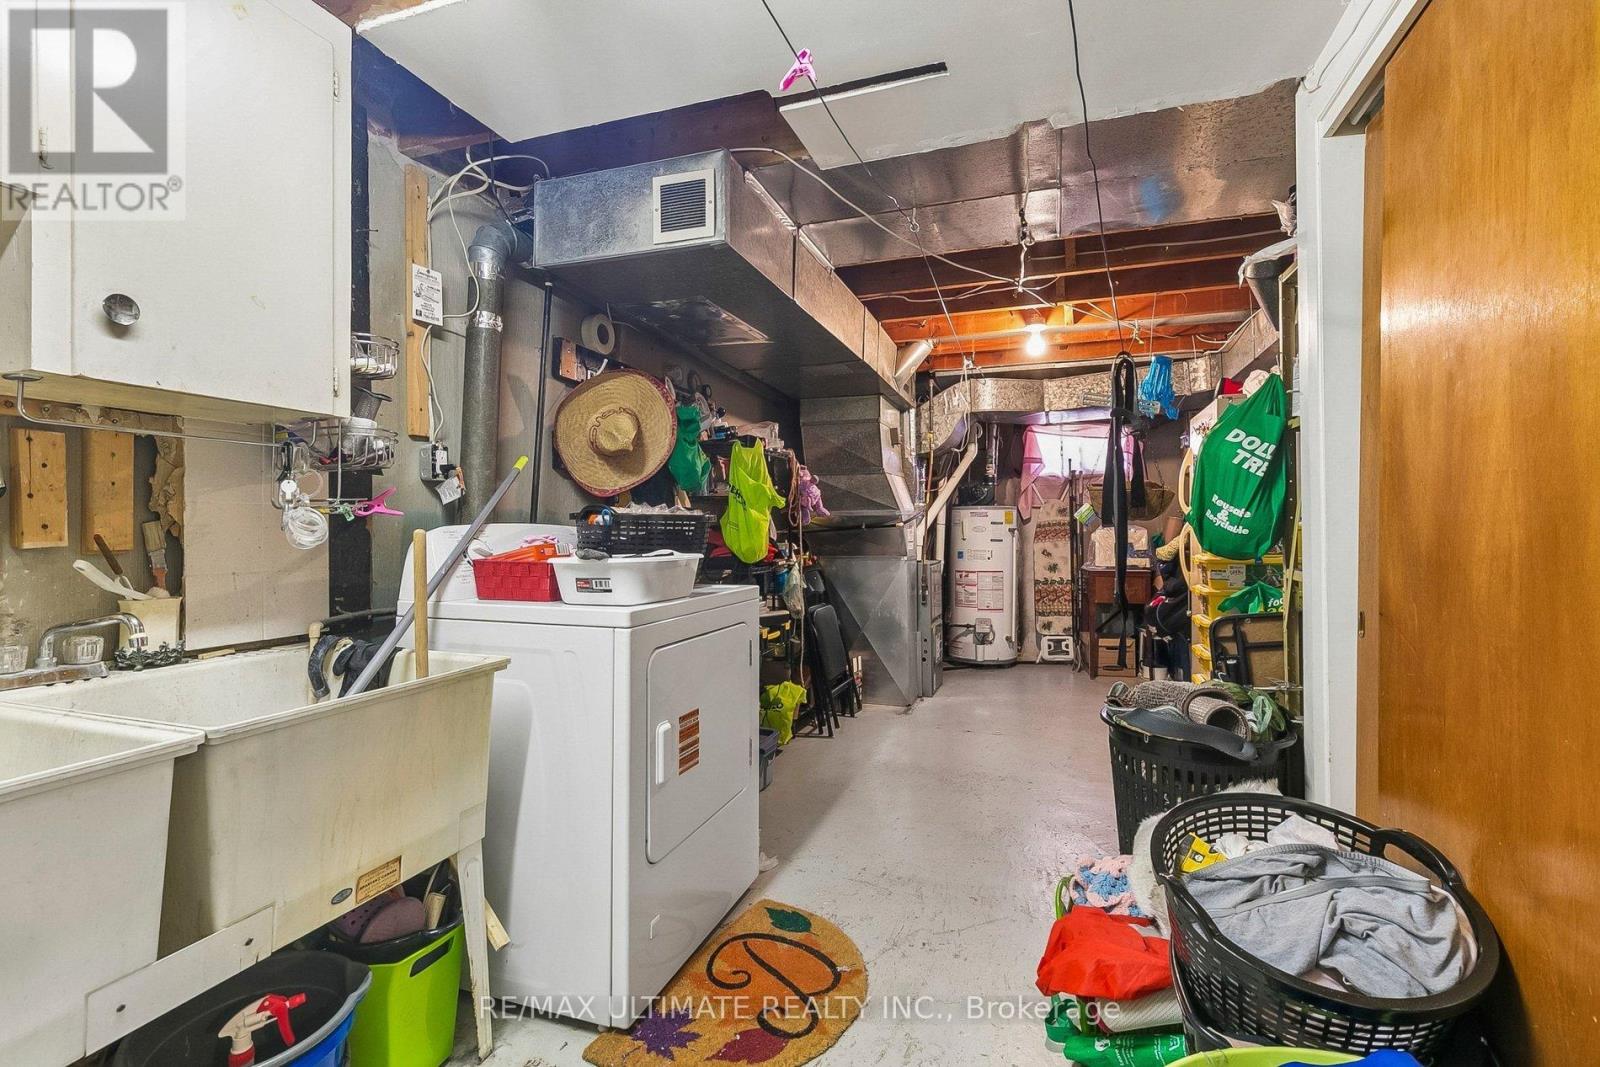
| Basement | Laundry Room | 3.2 m | 7.11 m | 3.2 m x 7.11 m |
| Main Level | Living Room | 2.3 m | 3.4 m | 2.3 m x 3.4 m |
| Main Level | Dining Room | 3.53 m | 6.2 m | 3.53 m x 6.2 m |
| Main Level | Kitchen | 2.95 m | 6.2 m | 2.95 m x 6.2 m |
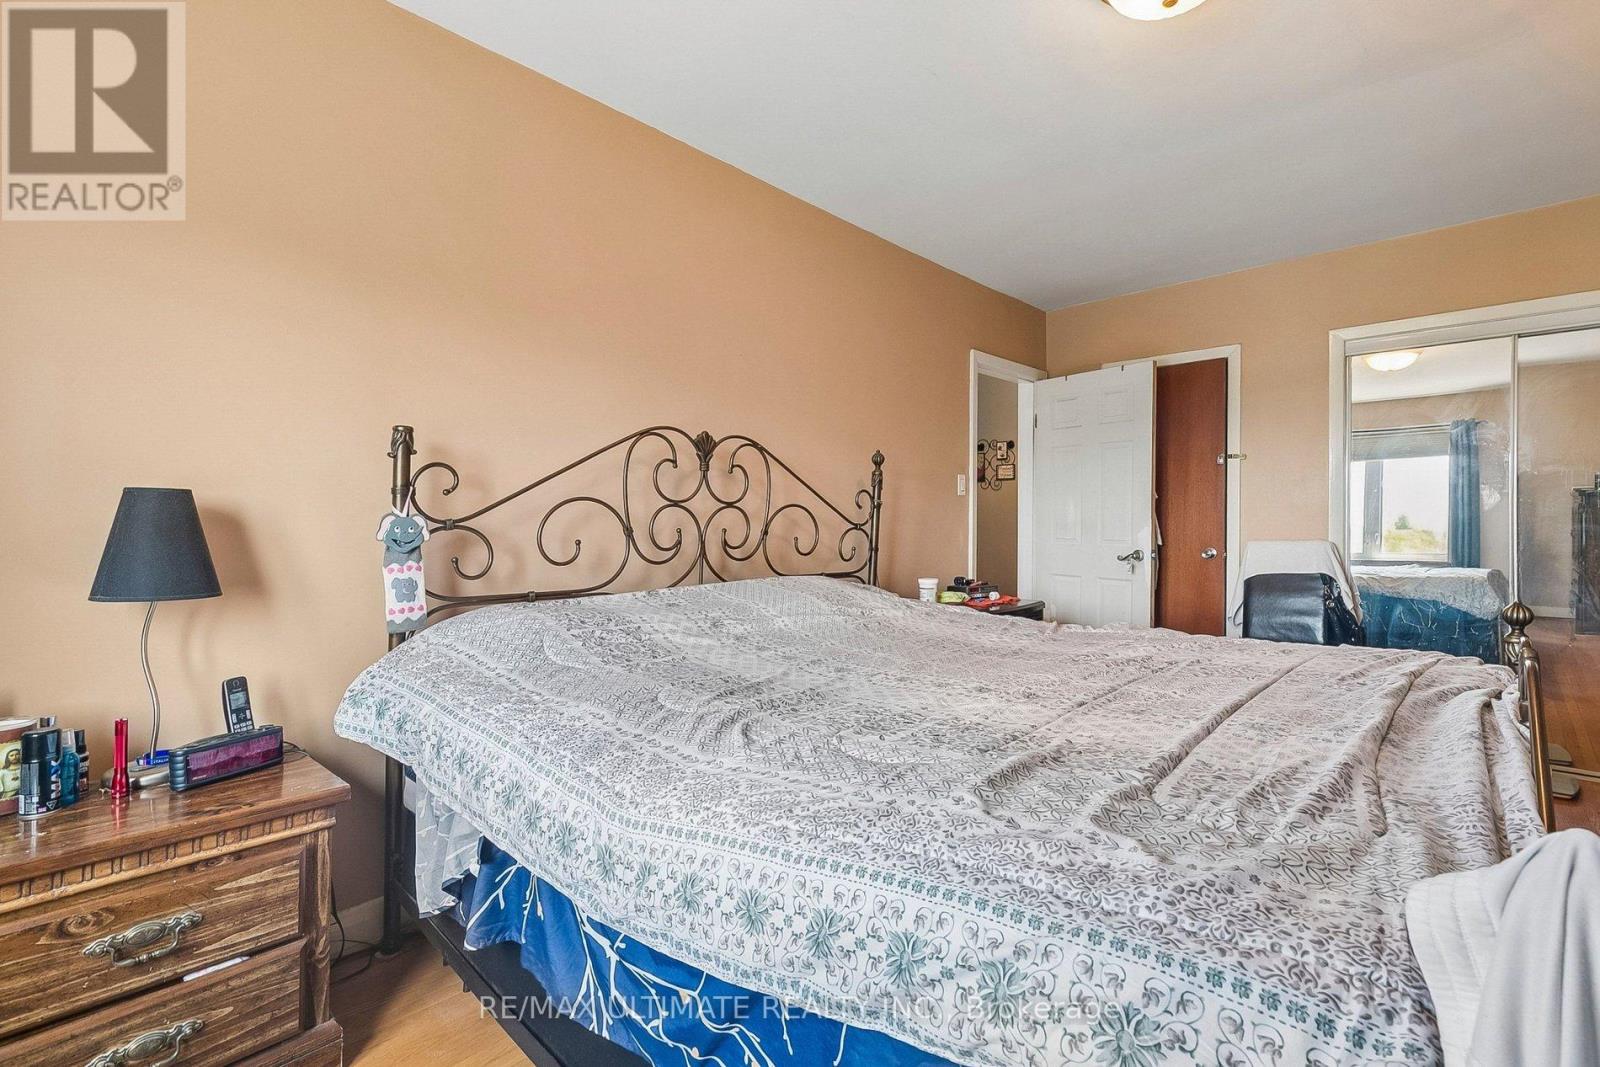
| Upper Level | Primary Bedroom | 3.18 m | 5.26 m | 3.18 m x 5.26 m |
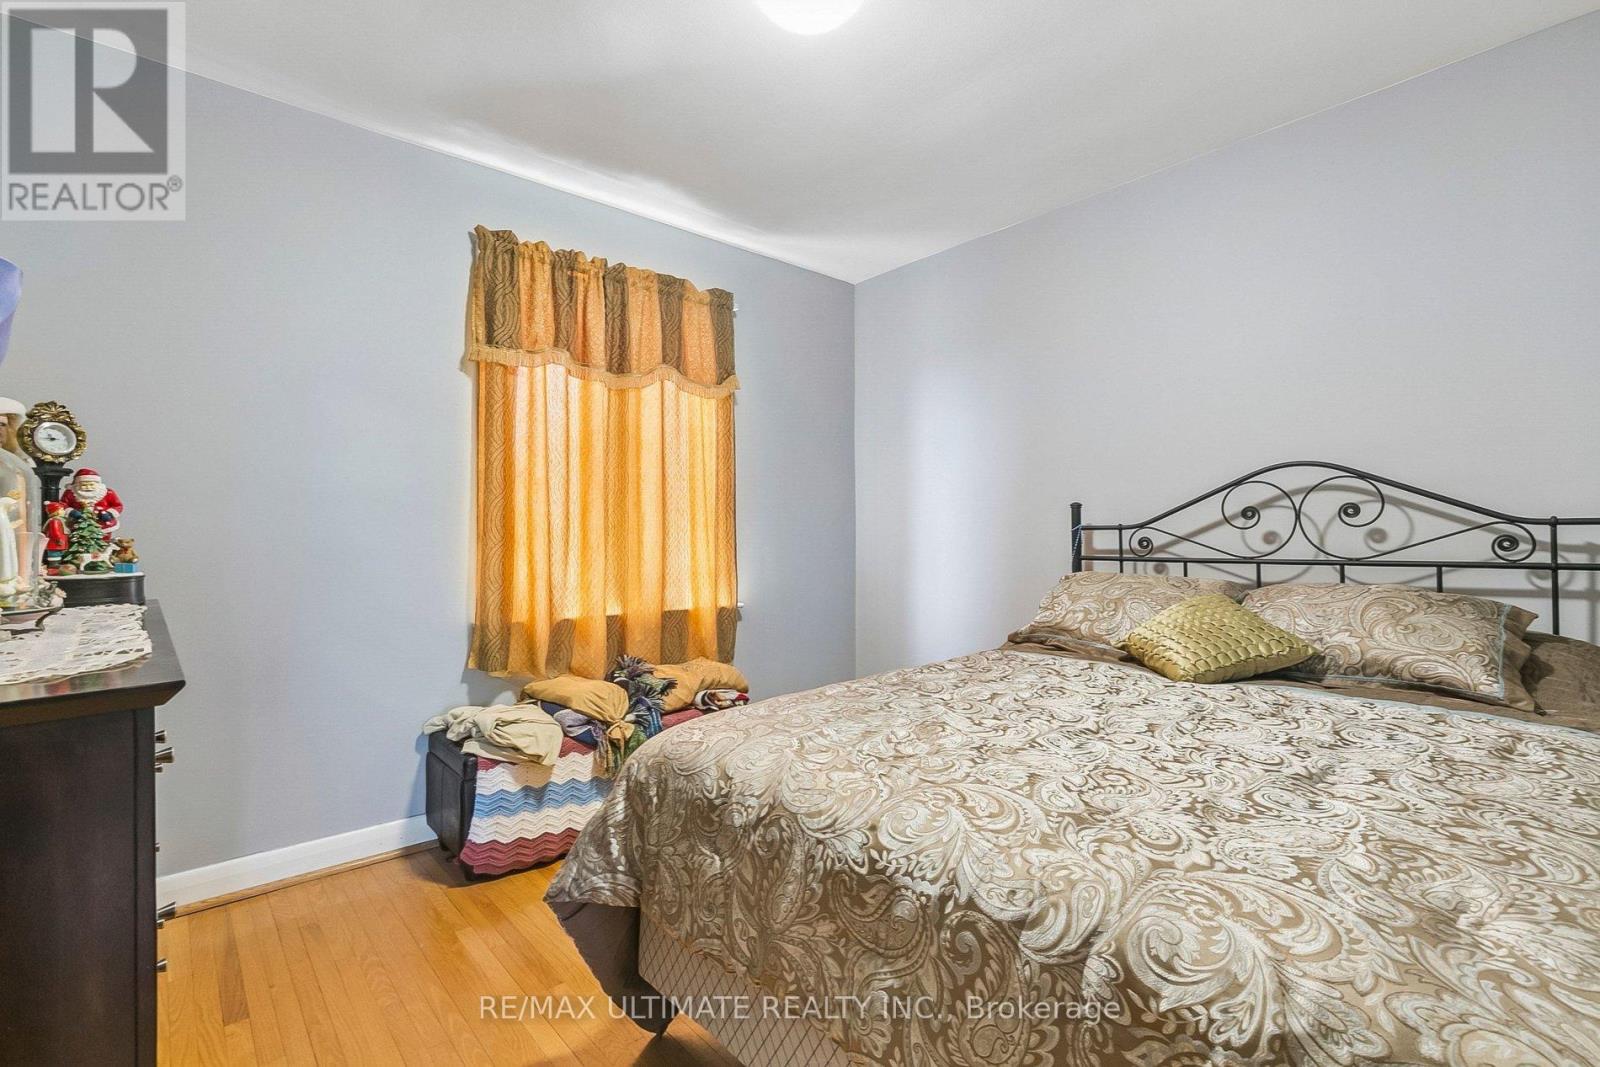
| Upper Level | Bedroom 2 | 3.4 m | 4.19 m | 3.4 m x 4.19 m |
| Upper Level | Bedroom 3 | 3.91 m | 3.43 m | 3.91 m x 3.43 m |
Contact Us
Contact us for more information

This REALTOR.ca listing content is owned and licensed by REALTOR® members of The Canadian Real Estate Association
The trademarks REALTOR®, REALTORS®, and the REALTOR® logo are controlled by The Canadian Real Estate Association (CREA) and identify real estate professionals who are members of CREA. The trademarks MLS®, Multiple Listing Service® and the associated logos are owned by The Canadian Real Estate Association (CREA) and identify the quality of services provided by real estate professionals who are members of CREA. The trademark DDF® is owned by The Canadian Real Estate Association (CREA) and identifies CREA's Data Distribution Facility (DDF®)
July 06 2026 03:38:35
Toronto Regional Real Estate Board
RE/MAX Ultimate Realty Inc.