
75 Fifth Avenue Englehart, Ontario P0J 1H0

3 Bedroom
2 Bathroom
1,100 - 1,500 sqft
None
Forced Air
$299,900
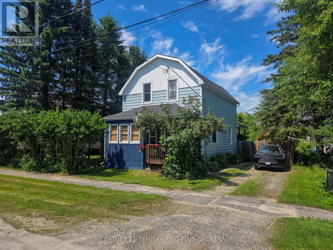
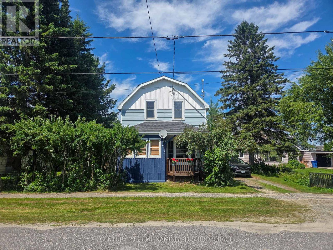
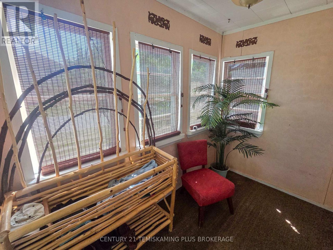
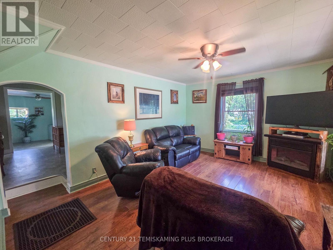
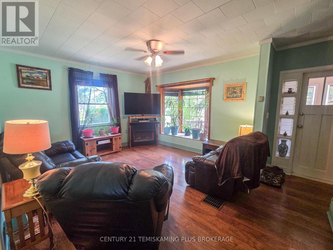
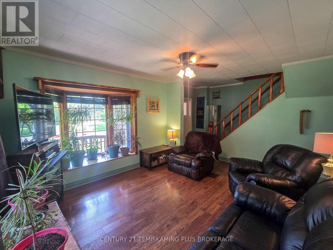
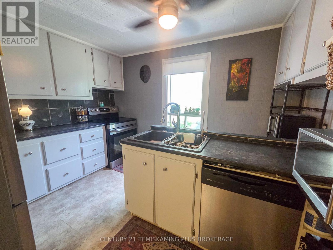
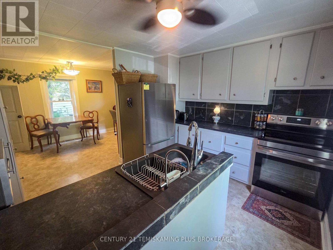
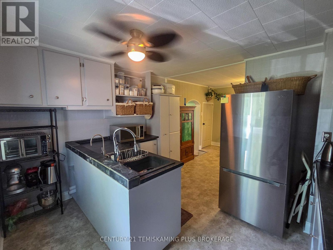
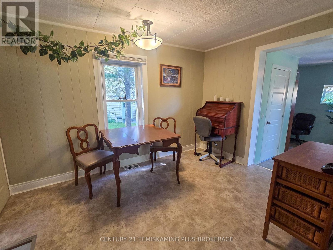
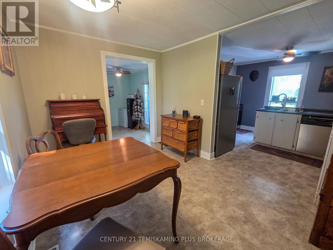
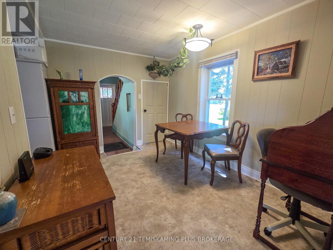
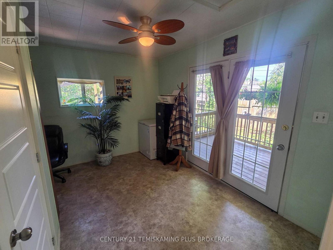
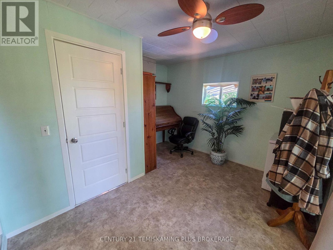
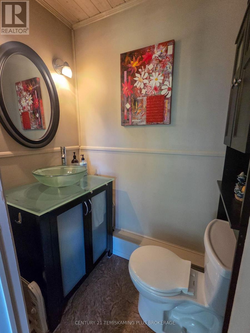
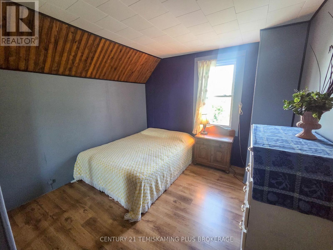
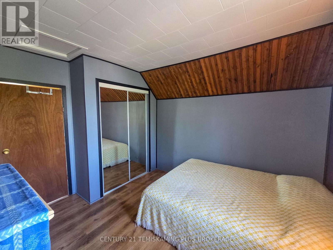
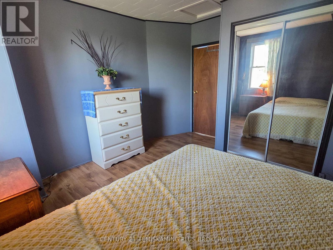
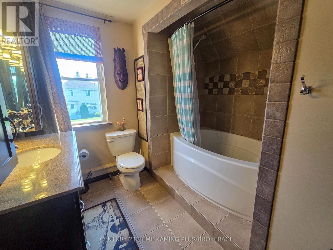
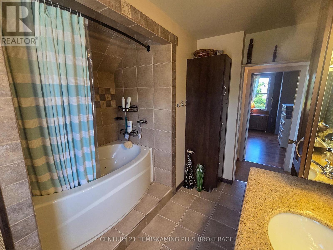
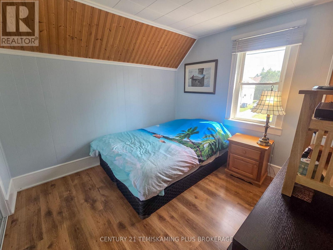
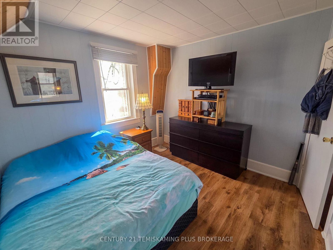
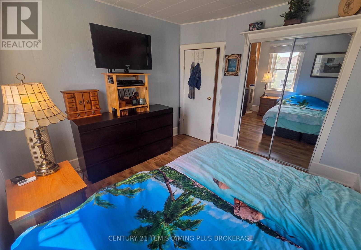
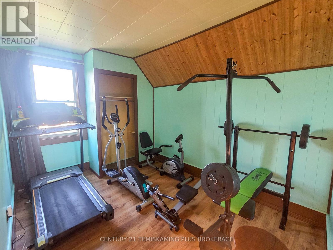
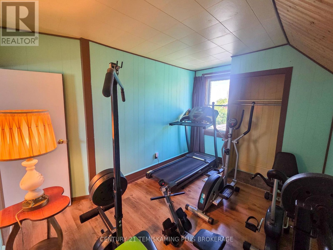
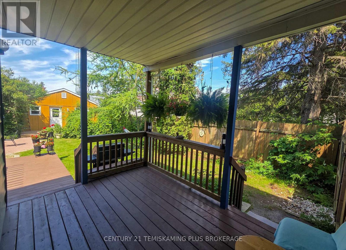
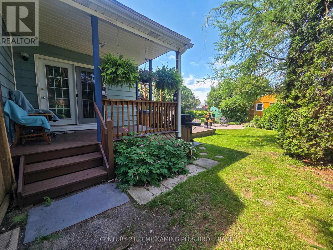
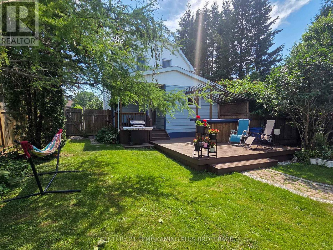
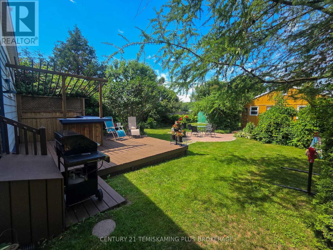
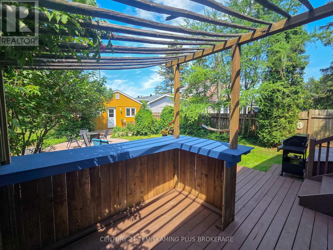
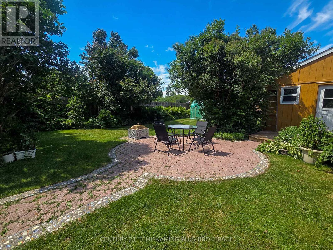
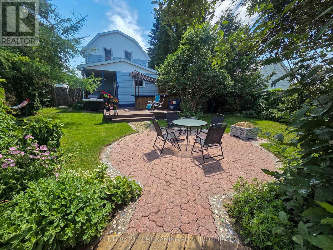
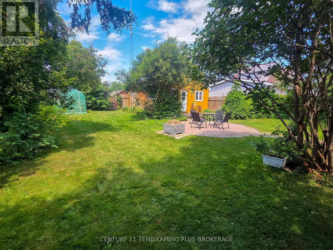
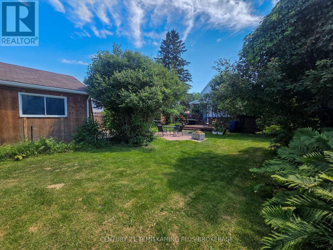
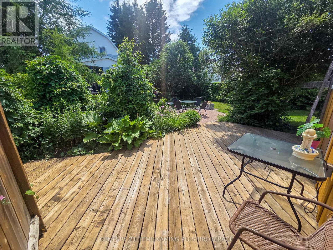
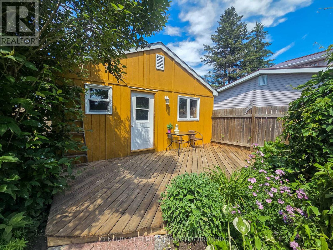
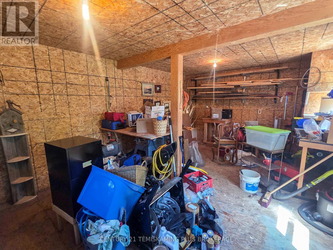
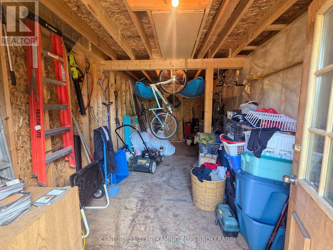
Stunning 1.5-storey home featuring 3 bedrooms, 1.5 bathrooms, a spacious workshop, and a fully fenced backyard! This beautifully maintained property showcases true pride of ownership and offers an ideal blend of comfort, functionality, and outdoor living. Step inside to a welcoming front entry that leads into the bright and spacious living room, flowing seamlessly into the dining area and kitchen-perfect for everyday living and entertaining. The main floor also offers a versatile bonus room that can easily serve as a home office, den, family room, or additional sitting area, complete with patio doors providing direct access to the backyard. A convenient 2-piece bathroom completes the main level. Upstairs, you'll find three generously sized bedrooms along with an updated 4-piece bathroom designed with modern finishes. The backyard is a true retreat, featuring a covered patio, a large deck complete with a bar area, and a fully fenced yard-ideal for relaxing or hosting family and friends. The impressive 20' x 24' workshop offers endless possibilities, with the front section fully insulated and wired, making it an excellent workspace or hobby shop, while the rear section provides ample powered storage space. With its thoughtful layout, numerous updates, and exceptional outdoor amenities, this move-in-ready home is one you won't want to miss! (id:15069)
Property Details
| MLS® Number | T13539746 |
| Property Type | Single Family |
| Community Name | Englehart |
| Equipment Type | Water Heater |
| Parking Space Total | 2 |
| Rental Equipment Type | Water Heater |
Building
| Bathroom Total | 2 |
| Bedrooms Above Ground | 3 |
| Bedrooms Total | 3 |
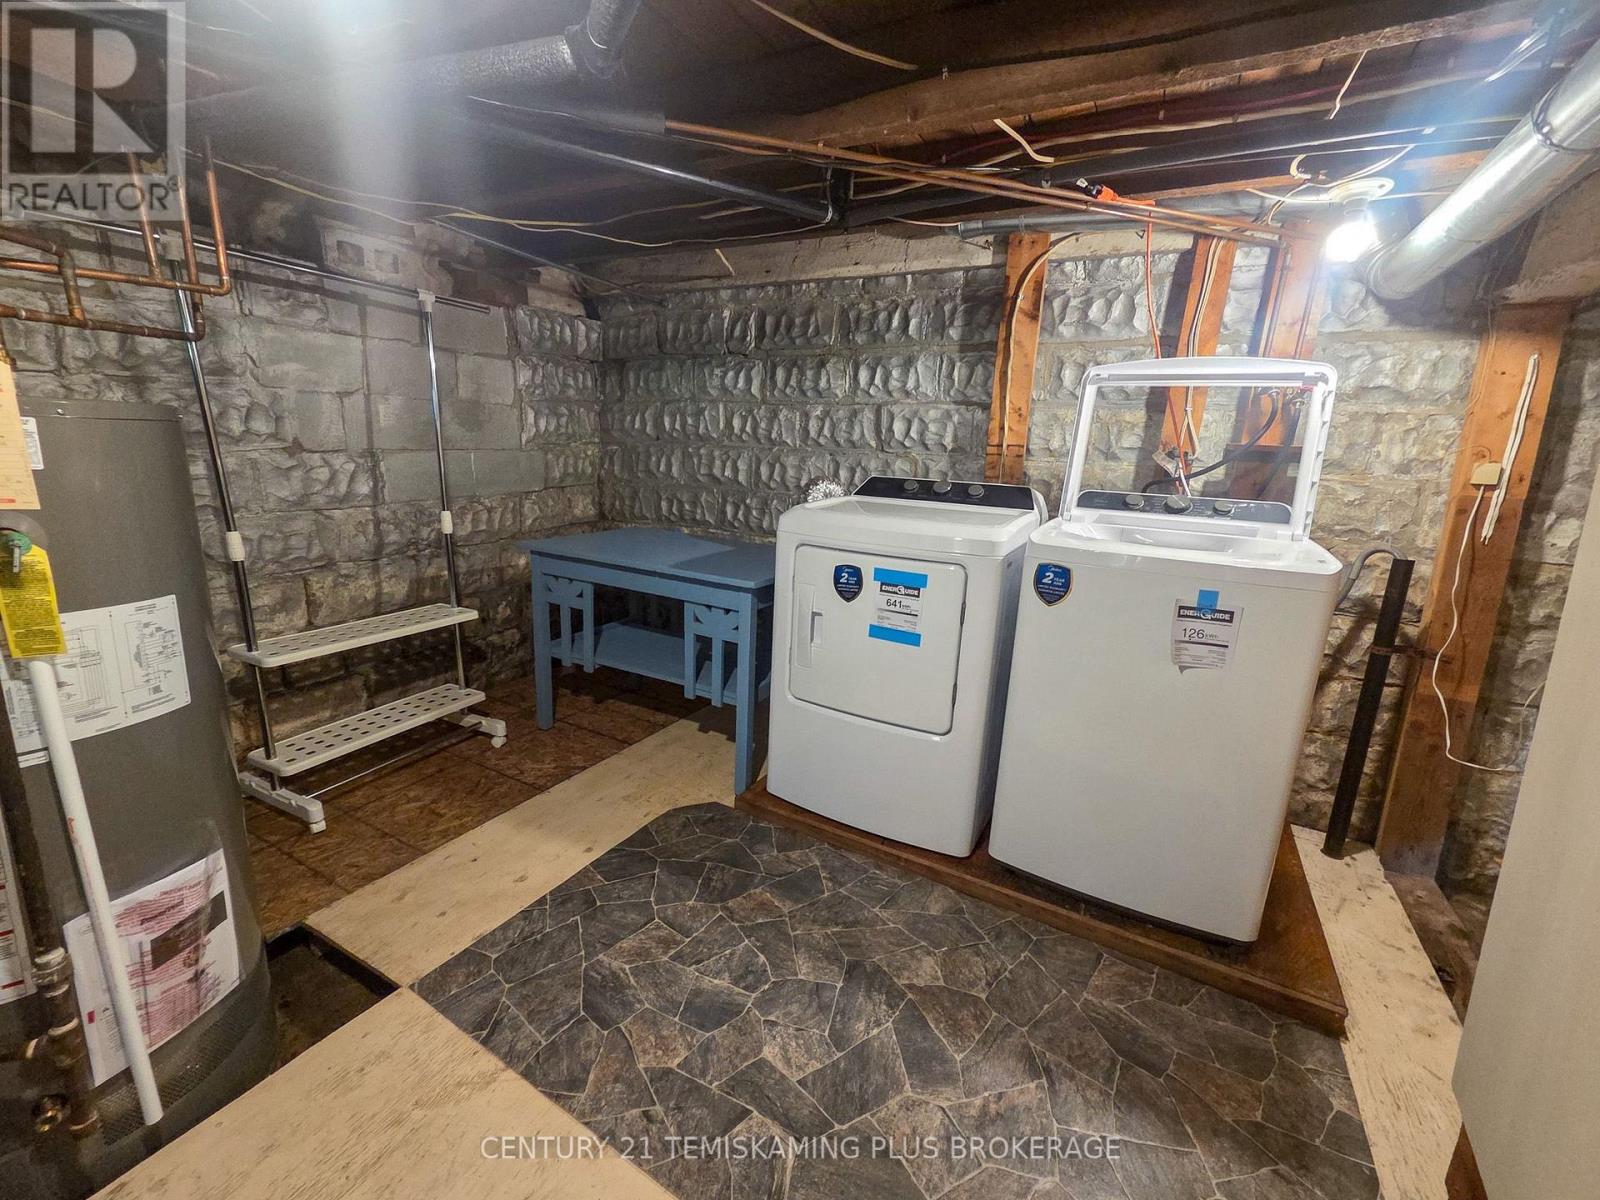
| Appliances | Water Purifier, Dishwasher, Dryer, Stove, Washer, Refrigerator |
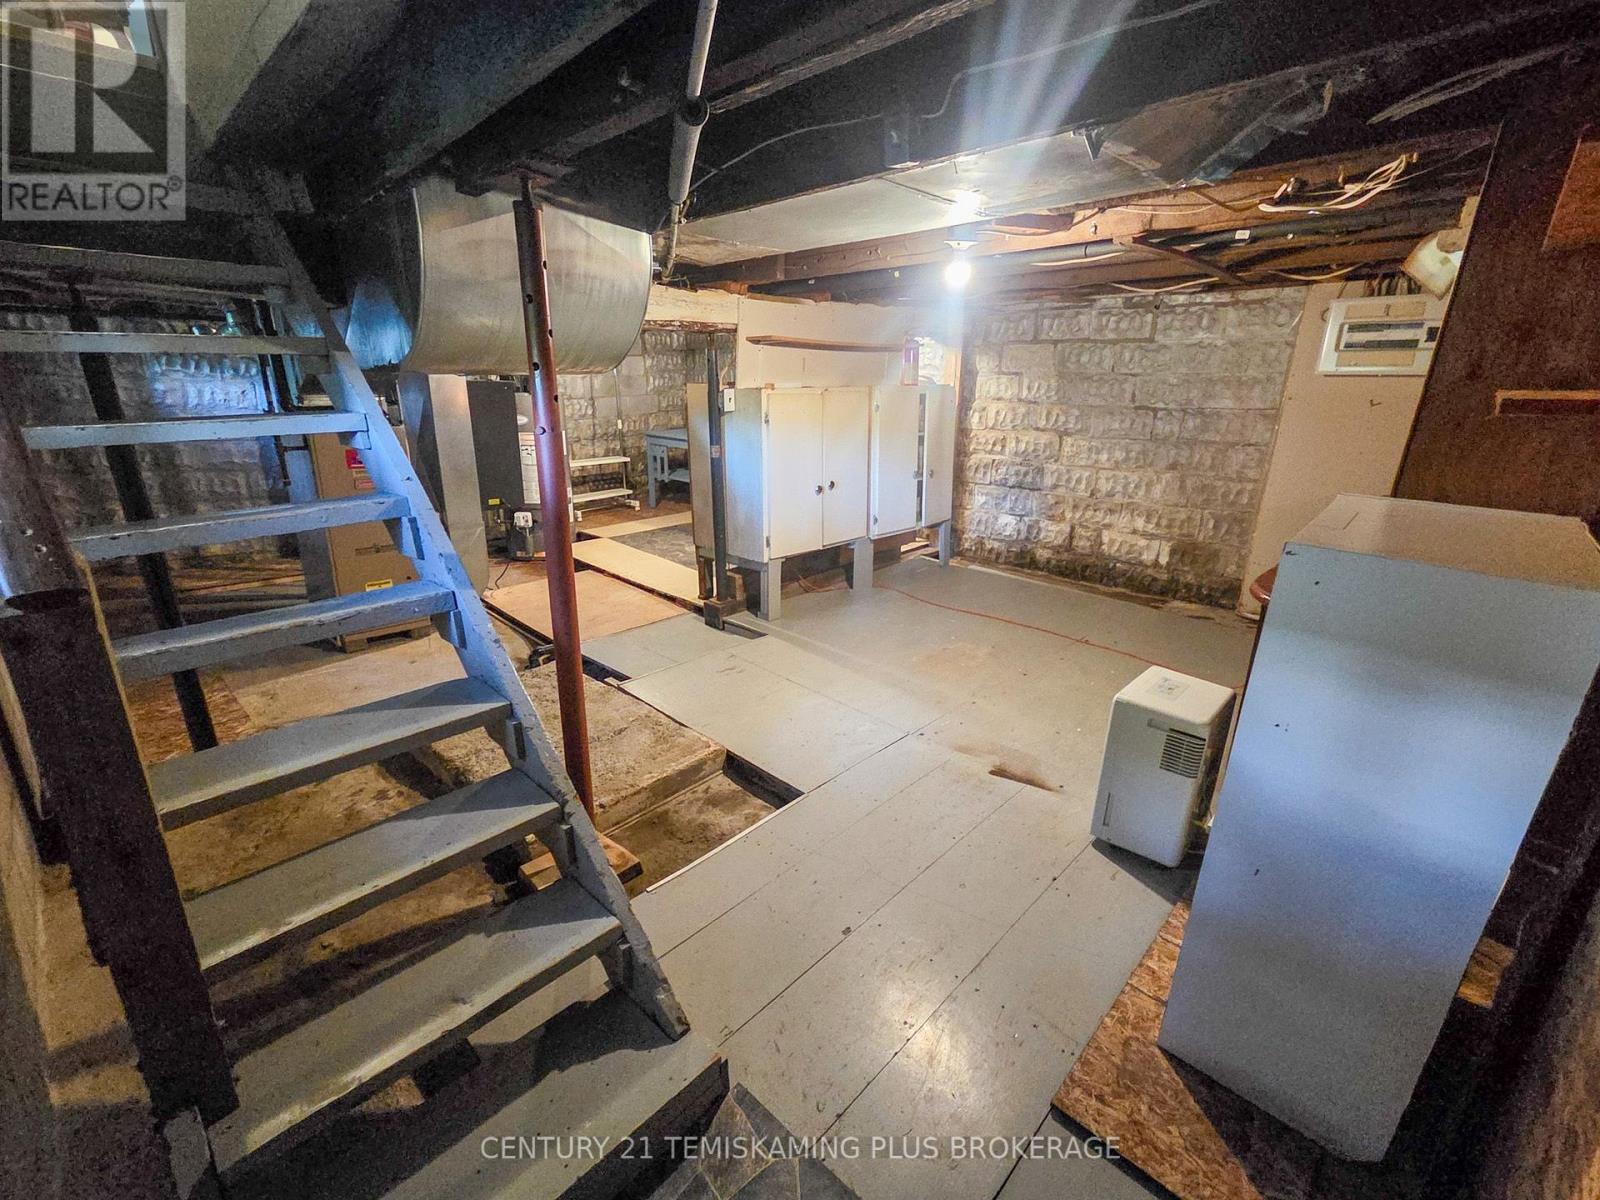
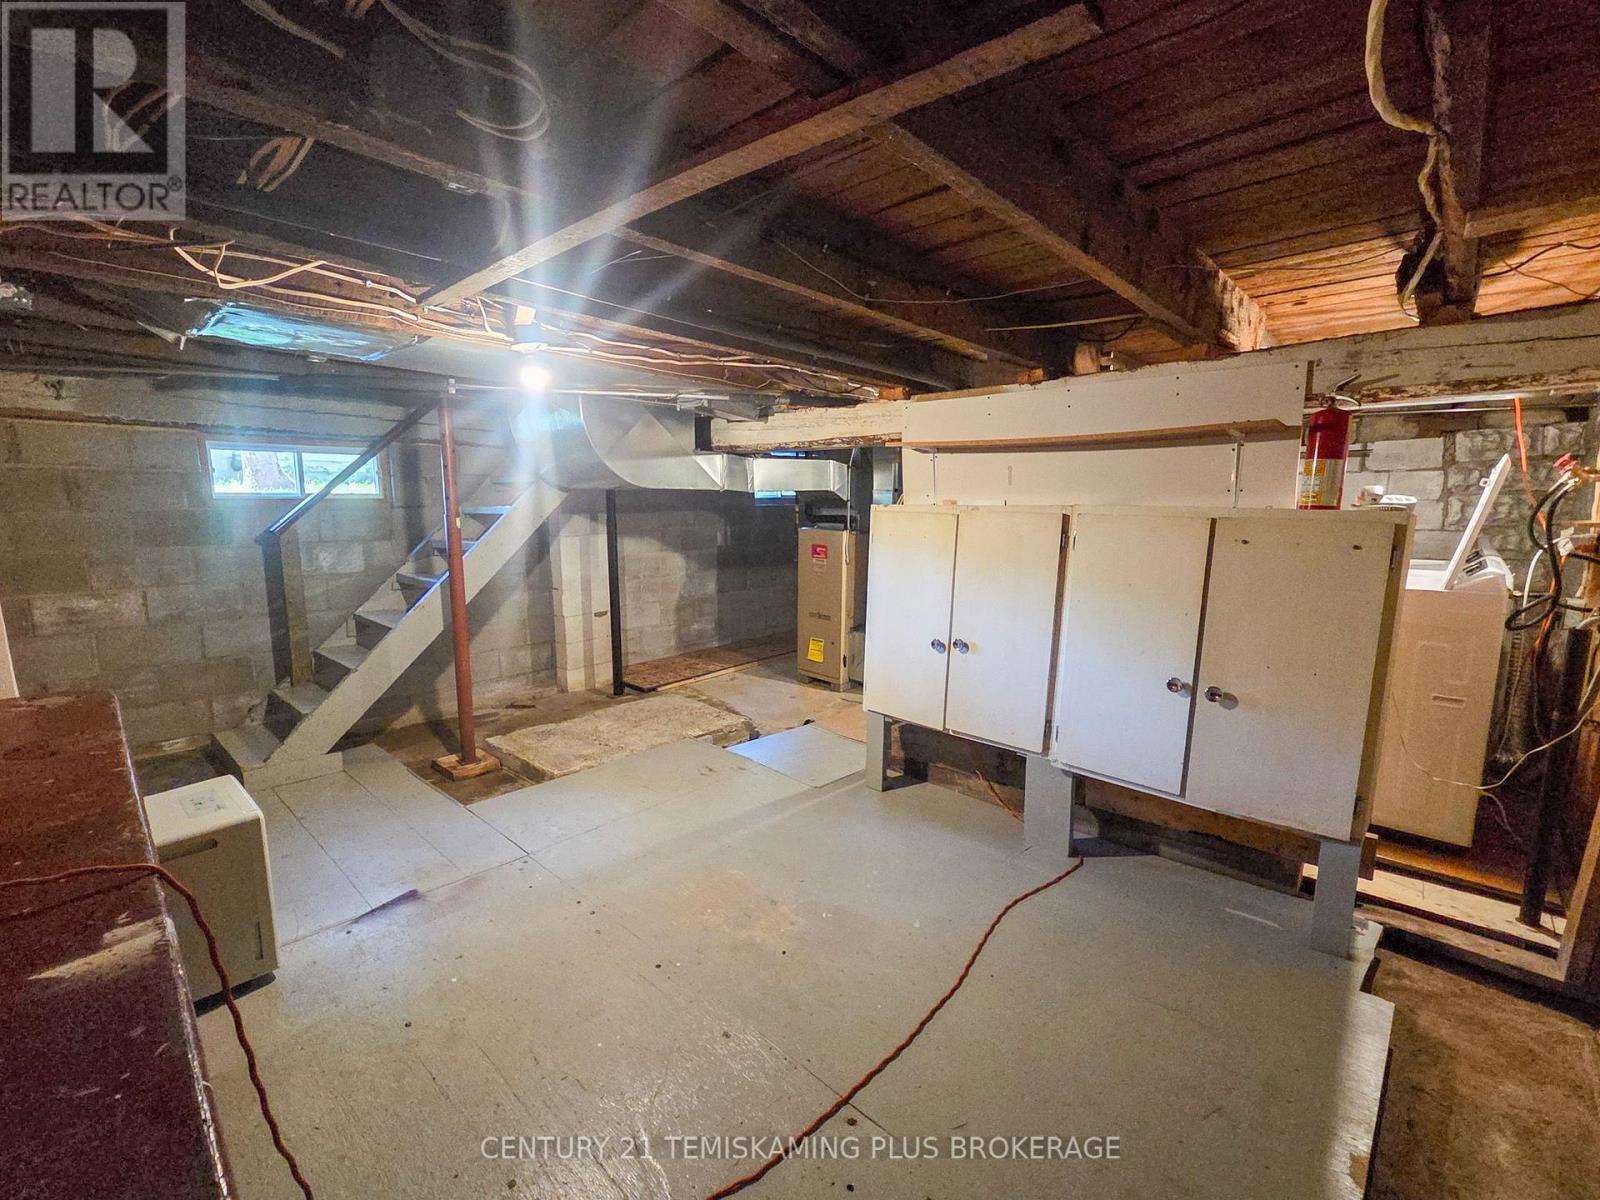
| Basement Development | Unfinished |
| Basement Type | Full (unfinished) |
| Construction Style Attachment | Detached |
| Cooling Type | None |
| Exterior Finish | Vinyl Siding |
| Foundation Type | Concrete |
| Half Bath Total | 1 |
| Heating Fuel | Natural Gas |
| Heating Type | Forced Air |
| Stories Total | 2 |
| Size Interior | 1,100 - 1,500 Sqft |
| Type | House |
| Utility Water | Municipal Water |
Parking
| No Garage |
Land
| Acreage | No |
| Sewer | Sanitary Sewer |
| Size Depth | 132 Ft |
| Size Frontage | 58 Ft |
| Size Irregular | 58 X 132 Ft |
| Size Total Text | 58 X 132 Ft |
| Zoning Description | R1 |
Rooms
| Level | Type | Length | Width | Dimensions |
|---|---|---|---|---|
| Second Level | Primary Bedroom | 3.097 m | 3.19 m | 3.097 m x 3.19 m |
| Second Level | Bedroom 2 | 3.168 m | 3.639 m | 3.168 m x 3.639 m |
| Second Level | Bedroom 3 | 2.583 m | 3.682 m | 2.583 m x 3.682 m |
| Second Level | Bathroom | 2.767 m | 1.566 m | 2.767 m x 1.566 m |
| Basement | Utility Room | 5.463 m | 6.814 m | 5.463 m x 6.814 m |
| Main Level | Foyer | 2.833 m | 1.713 m | 2.833 m x 1.713 m |
| Main Level | Living Room | 4.908 m | 3.885 m | 4.908 m x 3.885 m |
| Main Level | Dining Room | 3.546 m | 2.676 m | 3.546 m x 2.676 m |
| Main Level | Kitchen | 3.042 m | 3.565 m | 3.042 m x 3.565 m |
| Main Level | Office | 3.55 m | 2.328 m | 3.55 m x 2.328 m |
| Main Level | Bathroom | 1.083 m | 1.628 m | 1.083 m x 1.628 m |
Utilities
| Cable | Available |
| Electricity | Installed |
| Sewer | Installed |
https://www.realtor.ca/real-estate/30007336/75-fifth-avenue-englehart-englehart
Contact Us
Contact us for more information

This REALTOR.ca listing content is owned and licensed by REALTOR® members of The Canadian Real Estate Association
The trademarks REALTOR®, REALTORS®, and the REALTOR® logo are controlled by The Canadian Real Estate Association (CREA) and identify real estate professionals who are members of CREA. The trademarks MLS®, Multiple Listing Service® and the associated logos are owned by The Canadian Real Estate Association (CREA) and identify the quality of services provided by real estate professionals who are members of CREA. The trademark DDF® is owned by The Canadian Real Estate Association (CREA) and identifies CREA's Data Distribution Facility (DDF®)
July 18 2026 06:51:32
Timmins Cochrane & Timiskaming District Association of REALTORS®
Century 21 Temiskaming Plus Brokerage