
75 Balmoral Drive Guelph, Ontario N1E 3N7

3 Bedroom
2 Bathroom
2,185 sqft
Fireplace
Central Air Conditioning
Forced Air
$745,000
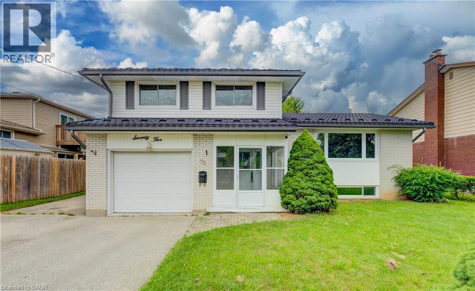
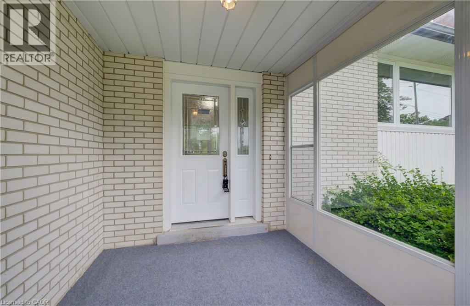
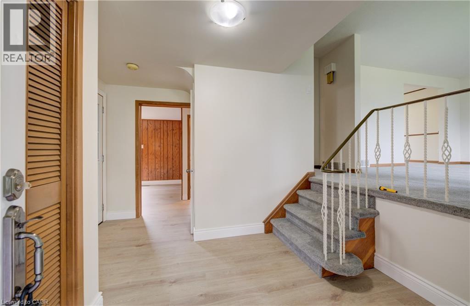
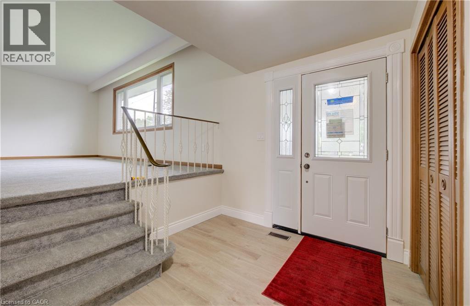
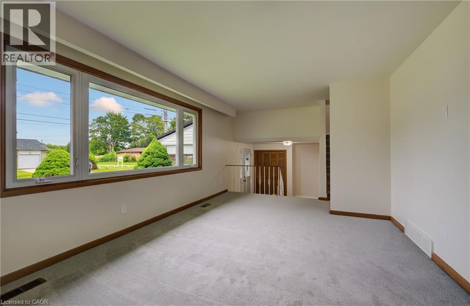
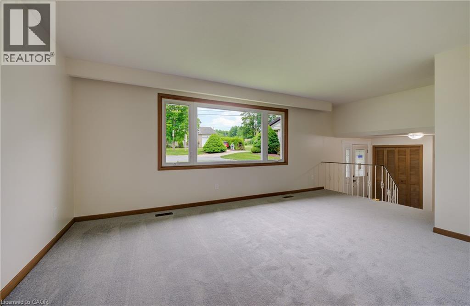
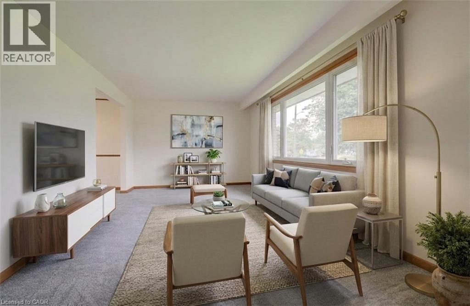
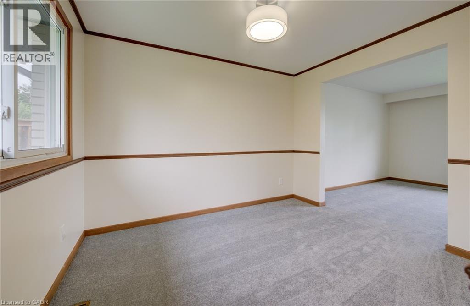
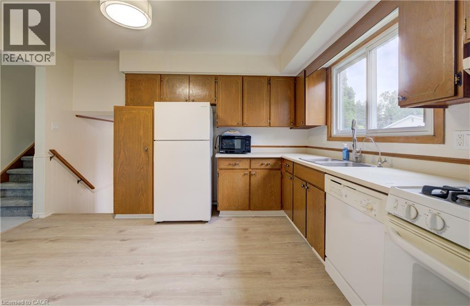
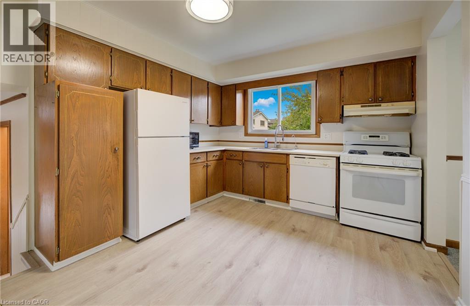
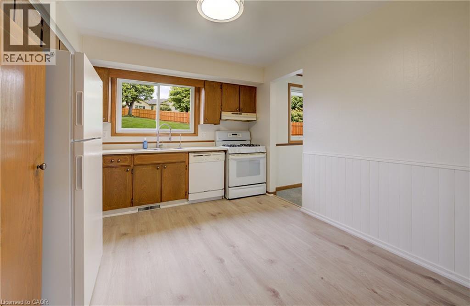
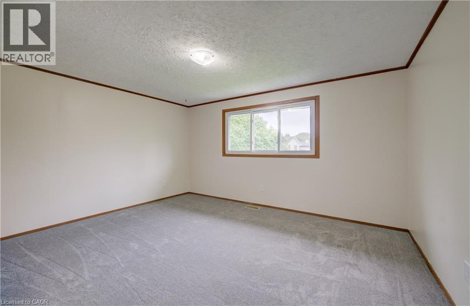
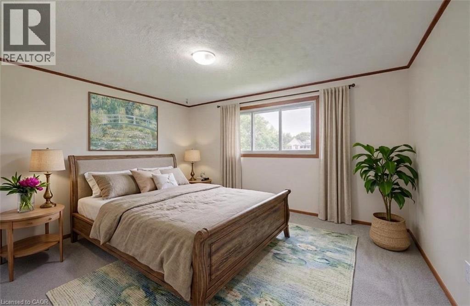
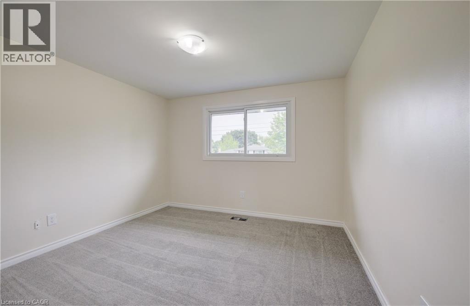
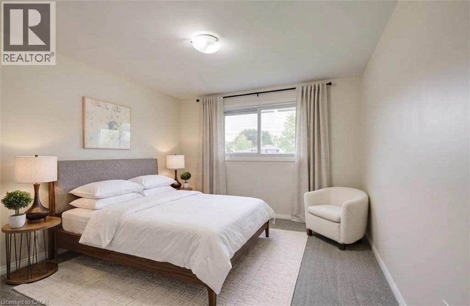
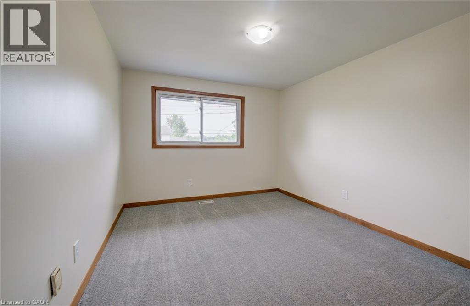
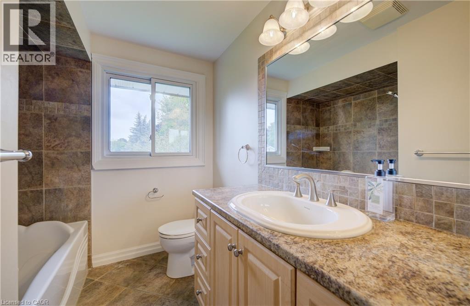
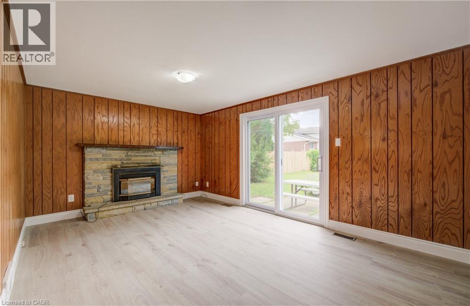
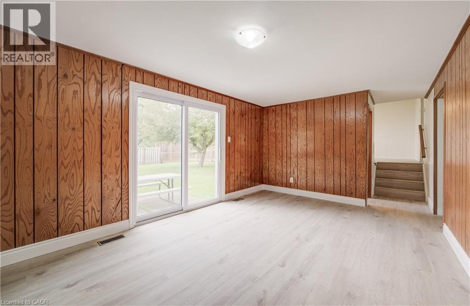
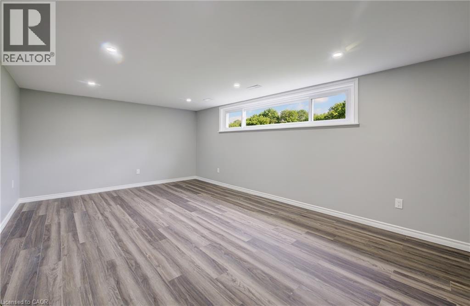
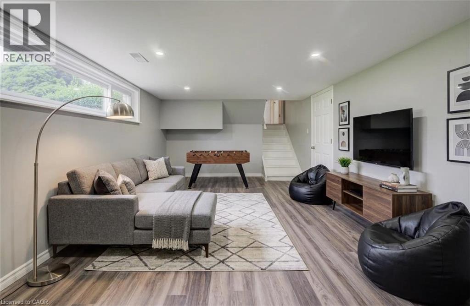
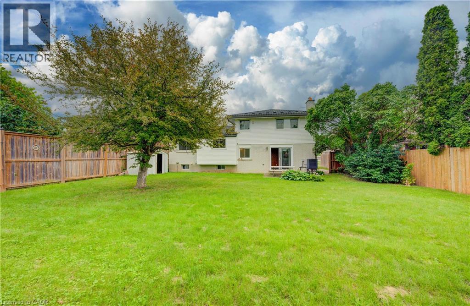
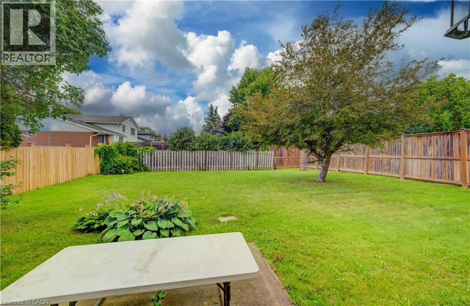
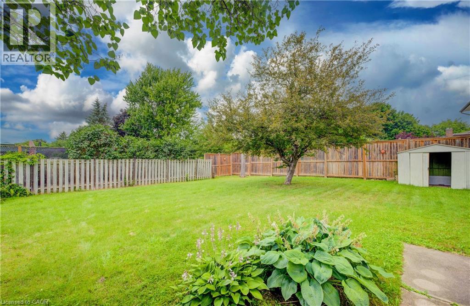
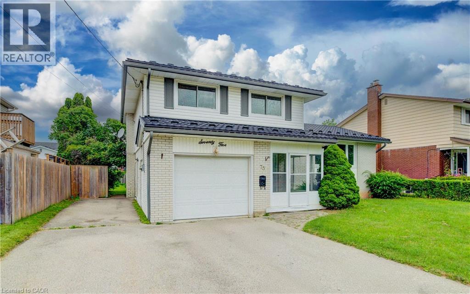
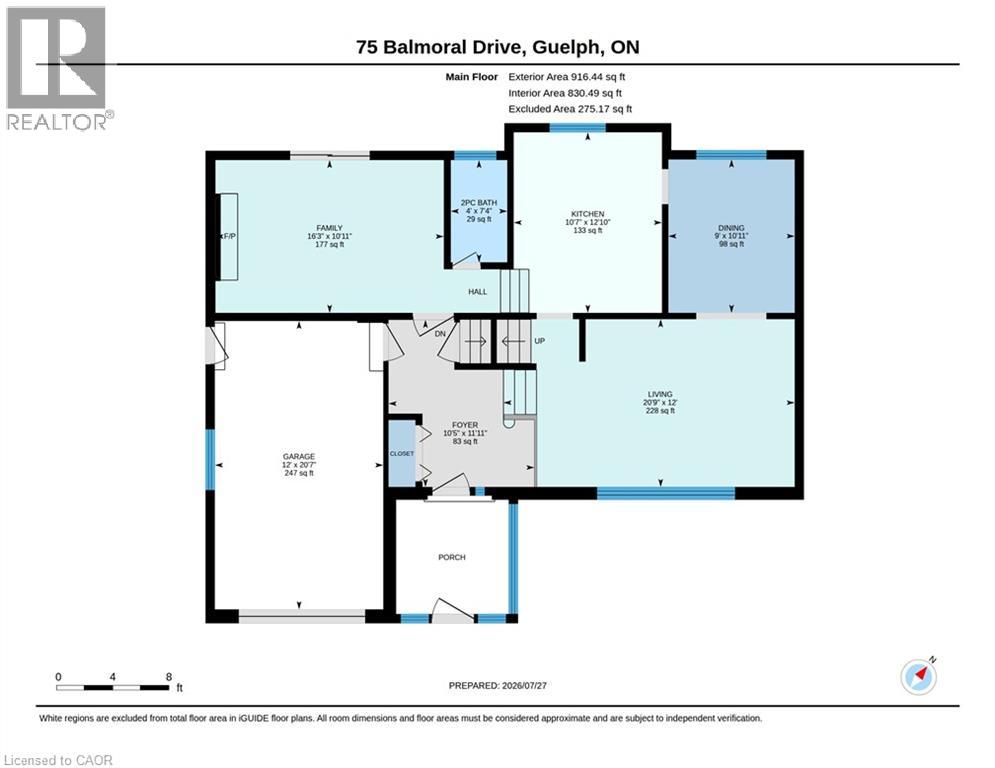
Welcome to 75 Balmoral Drive, a well-maintained 3-bedroom, 2-bathroom side split in Guelph offering the ideal balance of space, comfort, and functionality for today’s family. Lovingly cared for and move-in ready, this home reflects true pride of ownership throughout. The thoughtful multi-level layout provides excellent living space, featuring a bright formal living room off the kitchen and dining area, a welcoming family room with a walkout to the backyard, and a spacious recreation room—perfect for entertaining, relaxing, or creating separate areas for the whole family. Updates include metal roof (2016), newer flooring and freshly painted (2026). Outside, enjoy a generous fully fenced backyard ideal for summer barbecues, children and pets, or quiet outdoor relaxation. A single-car garage and ample driveway parking add everyday convenience. Located in a sought-after, family-friendly Guelph neighbourhood, the home is surrounded by mature trees and quiet streets while remaining close to top-rated schools, parks, shopping, restaurants, recreation centres, and major commuter routes, including Guelph transit and Highway 6. Whether you’re upsizing, growing your family, or seeking a well-located home with room to make lasting memories, 75 Balmoral Drive is a must-see. Book your private showing today. (id:15069)
Open House
This property has open houses!
August
9
Sunday
Starts at:
2:00 pm
Ends at:4:00 pm
Property Details
| MLS® Number | 40851412 |
| Property Type | Single Family |
| Neigbourhood | Waverley Neighbourhood Group |
| Amenities Near By | Park, Schools |
| Equipment Type | None |
| Features | Automatic Garage Door Opener |
| Parking Space Total | 4 |
| Rental Equipment Type | None |
Building
| Bathroom Total | 2 |
| Bedrooms Above Ground | 3 |
| Bedrooms Total | 3 |
| Appliances | Central Vacuum - Roughed In, Dishwasher, Dryer, Refrigerator, Stove, Washer |
| Basement Development | Partially Finished |
| Basement Type | Crawl Space (partially Finished) |
| Constructed Date | 1967 |
| Construction Style Attachment | Detached |
| Cooling Type | Central Air Conditioning |
| Exterior Finish | Brick Veneer, Vinyl Siding |
| Fireplace Present | Yes |
| Fireplace Total | 1 |
| Foundation Type | Poured Concrete |
| Half Bath Total | 1 |
| Heating Fuel | Natural Gas |
| Heating Type | Forced Air |
| Stories Total | 3 |
| Size Interior | 2,185 Sqft |
| Type | House |
| Utility Water | Municipal Water |
Parking
| Attached Garage |
Land
| Acreage | No |
| Land Amenities | Park, Schools |
| Sewer | Municipal Sewage System |
| Size Depth | 115 Ft |
| Size Frontage | 60 Ft |
| Size Total Text | Under 1/2 Acre |
| Zoning Description | R1b |
Rooms
| Level | Type | Length | Width | Dimensions |
|---|---|---|---|---|
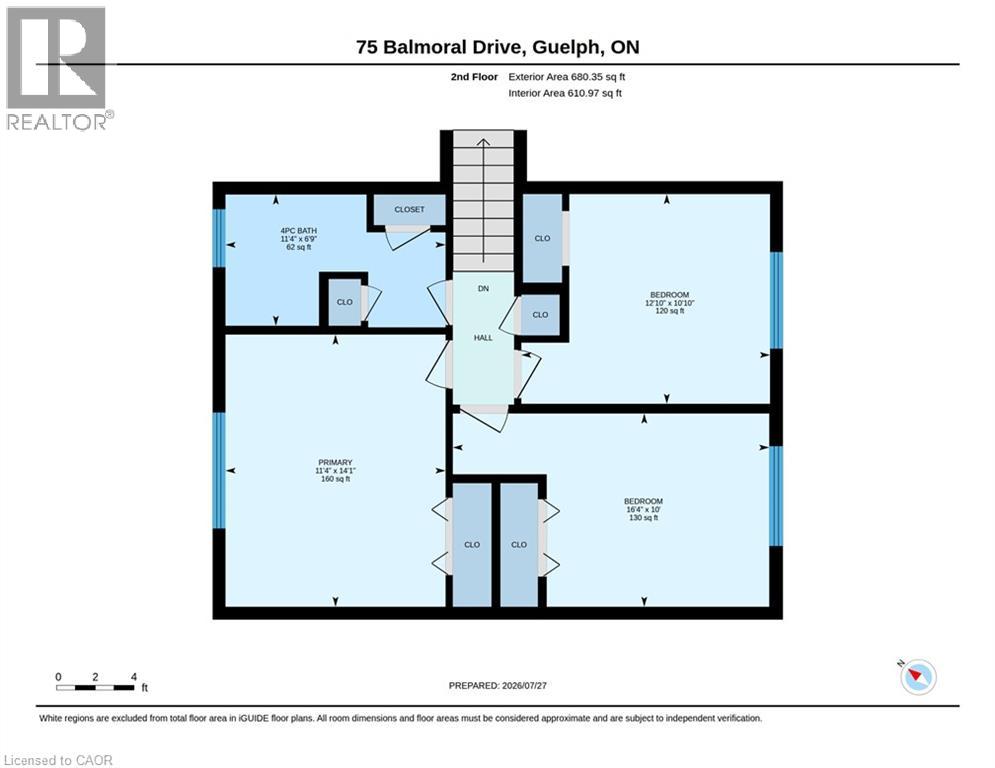
| Second Level | 4pc Bathroom | 11'4'' x 6'9'' | ||
| Second Level | Bedroom | 16'4'' x 10'0'' | ||
| Second Level | Bedroom | 12'10'' x 10'10'' | ||
| Second Level | Primary Bedroom | 11'4'' x 14'1'' | ||
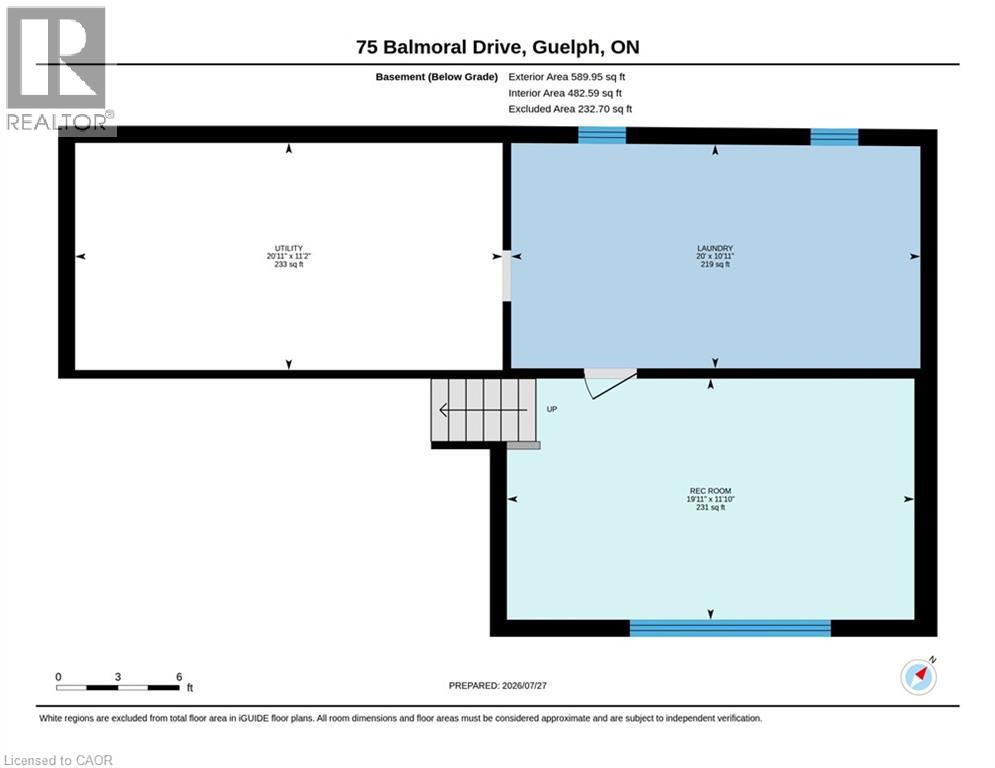
| Basement | Utility Room | 11'2'' x 20'11'' | ||
| Basement | Laundry Room | 10'1'' x 20'0'' | ||
| Basement | Recreation Room | 11'10'' x 19'11'' | ||
| Main Level | Living Room | 12'0'' x 20'9'' | ||
| Main Level | Kitchen | 12'10'' x 10'7'' | ||
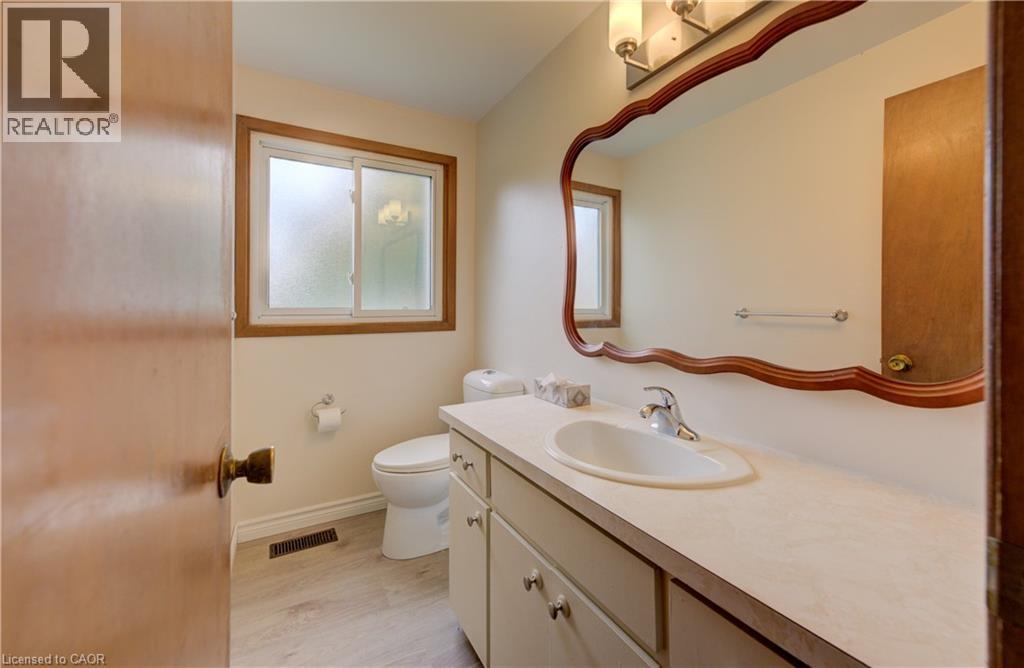
| Main Level | 2pc Bathroom | 7'4'' x 4'0'' | ||
| Main Level | Dining Room | 10'11'' x 9'0'' | ||
| Main Level | Family Room | 10'11'' x 16'3'' | ||
| Main Level | Foyer | 11'11'' x 10'5'' |
https://www.realtor.ca/real-estate/30099459/75-balmoral-drive-guelph
Contact Us
Contact us for more information

This REALTOR.ca listing content is owned and licensed by REALTOR® members of The Canadian Real Estate Association
The trademarks REALTOR®, REALTORS®, and the REALTOR® logo are controlled by The Canadian Real Estate Association (CREA) and identify real estate professionals who are members of CREA. The trademarks MLS®, Multiple Listing Service® and the associated logos are owned by The Canadian Real Estate Association (CREA) and identify the quality of services provided by real estate professionals who are members of CREA. The trademark DDF® is owned by The Canadian Real Estate Association (CREA) and identifies CREA's Data Distribution Facility (DDF®)
July 31 2026 02:08:27
REALTORS® Association of Hamilton-Burlington
RE/MAX Twin City Realty Inc.