
74891 Dr George Smith Avenue Bluewater, Ontario N0M 1G0
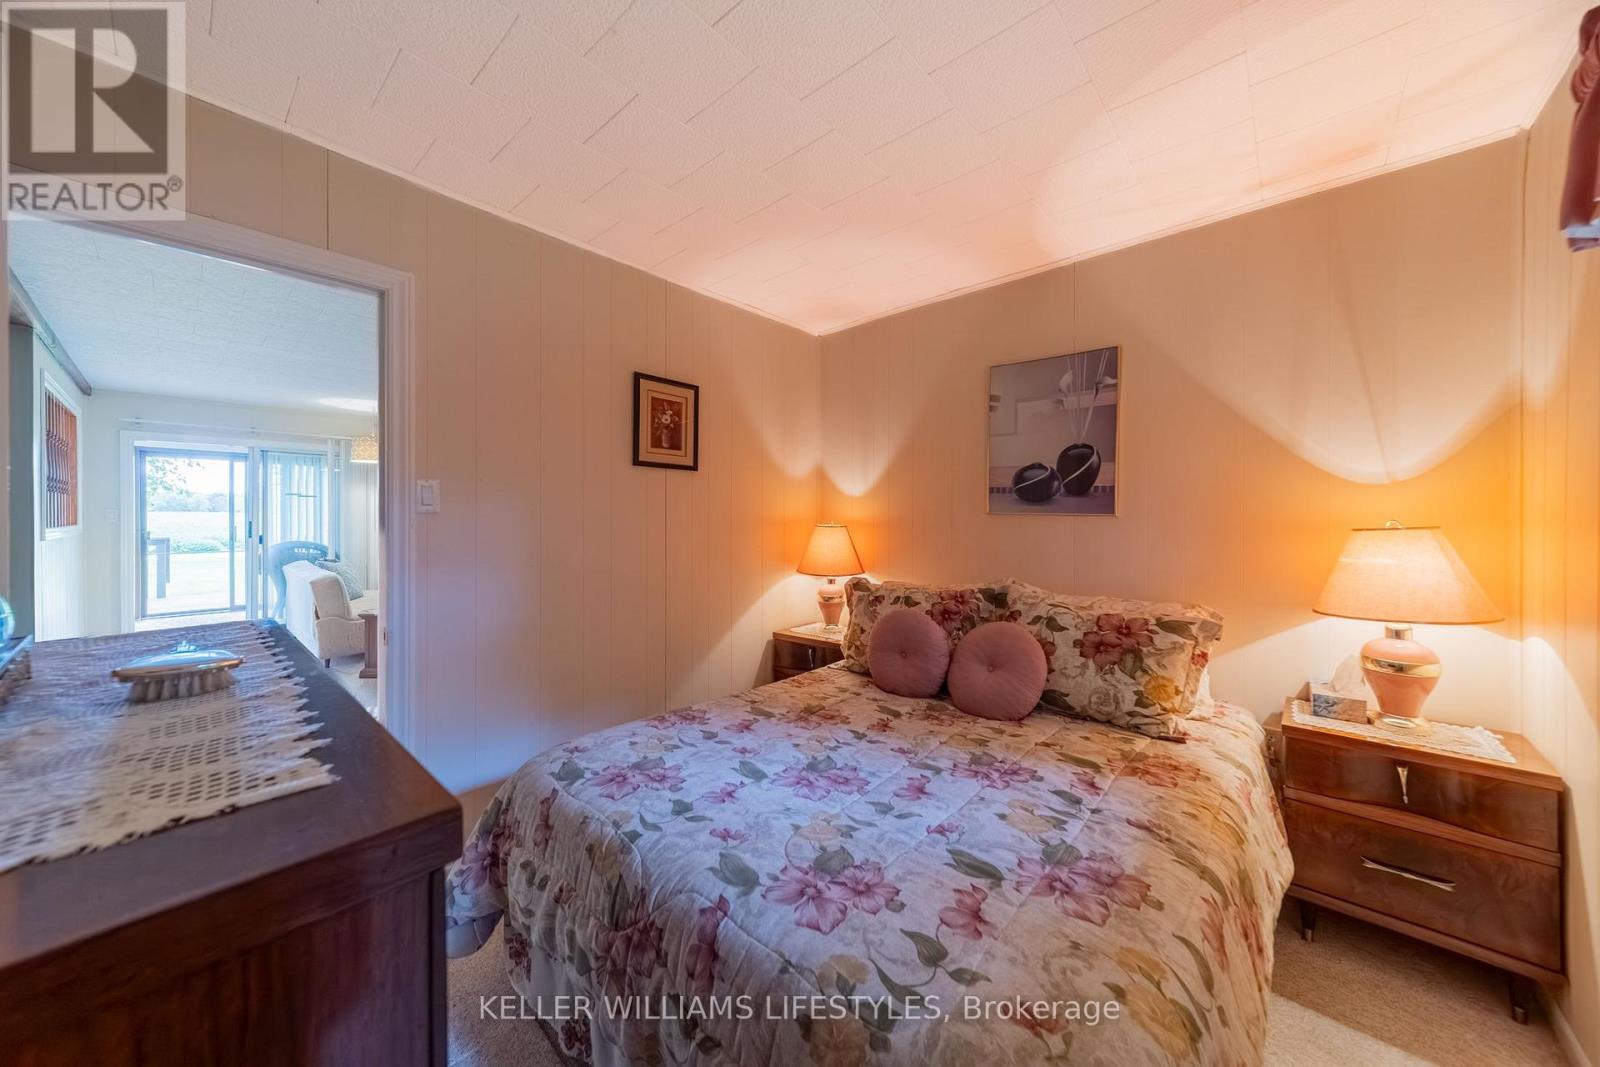

3 Bedroom
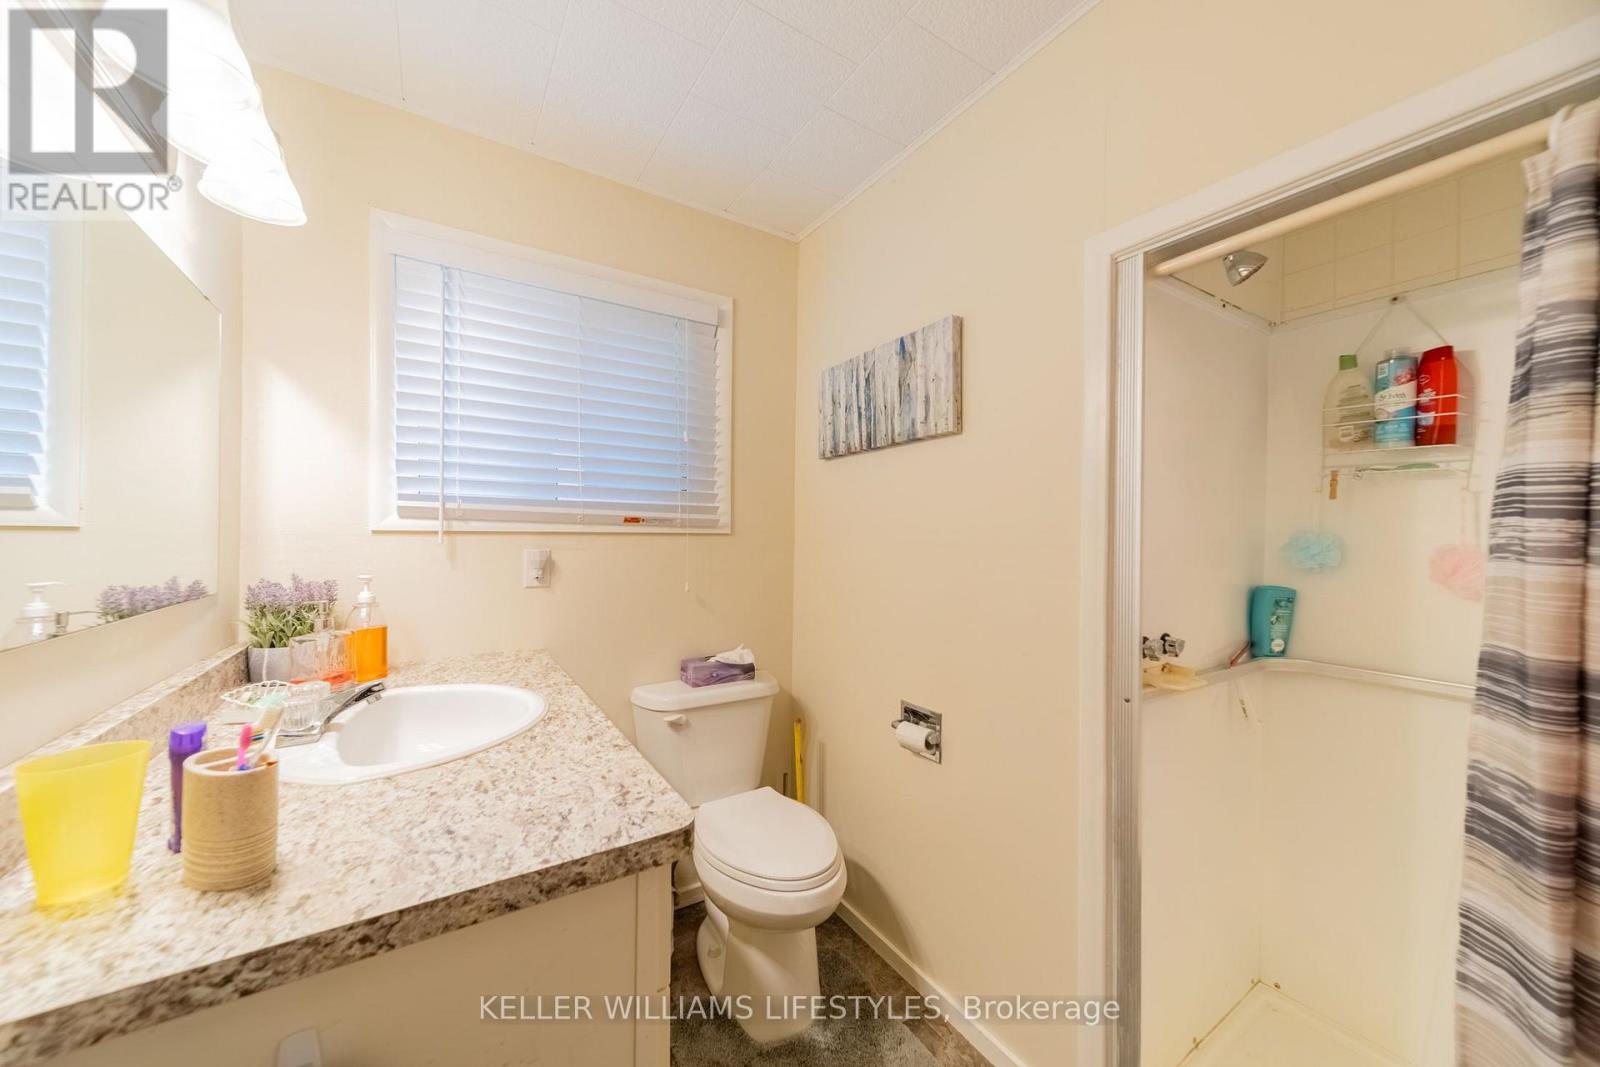
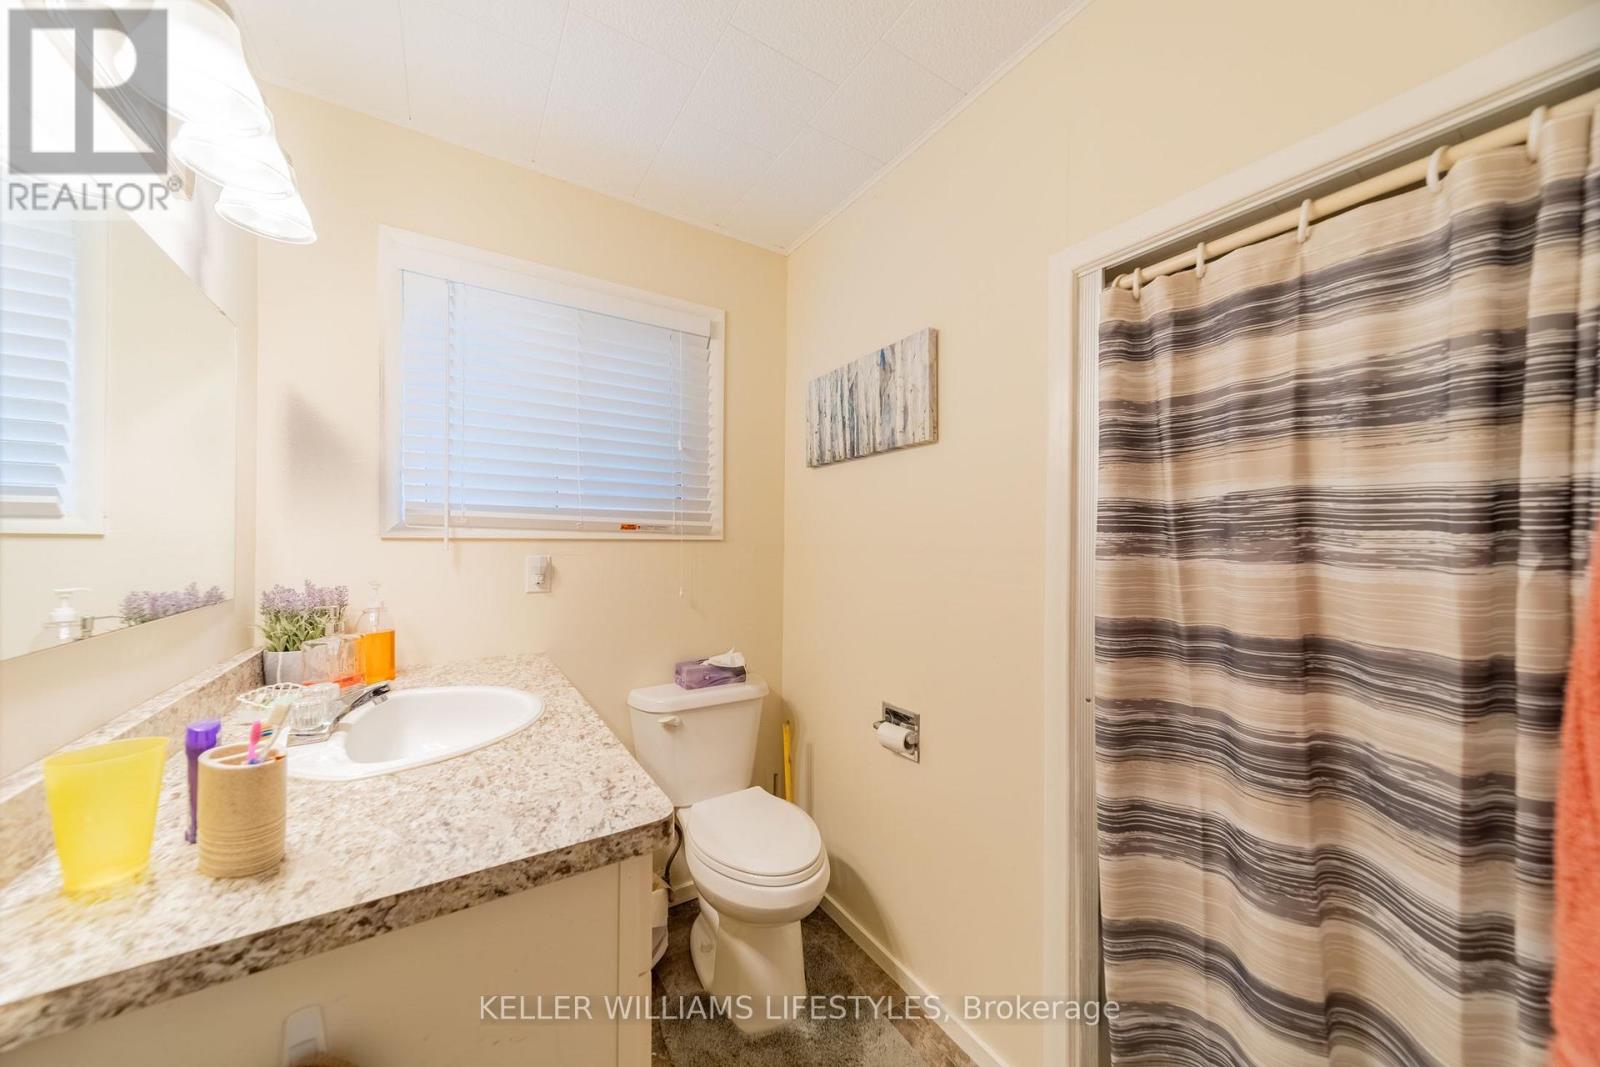
1 Bathroom
1,100 - 1,500 sqft
Bungalow
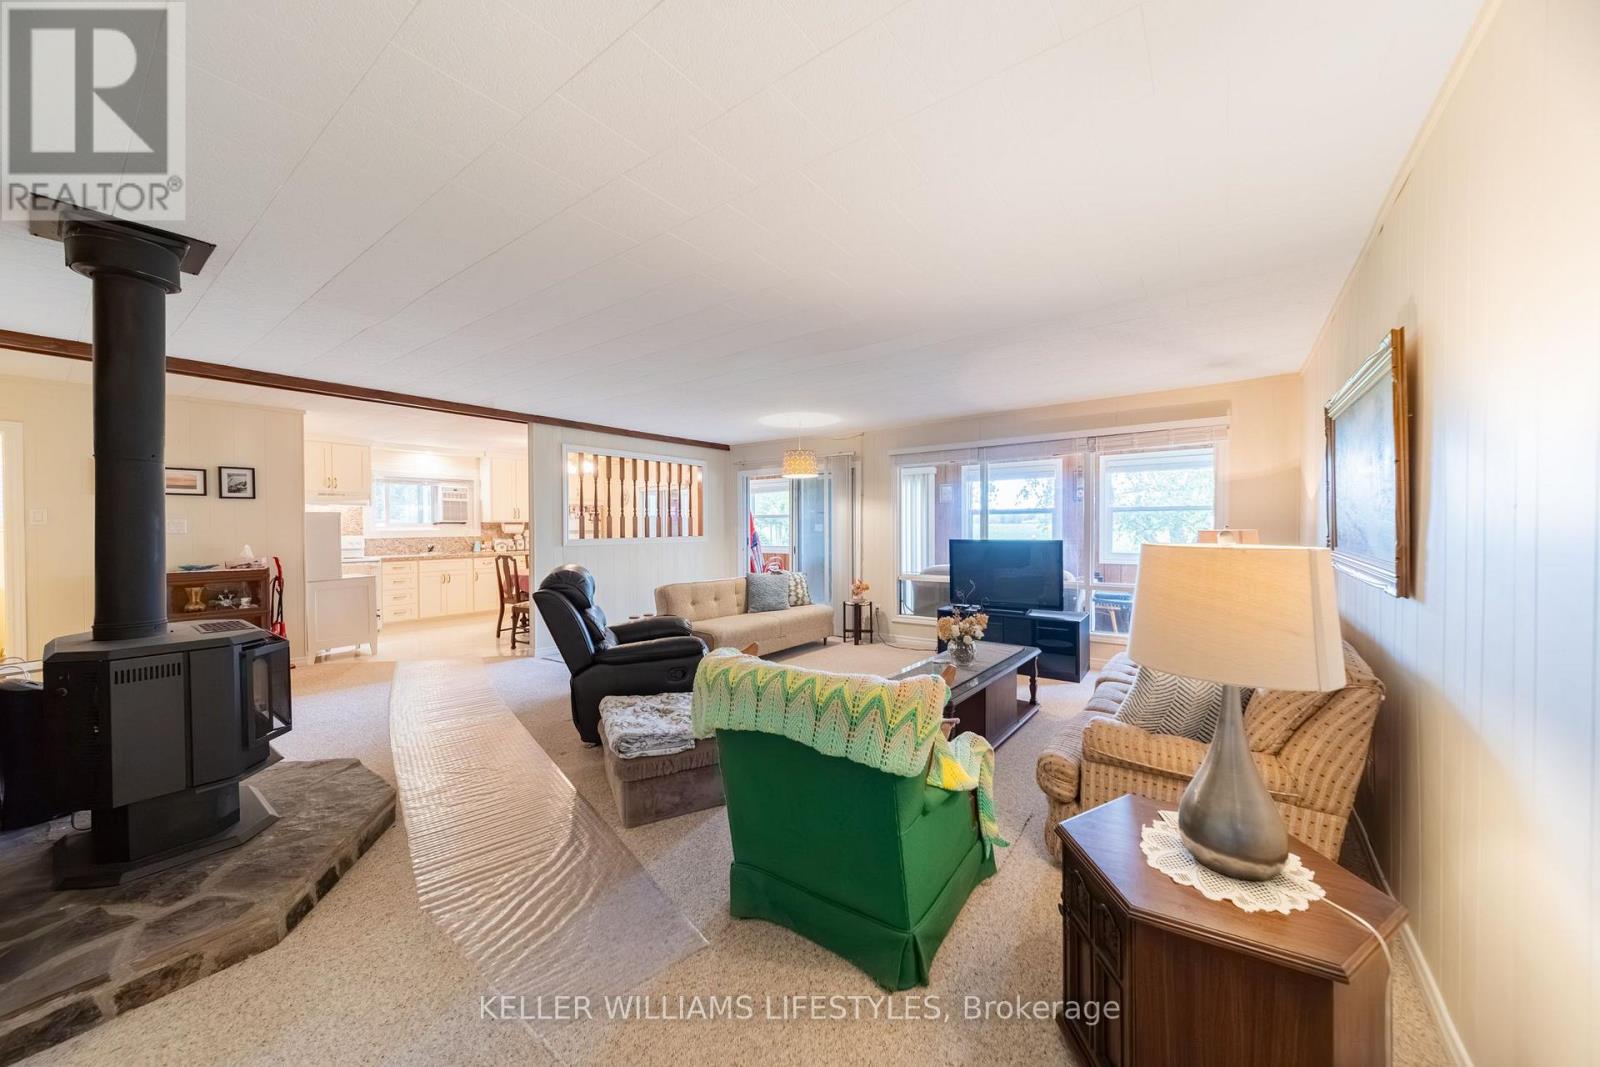
Fireplace
Window Air Conditioner
Other
$579,900
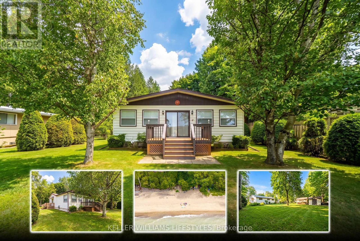
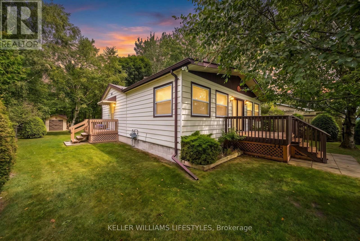
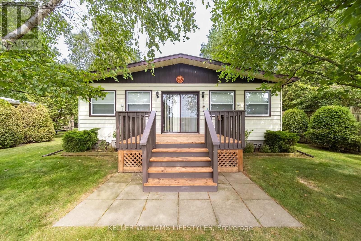
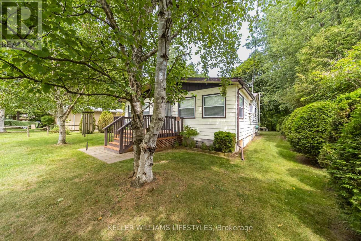
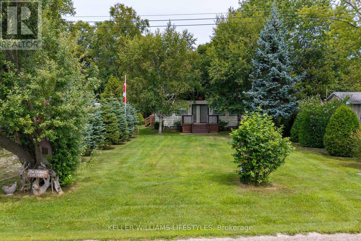
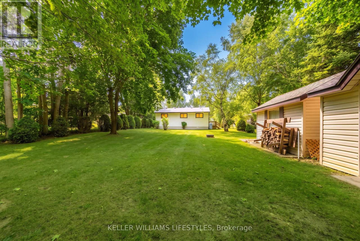
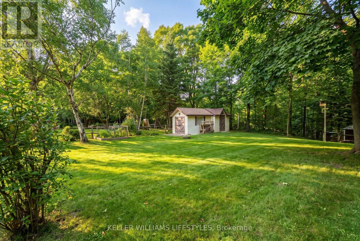
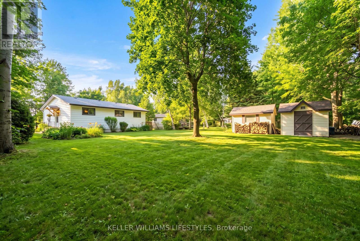
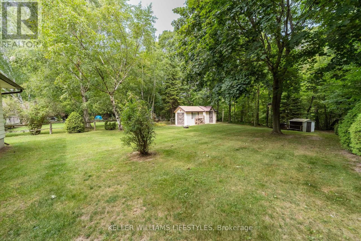
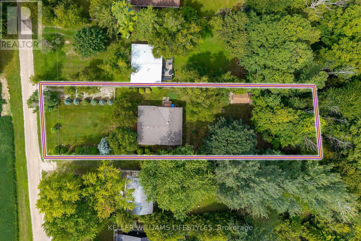
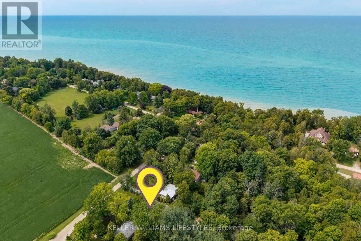
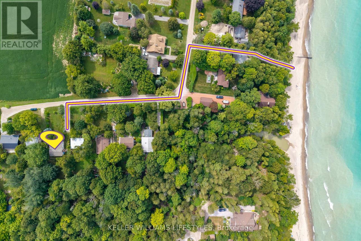
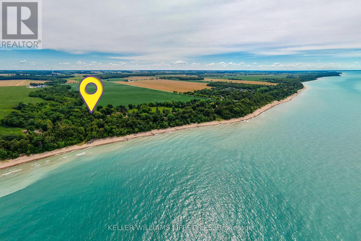
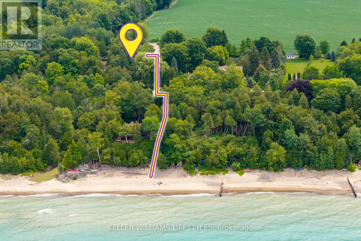
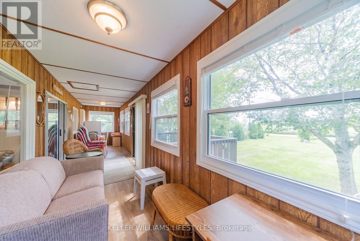
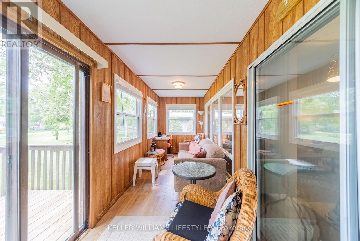
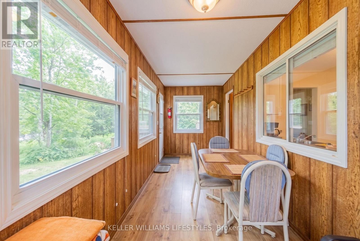
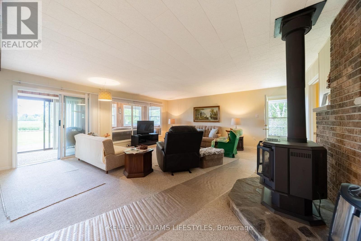
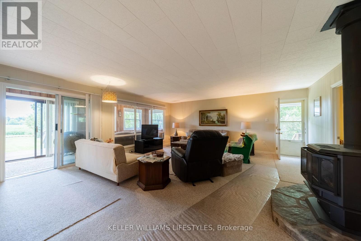
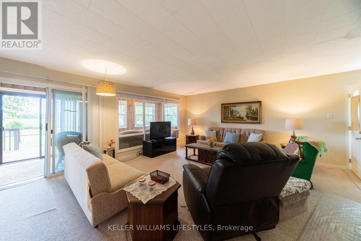
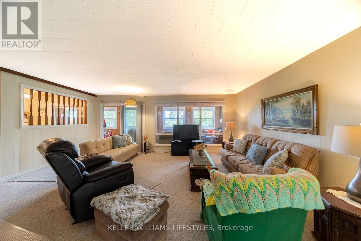
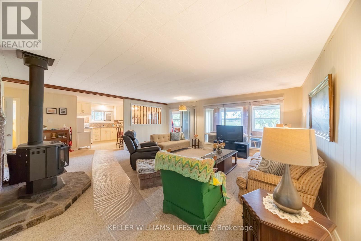
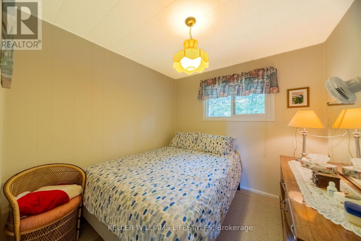
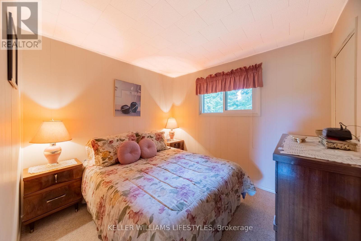
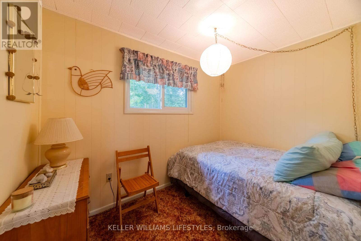
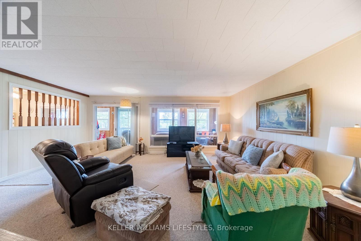
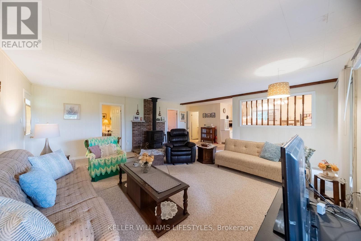
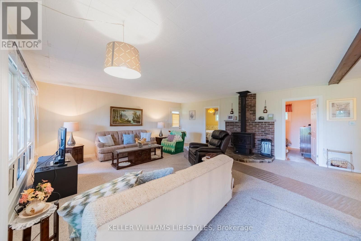
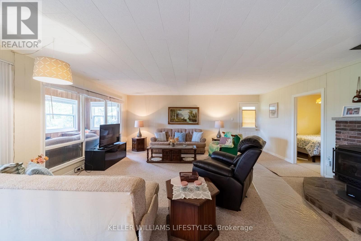
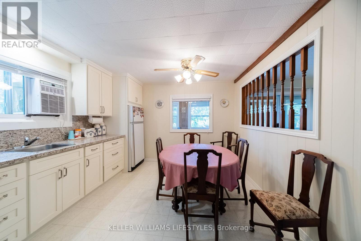
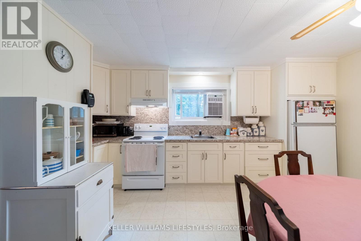
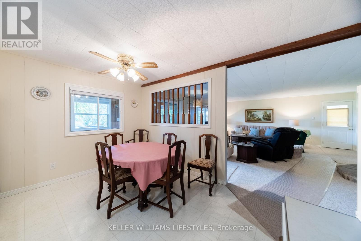
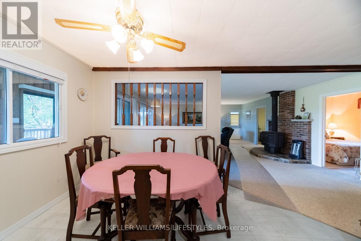
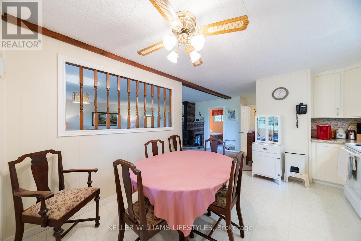
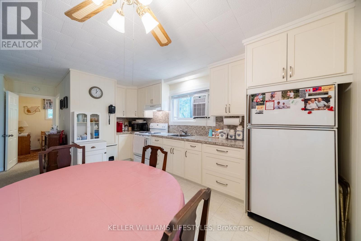
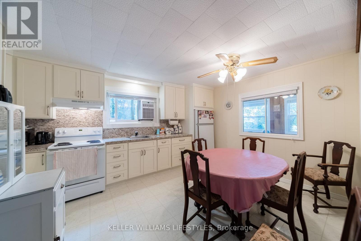
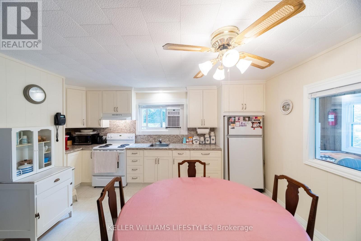
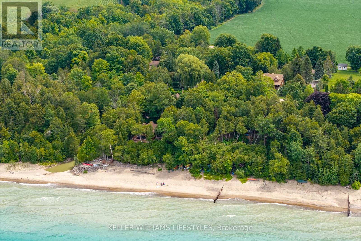
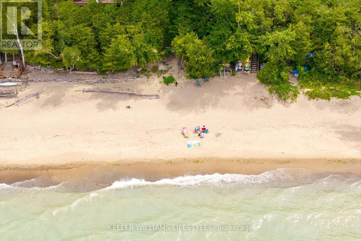
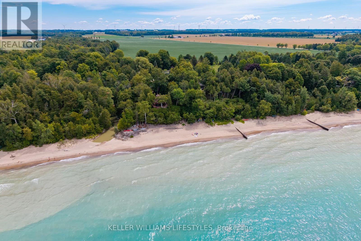
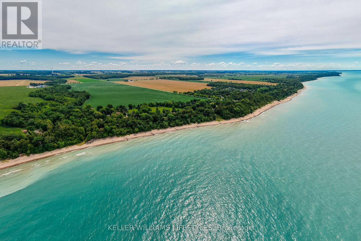
Escape to the lake at this charming 3-bedroom retreat, perfectly positioned on a beautiful oversized lot backing onto a peaceful ravine. Surrounded by nature and nestled in a welcoming beachside neighbourhood, this property offers the perfect blend of privacy, relaxation, and convenience.Just a one-minute walk to beach access, you can enjoy a truly terrific sandy beach and all the beauty of lakeside living. The vibrant village of Bayfield is also only a 4-5 minute drive away, offering easy access to shops, restaurants, and amenities.The fully insulated home is currently enjoyed as a 3-season property and features a gas fireplace that efficiently heats the home. With the addition of baseboard heaters or a furnace, there is excellent potential to make this a legitimate 4-season residence.Adding even more value and convenience, the home is being offered fully furnished, with only a few personal items excluded-making it an easy opportunity to start enjoying your new beach retreat right away.Whether you're looking for a peaceful weekend escape, a seasonal family getaway, or a property with potential for year-round living, this ravine-backed gem offers an incredible location just moments from the sand and a short drive to Bayfield. (id:15069)
Open House
This property has open houses!
September
27
Sunday
Starts at:
11:30 am
Ends at:1:30 pm
Property Details
| MLS® Number | X13700490 |
| Property Type | Single Family |
| Community Name | Stanley |
| Amenities Near By | Beach, Golf Nearby, Hospital, Marina, Park |
| Community Features | School Bus |
| Equipment Type | None |
| Features | Flat Site |
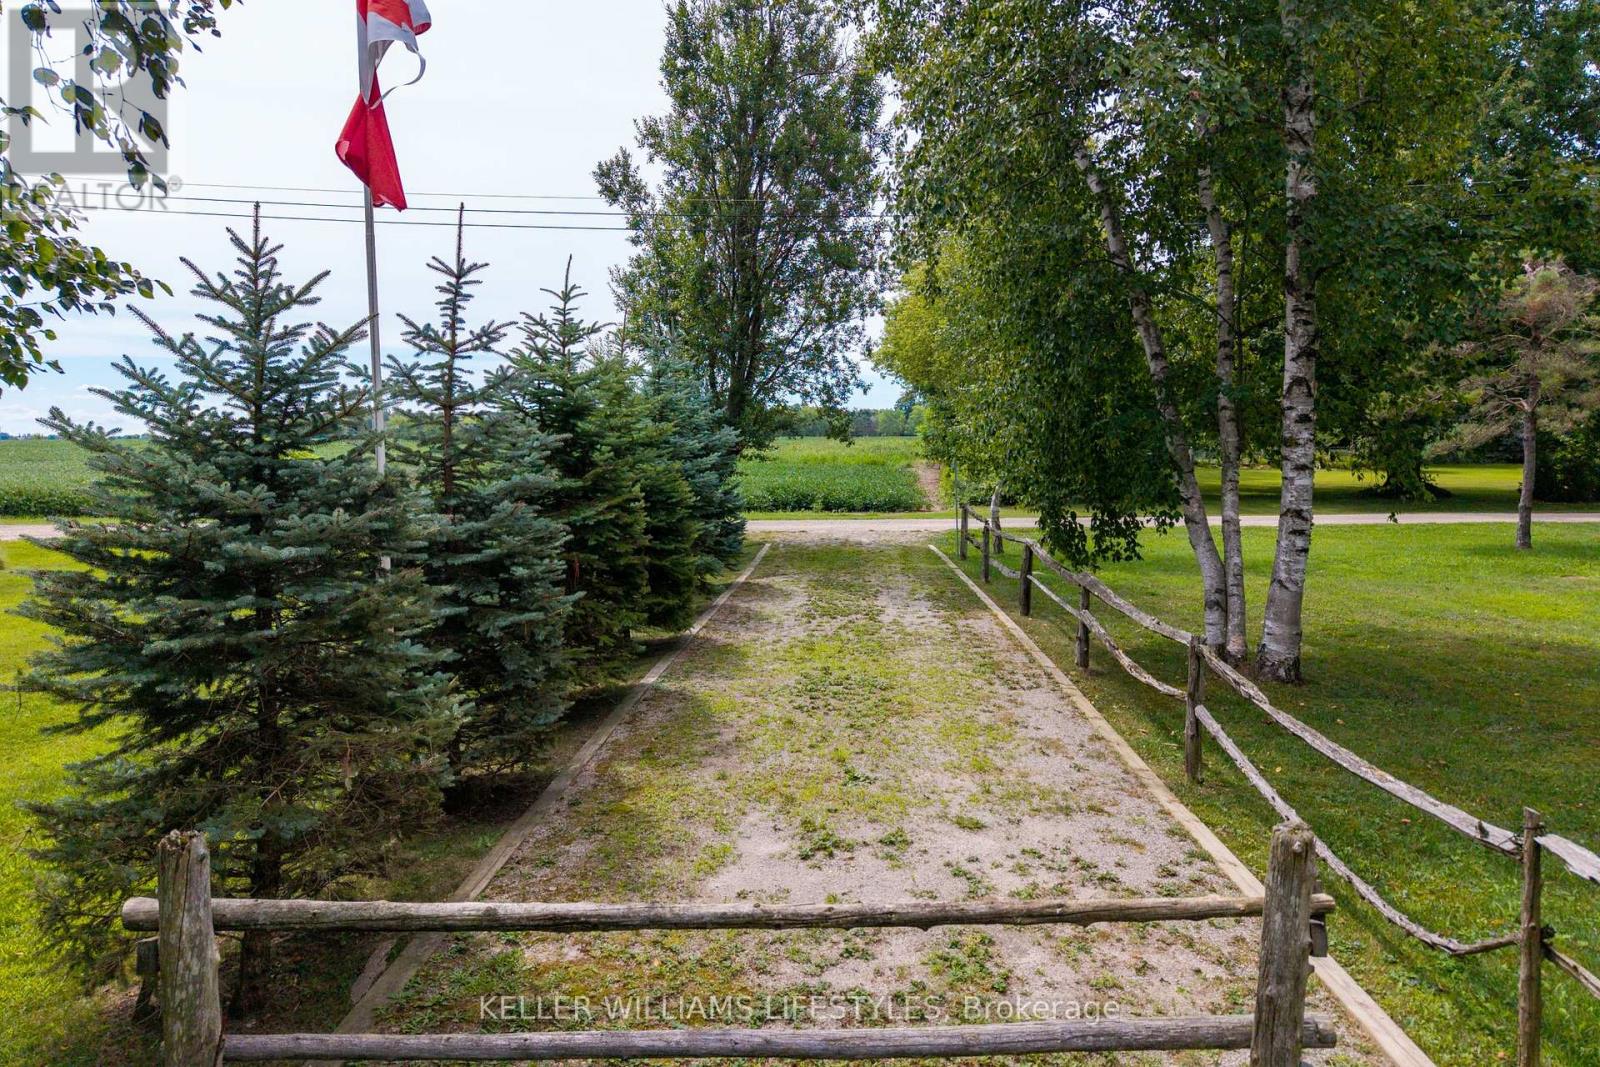
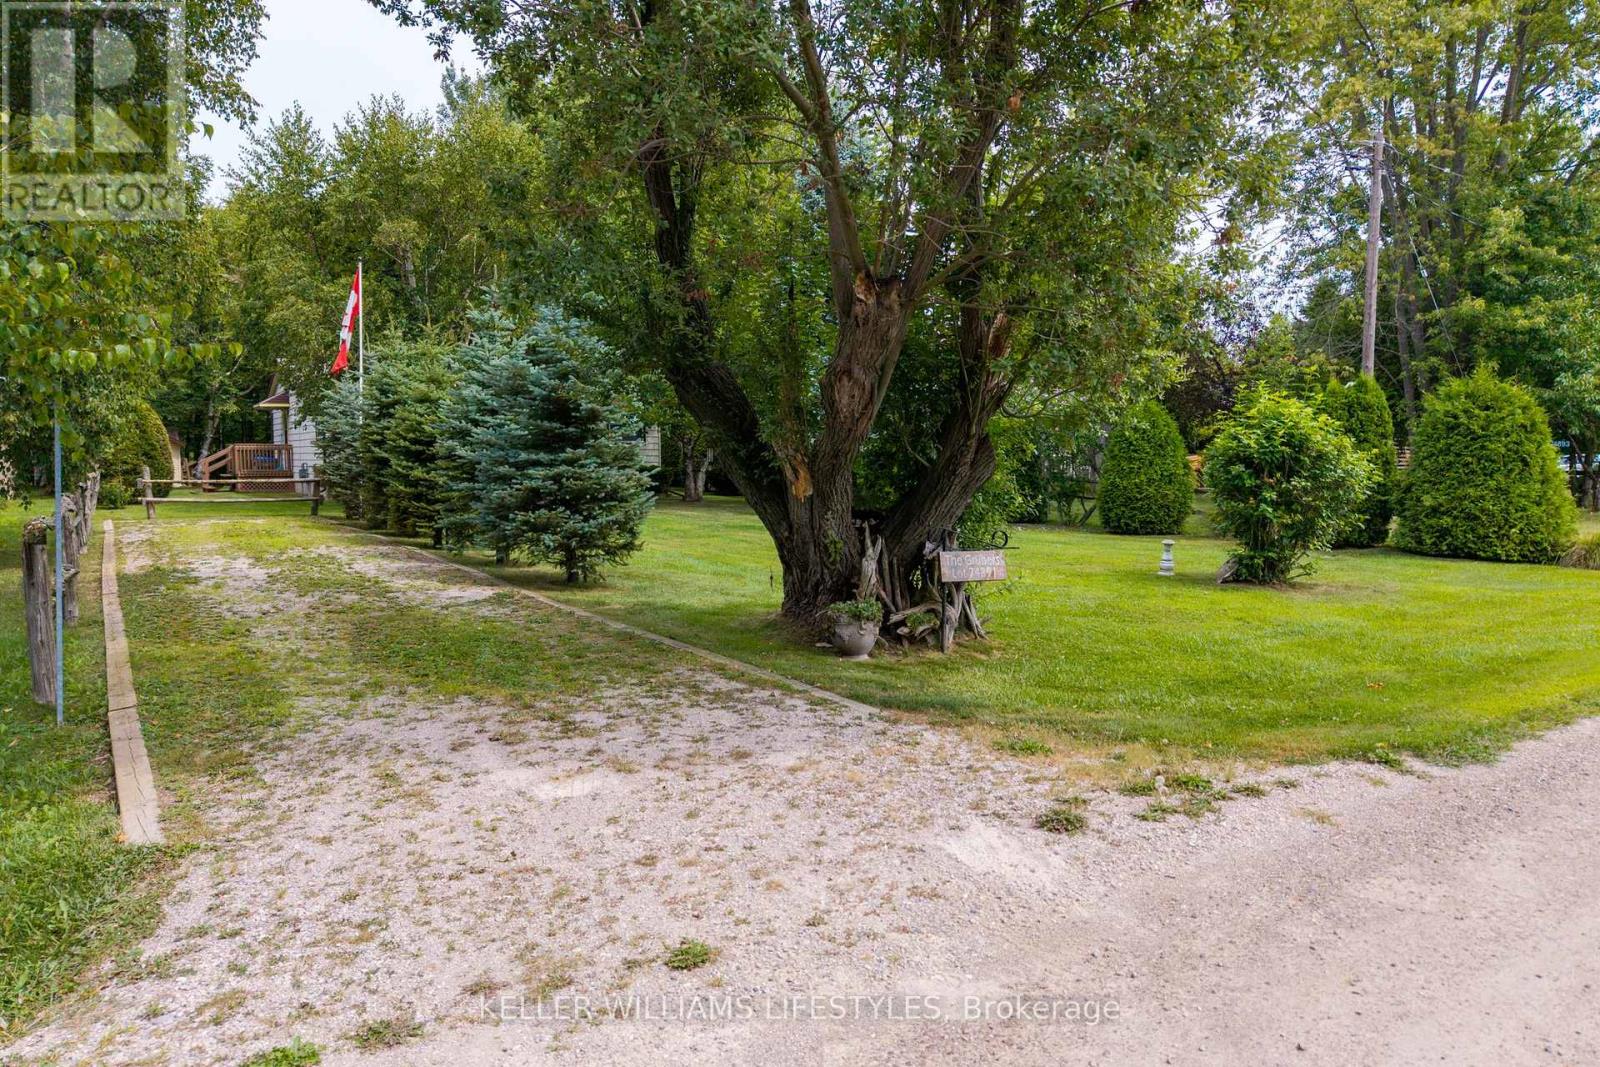
| Parking Space Total | 3 |
| Rental Equipment Type | None |
| Structure | Deck, Porch, Shed |
Building
| Bathroom Total | 1 |
| Bedrooms Above Ground | 3 |
| Bedrooms Total | 3 |
| Age | 51 To 99 Years |
| Amenities | Fireplace(s) |
| Appliances | Water Heater, All, Furniture |
| Architectural Style | Bungalow |
| Basement Type | None |
| Construction Style Attachment | Detached |
| Cooling Type | Window Air Conditioner |
| Exterior Finish | Aluminum Siding |
| Fire Protection | Smoke Detectors |
| Fireplace Present | Yes |
| Fireplace Total | 1 |
| Foundation Type | Block |
| Half Bath Total | 1 |
| Heating Fuel | Natural Gas |
| Heating Type | Other |
| Stories Total | 1 |
| Size Interior | 1,100 - 1,500 Sqft |
| Type | House |
| Utility Water | Municipal Water |
Parking
| No Garage |
Land
| Acreage | No |
| Land Amenities | Beach, Golf Nearby, Hospital, Marina, Park |
| Sewer | Holding Tank |
| Size Depth | 250 Ft ,4 In |
| Size Frontage | 62 Ft ,1 In |
| Size Irregular | 62.1 X 250.4 Ft |
| Size Total Text | 62.1 X 250.4 Ft |
| Zoning Description | Rc1 Ne1 |
Rooms
| Level | Type | Length | Width | Dimensions |
|---|---|---|---|---|
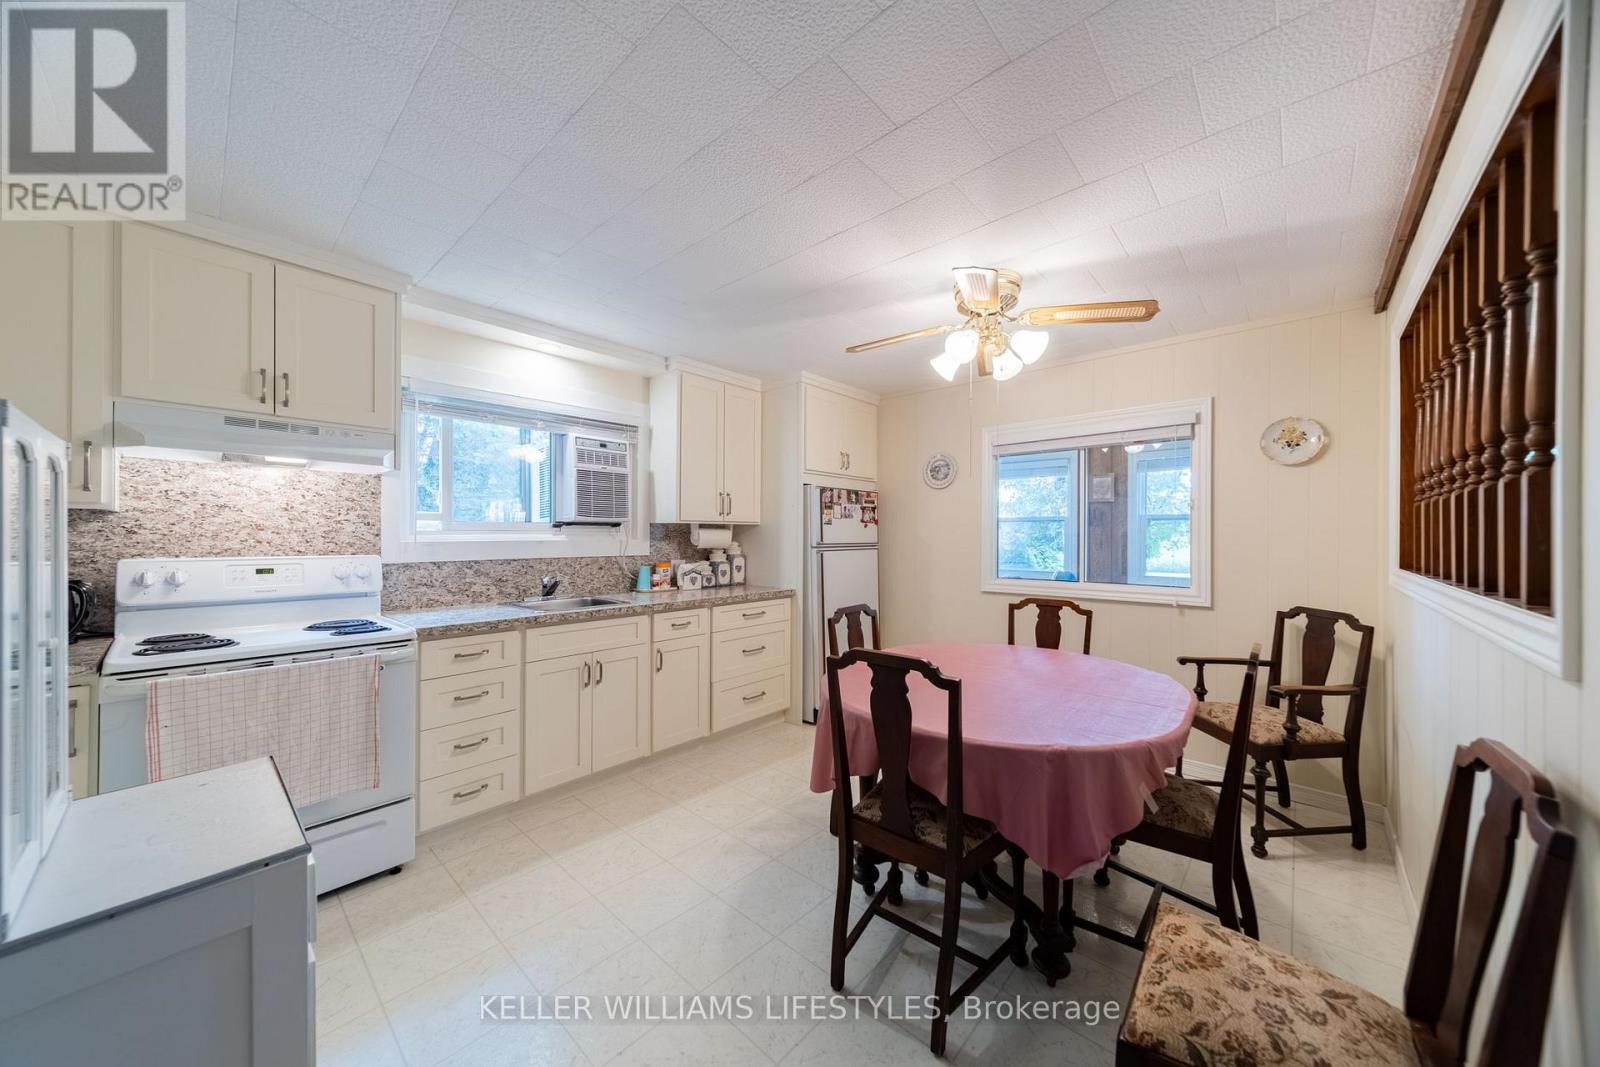
| Main Level | Kitchen | 4.06 m | 3.51 m | 4.06 m x 3.51 m |
| Main Level | Living Room | 5.88 m | 5.79 m | 5.88 m x 5.79 m |
| Main Level | Bedroom | 2.69 m | 2.68 m | 2.69 m x 2.68 m |
| Main Level | Bedroom 2 | 2.97 m | 2.68 m | 2.97 m x 2.68 m |
| Main Level | Bedroom 3 | 3.05 m | 2.04 m | 3.05 m x 2.04 m |
| Main Level | Sunroom | 9.55 m | 1.88 m | 9.55 m x 1.88 m |
https://www.realtor.ca/real-estate/30183459/74891-dr-george-smith-avenue-bluewater-stanley-stanley
Contact Us
Contact us for more information

This REALTOR.ca listing content is owned and licensed by REALTOR® members of The Canadian Real Estate Association
The trademarks REALTOR®, REALTORS®, and the REALTOR® logo are controlled by The Canadian Real Estate Association (CREA) and identify real estate professionals who are members of CREA. The trademarks MLS®, Multiple Listing Service® and the associated logos are owned by The Canadian Real Estate Association (CREA) and identify the quality of services provided by real estate professionals who are members of CREA. The trademark DDF® is owned by The Canadian Real Estate Association (CREA) and identifies CREA's Data Distribution Facility (DDF®)
September 24 2026 04:50:33
London and St. Thomas Association of REALTORS®
Keller Williams Lifestyles