
748 Pierre Windsor, Ontario N9A 2K5

Central Air Conditioning
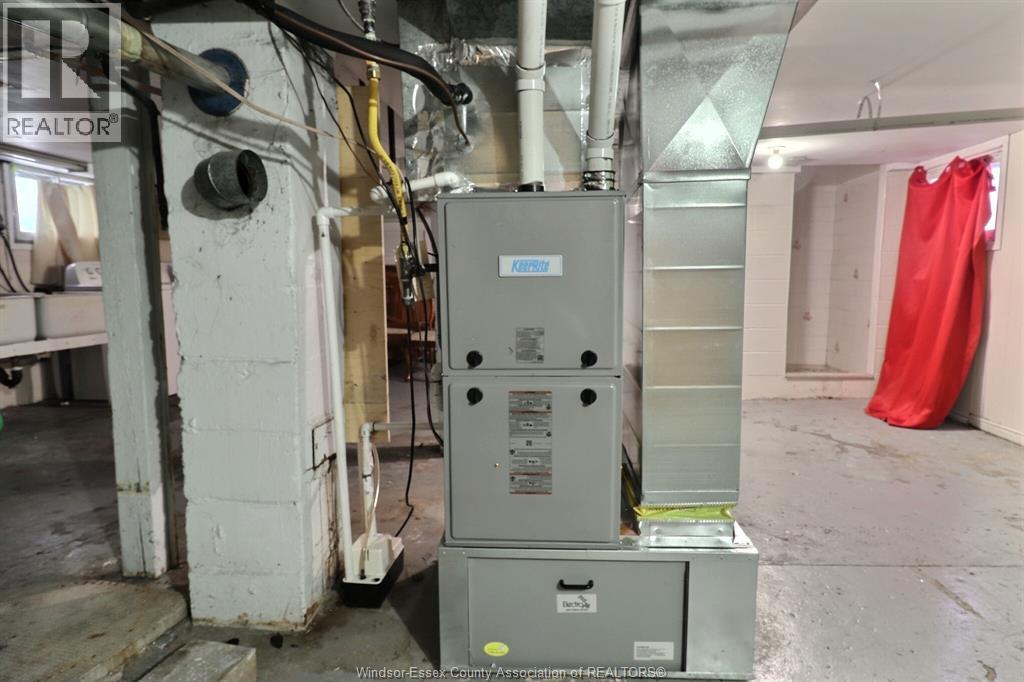
Baseboard Heaters, Forced Air, Space Heater
$449,000
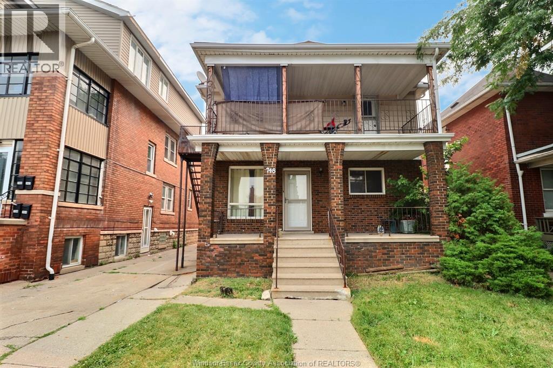
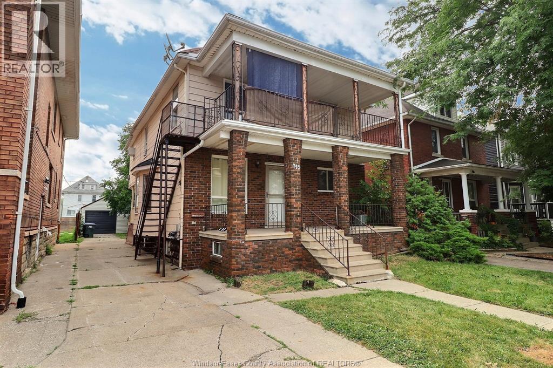
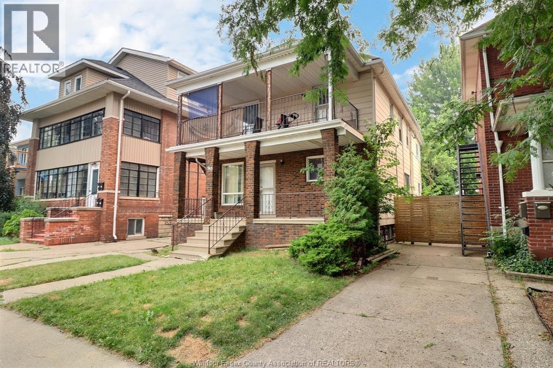
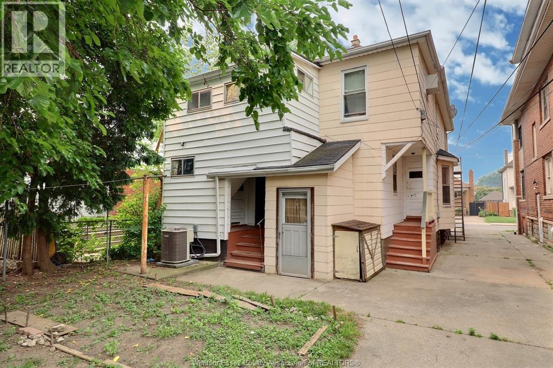
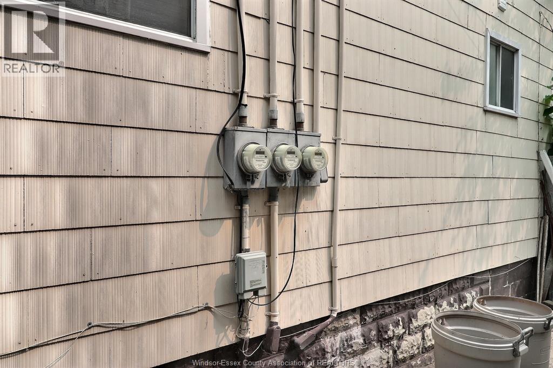
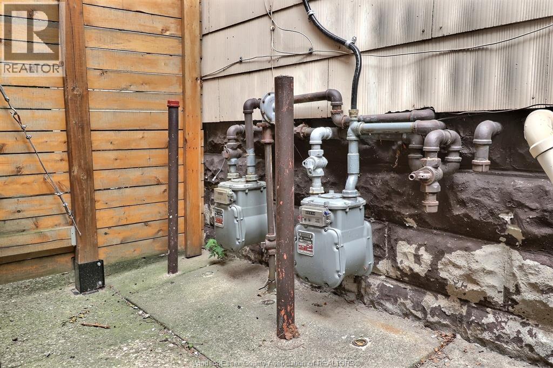
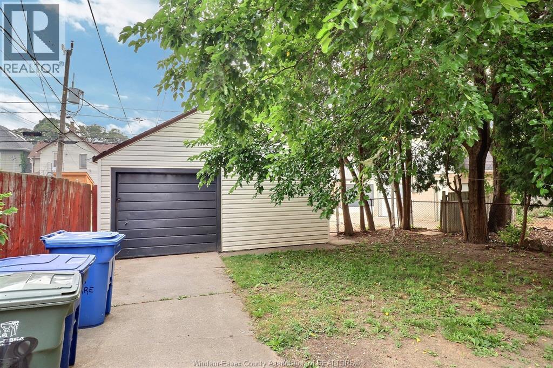
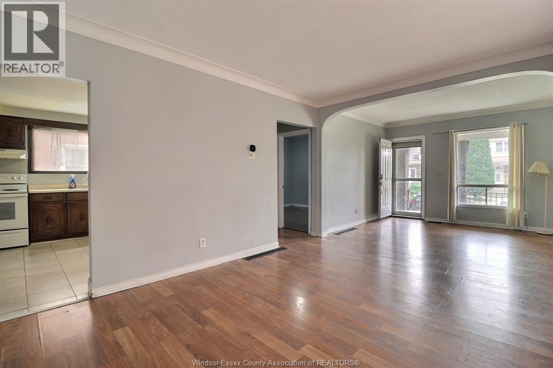
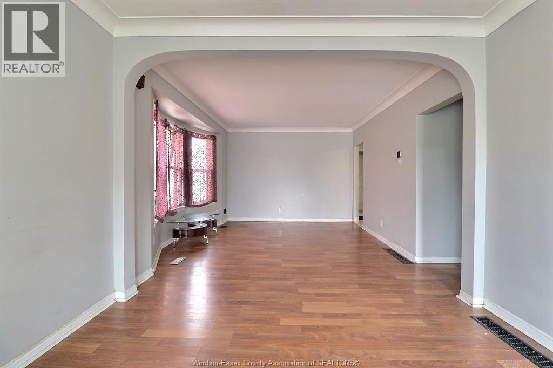
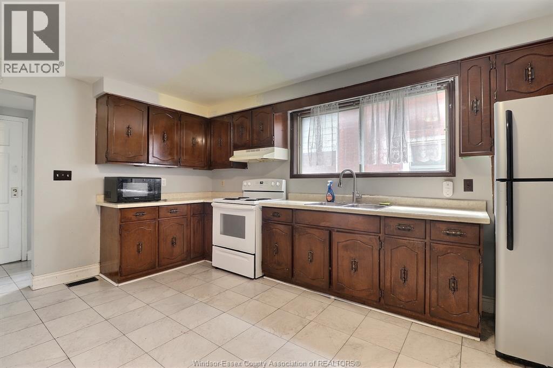
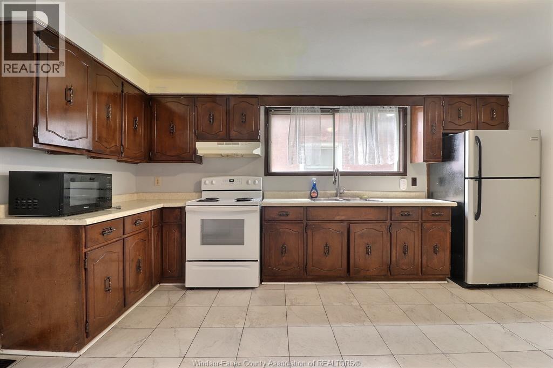
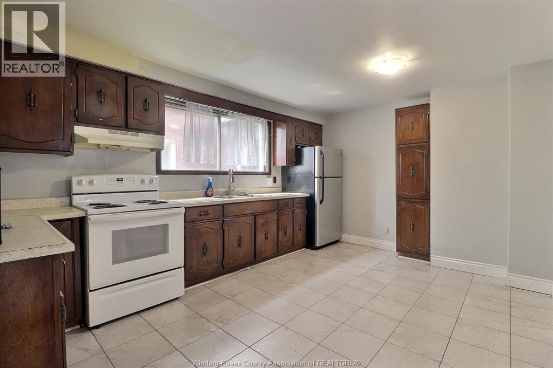
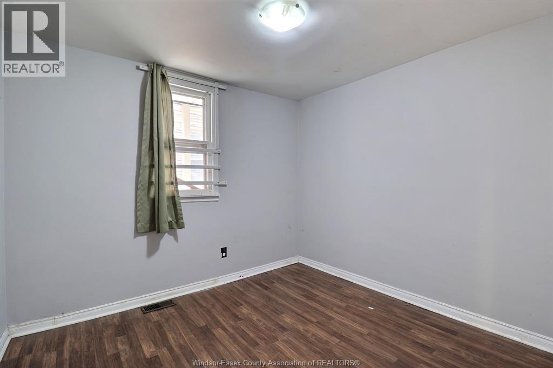
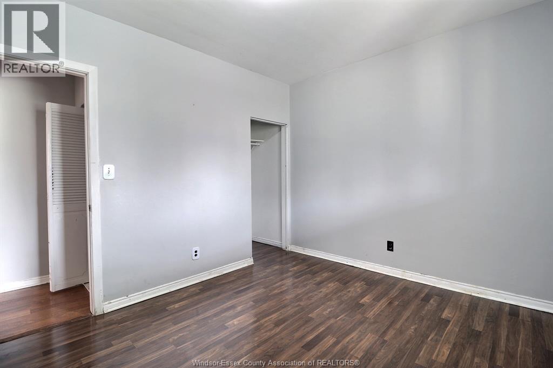
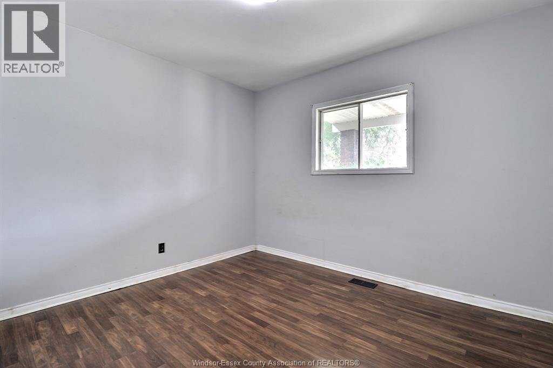
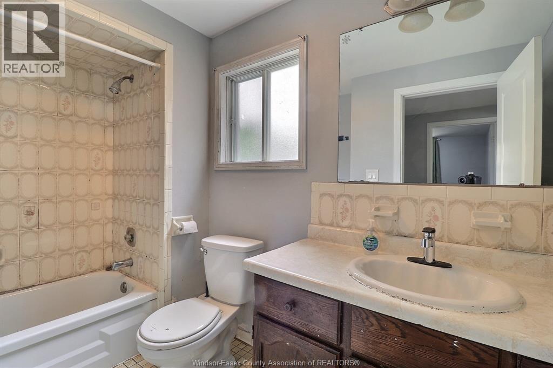
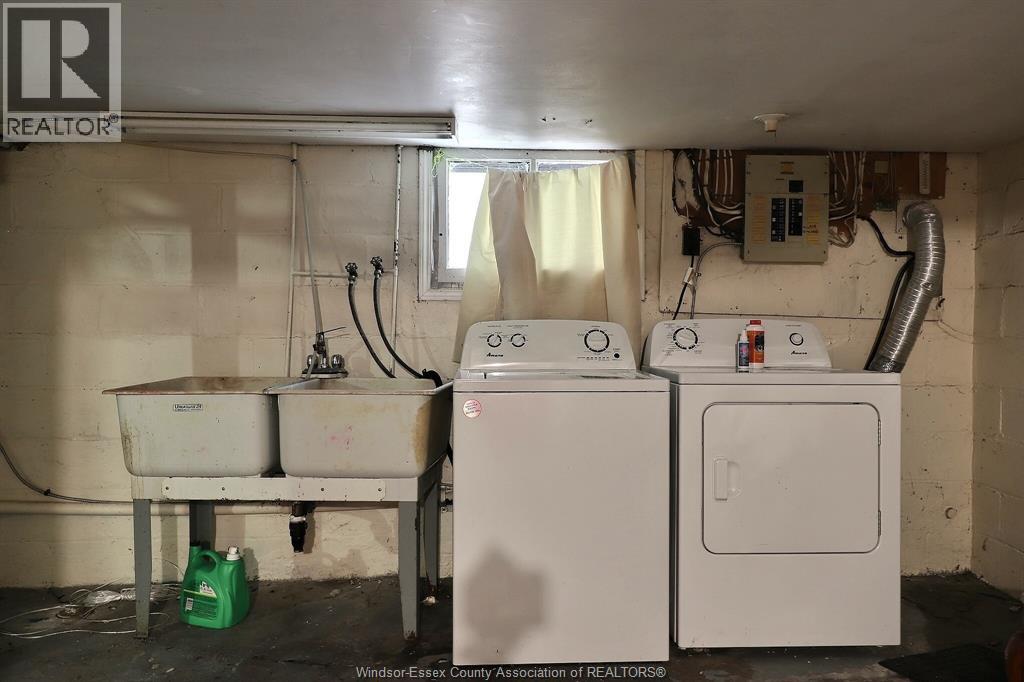
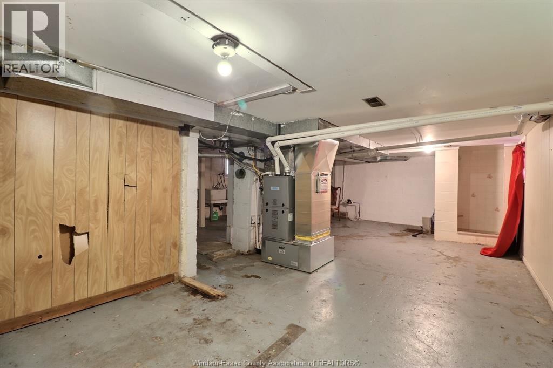
Attention investors! Solid income-producing triplex offering excellent cash flow and future upside. The spacious main floor unit features 2 large bedrooms, a generous kitchen, dining room, and a 4-piece bath, with laundry, a shower, and a large unfinished storage area in the basement. The upper front unit offers 2 bedrooms, an eat-in kitchen, living room, and a 4-piece bath, while the upper rear bachelor unit includes its own kitchen and 3-piece bath. Additional features include a covered front porch, second-floor balcony, and a detached 1.5-car garage generating additional rental income. Current gross rental income is approximately $4,000/month, with tenants paying utilities except for 50% of the water and electricity for the bachelor unit. Low operating expenses and strong income make this an excellent opportunity for both new and experienced investors. (id:15069)
Property Details
| MLS® Number | 26017382 |
| Property Type | Multi-family |
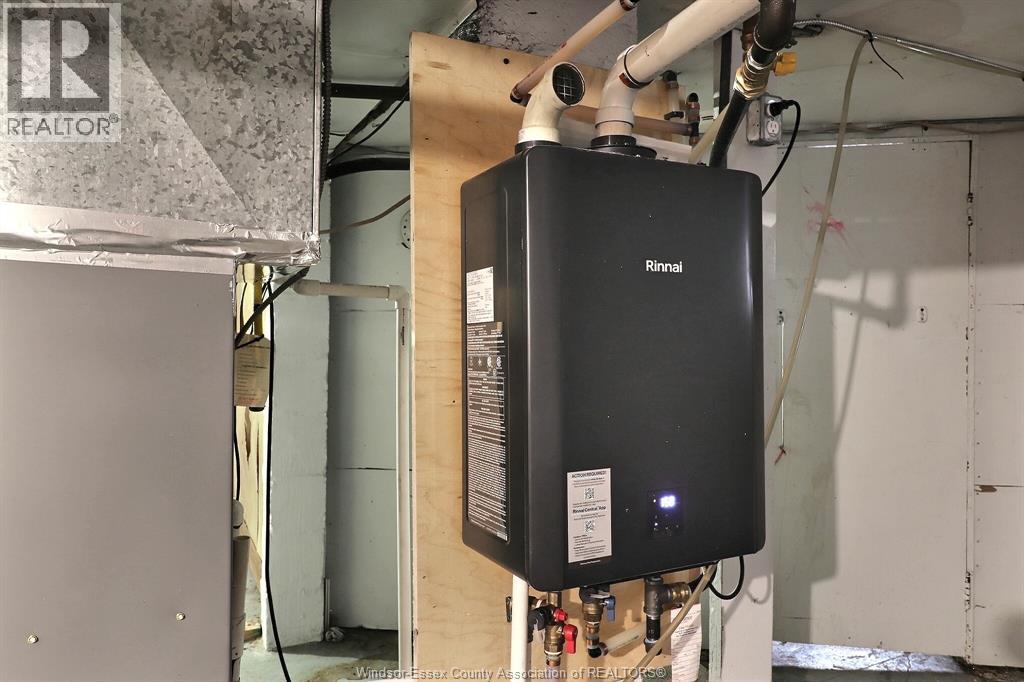
| Equipment Type | Water Heater - Gas |
| Rental Equipment Type | Water Heater - Gas |
Building
| Cooling Type | Central Air Conditioning |
| Exterior Finish | Brick |
| Flooring Type | Laminate, Mixed Flooring, Cushion/lino/vinyl |
| Foundation Type | Block |
| Heating Fuel | Electric, Natural Gas |
| Heating Type | Baseboard Heaters, Forced Air, Space Heater |
| Stories Total | 2 |
| Type | Triplex |
Parking
| Other | 2 |
Land
| Acreage | No |
| Size Irregular | 35 X 124 |
| Size Total Text | 35 X 124 |
| Zoning Description | Rd2.2 |
Rooms
| Level | Type | Length | Width | Dimensions |
|---|---|---|---|---|
| Second Level | 3pc Bathroom | Measurements not available | ||
| Second Level | 4pc Bathroom | Measurements not available | ||
| Second Level | Bedroom | Measurements not available | ||
| Second Level | Living Room | Measurements not available | ||
| Second Level | Kitchen | Measurements not available | ||
| Second Level | Bedroom | Measurements not available | ||
| Second Level | Dining Room | Measurements not available | ||
| Second Level | Kitchen | Measurements not available | ||
| Lower Level | 1pc Bathroom | Measurements not available | ||
| Lower Level | Laundry Room | Measurements not available | ||
| Main Level | 4pc Bathroom | Measurements not available | ||
| Main Level | Dining Room | Measurements not available | ||
| Main Level | Living Room | Measurements not available | ||
| Main Level | Kitchen | Measurements not available |
https://www.realtor.ca/real-estate/30055154/748-pierre-windsor
Contact Us
Contact us for more information

This REALTOR.ca listing content is owned and licensed by REALTOR® members of The Canadian Real Estate Association
The trademarks REALTOR®, REALTORS®, and the REALTOR® logo are controlled by The Canadian Real Estate Association (CREA) and identify real estate professionals who are members of CREA. The trademarks MLS®, Multiple Listing Service® and the associated logos are owned by The Canadian Real Estate Association (CREA) and identify the quality of services provided by real estate professionals who are members of CREA. The trademark DDF® is owned by The Canadian Real Estate Association (CREA) and identifies CREA's Data Distribution Facility (DDF®)
July 20 2026 03:44:06
Windsor-Essex County Association of REALTORS®
Realty One Group Iconic Brokerage