
748 Norman Street West Plympton-Wyoming, Ontario N0N 1T0

3 Bedroom
3 Bathroom
2,100 sqft
Bungalow
Fireplace
Central Air Conditioning
Landscaped
$849,900
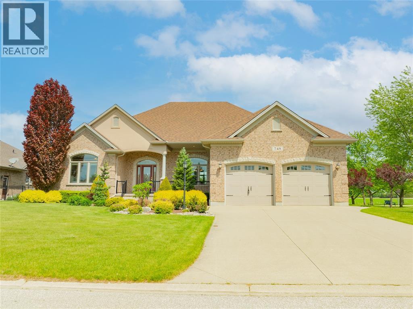
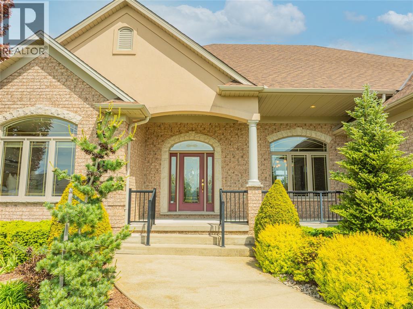
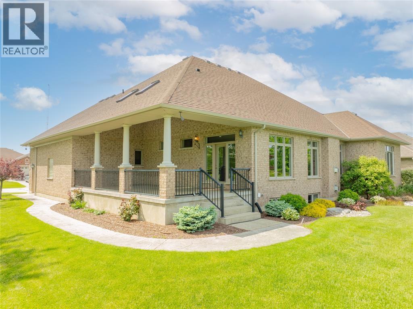
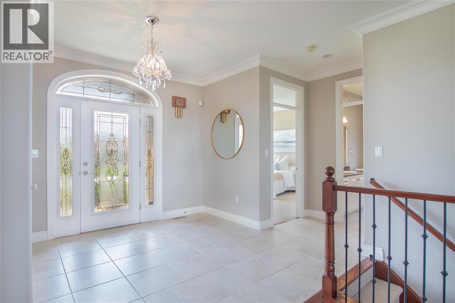
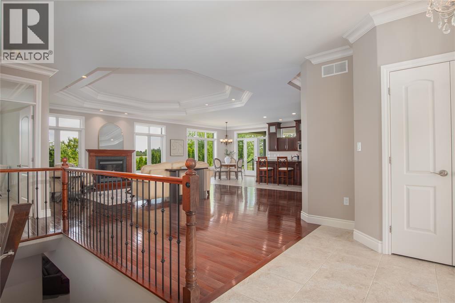
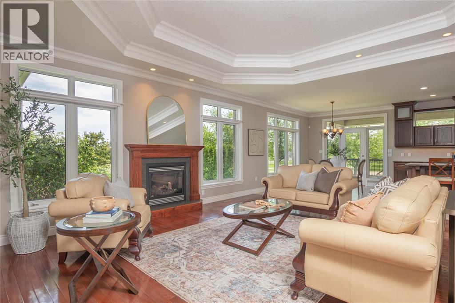
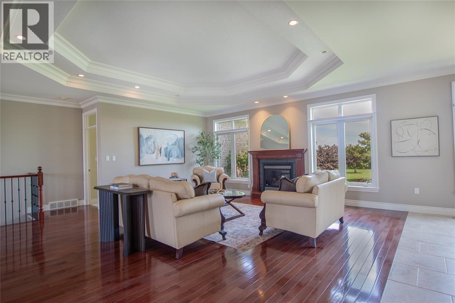
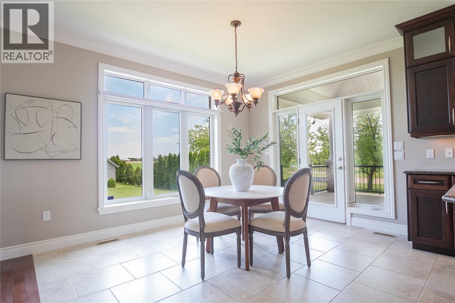
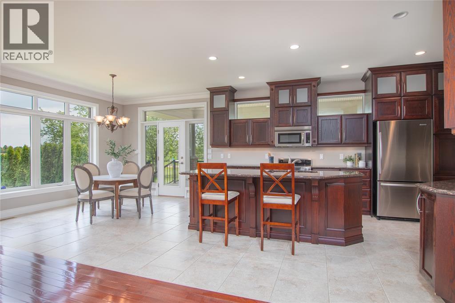
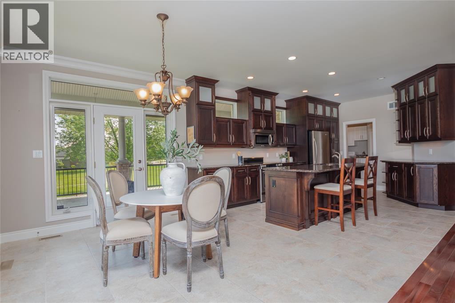
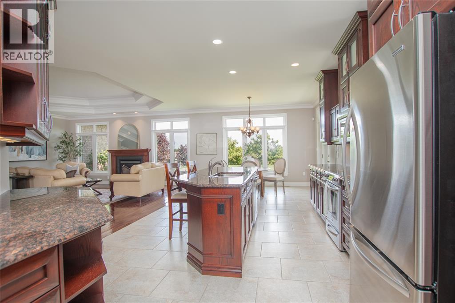
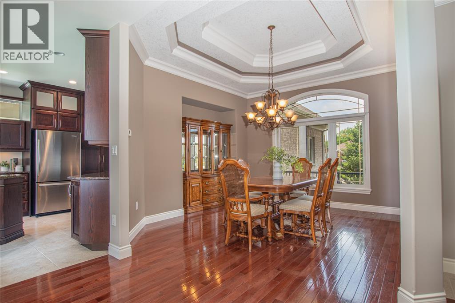
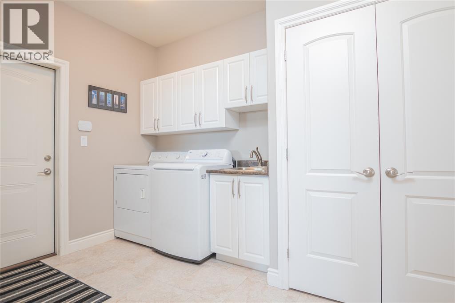
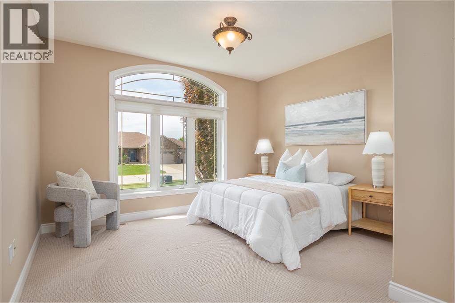
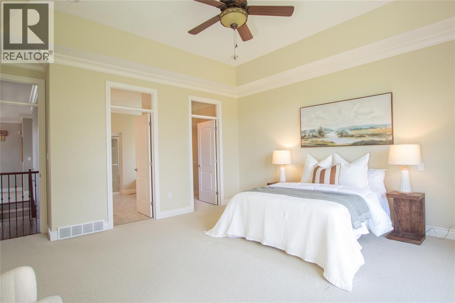
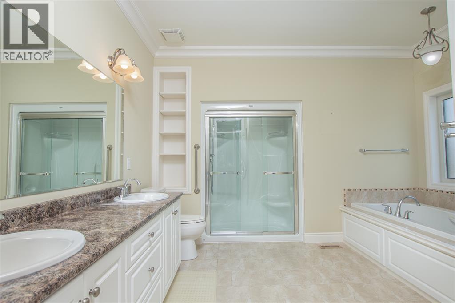
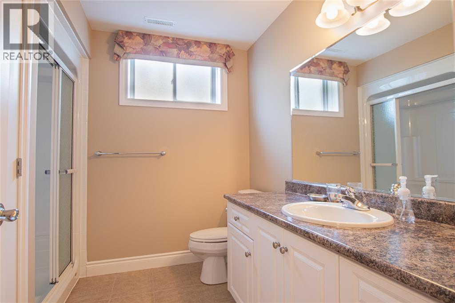
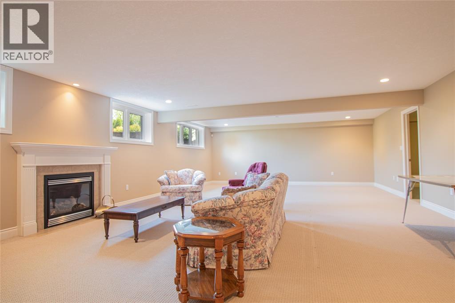
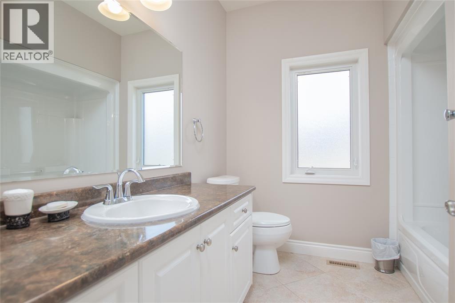
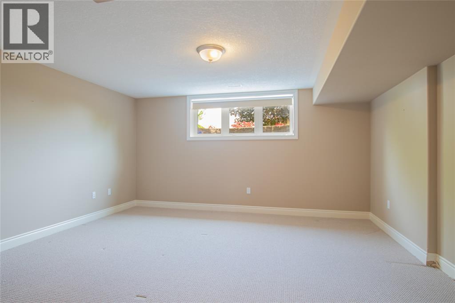
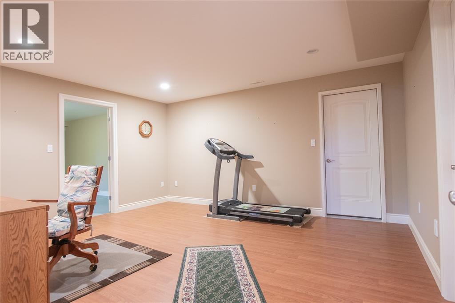
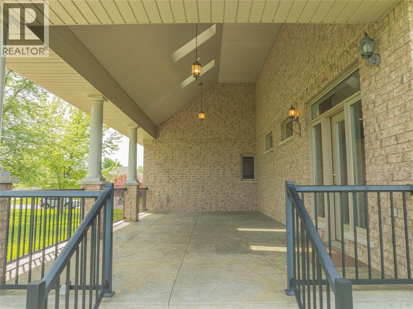
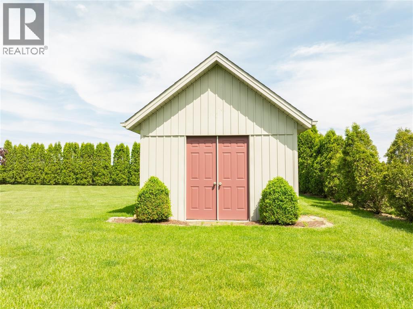
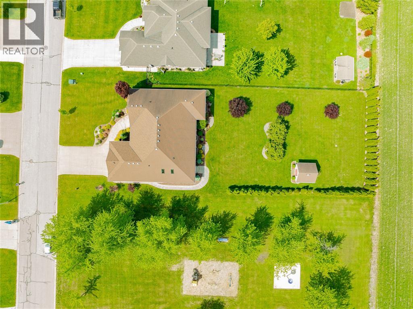
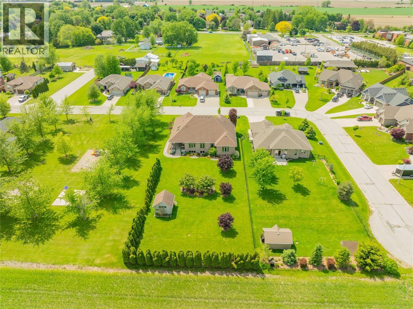
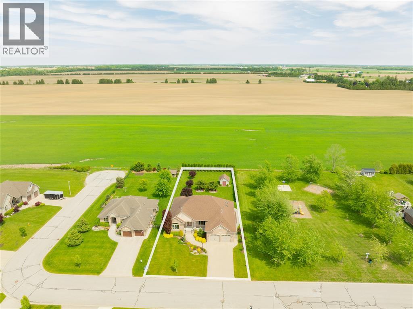
A property of this distinction is a rare find in Lambton County. Being offered for the first time, this stately Village of Wyoming home is proudly offered for sale. Meticulously maintained since its construction in 2010, this distinguished one-owner home perfectly embodies 'The Dutch Standard' of exquisite quality and custom design. Born from the DeVries family’s vision of structural excellence, the residence seamlessly pairs high-end, materials with a warm, welcoming atmosphere. Ideally situated on Norman Street, this property rests upon a professionally landscaped 80' x 218' lot, backing onto farm fields and adjoining ""Redick Park"". A rare combination of privacy, open views, and convenience, this setting is exceptional. At approx. 2,100 sq. ft. of designed living space, this exceptional home is 3 bedrooms and 3 bathrooms and has an open-concept main floor, distinguished by soaring 9-foot ceilings, striking double tray ceilings rising to 10 feet, and a dramatic custom Craftsman-style window wall that fills the home with an abundance of natural light and warmth. At the heart of the home is a professionally designed kitchen with quartz countertops, floor-to-ceiling solid wood cabinetry, KitchenAid appliances, and a spacious island. The Main Bedroom offers a spa-inspired 5-piece ensuite, walk-in closet, and elegant tray ceiling.. High-quality flooring throughout the home, including hardwood, ceramic, and carpet selected for both comfort and durability. Outdoors, an elegant 27' x 14' covered stamped concrete porch extends the living space and provides the perfect setting to relax or entertain, complete with stately columns, an arched ceiling, refined lighting and even a barbecue hookup. Additional updates include furnace and air conditioning replacement in 2024 and west roof replacement in 2016. A rare opportunity to own a distinguished home in one of Lambton County’s most desirable settings. (id:15069)
Property Details
| MLS® Number | 26011721 |
| Property Type | Single Family |
| Features | Double Width Or More Driveway, Concrete Driveway |
Building
| Bathroom Total | 3 |
| Bedrooms Above Ground | 2 |
| Bedrooms Below Ground | 1 |
| Bedrooms Total | 3 |
| Appliances | Central Vacuum, Dishwasher, Dryer, Freezer, Microwave Range Hood Combo, Refrigerator, Stove, Washer |
| Architectural Style | Bungalow |
| Constructed Date | 2010 |
| Construction Style Attachment | Detached |
| Cooling Type | Central Air Conditioning |
| Exterior Finish | Brick |
| Fireplace Present | Yes |
| Fireplace Type | Direct Vent |
| Flooring Type | Carpeted, Ceramic/porcelain, Cushion/lino/vinyl |
| Foundation Type | Concrete |
| Heating Fuel | Natural Gas |
| Stories Total | 1 |
| Size Interior | 2,100 Sqft |
| Total Finished Area | 2100 Sqft |
| Type | House |
Parking
| Garage |
Land
| Acreage | No |
| Landscape Features | Landscaped |
| Size Irregular | 80 X 217' / 0.39 Ac |
| Size Total Text | 80 X 217' / 0.39 Ac |
| Zoning Description | R1 1 |
Rooms
| Level | Type | Length | Width | Dimensions |
|---|---|---|---|---|
| Basement | 3pc Bathroom | Measurements not available | ||
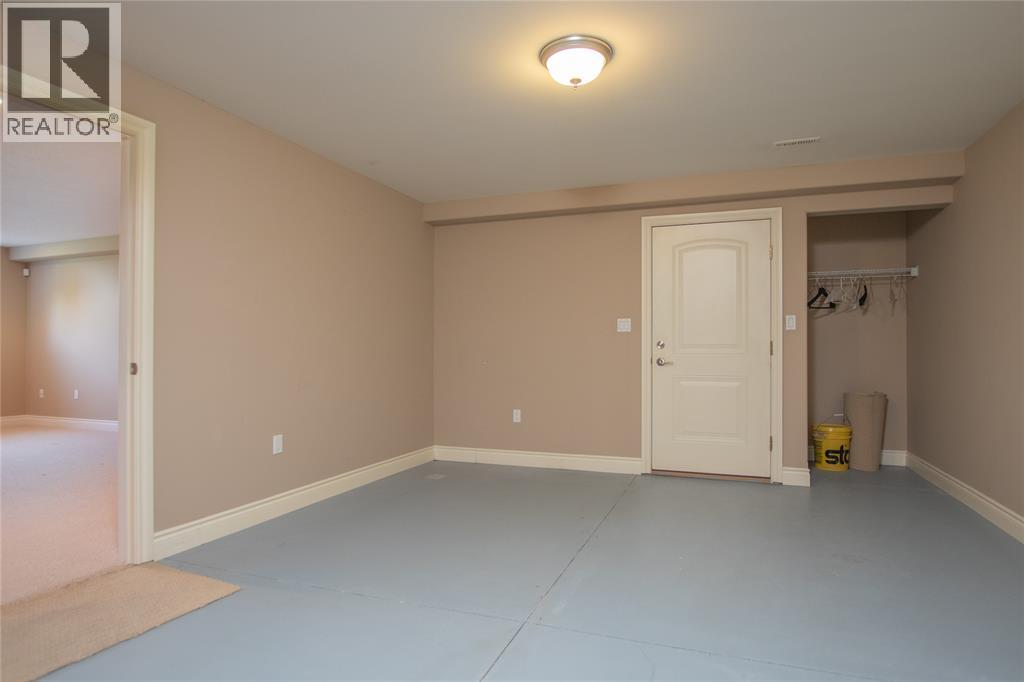
| Basement | Storage | 13.8 x 15 | ||
| Basement | Cold Room | 6 x 12 | ||
| Basement | Utility Room | 23.5 x 14' | ||
| Basement | Office | 15.6 x 14 | ||
| Basement | Family Room | 31.2 x 20.4 | ||
| Basement | Bedroom | 31.2 x 20.4 | ||
| Main Level | 4pc Bathroom | Measurements not available | ||
| Main Level | 5pc Ensuite Bath | Measurements not available | ||
| Main Level | Bedroom | 13 x 13 | ||
| Main Level | Bedroom | 16 x 16 | ||
| Main Level | Foyer | 11.8 x 10' | ||
| Main Level | Dining Room | 13.9 x 12.4 | ||
| Main Level | Living Room/fireplace | 18.10 x 25' | ||
| Main Level | Kitchen | 27.4 x 12.9 |
https://www.realtor.ca/real-estate/29824708/748-norman-street-west-plympton-wyoming
Contact Us
Contact us for more information

This REALTOR.ca listing content is owned and licensed by REALTOR® members of The Canadian Real Estate Association
The trademarks REALTOR®, REALTORS®, and the REALTOR® logo are controlled by The Canadian Real Estate Association (CREA) and identify real estate professionals who are members of CREA. The trademarks MLS®, Multiple Listing Service® and the associated logos are owned by The Canadian Real Estate Association (CREA) and identify the quality of services provided by real estate professionals who are members of CREA. The trademark DDF® is owned by The Canadian Real Estate Association (CREA) and identifies CREA's Data Distribution Facility (DDF®)
May 30 2026 06:12:44
Sarnia-Lambton Association of REALTORS®
Coldwell Banker Southwest Realty