
748 Arthur Street West Grey, Ontario N0G 1C0

3 Bedroom
1 Bathroom
1,100 - 1,500 sqft
Window Air Conditioner
$399,900
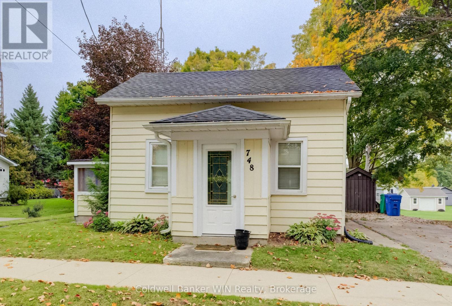
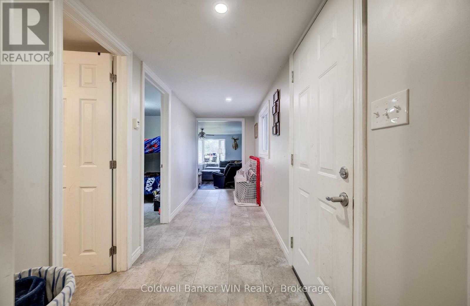
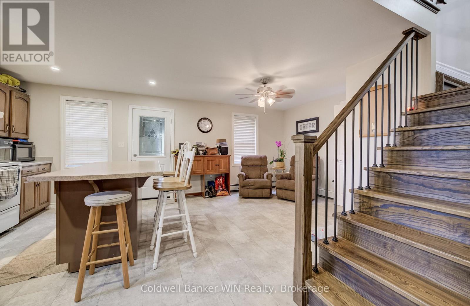
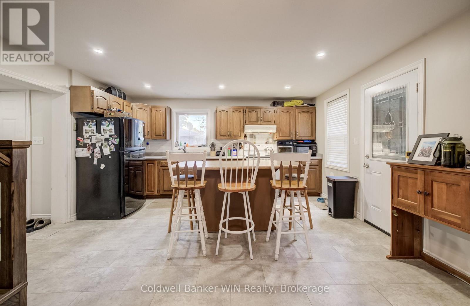
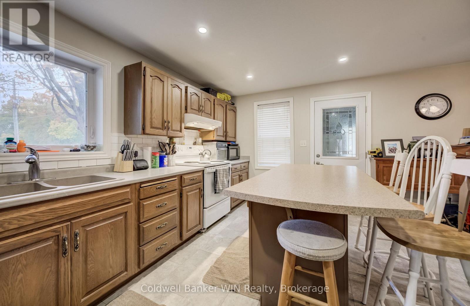
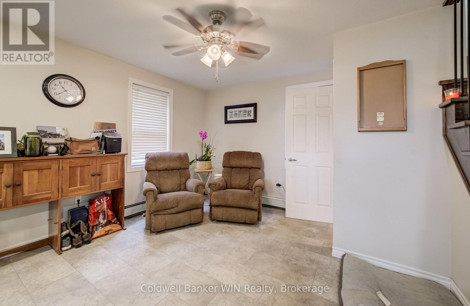
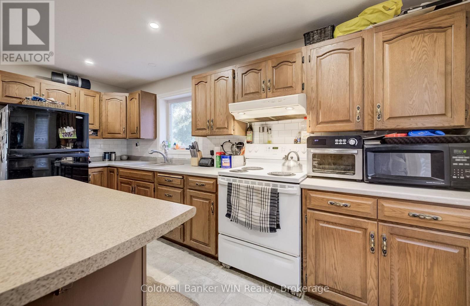
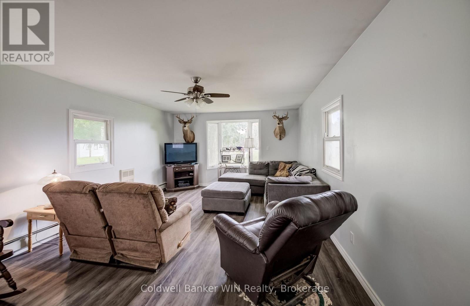
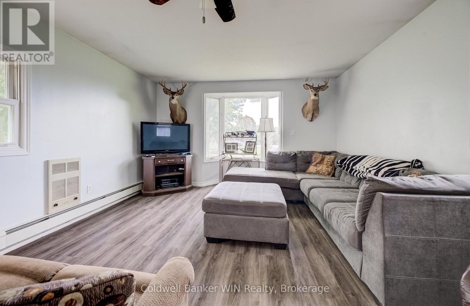
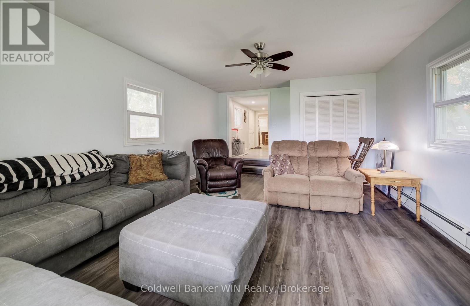
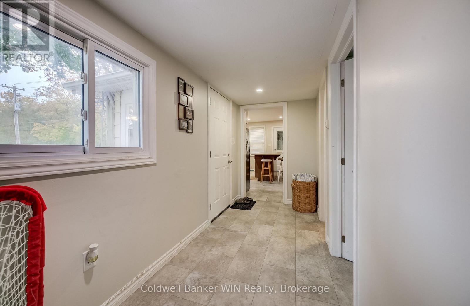
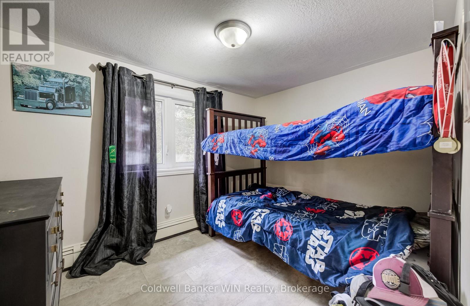
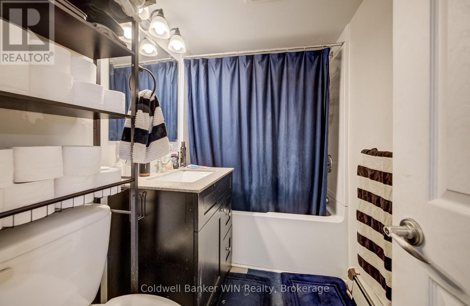
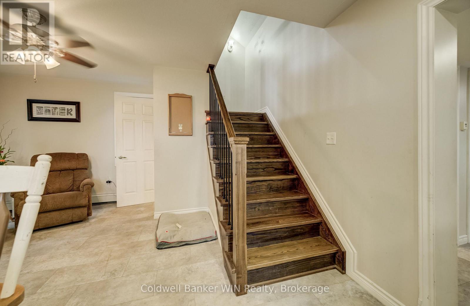
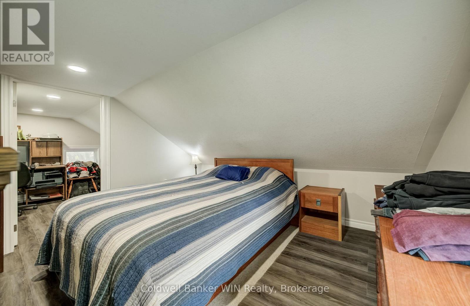
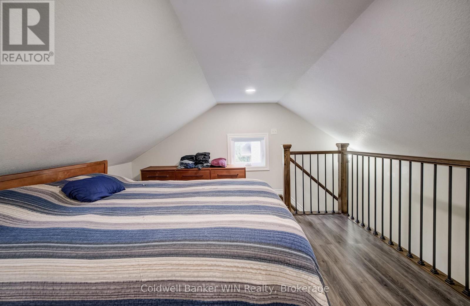
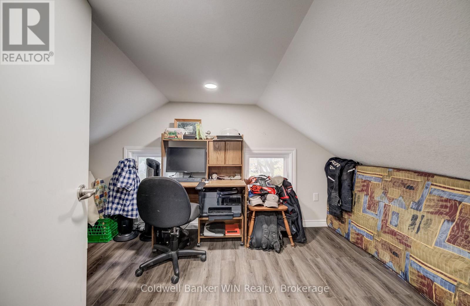
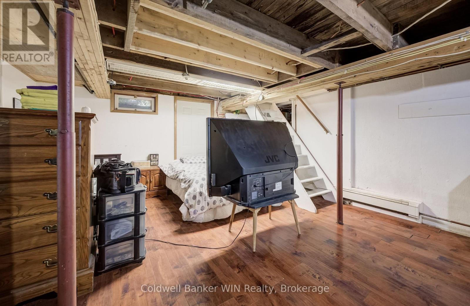
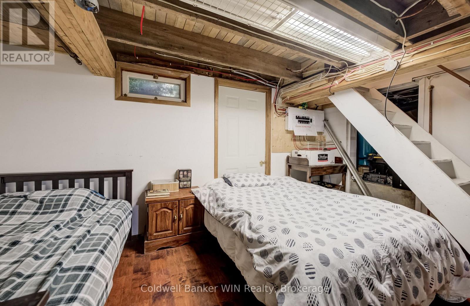
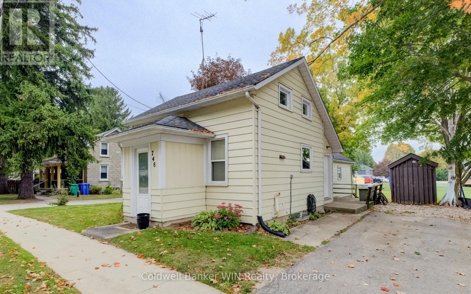
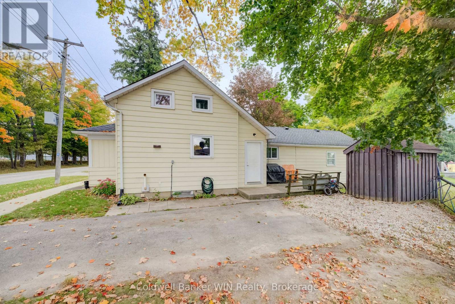
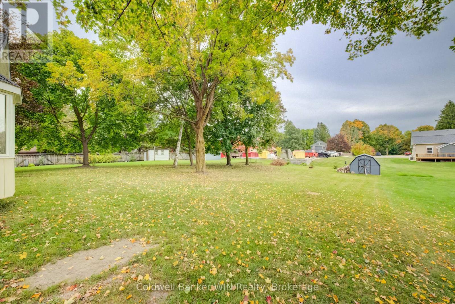
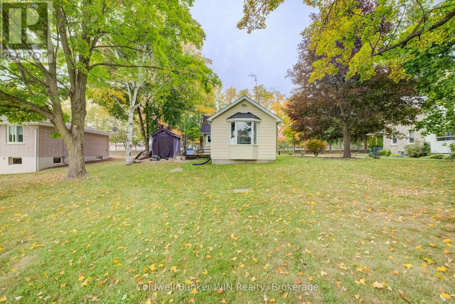
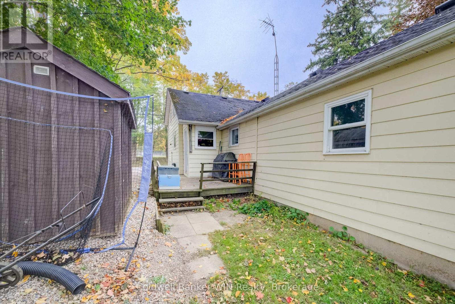
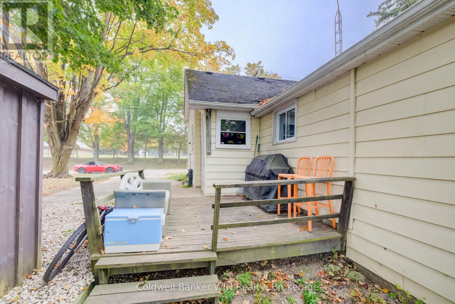
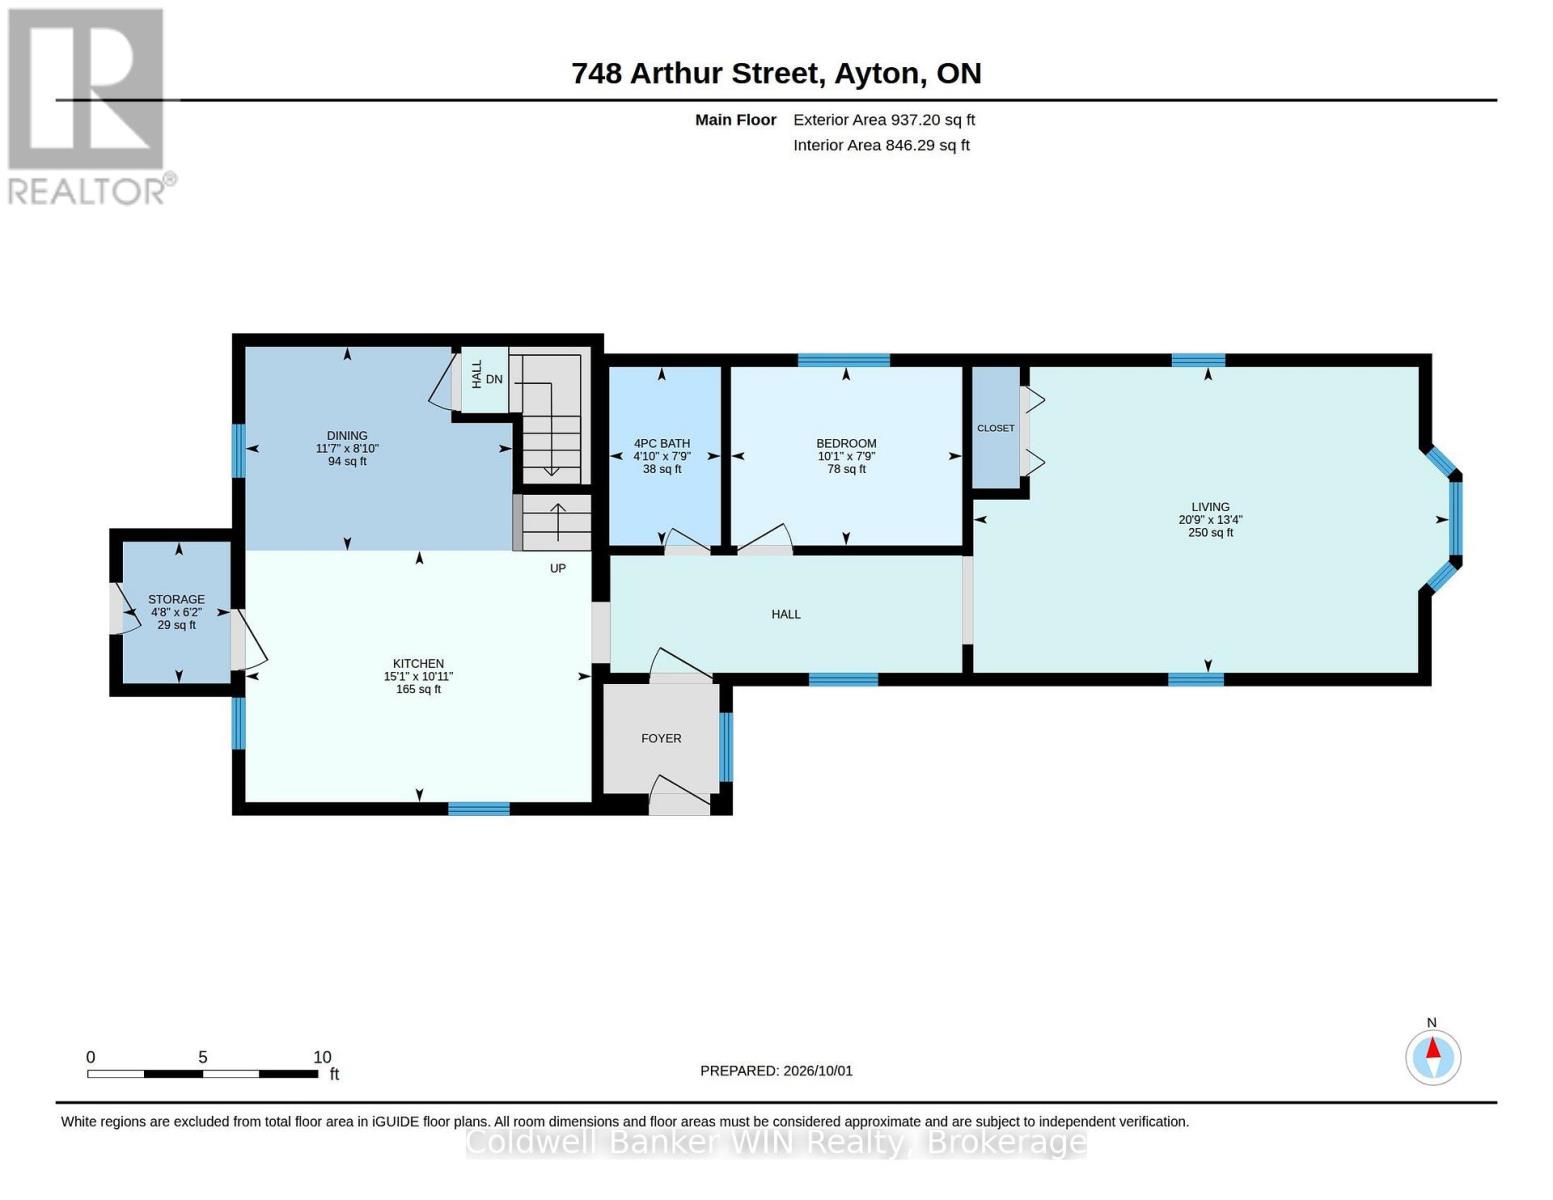
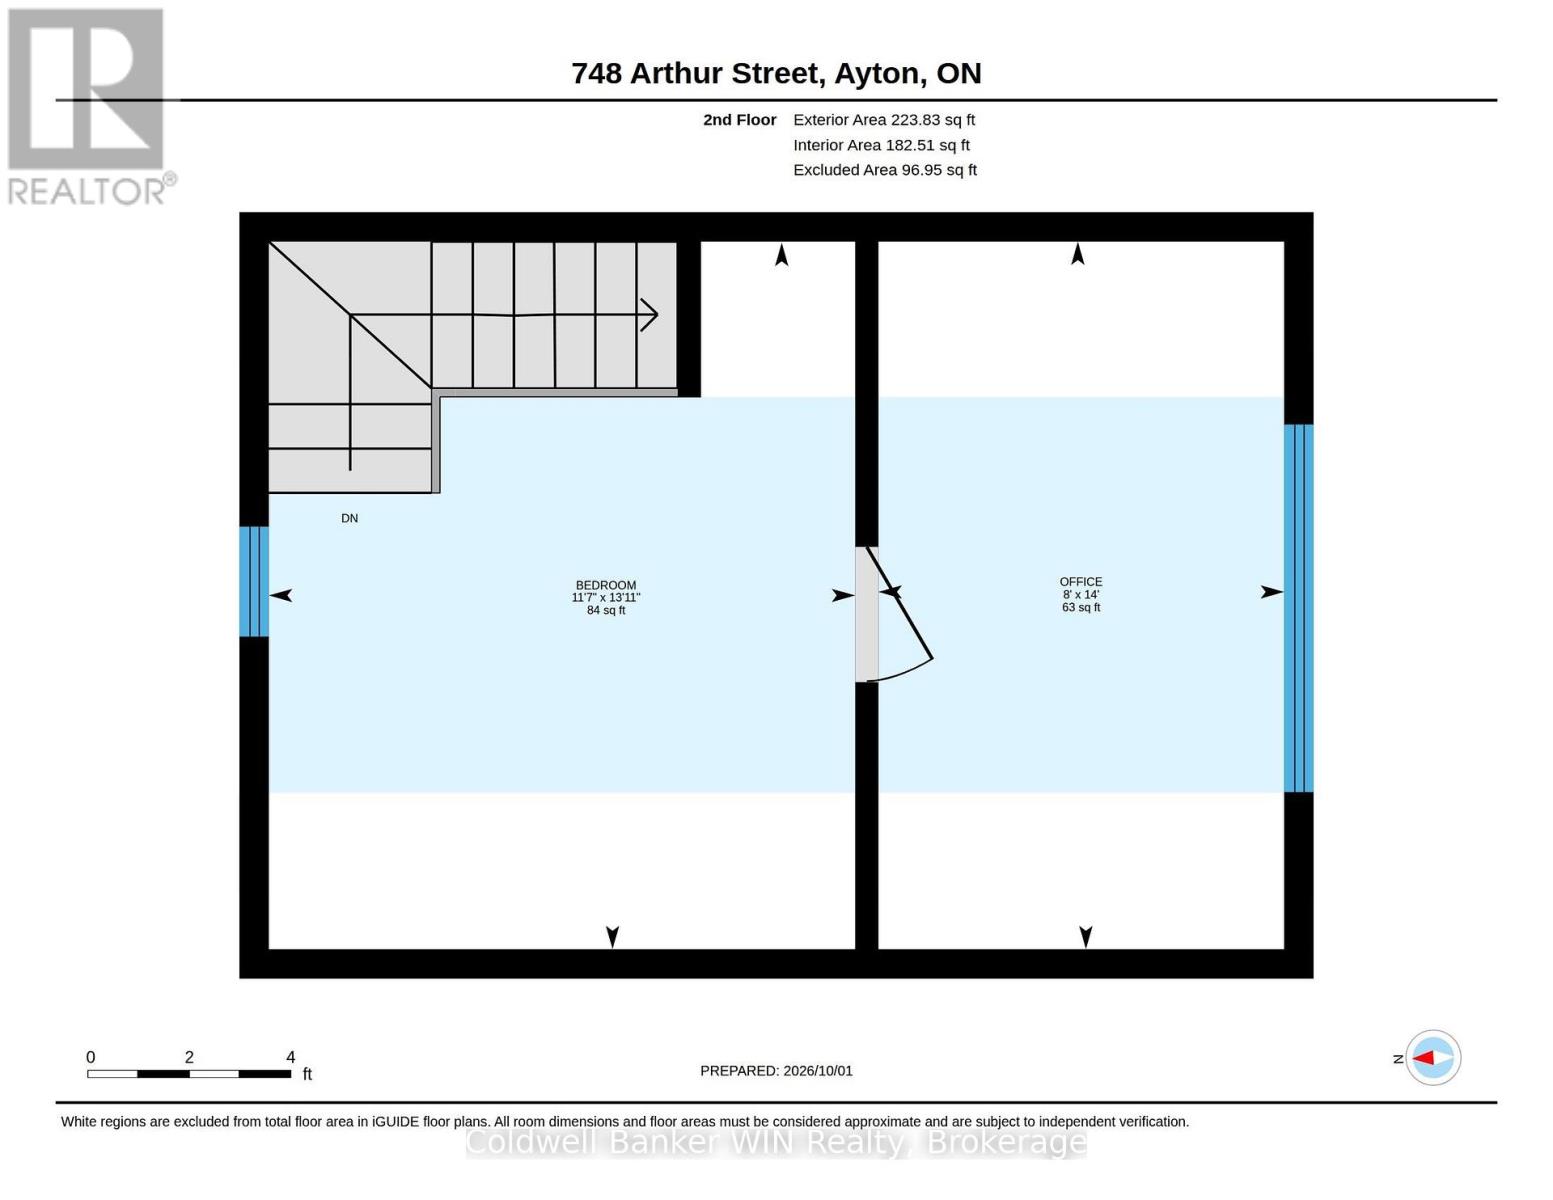
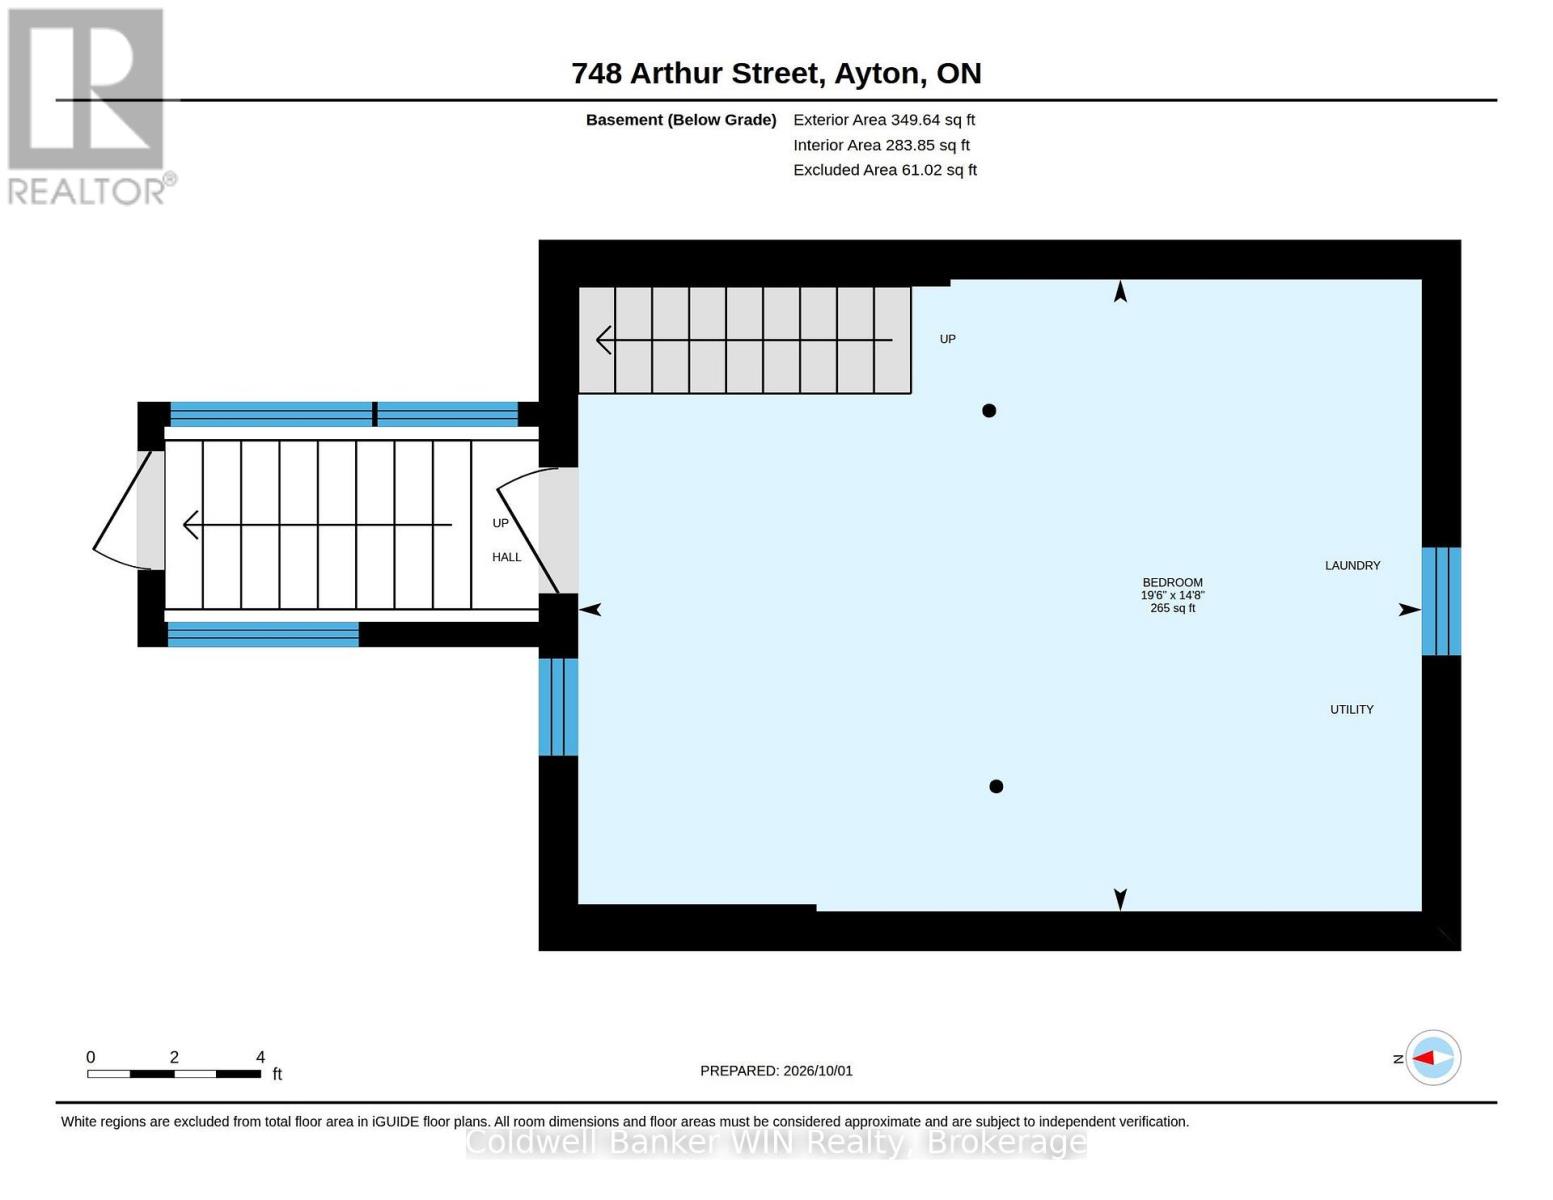
Affordable, spacious, and full of potential! This 3-bedroom, 1-bathroom home offers an excellent opportunity for a first-time buyer looking to get into the market while enjoying a large 61' x 168' lot. With plenty of room for kids, pets, gardens, or even the future addition of a garage or workshop, there is room to grow both inside and out. Located on a quiet street directly across from public recreational space, the home offers a functional layout with plenty of living space. The kitchen and dining area feature an open-concept design, while the rear addition provides a generous family room with clear sightlines into the kitchen and views of the backyard. The main floor also features a bedroom and convenient 4-piece bathroom. Upstairs, the spacious walkthrough area provides flexibility to be used as two additional bedrooms, a generous primary suite with room for an office/walk-in closet or as an additional recreation space. The dry basement offers additional storage, laundry and utility space, along with a convenient walk-up exterior entrance. Affordable. Spacious. Large lot. Future development potential. What more could you want for under $400,000? (id:15069)
Property Details
| MLS® Number | X13850936 |
| Property Type | Single Family |
| Community Name | West Grey |
| Equipment Type | Propane Tank |
| Features | Irregular Lot Size |
| Parking Space Total | 2 |
| Rental Equipment Type | Propane Tank |
Building
| Bathroom Total | 1 |
| Bedrooms Above Ground | 3 |
| Bedrooms Total | 3 |
| Age | 100+ Years |
| Appliances | Dryer, Water Heater, Stove, Washer, Refrigerator |
| Basement Type | Partial, Crawl Space |
| Construction Style Attachment | Detached |
| Cooling Type | Window Air Conditioner |
| Exterior Finish | Vinyl Siding |
| Foundation Type | Poured Concrete |
| Heating Fuel | Natural Gas |
| Stories Total | 2 |
| Size Interior | 1,100 - 1,500 Sqft |
| Type | House |
| Utility Water | Drilled Well |
Parking
| No Garage |
Land
| Acreage | No |
| Sewer | Septic System |
| Size Depth | 168 Ft ,7 In |
| Size Frontage | 61 Ft ,8 In |
| Size Irregular | 61.7 X 168.6 Ft ; 171.76 X 60.63 X 172.00 X 53.09 |
| Size Total Text | 61.7 X 168.6 Ft ; 171.76 X 60.63 X 172.00 X 53.09 |
| Zoning Description | R1a |
Rooms
| Level | Type | Length | Width | Dimensions |
|---|---|---|---|---|
| Second Level | Bedroom | 2.44 m | 4.26 m | 2.44 m x 4.26 m |
| Second Level | Bedroom | 3.52 m | 4.25 m | 3.52 m x 4.25 m |
| Basement | Other | 5.96 m | 4.46 m | 5.96 m x 4.46 m |
| Main Level | Living Room | 6.31 m | 4.06 m | 6.31 m x 4.06 m |
| Main Level | Kitchen | 4.59 m | 3.33 m | 4.59 m x 3.33 m |
| Main Level | Dining Room | 3.54 m | 2.71 m | 3.54 m x 2.71 m |
| Main Level | Bedroom | 3.07 m | 2.37 m | 3.07 m x 2.37 m |
| Main Level | Bathroom | 1.48 m | 2.37 m | 1.48 m x 2.37 m |
| Main Level | Other | 1.43 m | 1.88 m | 1.43 m x 1.88 m |
Utilities
| Electricity | Installed |
https://www.realtor.ca/real-estate/30352031/748-arthur-street-west-grey-west-grey
Contact Us
Contact us for more information

This REALTOR.ca listing content is owned and licensed by REALTOR® members of The Canadian Real Estate Association
The trademarks REALTOR®, REALTORS®, and the REALTOR® logo are controlled by The Canadian Real Estate Association (CREA) and identify real estate professionals who are members of CREA. The trademarks MLS®, Multiple Listing Service® and the associated logos are owned by The Canadian Real Estate Association (CREA) and identify the quality of services provided by real estate professionals who are members of CREA. The trademark DDF® is owned by The Canadian Real Estate Association (CREA) and identifies CREA's Data Distribution Facility (DDF®)
October 01 2026 07:31:29
The Lakelands Association of REALTORS®
Coldwell Banker Win Realty