
746 Norah Street S Thunder Bay, Ontario P7E 1P7

3 Bedroom
2 Bathroom
700 - 1,100 sqft
Fireplace
Central Air Conditioning
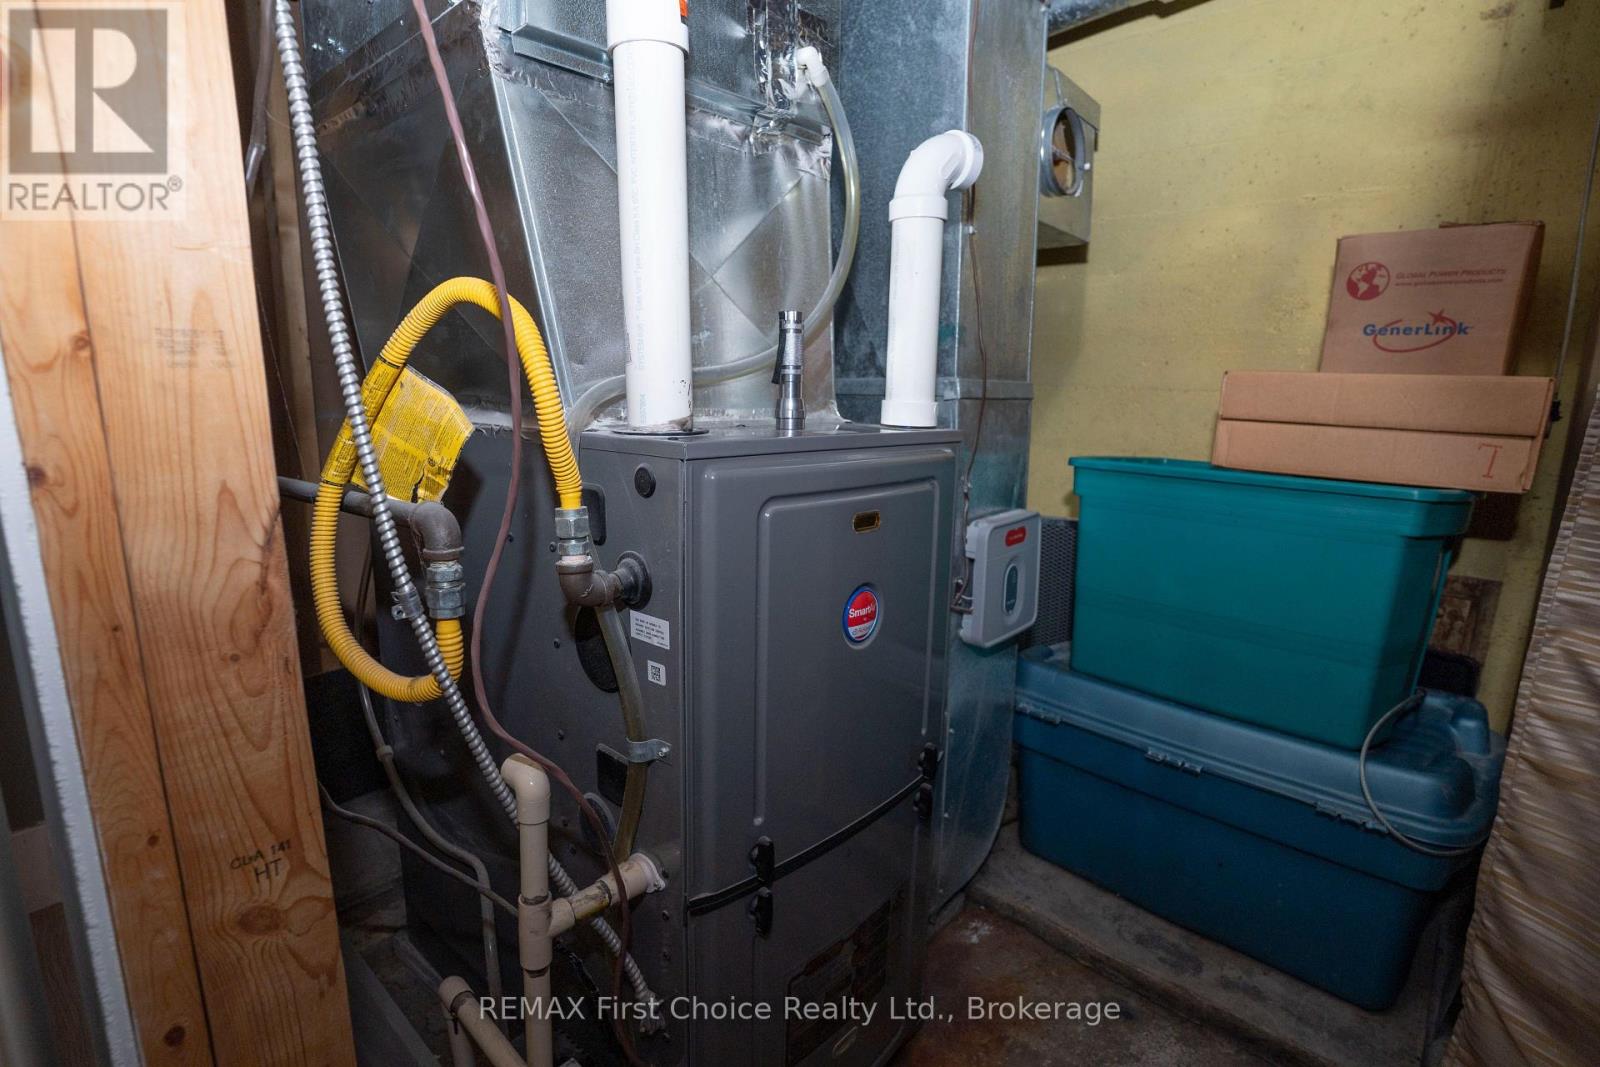
Forced Air
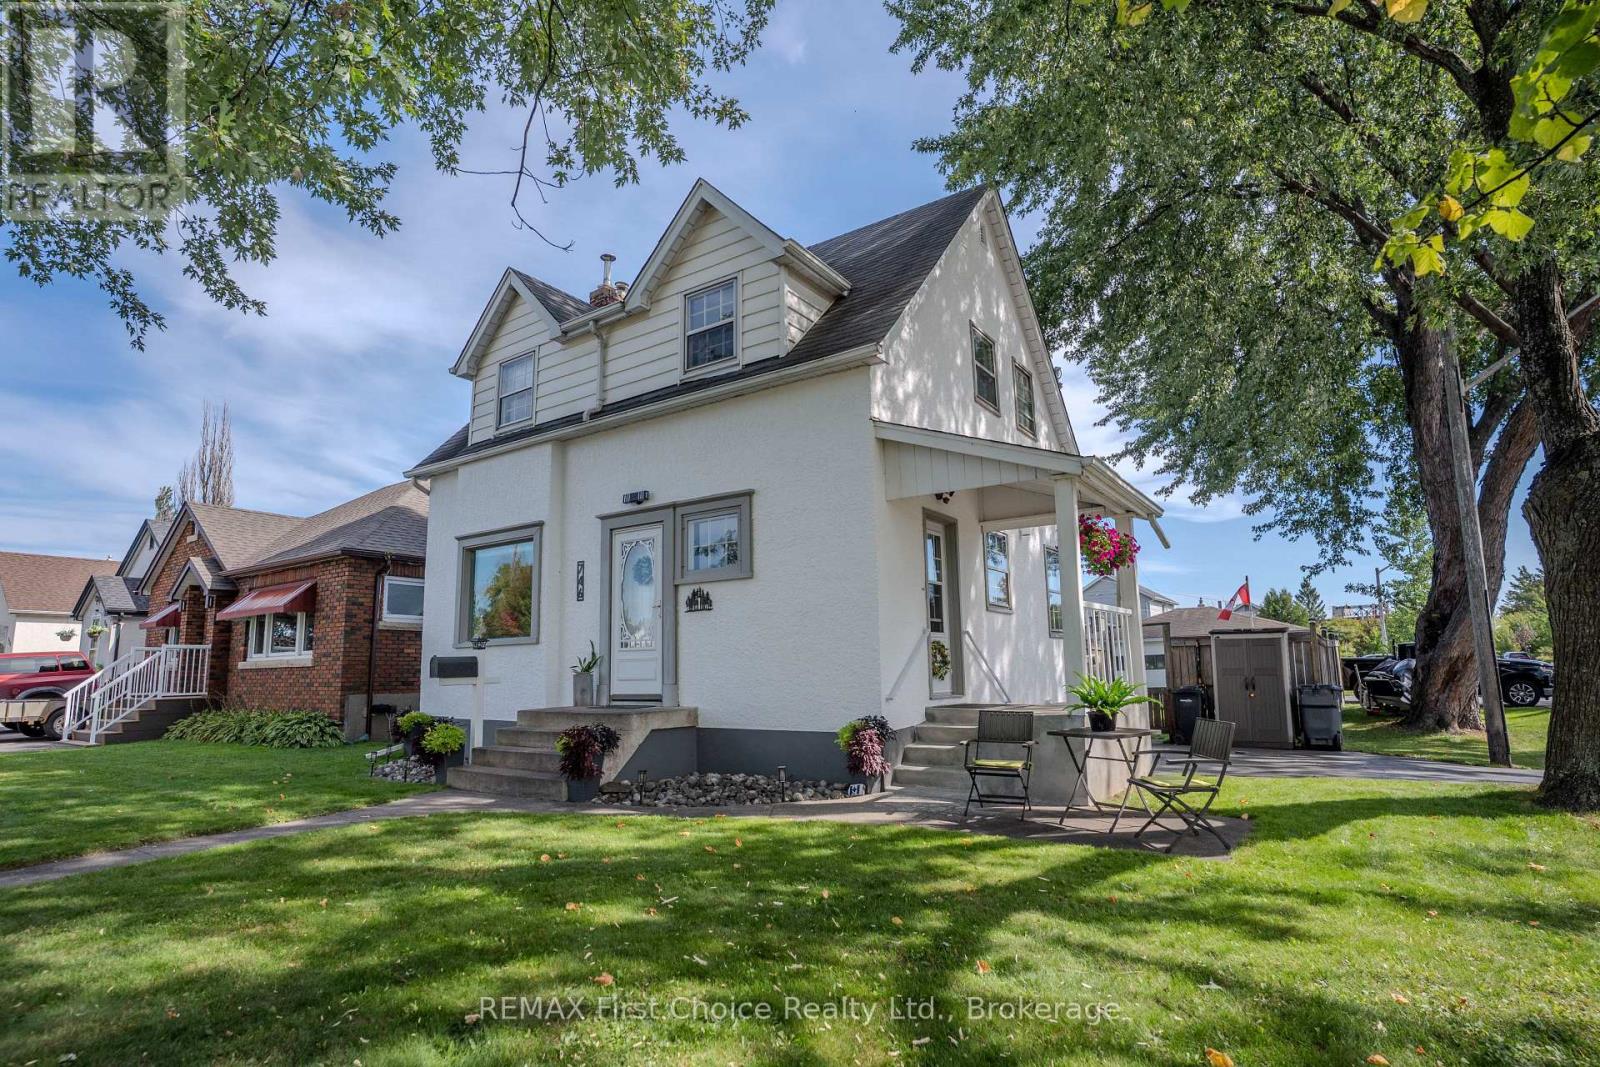
Landscaped
$499,900
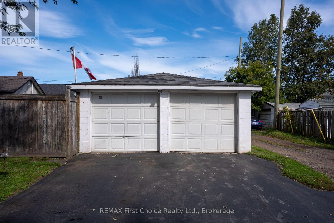
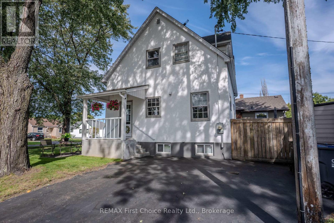
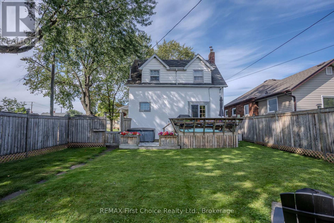
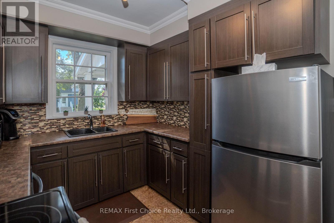
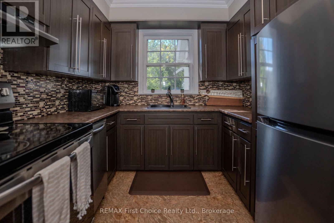
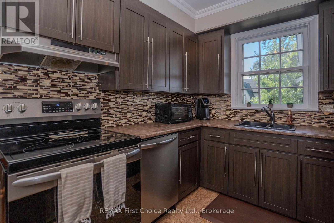
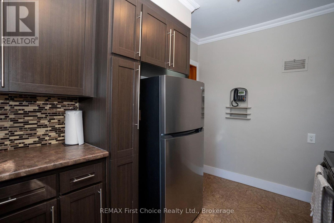
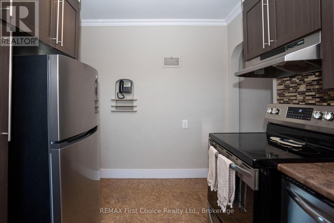
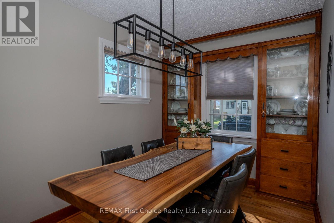
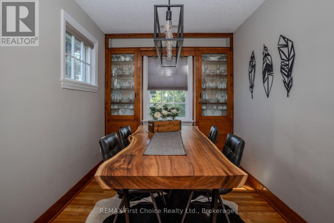
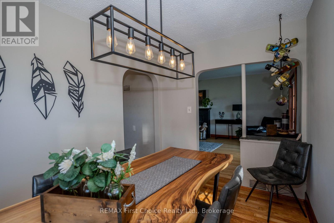
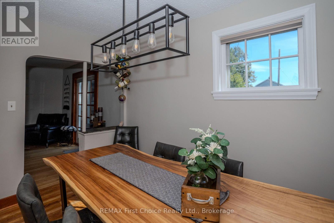
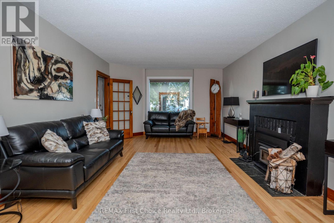
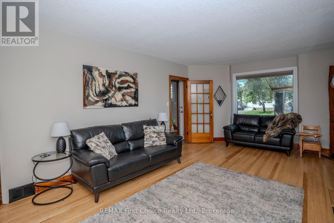
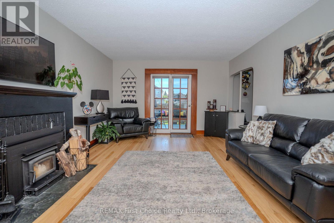
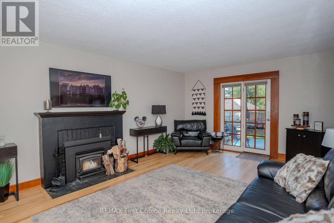
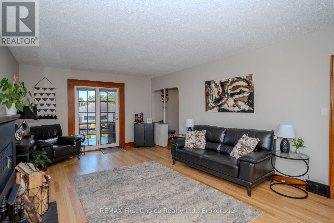
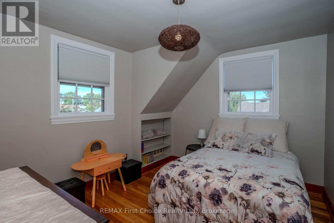
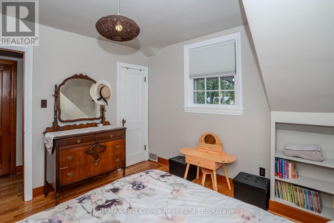
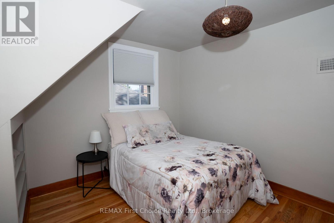
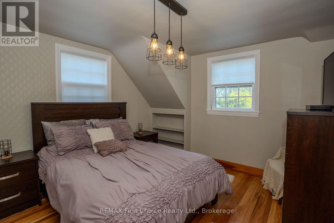
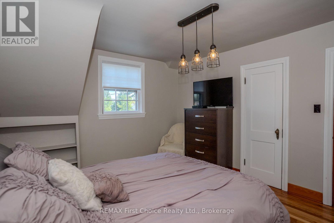
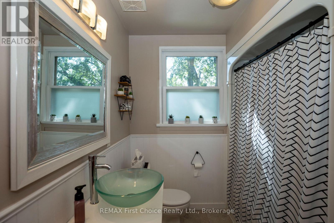
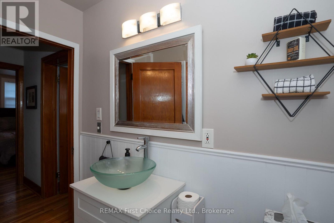
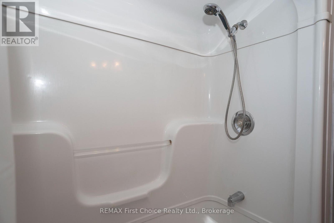
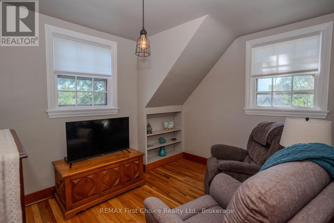
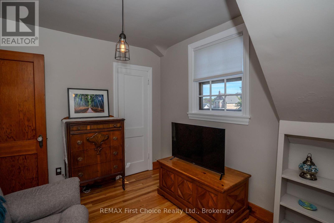
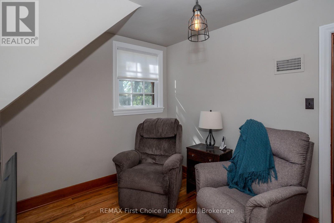
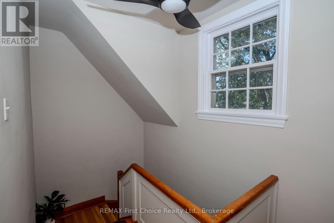
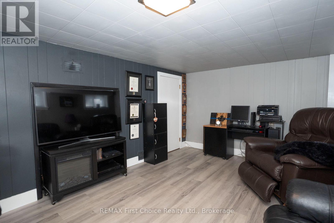
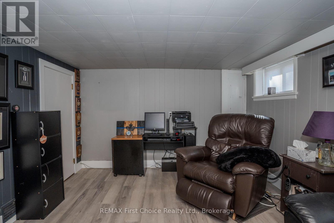
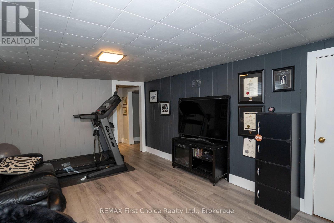
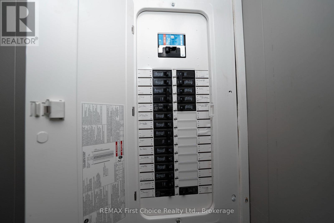
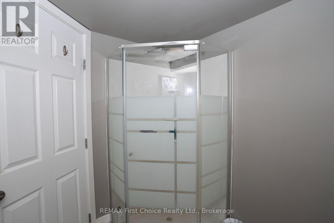
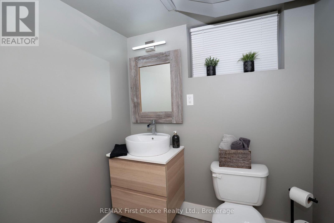
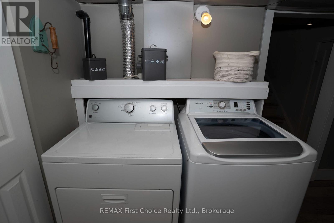
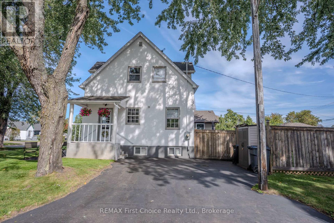
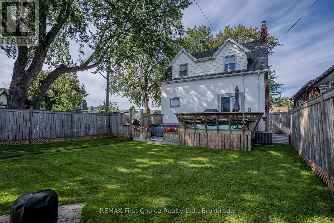
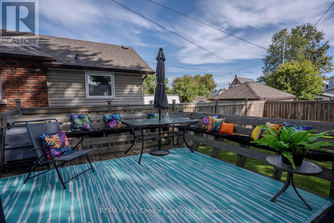
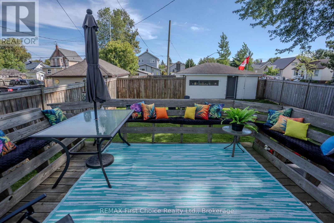
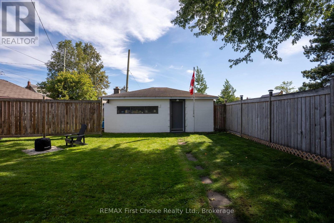
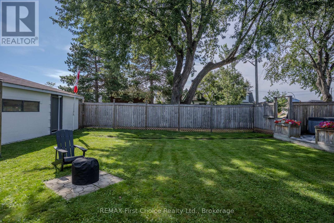
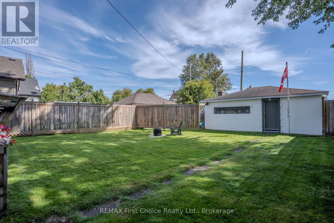
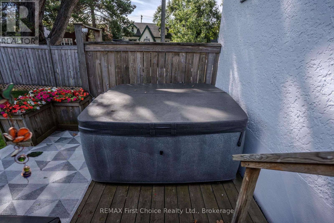
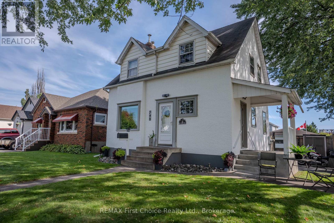
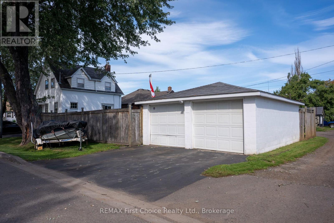
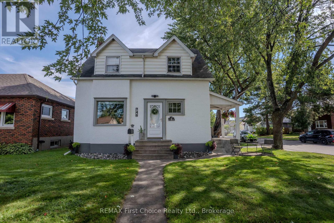
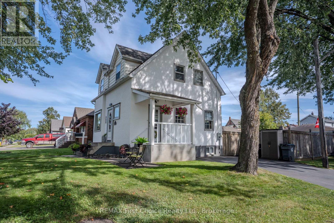
New Listing. Immediate Possession Available! Exceptional "Pride of Ownership" 3 bdrm family home with lots of original woodwork and many updates! Featuring spacious size living room with hardwood floors, fireplace and garden doors to deck and hot tub. Separate eating/dining area with built in china cabinet. Kitchen has been renovated and fridge, stove and dishwasher can be included. Upper level has 3 bedrooms and 4 pc. washroom. Finished lower level features rec room, laundry, 3pc washroom and lots of storage. Newer furnace and central air. 200 amp service. This home is situated on a private park-like corner lot. Detached two-car garage with double paved drive and extra paved driveway. Located in a nice family-friendly neighbourhood close to schools, parks and more. Don't miss your chance to make this "HOME" your "HOME"! Shows extremely well.. YOU will NOT be disappointed! (id:15069)
Property Details
| MLS® Number | X13784414 |
| Property Type | Single Family |
| Community Name | Westfort |
| Equipment Type | Water Heater |
| Parking Space Total | 2 |
| Rental Equipment Type | Water Heater |
| Structure | Deck |
Building
| Bathroom Total | 2 |
| Bedrooms Above Ground | 3 |
| Bedrooms Total | 3 |
| Age | 51 To 99 Years |
| Appliances | Hot Tub |
| Basement Type | Full |
| Construction Style Attachment | Detached |
| Cooling Type | Central Air Conditioning |
| Exterior Finish | Stucco |
| Fireplace Present | Yes |
| Fireplace Total | 1 |
| Fireplace Type | Insert |
| Flooring Type | Hardwood |
| Foundation Type | Block |
| Heating Fuel | Natural Gas |
| Heating Type | Forced Air |
| Stories Total | 2 |
| Size Interior | 700 - 1,100 Sqft |
| Type | House |
| Utility Water | Municipal Water |
Parking
| Detached Garage | |
| Garage |
Land
| Acreage | No |
| Landscape Features | Landscaped |
| Sewer | Sanitary Sewer |
| Size Depth | 124 Ft |
| Size Frontage | 42 Ft |
| Size Irregular | 42 X 124 Ft |
| Size Total Text | 42 X 124 Ft |
Rooms
| Level | Type | Length | Width | Dimensions |
|---|---|---|---|---|
| Basement | Recreational, Games Room | 4.88 m | 3.35 m | 4.88 m x 3.35 m |
| Main Level | Living Room | 7.01 m | 3.96 m | 7.01 m x 3.96 m |
| Main Level | Kitchen | 3.58 m | 2.44 m | 3.58 m x 2.44 m |
| Main Level | Dining Room | 3.35 m | 2.44 m | 3.35 m x 2.44 m |
| Upper Level | Primary Bedroom | 3.81 m | 3.35 m | 3.81 m x 3.35 m |
| Upper Level | Bedroom 2 | 3.05 m | 3.35 m | 3.05 m x 3.35 m |
| Upper Level | Bedroom 3 | 3.35 m | 2.74 m | 3.35 m x 2.74 m |
Utilities
| Cable | Installed |
| Electricity | Installed |
| Sewer | Installed |
https://www.realtor.ca/real-estate/30279571/746-norah-street-s-thunder-bay-westfort-westfort
Contact Us
Contact us for more information

This REALTOR.ca listing content is owned and licensed by REALTOR® members of The Canadian Real Estate Association
The trademarks REALTOR®, REALTORS®, and the REALTOR® logo are controlled by The Canadian Real Estate Association (CREA) and identify real estate professionals who are members of CREA. The trademarks MLS®, Multiple Listing Service® and the associated logos are owned by The Canadian Real Estate Association (CREA) and identify the quality of services provided by real estate professionals who are members of CREA. The trademark DDF® is owned by The Canadian Real Estate Association (CREA) and identifies CREA's Data Distribution Facility (DDF®)
September 28 2026 04:23:43
Thunder Bay Real Estate Board
RE/MAX First Choice Realty Ltd.