
745 Eastdale Court Peterborough, Ontario K9H 7C6

4 Bedroom
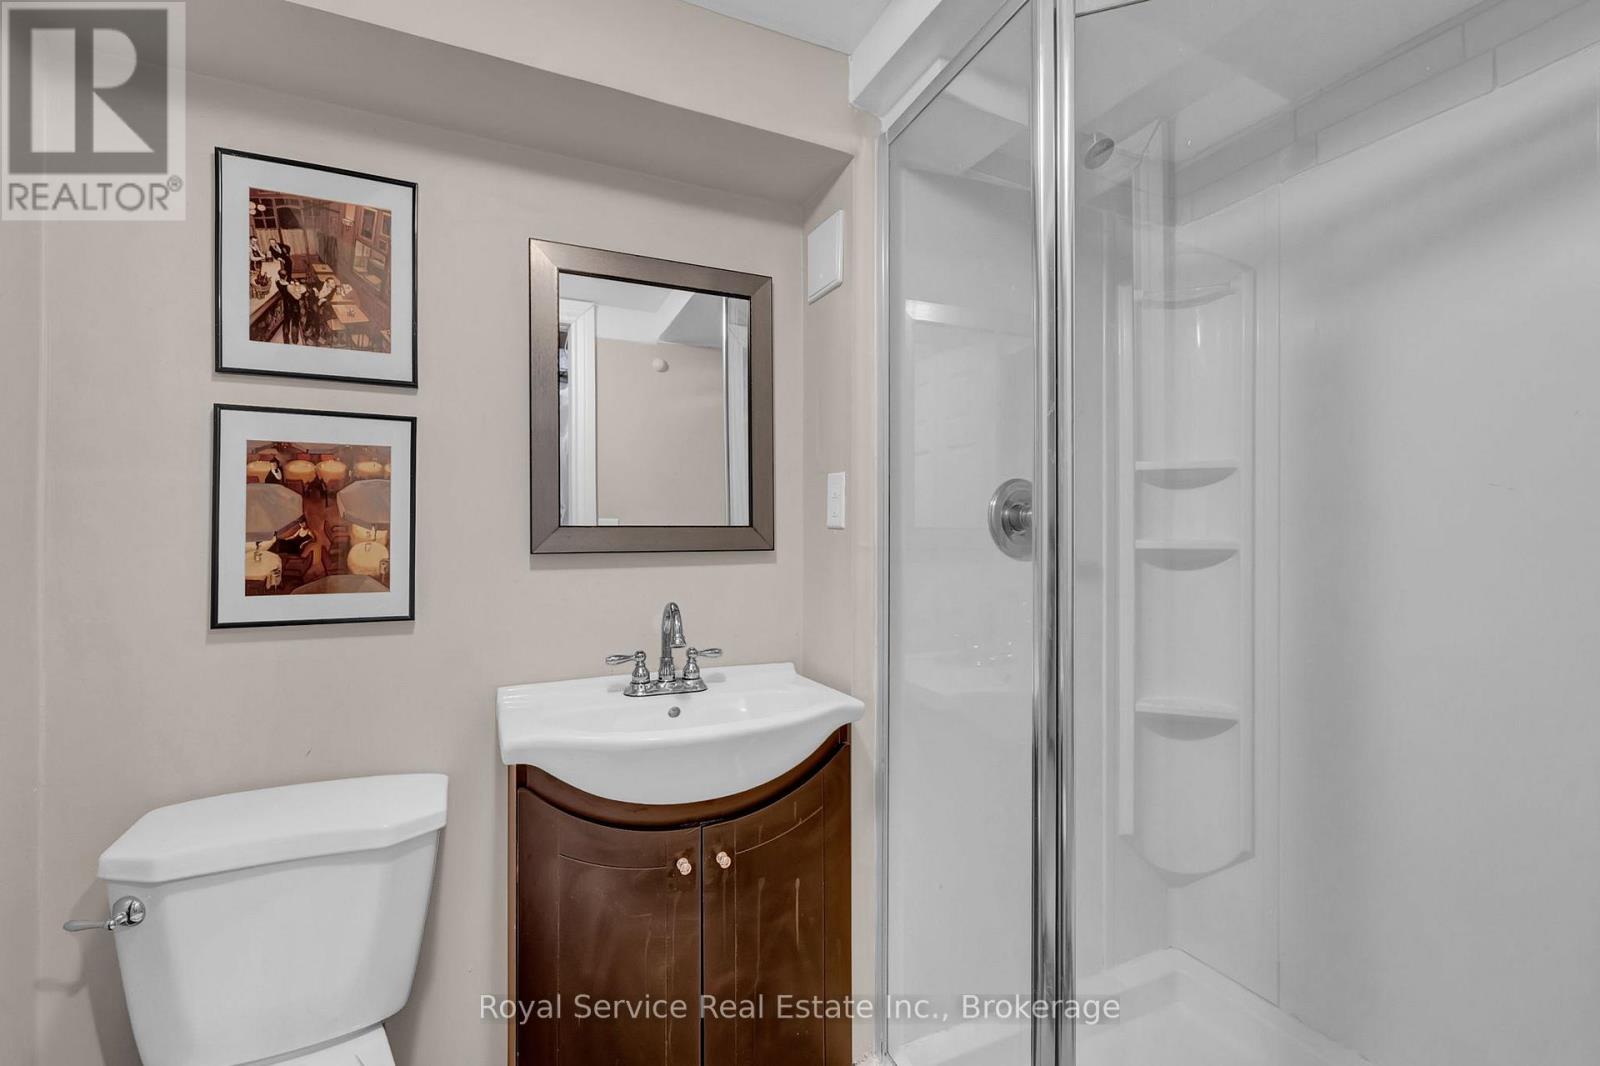
2 Bathroom
700 - 1,100 sqft
Bungalow
Fireplace
Central Air Conditioning
Forced Air
$499,000
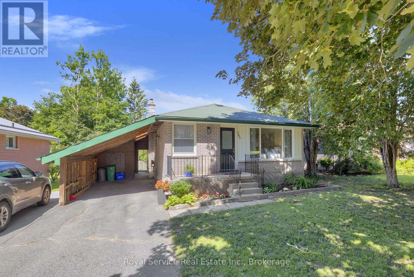
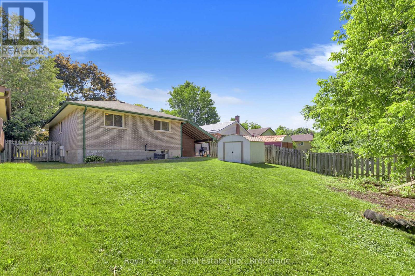
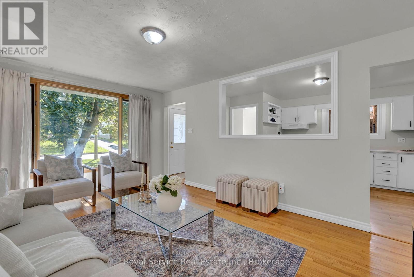
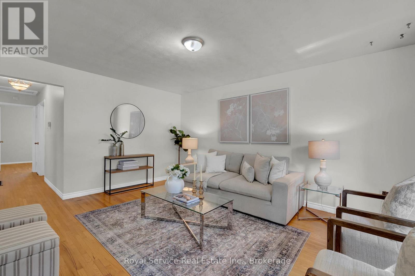
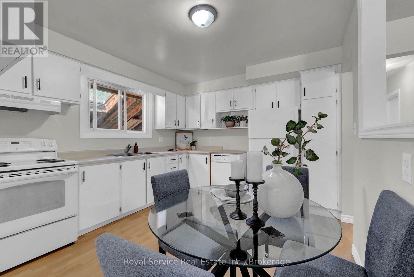
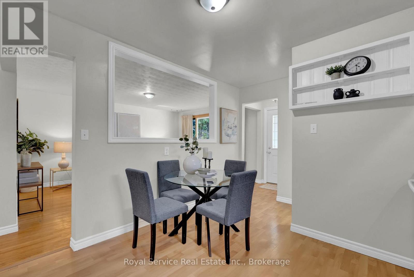
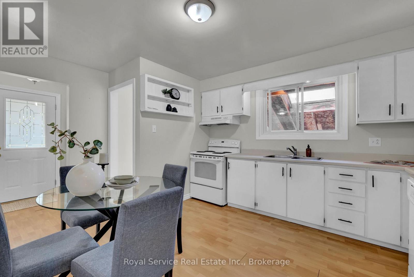
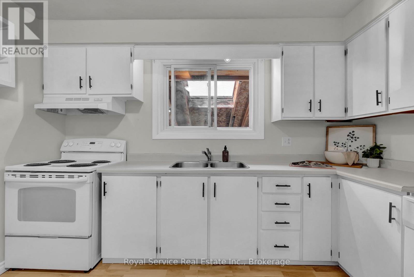
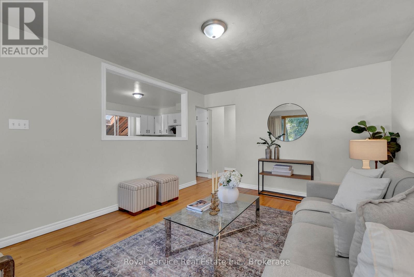
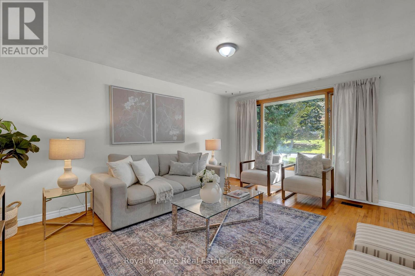
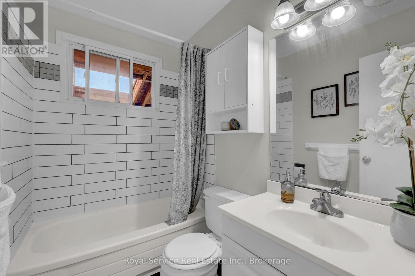
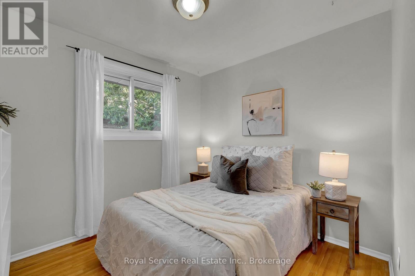
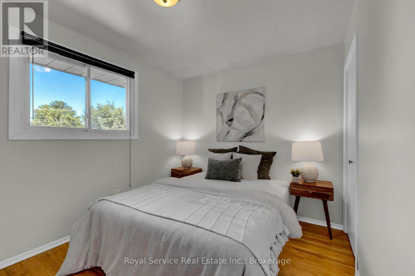
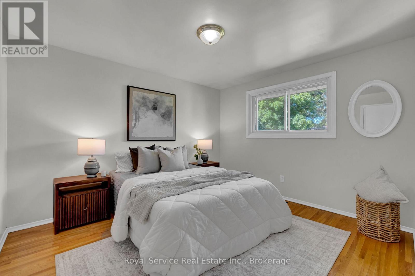
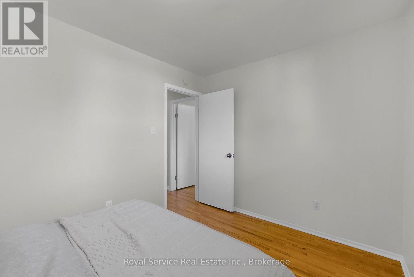
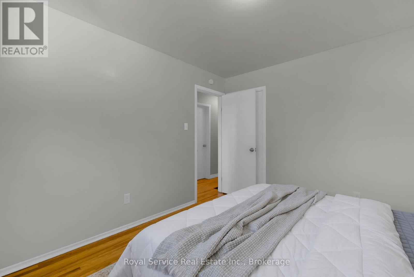
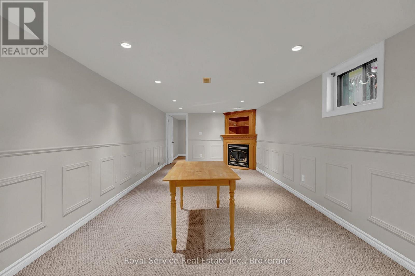
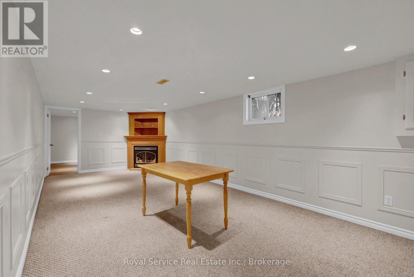
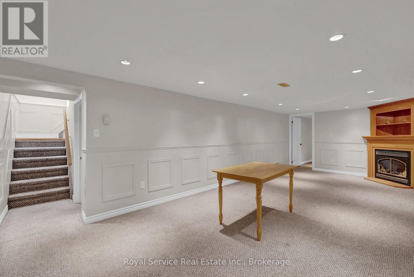
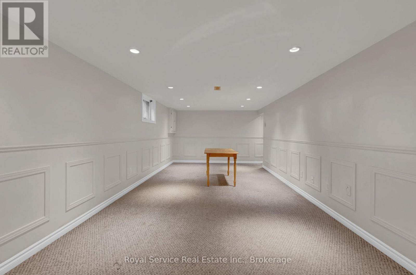
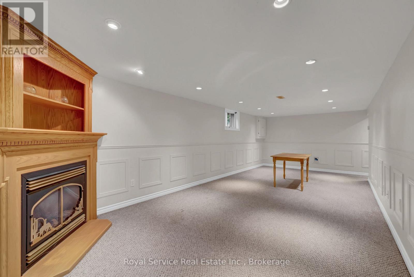
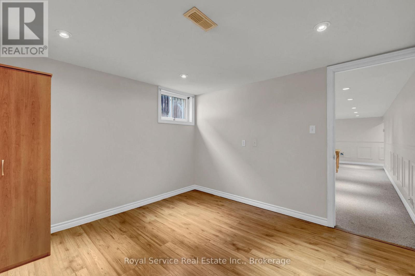
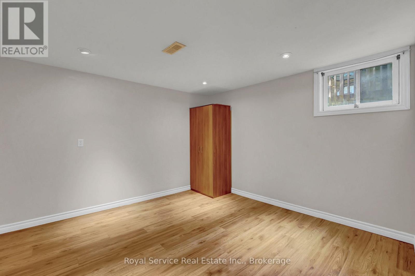
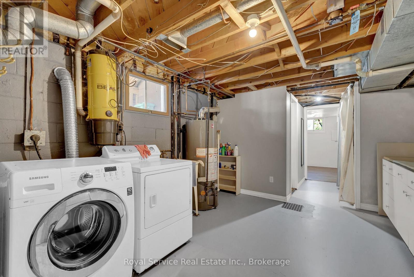
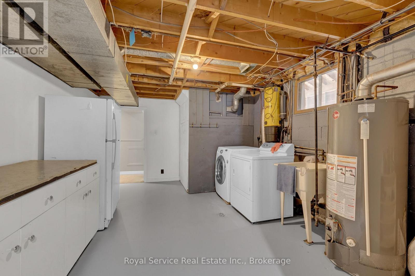
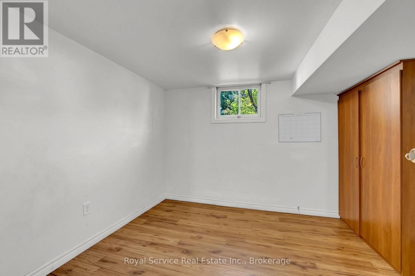
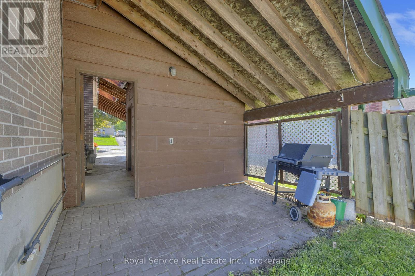
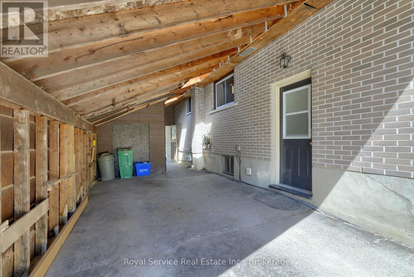
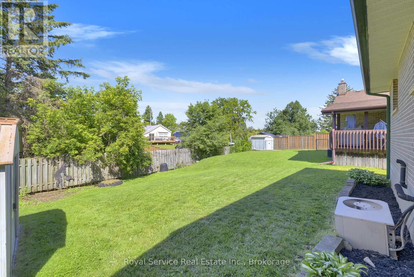
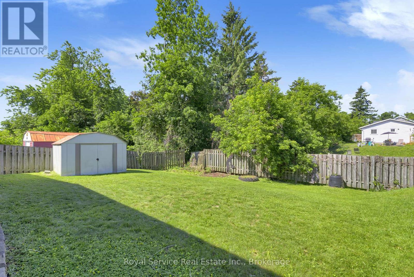
Clean, solid 3-bedroom, 2 washroom bungalow situated on a quiet court in Peterborough's desirable north end. Offering a bright and functional layout, this home is a lovely place to live and features good-sized principal rooms, a functional eat-in kitchen, a carport, partially fenced backard and 3 comfortable bedrooms. The finished lower level provides additional living space ideal for a family room a 3 pc washroom, another bedroom, and a large recreation area. Enjoy a private backyard, ample parking, and a family-friendly location close to schools, parks, shopping, and everyday amenities. Conveniently located less than 10 minutes from the university, just steps from Roland Glover park, and only 40 minutes to the beautiful Kawarthas cottage country. An excellent opportunity for first-time buyers, downsizers, or investors seeking a move-in-ready home in a quiet neighbourhood. (id:15069)
Property Details
| MLS® Number | X13483714 |
| Property Type | Single Family |
| Community Name | Ashburnham Ward 4 |
| Amenities Near By | Park, Public Transit, Place Of Worship |
| Equipment Type | Water Heater |
| Parking Space Total | 3 |
| Rental Equipment Type | Water Heater |
| Structure | Shed |
Building
| Bathroom Total | 2 |
| Bedrooms Above Ground | 3 |
| Bedrooms Below Ground | 1 |
| Bedrooms Total | 4 |
| Amenities | Fireplace(s) |
| Appliances | Water Heater, Dishwasher, Stove, Two Refrigerators |
| Architectural Style | Bungalow |
| Basement Development | Finished |
| Basement Type | N/a (finished) |
| Construction Style Attachment | Detached |
| Cooling Type | Central Air Conditioning |
| Exterior Finish | Brick |
| Fireplace Present | Yes |
| Flooring Type | Hardwood, Carpeted |
| Foundation Type | Block |
| Heating Fuel | Natural Gas |
| Heating Type | Forced Air |
| Stories Total | 1 |
| Size Interior | 700 - 1,100 Sqft |
| Type | House |
| Utility Water | Municipal Water |
Parking
| Carport | |
| No Garage |
Land
| Acreage | No |
| Land Amenities | Park, Public Transit, Place Of Worship |
| Sewer | Sanitary Sewer |
| Size Depth | 118 Ft |
| Size Frontage | 45 Ft |
| Size Irregular | 45 X 118 Ft |
| Size Total Text | 45 X 118 Ft |
Rooms
| Level | Type | Length | Width | Dimensions |
|---|---|---|---|---|
| Basement | Bedroom 4 | 3.4 m | 3.4 m | 3.4 m x 3.4 m |
| Basement | Family Room | 7.7 m | 3.5 m | 7.7 m x 3.5 m |
| Basement | Office | 3.4 m | 3.1 m | 3.4 m x 3.1 m |
| Main Level | Living Room | 3.82 m | 4.88 m | 3.82 m x 4.88 m |
| Main Level | Kitchen | 3.4 m | 4.7 m | 3.4 m x 4.7 m |
| Main Level | Primary Bedroom | 3.46 m | 3.76 m | 3.46 m x 3.76 m |
| Main Level | Bedroom 2 | 3.7 m | 2.77 m | 3.7 m x 2.77 m |
| Main Level | Bedroom 3 | 2.77 m | 2.88 m | 2.77 m x 2.88 m |
Contact Us
Contact us for more information

This REALTOR.ca listing content is owned and licensed by REALTOR® members of The Canadian Real Estate Association
The trademarks REALTOR®, REALTORS®, and the REALTOR® logo are controlled by The Canadian Real Estate Association (CREA) and identify real estate professionals who are members of CREA. The trademarks MLS®, Multiple Listing Service® and the associated logos are owned by The Canadian Real Estate Association (CREA) and identify the quality of services provided by real estate professionals who are members of CREA. The trademark DDF® is owned by The Canadian Real Estate Association (CREA) and identifies CREA's Data Distribution Facility (DDF®)
June 24 2026 03:52:17
Central Lakes Association of REALTORS®
Royal Service Real Estate Inc.