
7440 Highway # 26 Clearview, Ontario L0M 1S0

4 Bedroom
2 Bathroom
1,100 - 1,500 sqft
Central Air Conditioning
Forced Air
$569,000
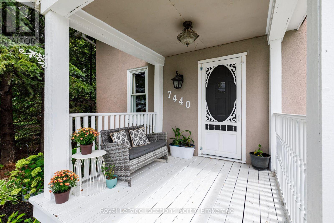
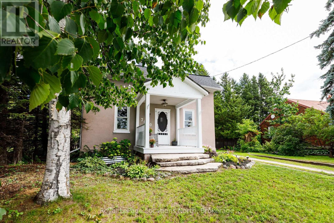
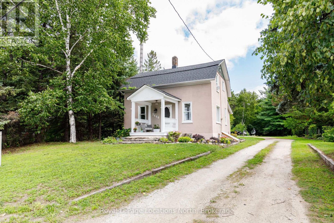
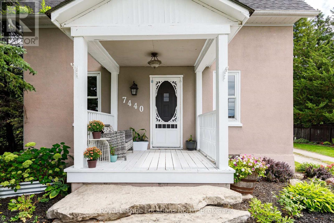
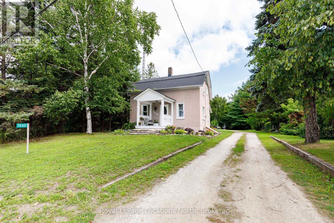
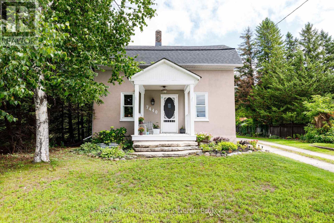
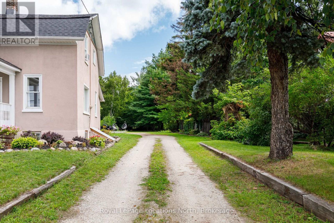
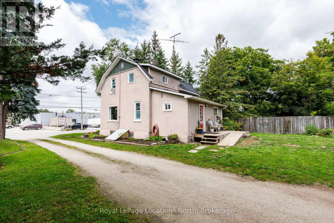
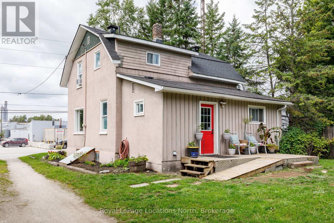
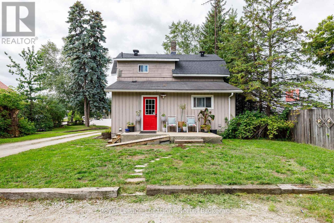
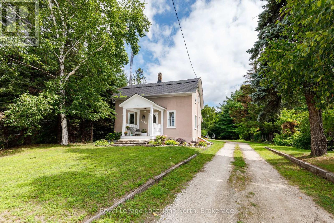
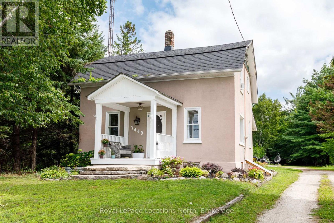
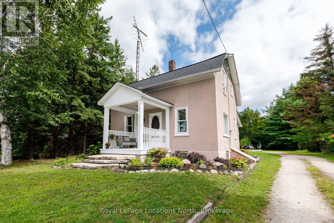
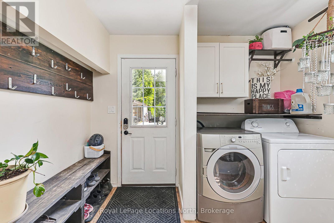
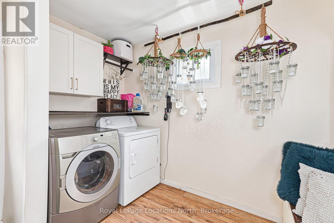
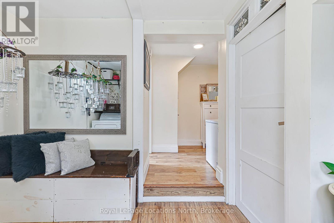
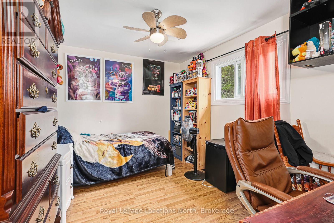
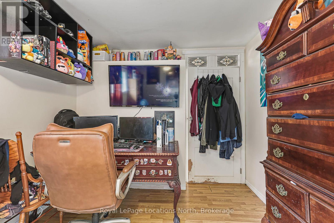
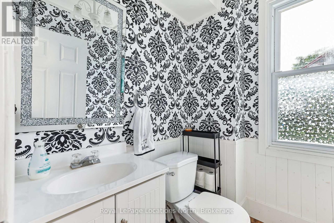
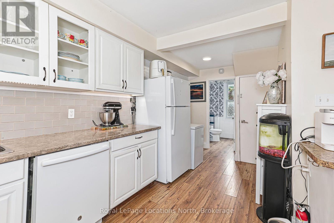
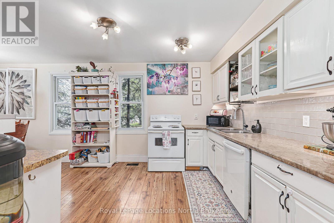
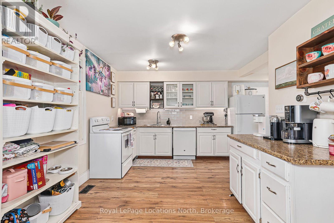
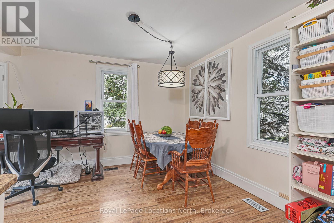
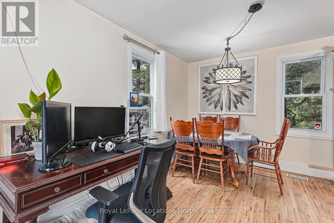
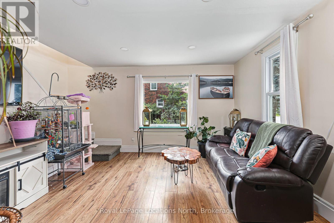
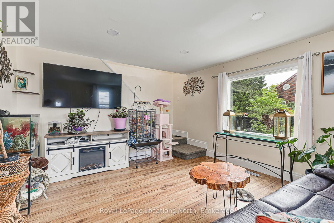
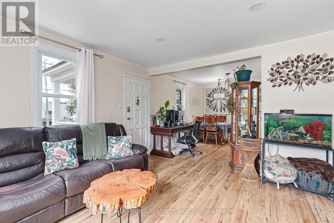
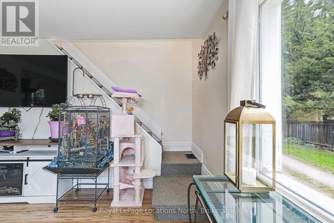
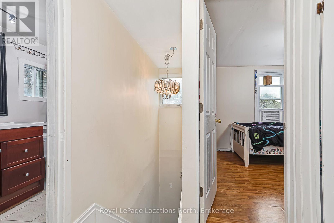
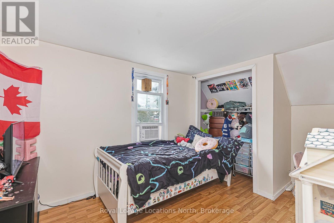
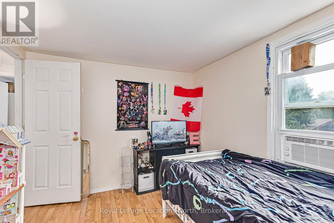
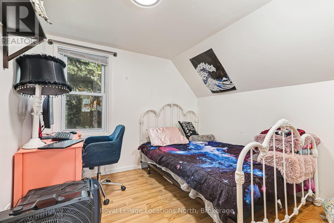
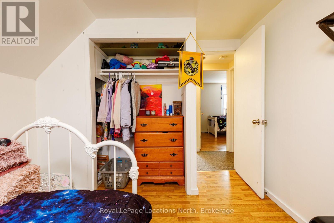
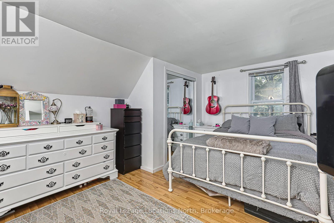
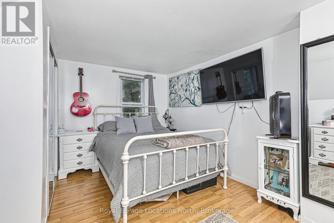
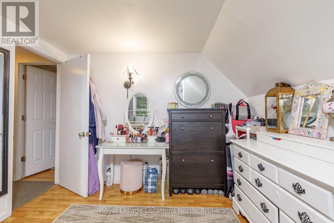
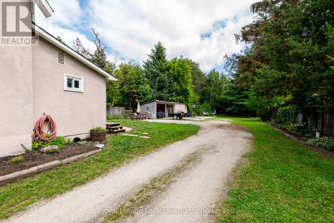
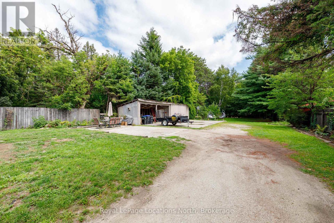
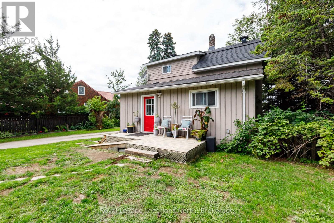
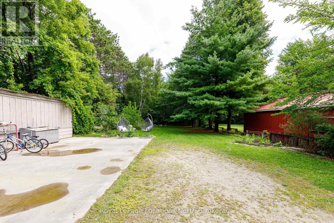
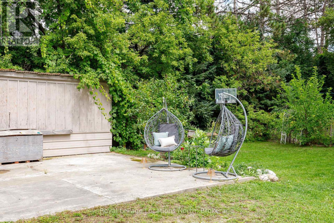
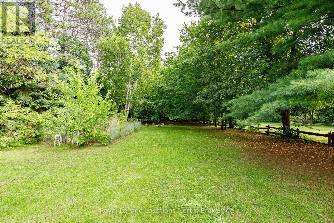
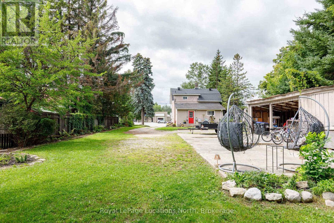
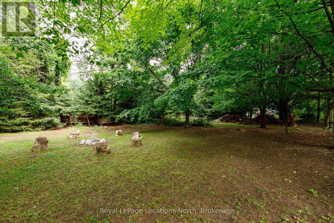
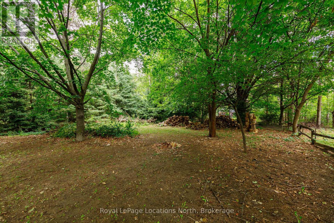
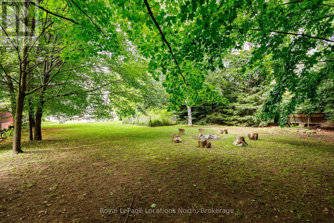
Welcome Home to this charming Century Home, featuring 4 generous size bedrooms, Mud room and laundry area offers enough space for everyone. Bright open-concept where the Kitchen, Dining and Living areas together create the HUB for everyday living and entertaining. Upper level includes Primary Bedroom, and 2 spacious bedrooms. 1-4pc Bathroom. Situated on an impressive 66' x 328' lot with plenty of outdoor space to enjoy or simply relax on the back deck. This Winter you could have your own 'Out Door Rink' or Summer lots of room for campfires, soccor, and more. Large Shed for storage or workshop. Ideally located in a central location within walking distance to Schools, Parks, Community Centre, Library, Shopping and everyday amenities. (id:15069)
Property Details
| MLS® Number | S13728778 |
| Property Type | Single Family |
| Community Name | Stayner |
| Amenities Near By | Hospital, Schools |
| Community Features | Community Centre |
| Features | Level, Sump Pump |
| Parking Space Total | 10 |
Building
| Bathroom Total | 2 |
| Bedrooms Above Ground | 4 |
| Bedrooms Total | 4 |
| Appliances | Water Heater - Tankless, Water Heater, Water Softener, Water Meter, Dishwasher, Dryer, Hot Water Instant, Stove, Washer, Window Coverings, Refrigerator |
| Basement Development | Unfinished |
| Basement Type | N/a (unfinished) |
| Construction Style Attachment | Detached |
| Cooling Type | Central Air Conditioning |
| Exterior Finish | Stucco |
| Foundation Type | Concrete |
| Heating Fuel | Natural Gas |
| Heating Type | Forced Air |
| Stories Total | 2 |
| Size Interior | 1,100 - 1,500 Sqft |
| Type | House |
| Utility Water | Municipal Water |
Parking
| No Garage |
Land
| Acreage | No |
| Land Amenities | Hospital, Schools |
| Sewer | Sanitary Sewer |
| Size Depth | 328 Ft |
| Size Frontage | 68 Ft |
| Size Irregular | 68 X 328 Ft |
| Size Total Text | 68 X 328 Ft |
Rooms
| Level | Type | Length | Width | Dimensions |
|---|---|---|---|---|
| Second Level | Primary Bedroom | 4.7 m | 3.4 m | 4.7 m x 3.4 m |
| Second Level | Bedroom 2 | 2.7 m | 3.96 m | 2.7 m x 3.96 m |
| Second Level | Bedroom 3 | 3.48 m | 2.88 m | 3.48 m x 2.88 m |
| Main Level | Mud Room | 3.04 m | 2.87 m | 3.04 m x 2.87 m |
| Main Level | Bedroom | 4.19 m | 2.87 m | 4.19 m x 2.87 m |
| Main Level | Kitchen | 5.68 m | 3.66 m | 5.68 m x 3.66 m |
| Main Level | Dining Room | 3.49 m | 2.74 m | 3.49 m x 2.74 m |
| Main Level | Living Room | 4.01 m | 4.06 m | 4.01 m x 4.06 m |
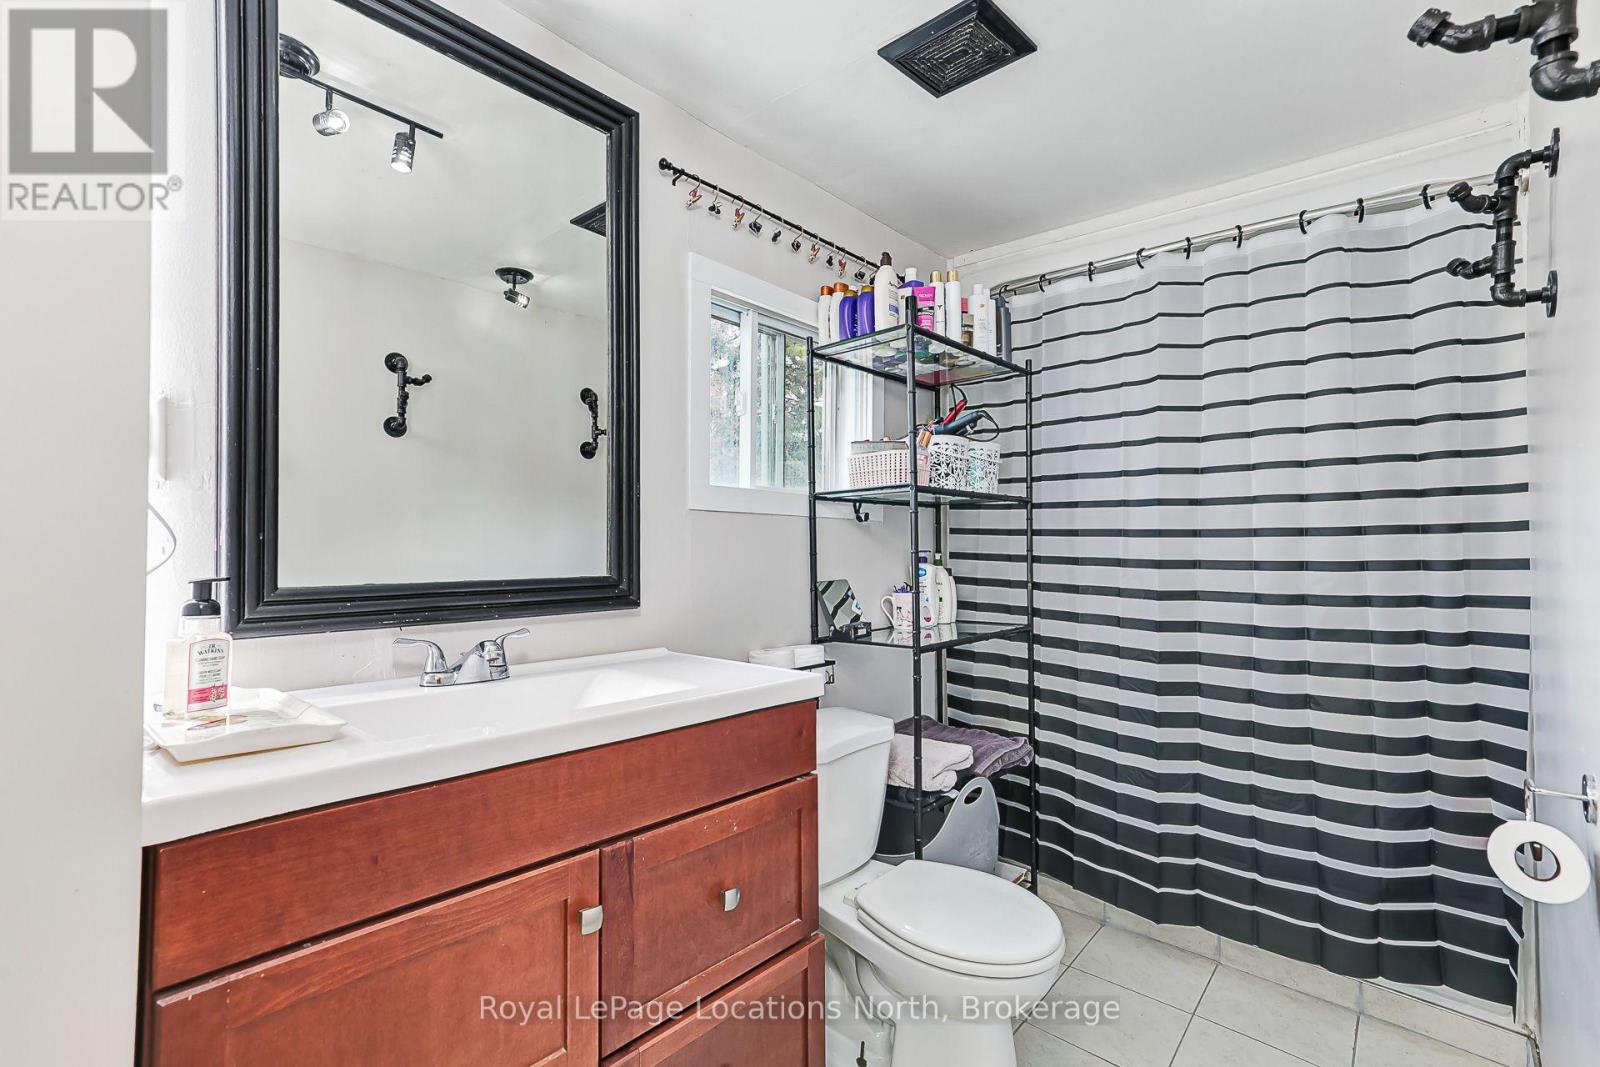
| Main Level | Bathroom | 1.81 m | 1.44 m | 1.81 m x 1.44 m |
https://www.realtor.ca/real-estate/30216388/7440-highway-26-clearview-stayner-stayner
Contact Us
Contact us for more information

This REALTOR.ca listing content is owned and licensed by REALTOR® members of The Canadian Real Estate Association
The trademarks REALTOR®, REALTORS®, and the REALTOR® logo are controlled by The Canadian Real Estate Association (CREA) and identify real estate professionals who are members of CREA. The trademarks MLS®, Multiple Listing Service® and the associated logos are owned by The Canadian Real Estate Association (CREA) and identify the quality of services provided by real estate professionals who are members of CREA. The trademark DDF® is owned by The Canadian Real Estate Association (CREA) and identifies CREA's Data Distribution Facility (DDF®)
August 31 2026 09:57:25
The Lakelands Association of REALTORS®
Royal LePage Locations North