
741 Ingram Road Oro-Medonte, Ontario L0K 1E0

1 Bedroom
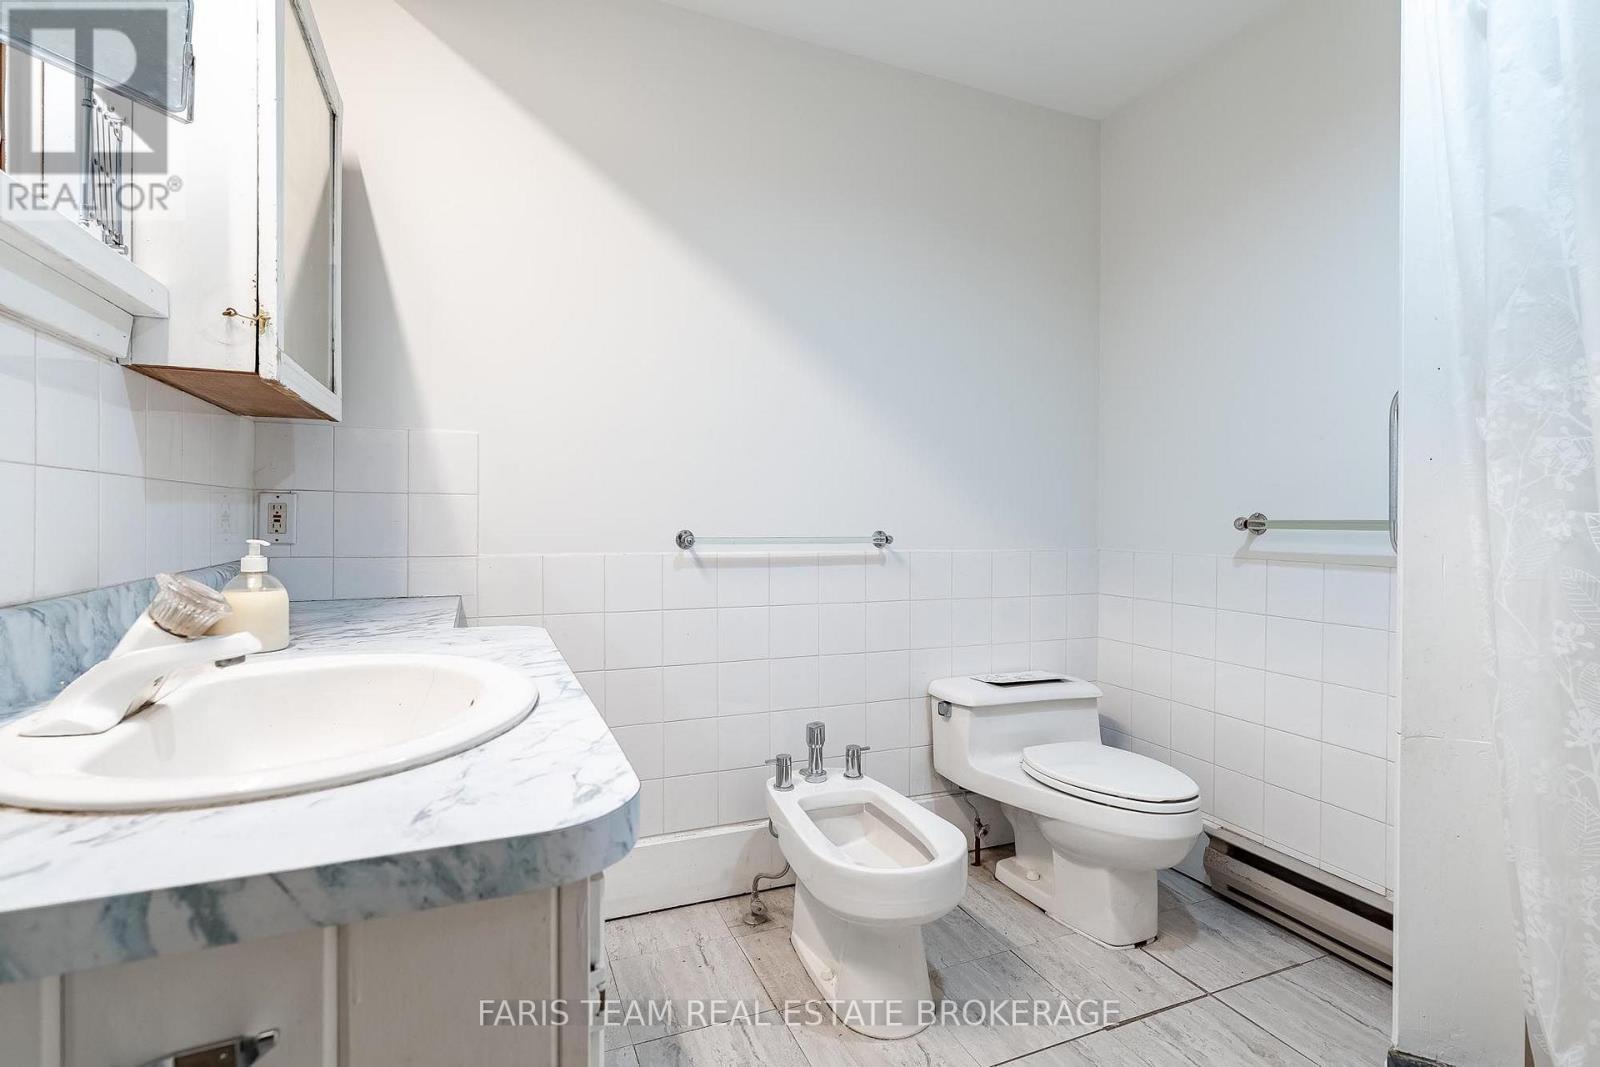
2 Bathroom
1,500 - 2,000 sqft
Bungalow
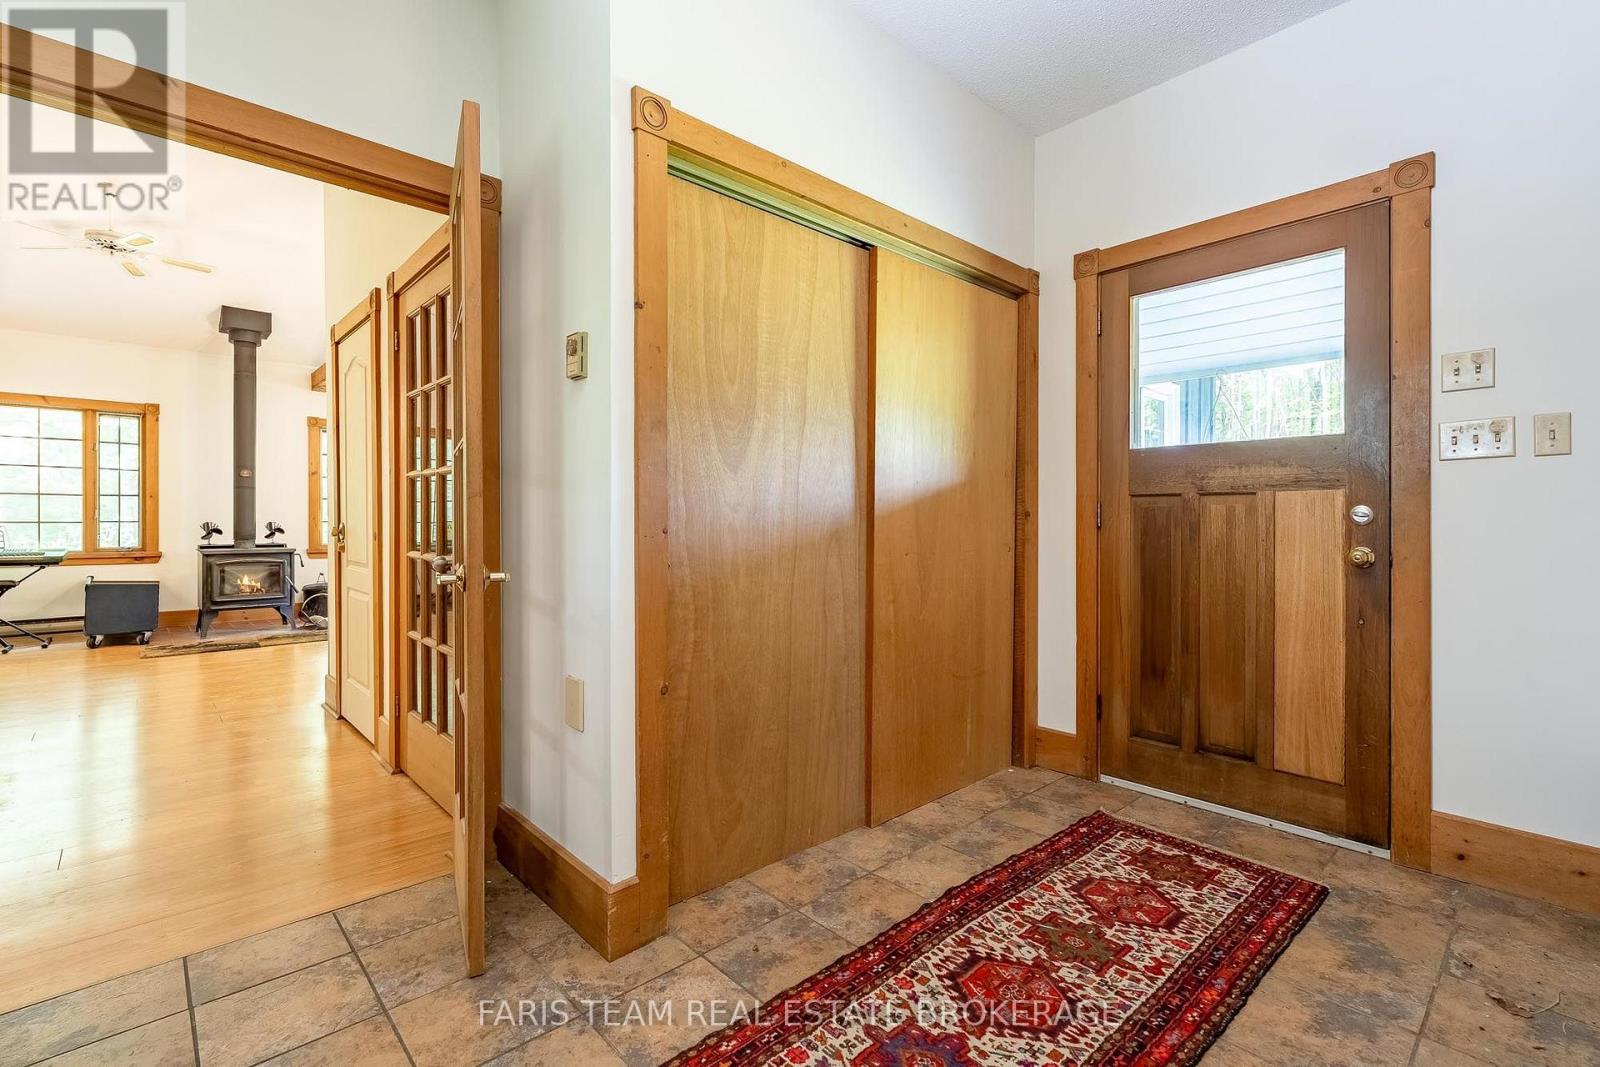
Fireplace
None
Baseboard Heaters
Waterfront On River
Acreage
$1,299,000
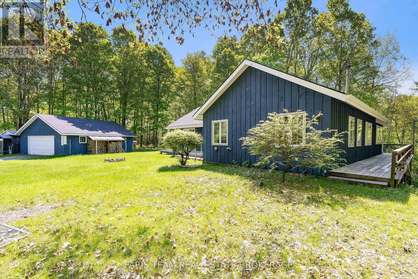
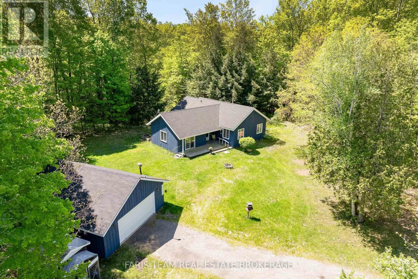
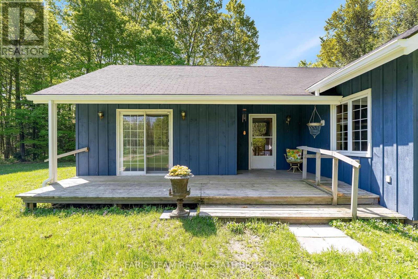
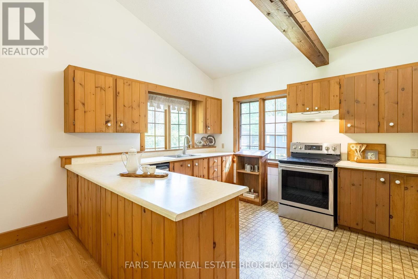
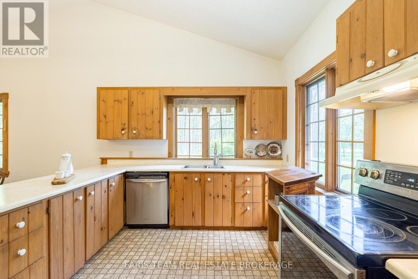
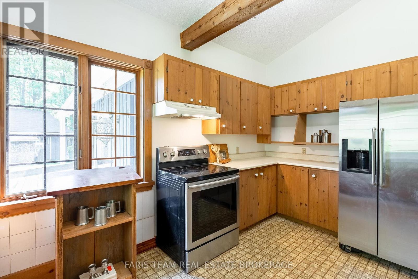
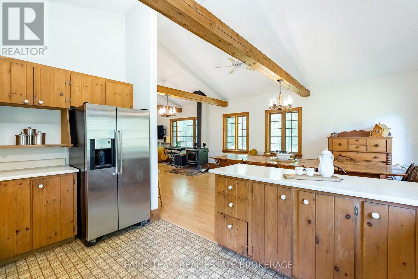
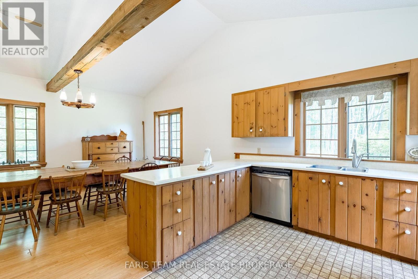
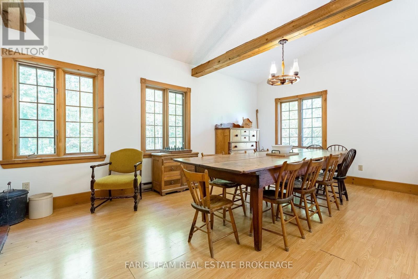
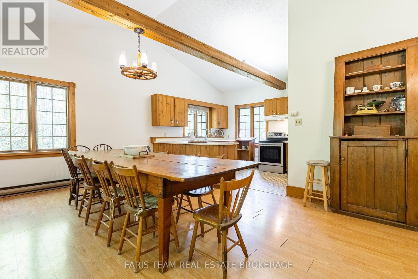
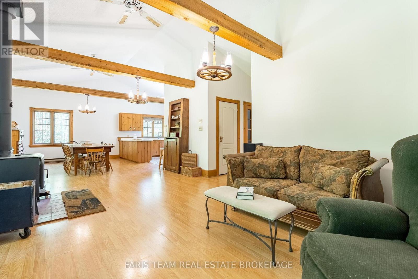
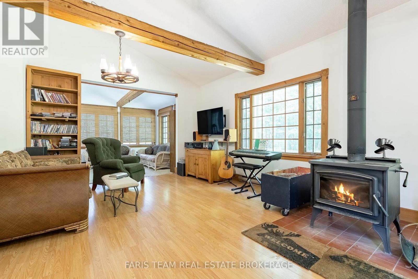
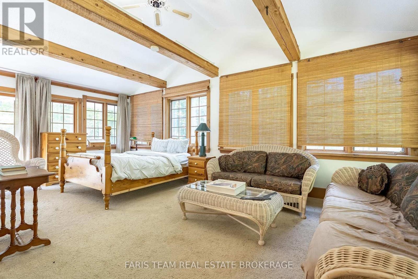
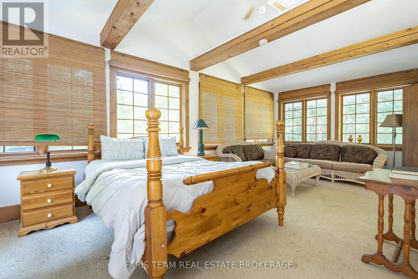
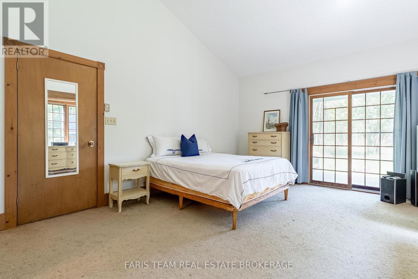
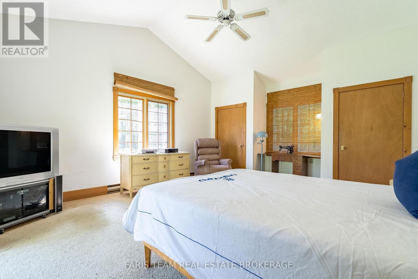
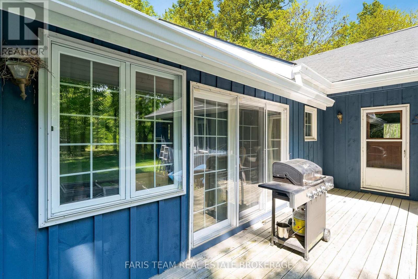
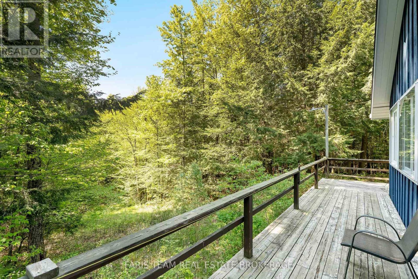
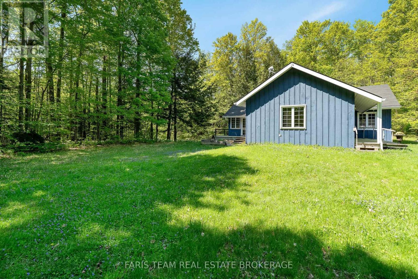
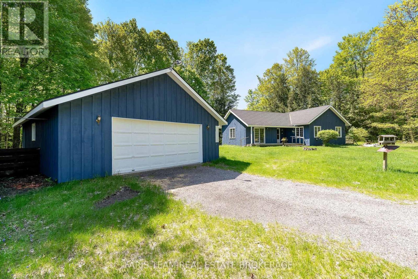
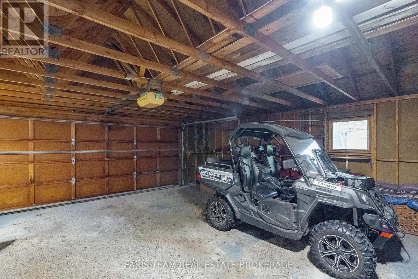
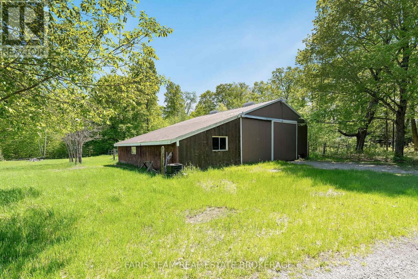
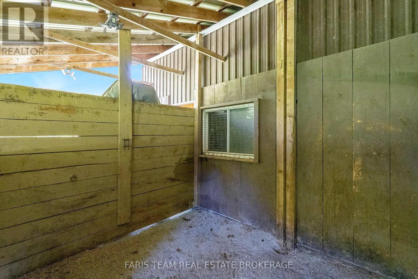
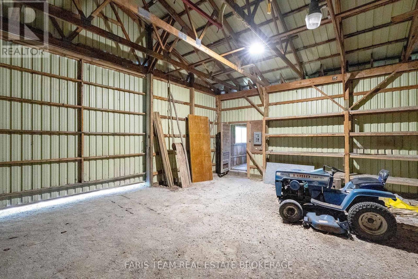
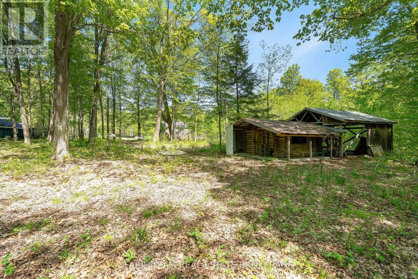
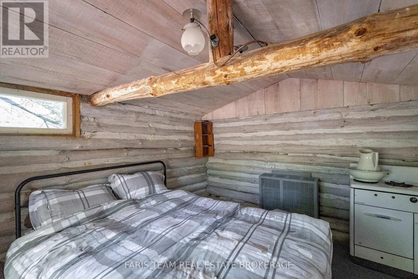
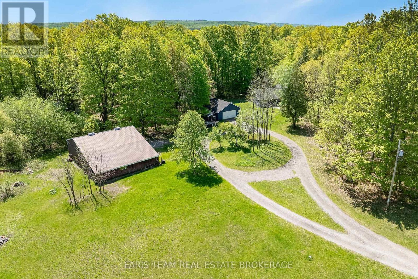
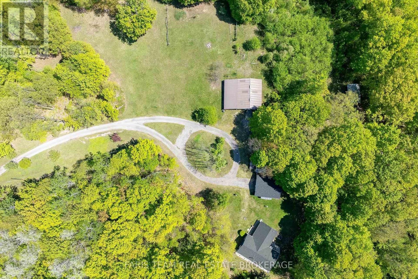
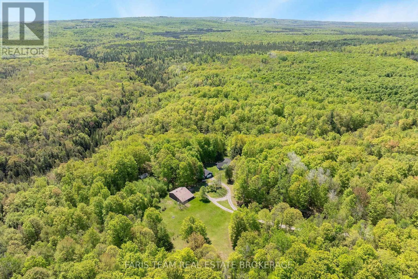
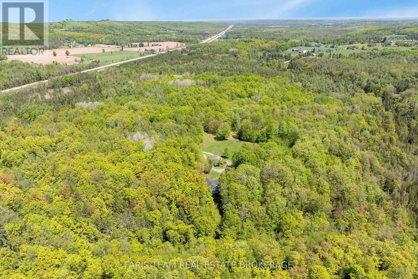
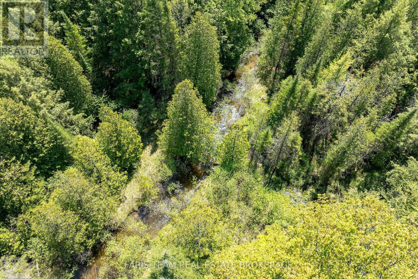
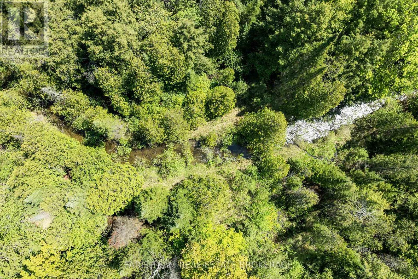
Top 5 Reasons You Will Love This Home: 1) This truly rare 80-acre property offers exceptional privacy and natural beauty with seven scenic ravines, kilometres of private trails connected by two bridges, and the Coldwater River flowing through the property, creating a true outdoor paradise with endless opportunities for hiking, ATV riding, and world-class salmon fishing right at your doorstep 2) Designed for equestrian enthusiasts or hobby farmers, the turn-key horse facilities feature hydro and water service, a large barn with stalls, workshop space, open paddocks, and direct trail access, providing everything needed to enjoy a seamless country lifestyle 3) Set well back from the road, the charming one bedroom, one bathroom bungalow delivers comfortable living with vaulted ceilings, custom cedar beams, a bright four-season sunroom, and a walkout basement with a fully plumbed bathroom, while the engineered structure provides the flexibility to add a full second storey, live comfortably while building your dream home, or retain it as a future luxury guest retreat 4) A true mechanic's and hobbyist's dream, the oversized detached garage features a dedicated electrical panel, ample workspace, and storage potential, while the private woodland cabin offers an additional retreat for guests, a studio, a bunkie, or a peaceful escape surrounded by nature 5) Presenting unmatched privacy and four-season convenience, this exceptional property is located just 2.5 km from Mount St. Louis Moonstone, only 3 km from Highway 400, and approximately 90 minutes from Toronto, offering the perfect balance of rural tranquility and easy accessibility. 1,591 above grade sq.ft. plus a partially finished basement. (id:15069)
Property Details
| MLS® Number | S13574120 |
| Property Type | Single Family |
| Community Name | Rural Oro-Medonte |
| Easement | Unknown, None |
| Features | Wooded Area |
| Parking Space Total | 22 |
| Structure | Deck, Barn, Barn, Workshop |
| View Type | Direct Water View |
| Water Front Name | Coldwater River |
| Water Front Type | Waterfront On River |
Building
| Bathroom Total | 2 |
| Bedrooms Above Ground | 1 |
| Bedrooms Total | 1 |
| Age | 31 To 50 Years |
| Amenities | Fireplace(s) |
| Appliances | Dishwasher, Dryer, Stove, Water Heater, Washer, Refrigerator |
| Architectural Style | Bungalow |
| Basement Development | Partially Finished |
| Basement Features | Separate Entrance, Walk Out |
| Basement Type | Partial, N/a (partially Finished), N/a, N/a |
| Construction Style Attachment | Detached |
| Cooling Type | None |
| Exterior Finish | Wood |
| Fireplace Present | Yes |
| Fireplace Total | 1 |
| Flooring Type | Laminate, Vinyl |
| Foundation Type | Block |
| Heating Fuel | Electric |
| Heating Type | Baseboard Heaters |
| Stories Total | 1 |
| Size Interior | 1,500 - 2,000 Sqft |
| Type | House |
| Utility Water | Drilled Well |
Parking
| Detached Garage | |
| Garage |
Land
| Access Type | Year-round Access |
| Acreage | Yes |
| Sewer | Septic System |
| Size Depth | 1584 Ft |
| Size Frontage | 2270 Ft |
| Size Irregular | 2270 X 1584 Ft |
| Size Total Text | 2270 X 1584 Ft|50 - 100 Acres |
| Surface Water | River/stream |
| Zoning Description | Ru |
Rooms
| Level | Type | Length | Width | Dimensions |
|---|---|---|---|---|
| Main Level | Dining Room | 4.41 m | 4.41 m | 4.41 m x 4.41 m |
| Main Level | Kitchen | 4.29 m | 2.57 m | 4.29 m x 2.57 m |
| Main Level | Primary Bedroom | 5.89 m | 4.71 m | 5.89 m x 4.71 m |
| Main Level | Living Room | 6.17 m | 4.44 m | 6.17 m x 4.44 m |
| Main Level | Sunroom | 6.9 m | 4.06 m | 6.9 m x 4.06 m |
https://www.realtor.ca/real-estate/30045106/741-ingram-road-oro-medonte-rural-oro-medonte
Contact Us
Contact us for more information

This REALTOR.ca listing content is owned and licensed by REALTOR® members of The Canadian Real Estate Association
The trademarks REALTOR®, REALTORS®, and the REALTOR® logo are controlled by The Canadian Real Estate Association (CREA) and identify real estate professionals who are members of CREA. The trademarks MLS®, Multiple Listing Service® and the associated logos are owned by The Canadian Real Estate Association (CREA) and identify the quality of services provided by real estate professionals who are members of CREA. The trademark DDF® is owned by The Canadian Real Estate Association (CREA) and identifies CREA's Data Distribution Facility (DDF®)
July 17 2026 02:58:02
Toronto Regional Real Estate Board
Faris Team Real Estate Brokerage