
740 Krosno Boulevard Pickering, Ontario L1W 1G3

5 Bedroom
3 Bathroom
1,100 - 1,500 sqft
Central Air Conditioning
Forced Air
$799,999
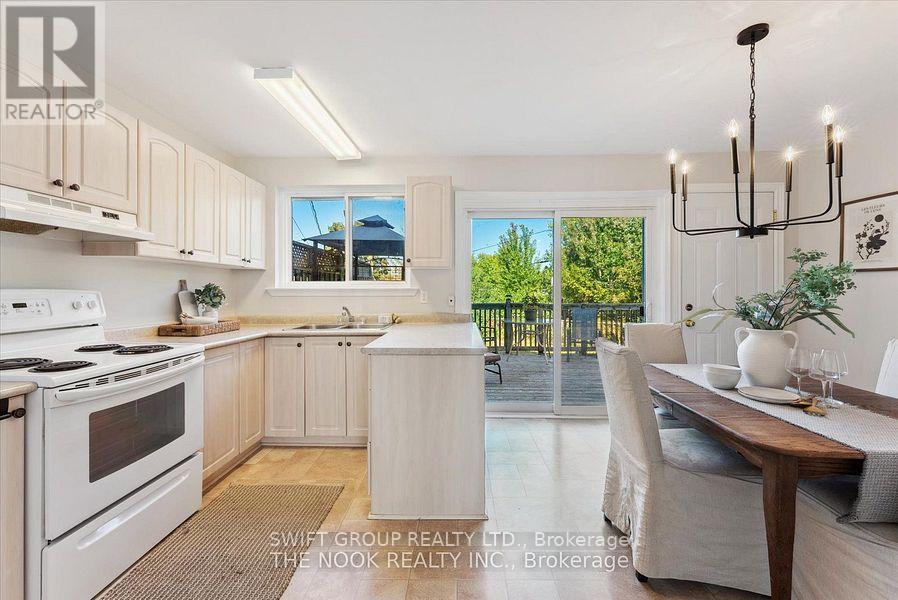
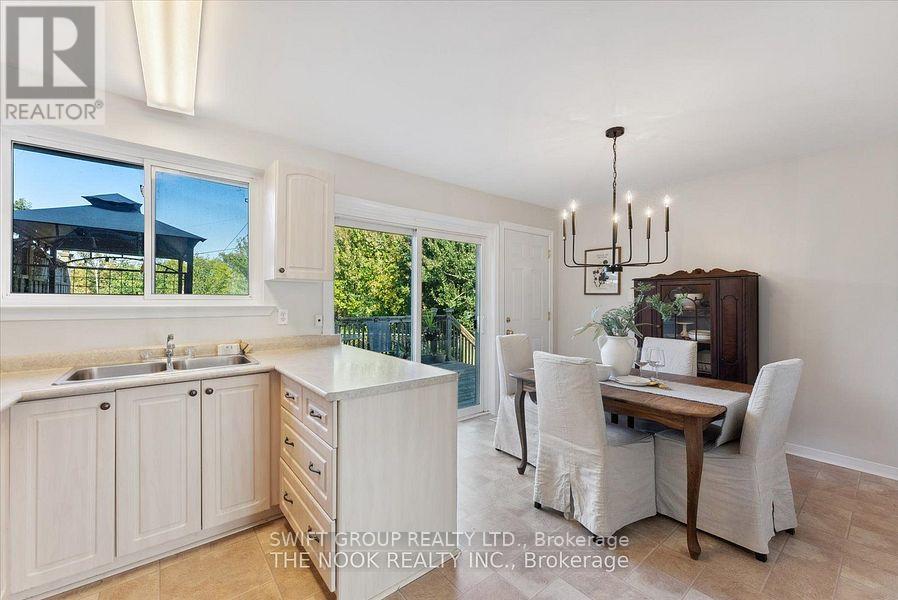
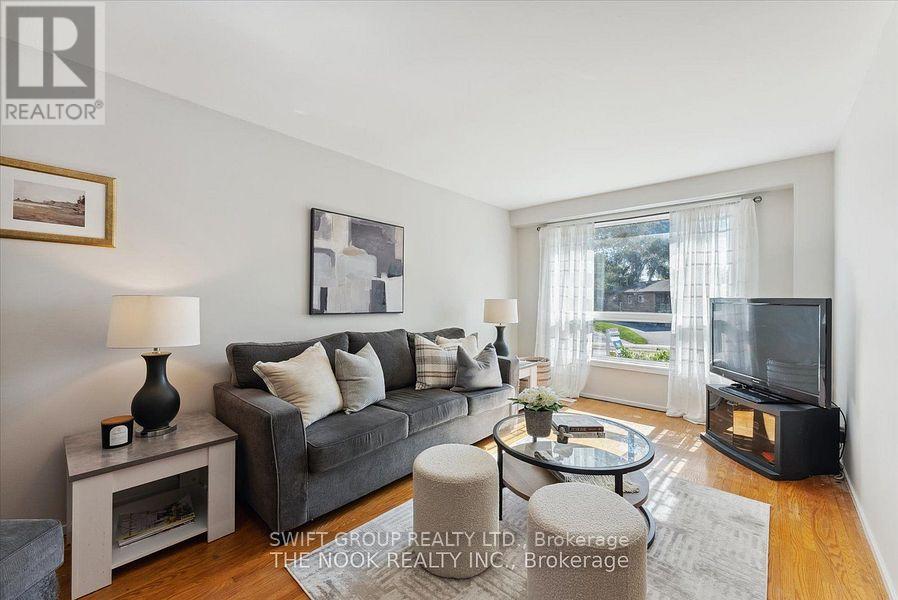
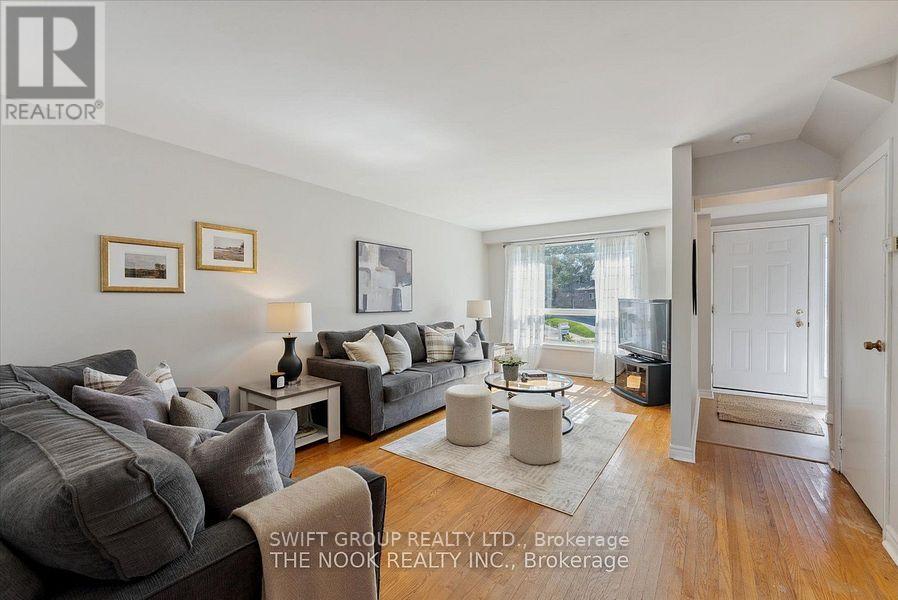
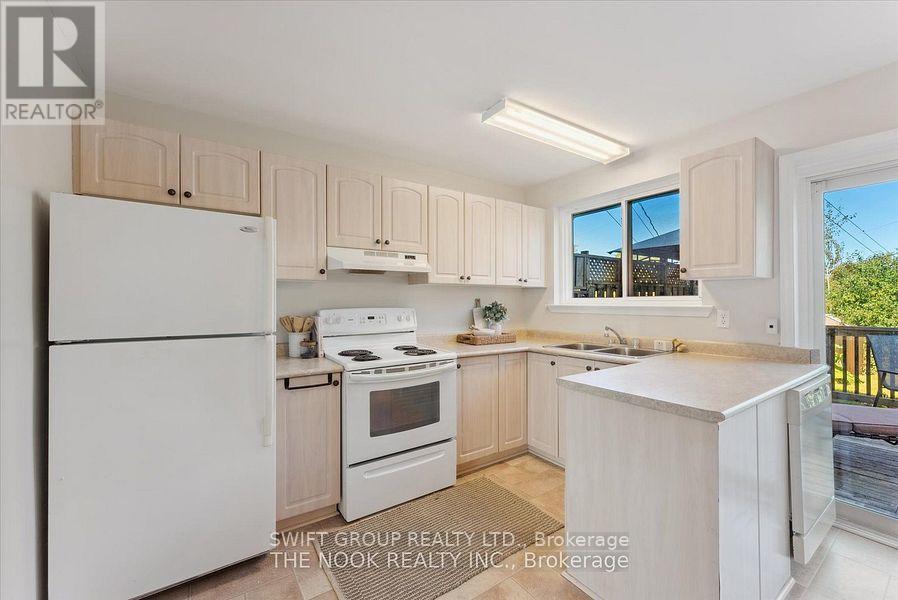
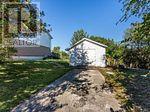
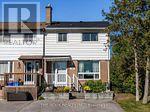
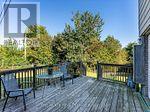
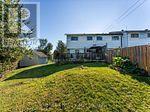
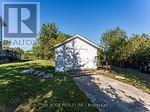
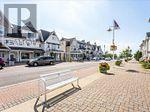
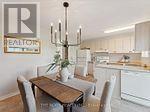
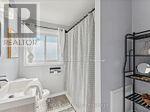
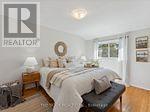
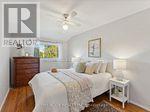
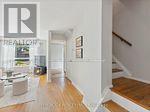
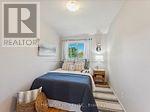
Client RemarksRarely found! Freehold end-unit townhouse with DETACHED GARAGE, secondary private driveway, 91' frontage and no neighbours behind! Double driveway at main entrance means parking for 3 cars without having to shift cars around! Sunny main floor with large eat-in kitchen that walks out to a generous deck and wide, mature yard. Three spacious bedrooms and updated bathroom! Incredibly convenient location: walking distance to GO train, restaurants, playgrounds, dog park, Frenchman's Bay, waterfront trails, local transit, elementary school and shopping! This adorable home is move-in ready, just waiting for some personal touches. (id:15069)
Property Details
| MLS® Number | E13835484 |
| Property Type | Single Family |
| Neigbourhood | Fairport |
| Community Name | Bay Ridges |
| Amenities Near By | Park, Public Transit, Schools |
| Features | Irregular Lot Size |
| Parking Space Total | 4 |
| Structure | Deck |
Building
| Bathroom Total | 3 |
| Bedrooms Above Ground | 3 |
| Bedrooms Below Ground | 2 |
| Bedrooms Total | 5 |
| Appliances | Water Heater |
| Basement Development | Partially Finished |
| Basement Type | N/a (partially Finished) |
| Construction Style Attachment | Attached |
| Cooling Type | Central Air Conditioning |
| Exterior Finish | Brick |
| Flooring Type | Hardwood, Vinyl |
| Foundation Type | Block |
| Half Bath Total | 1 |
| Heating Fuel | Natural Gas |
| Heating Type | Forced Air |
| Stories Total | 2 |
| Size Interior | 1,100 - 1,500 Sqft |
| Type | Row / Townhouse |
| Utility Water | Municipal Water |
Parking
| Detached Garage | |
| Garage |
Land
| Acreage | No |
| Land Amenities | Park, Public Transit, Schools |
| Sewer | Sanitary Sewer |
| Size Frontage | 91 Ft |
| Size Irregular | 91 Ft ; 129.17 |
| Size Total Text | 91 Ft ; 129.17 |
Rooms
| Level | Type | Length | Width | Dimensions |
|---|---|---|---|---|
| Second Level | Primary Bedroom | 4.32 m | 3.13 m | 4.32 m x 3.13 m |
| Second Level | Bedroom 2 | 4.58 m | 2.83 m | 4.58 m x 2.83 m |
| Second Level | Bedroom 3 | 3.52 m | 2.233 m | 3.52 m x 2.233 m |
| Basement | Recreational, Games Room | 3.21 m | 5.06 m | 3.21 m x 5.06 m |
| Main Level | Living Room | 5.92 m | 4.09 m | 5.92 m x 4.09 m |
| Main Level | Kitchen | 3.3 m | 5.11 m | 3.3 m x 5.11 m |
| Main Level | Eating Area | 3.3 m | 5.11 m | 3.3 m x 5.11 m |
https://www.realtor.ca/real-estate/30335660/740-krosno-boulevard-pickering-bay-ridges-bay-ridges
Contact Us
Contact us for more information

This REALTOR.ca listing content is owned and licensed by REALTOR® members of The Canadian Real Estate Association
The trademarks REALTOR®, REALTORS®, and the REALTOR® logo are controlled by The Canadian Real Estate Association (CREA) and identify real estate professionals who are members of CREA. The trademarks MLS®, Multiple Listing Service® and the associated logos are owned by The Canadian Real Estate Association (CREA) and identify the quality of services provided by real estate professionals who are members of CREA. The trademark DDF® is owned by The Canadian Real Estate Association (CREA) and identifies CREA's Data Distribution Facility (DDF®)
September 28 2026 05:30:07
Toronto Regional Real Estate Board
Swift Group Realty Ltd.