
740 Dempster Drive Gananoque, Ontario K7G 2E7

4 Bedroom
2 Bathroom
1,100 - 1,500 sqft
Bungalow
Central Air Conditioning
Forced Air
$369,000
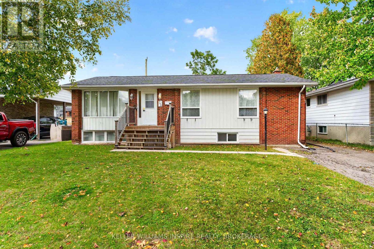
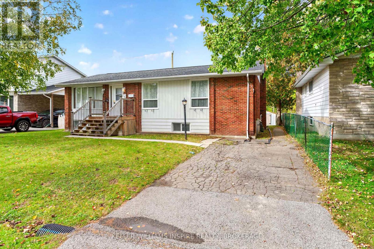
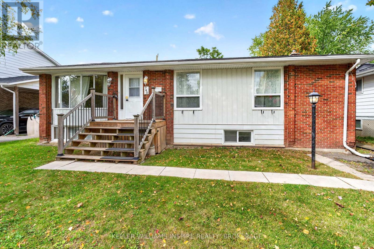
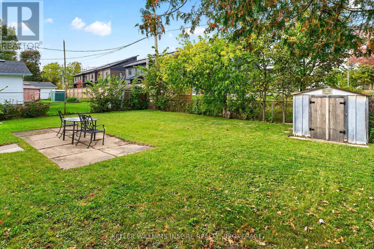
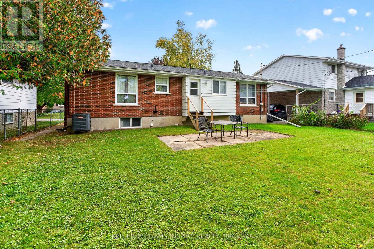
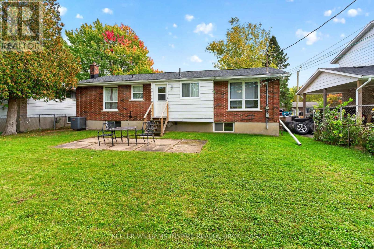
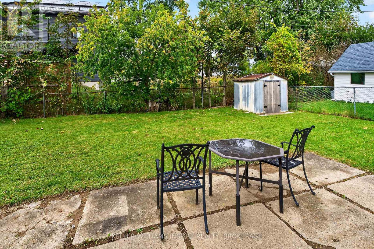
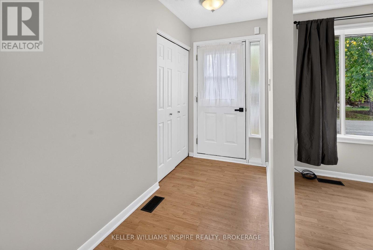
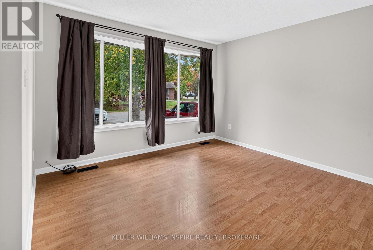
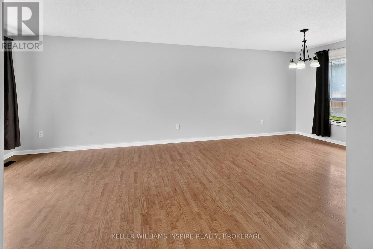
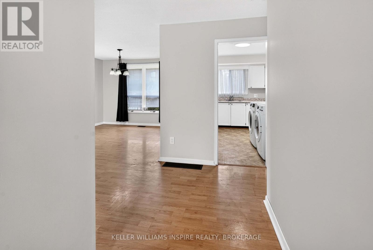
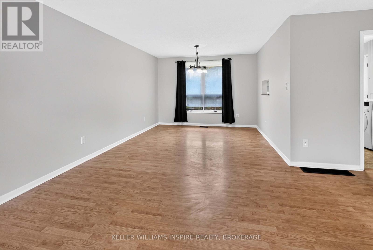
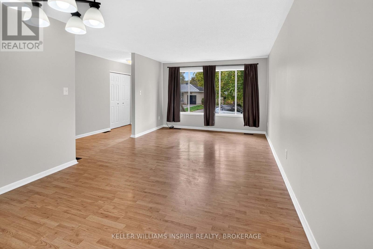
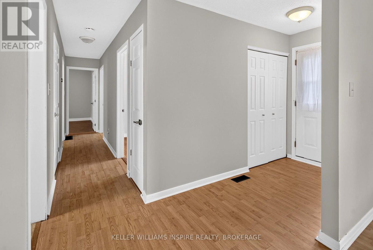
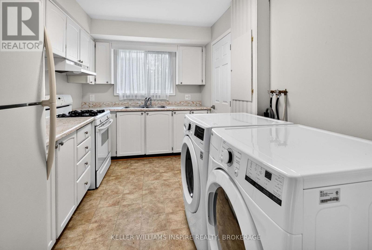
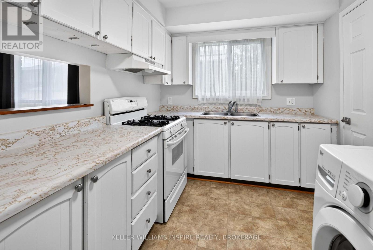
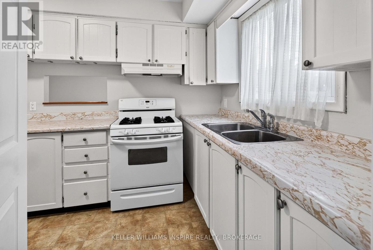
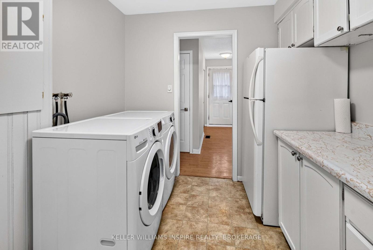
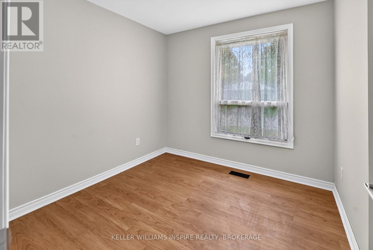
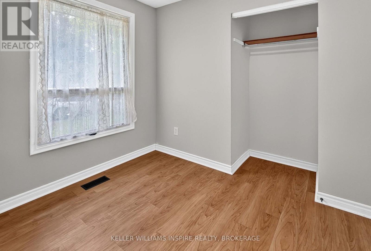
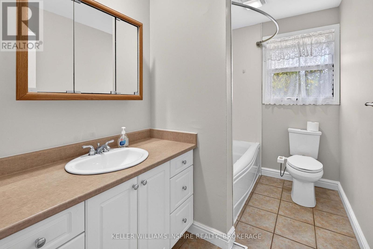
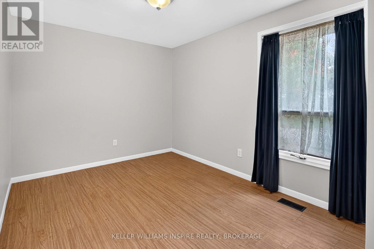
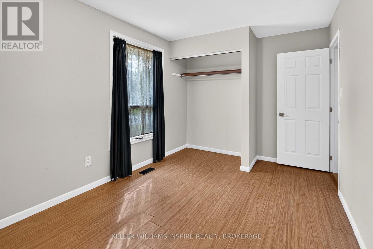
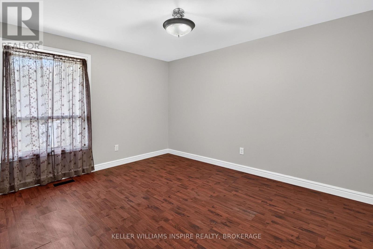
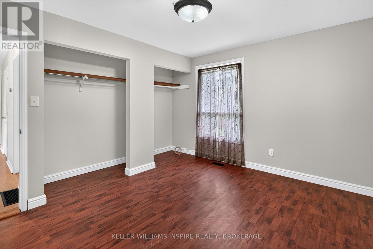
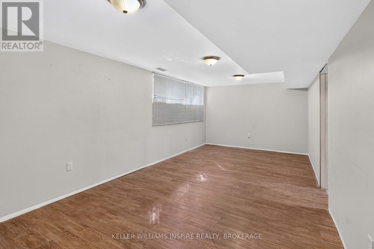
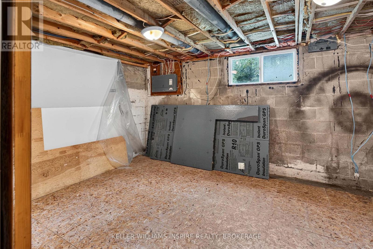
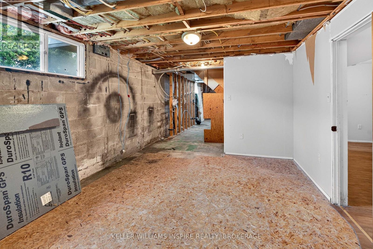
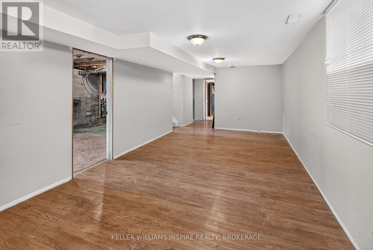
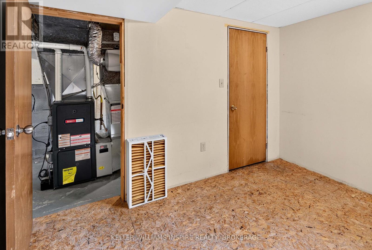
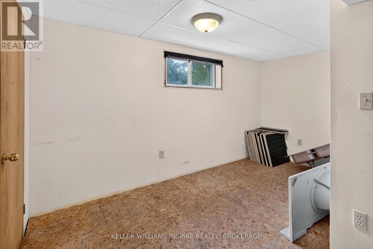
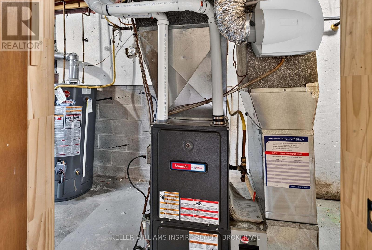
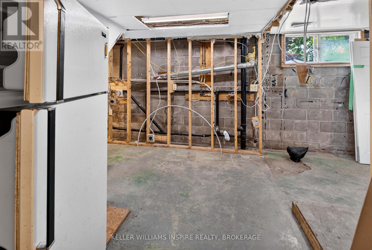
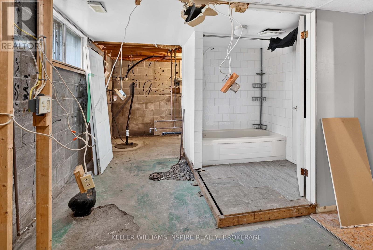
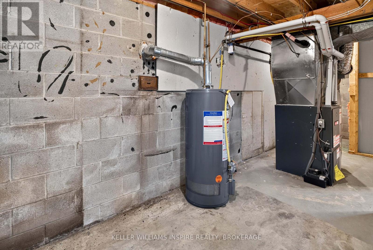
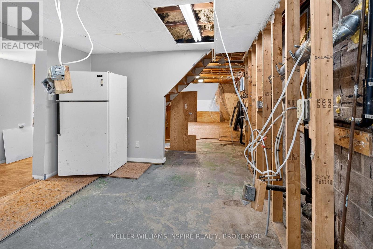
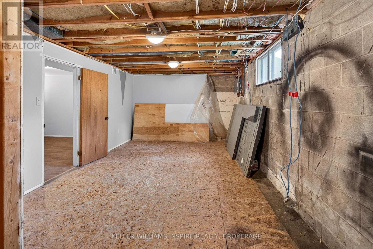
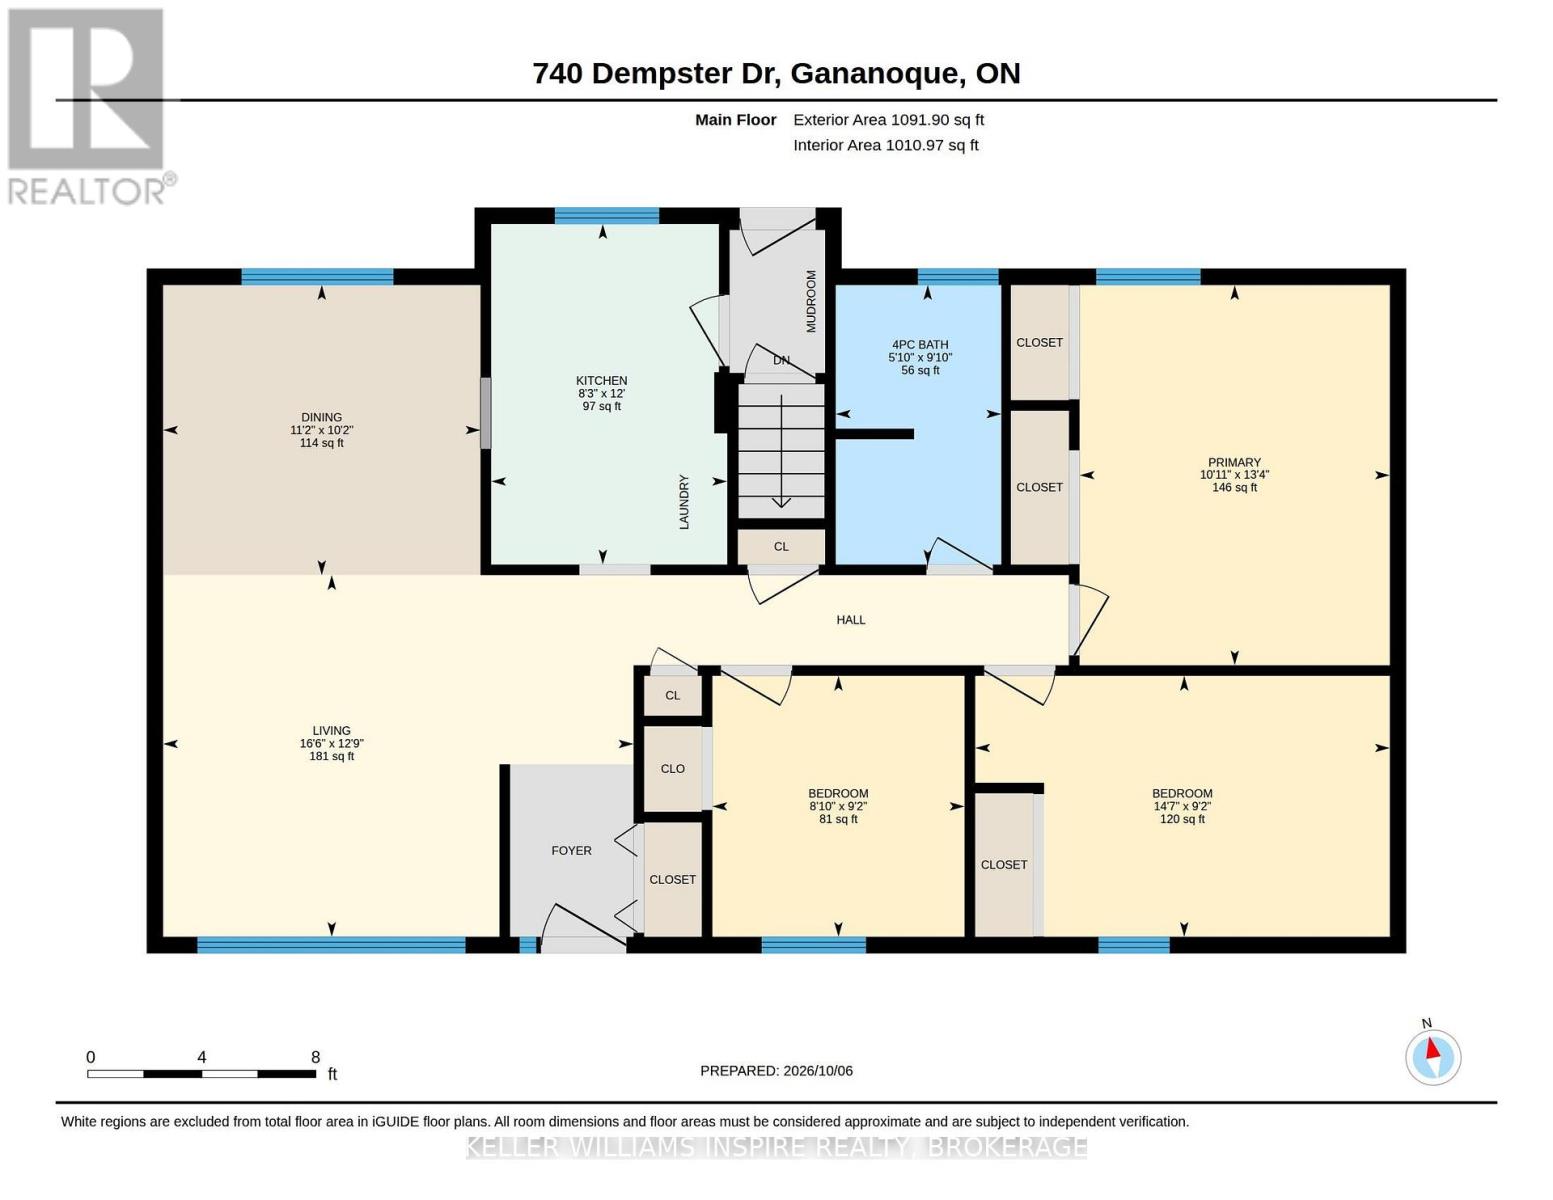
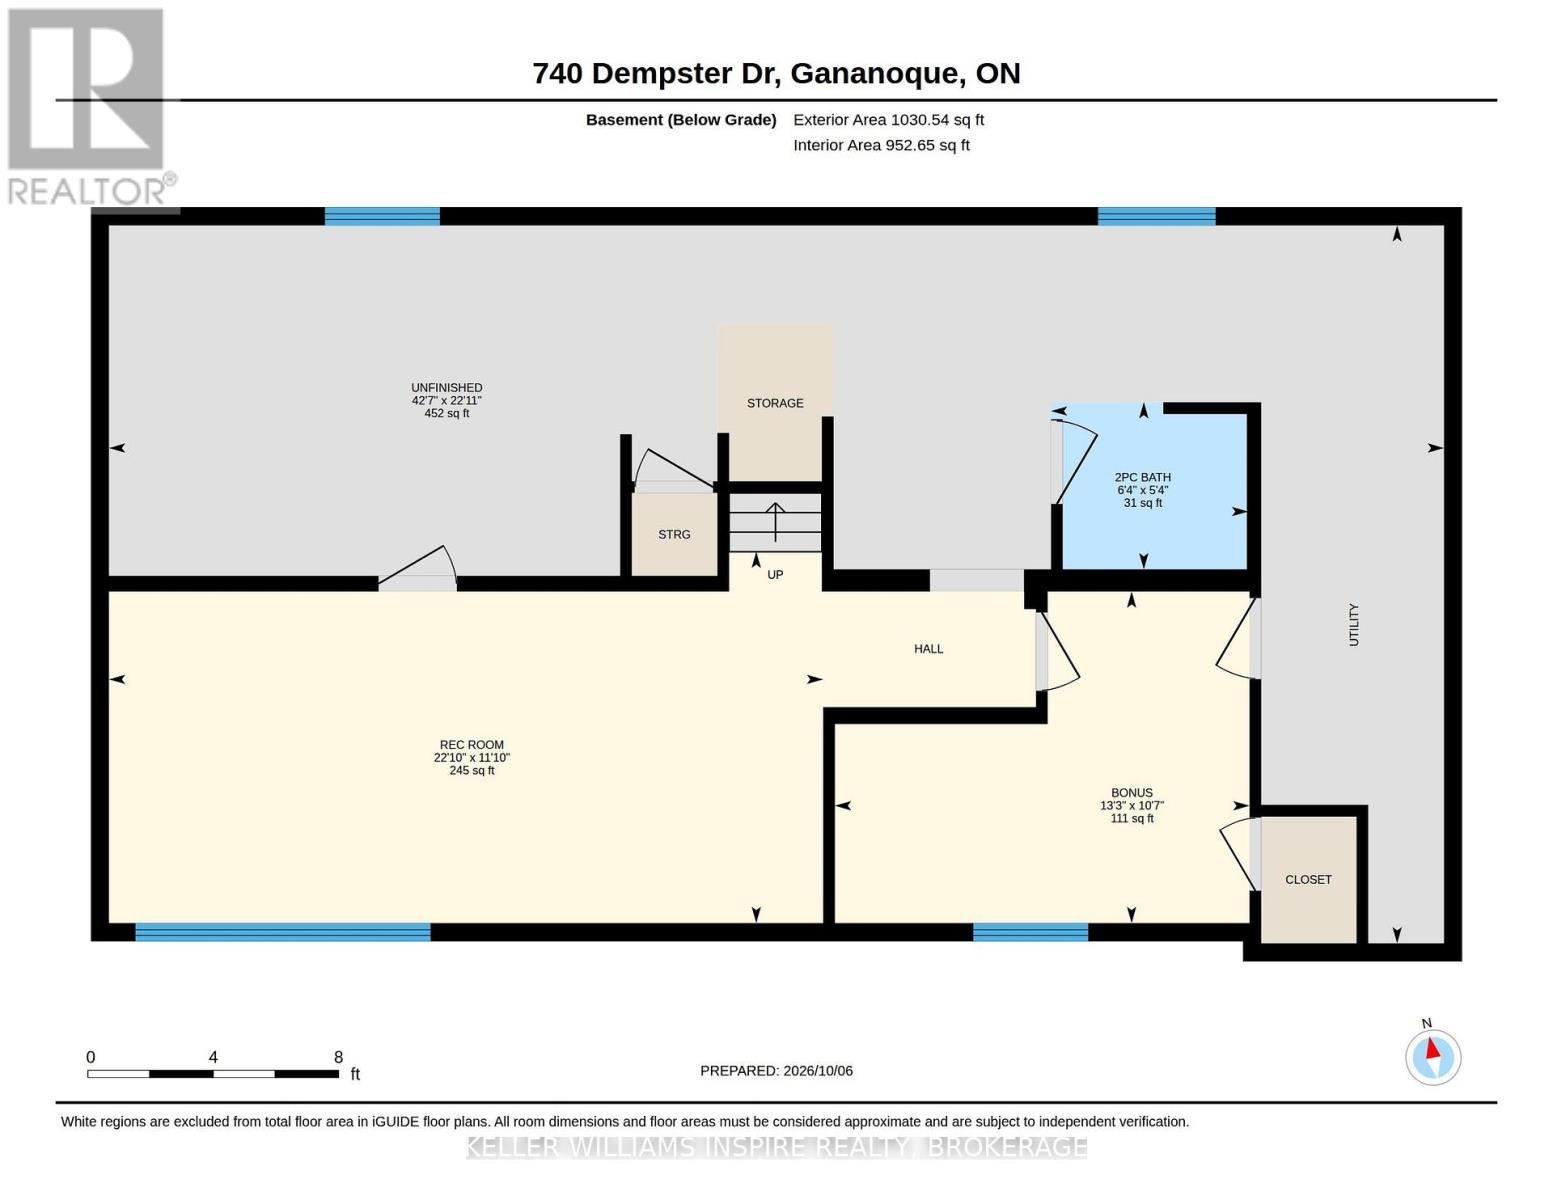
Welcome to this solid detached bungalow in beautiful Gananoque, tucked away on a quiet dead-end street and just a short walk from a neighbourhood playground, the waterfront, Agnes Maule Machar Park and all that Gananoque has to offer. The large backyard provides plenty of outdoor space, while the spacious main level offers a comfortable and functional layout with fresh paint throughout. The open-concept living and dining room provides plenty of space for everyday living and entertaining. The kitchen includes convenient main-level laundry, while the large 4-piece bathroom serves the three bedrooms. The primary bedroom features double closets, with two additional good-sized bedrooms completing the main floor.The lower level adds even more space with a generous recreation room, partially finished bedroom and separate entrance. The basement bathroom is roughed in with a tub and shower already in place, creating excellent potential for additional living space or an in-law setup. One 100-amp breaker panel and one 200-amp breaker panel add flexibility for future use. Outside, the large backyard offers plenty of room for kids, pets, gardening or enjoying the outdoors. Roof 2015. Furnace, A/C and water heater 2015. (id:15069)
Property Details
| MLS® Number | X13869348 |
| Property Type | Single Family |
| Community Name | 05 - Gananoque |
| Amenities Near By | Golf Nearby, Marina, Schools, Park |
| Equipment Type | Water Heater - Gas, Air Conditioner, Water Heater, Furnace |
| Features | Cul-de-sac, Level |
| Parking Space Total | 2 |
| Rental Equipment Type | Water Heater - Gas, Air Conditioner, Water Heater, Furnace |
Building
| Bathroom Total | 2 |
| Bedrooms Above Ground | 3 |
| Bedrooms Below Ground | 1 |
| Bedrooms Total | 4 |
| Age | 51 To 99 Years |
| Appliances | Water Meter, Stove, Window Coverings, Refrigerator |
| Architectural Style | Bungalow |
| Basement Development | Partially Finished |
| Basement Type | Partial (partially Finished) |
| Construction Style Attachment | Detached |
| Cooling Type | Central Air Conditioning |
| Exterior Finish | Brick, Steel |
| Foundation Type | Block |
| Half Bath Total | 1 |
| Heating Fuel | Natural Gas |
| Heating Type | Forced Air |
| Stories Total | 1 |
| Size Interior | 1,100 - 1,500 Sqft |
| Type | House |
| Utility Water | Municipal Water |
Parking
| No Garage |
Land
| Acreage | No |
| Land Amenities | Golf Nearby, Marina, Schools, Park |
| Sewer | Sanitary Sewer |
| Size Depth | 91 Ft ,7 In |
| Size Frontage | 55 Ft |
| Size Irregular | 55 X 91.6 Ft |
| Size Total Text | 55 X 91.6 Ft |
| Zoning Description | R2 |
Rooms
| Level | Type | Length | Width | Dimensions |
|---|---|---|---|---|
| Basement | Bathroom | 1.92 m | 1.62 m | 1.92 m x 1.62 m |
| Basement | Family Room | 6.74 m | 3.38 m | 6.74 m x 3.38 m |
| Basement | Bedroom 4 | 4.05 m | 3.26 m | 4.05 m x 3.26 m |
| Basement | Utility Room | 13.02 m | 6.98 m | 13.02 m x 6.98 m |
| Main Level | Living Room | 5.06 m | 3.93 m | 5.06 m x 3.93 m |
| Main Level | Dining Room | 3.41 m | 3.11 m | 3.41 m x 3.11 m |
| Main Level | Kitchen | 3.66 m | 2.53 m | 3.66 m x 2.53 m |
| Main Level | Primary Bedroom | 4.08 m | 3.08 m | 4.08 m x 3.08 m |
| Main Level | Bedroom 2 | 2.8 m | 2.71 m | 2.8 m x 2.71 m |
| Main Level | Bedroom 3 | 4.45 m | 2.8 m | 4.45 m x 2.8 m |
| Main Level | Bathroom | 2.77 m | 1.55 m | 2.77 m x 1.55 m |
Utilities
| Cable | Installed |
| Electricity | Installed |
| Sewer | Installed |
https://www.realtor.ca/real-estate/30372649/740-dempster-drive-gananoque-05-gananoque
Contact Us
Contact us for more information

This REALTOR.ca listing content is owned and licensed by REALTOR® members of The Canadian Real Estate Association
The trademarks REALTOR®, REALTORS®, and the REALTOR® logo are controlled by The Canadian Real Estate Association (CREA) and identify real estate professionals who are members of CREA. The trademarks MLS®, Multiple Listing Service® and the associated logos are owned by The Canadian Real Estate Association (CREA) and identify the quality of services provided by real estate professionals who are members of CREA. The trademark DDF® is owned by The Canadian Real Estate Association (CREA) and identifies CREA's Data Distribution Facility (DDF®)
October 06 2026 10:19:59
Kingston & Area Real Estate Association
Keller Williams Inspire Realty, Brokerage