
74 Chestnut Drive Chatham, Ontario N7M 4Z1

4 Bedroom
2 Bathroom
4 Level
Central Air Conditioning
Forced Air
Landscaped
$484,900
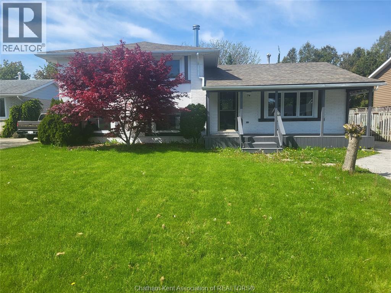
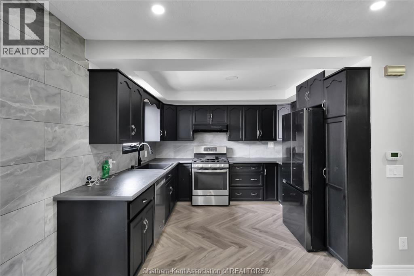
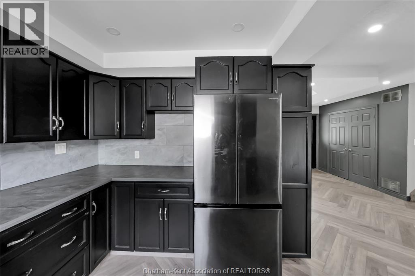
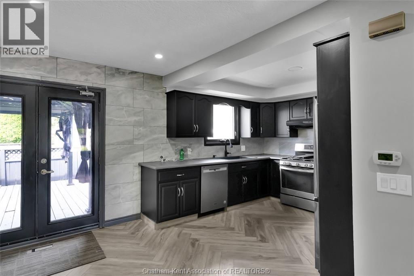
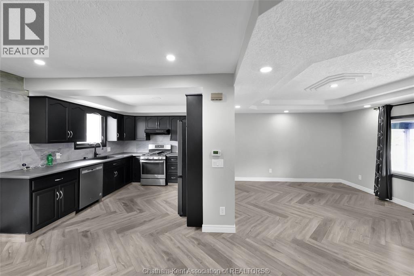
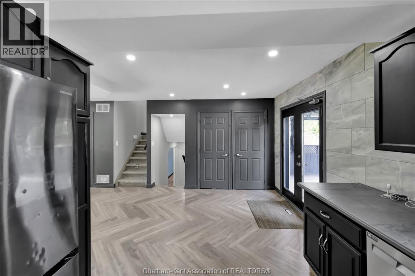
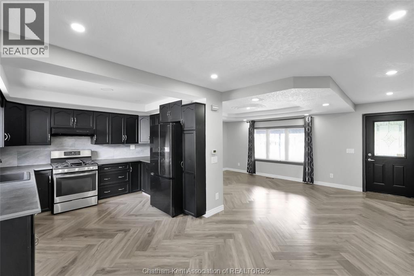
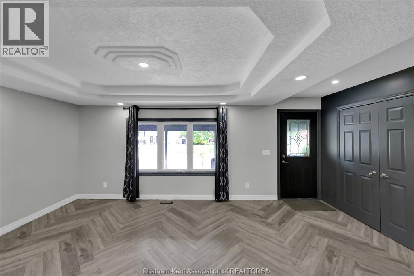
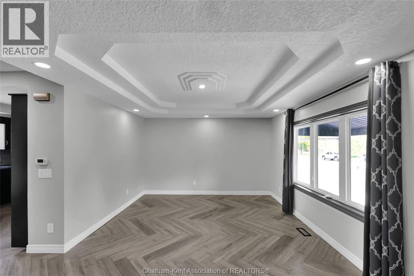
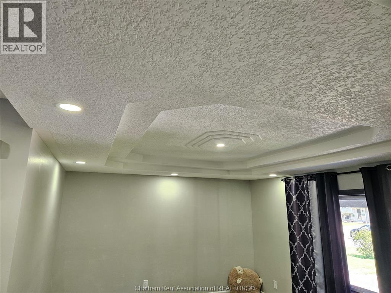
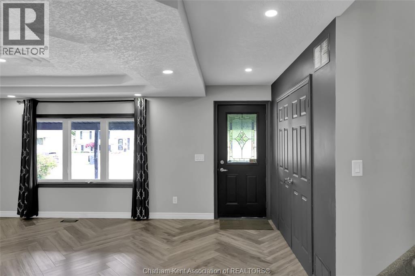
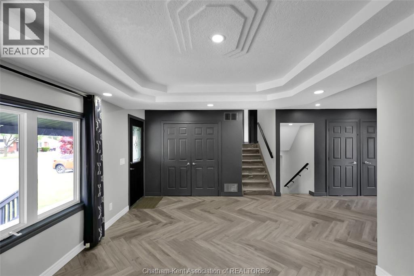
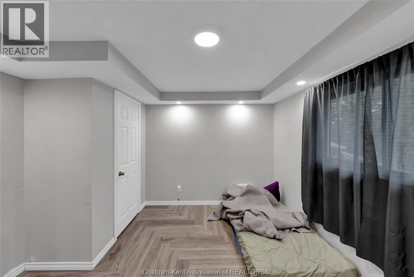
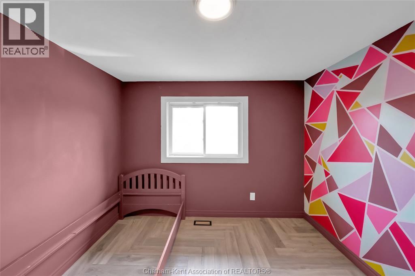
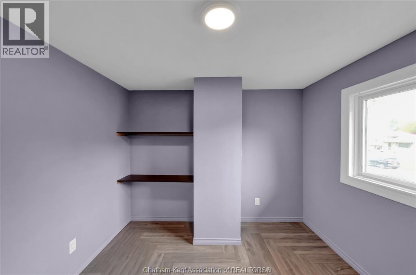
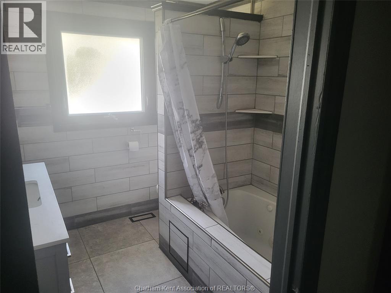
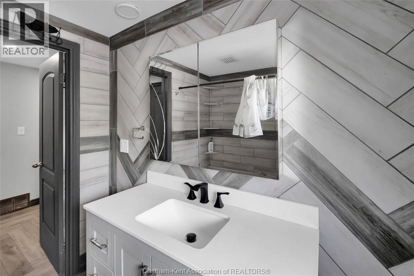
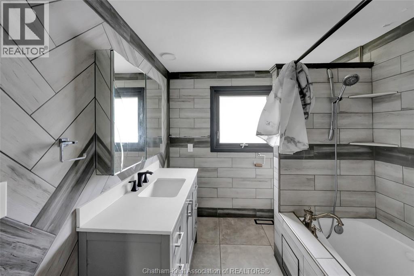
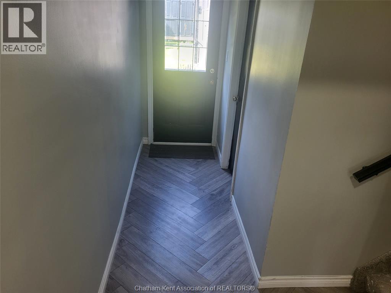
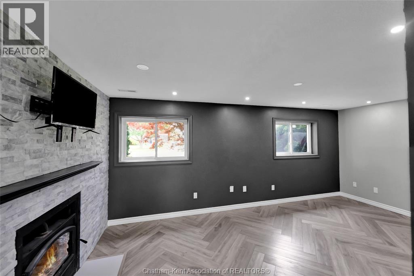
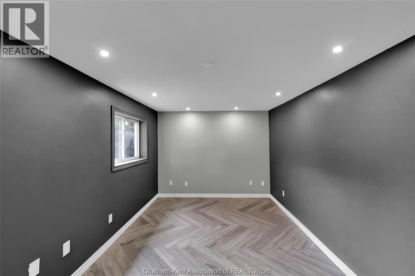
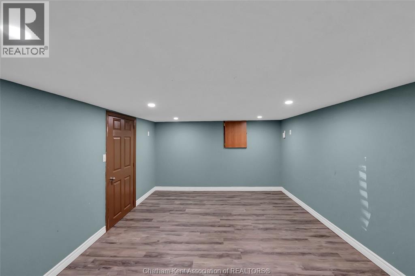
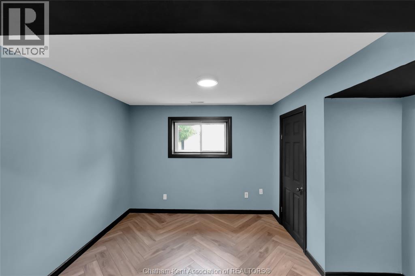
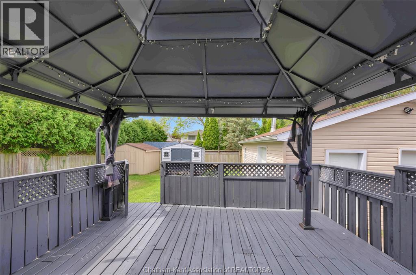
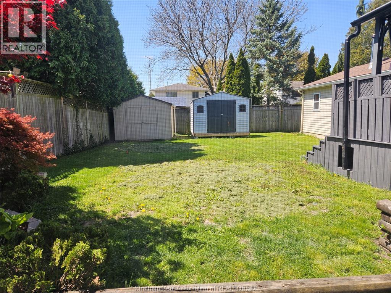
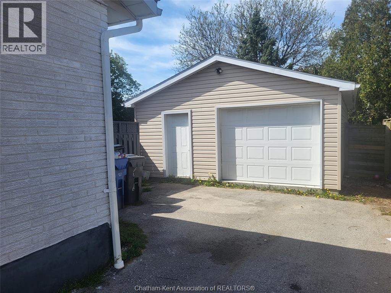
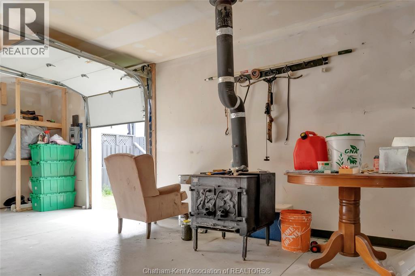
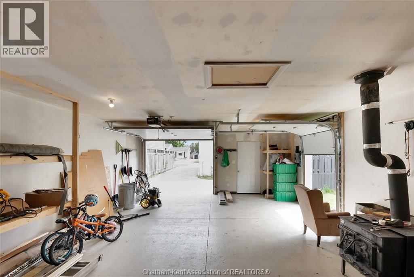
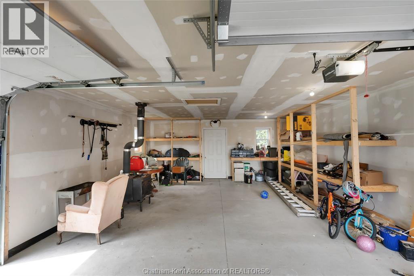
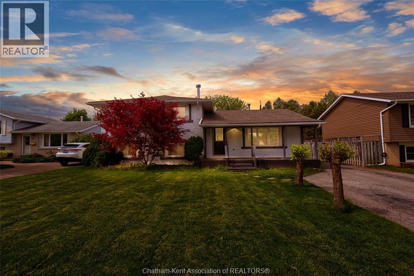
LOCATED IN A GOOD LOCATION ON A CUL-DE-SAC. THIS 4 LEVEL SIDE SPLIT HOME HAS ALOT TO OFFER. GOOD SIZE KITCHEN WITH DINING AREA WITH FRENCH DOORS LEADING TO A LARGE 18 X 16 FOOT DECK WITH A GAZEBO FOR RELAXING OUTDOORS. BEAUTIFUL ARTISTIC CEILING IN LIVINGROOM ALSO HAS NEW FLOORING. HOME OFFERS 3 BEDROOMS UPSTAIRS WITH A 4-PC BATH, ON THE LOWER LEVEL YOU HAVE A FAMILYROOM WITH FIREPLACE, BEDROOM AND A 3 PC BATH. HOT WATER TANK OWNED. ALL NEW FLOORING THROUGH THE MAIN FLOOR. FULLY FENCED YARD. DOUBLE CAR GARAGE. 2 SHEDS. (id:15069)
Property Details
| MLS® Number | 26010213 |
| Property Type | Single Family |
| Neigbourhood | Wilsonwood |
| Features | Cul-de-sac, Paved Driveway |
Building
| Bathroom Total | 2 |
| Bedrooms Above Ground | 3 |
| Bedrooms Below Ground | 1 |
| Bedrooms Total | 4 |
| Appliances | Dishwasher, Dryer, Refrigerator, Stove, Washer |
| Architectural Style | 4 Level |
| Constructed Date | 1968 |
| Construction Style Split Level | Sidesplit |
| Cooling Type | Central Air Conditioning |
| Exterior Finish | Aluminum/vinyl, Brick |
| Flooring Type | Carpeted, Laminate |
| Foundation Type | Block |
| Heating Fuel | Natural Gas |
| Heating Type | Forced Air |
Parking
| Garage |
Land
| Acreage | No |
| Fence Type | Fence |
| Landscape Features | Landscaped |
| Size Irregular | 60 X 120 / 0.17 Ac |
| Size Total Text | 60 X 120 / 0.17 Ac|0-0.25 Acre |
| Zoning Description | Res |
Rooms
| Level | Type | Length | Width | Dimensions |
|---|---|---|---|---|
| Second Level | 4pc Bathroom | 7 ft ,1 in | 7 ft ,7 in | 7 ft ,1 in x 7 ft ,7 in |
| Second Level | Bedroom | 9 ft ,1 in | 11 ft | 9 ft ,1 in x 11 ft |
| Second Level | Bedroom | 10 ft | 13 ft | 10 ft x 13 ft |
| Second Level | Primary Bedroom | 11 ft ,4 in | 13 ft ,7 in | 11 ft ,4 in x 13 ft ,7 in |
| Third Level | 3pc Bathroom | 5 ft | 5 ft | 5 ft x 5 ft |
| Third Level | Family Room/fireplace | 9 ft ,9 in | 19 ft | 9 ft ,9 in x 19 ft |
| Third Level | Bedroom | 12 ft ,5 in | 13 ft ,8 in | 12 ft ,5 in x 13 ft ,8 in |
| Lower Level | Recreation Room | 11 ft ,7 in | 17 ft ,9 in | 11 ft ,7 in x 17 ft ,9 in |
| Main Level | Living Room | 18 ft | 10 ft | 18 ft x 10 ft |
| Main Level | Kitchen/dining Room | 18 ft | 11 ft ,9 in | 18 ft x 11 ft ,9 in |
https://www.realtor.ca/real-estate/29707127/74-chestnut-drive-chatham
Contact Us
Contact us for more information

This REALTOR.ca listing content is owned and licensed by REALTOR® members of The Canadian Real Estate Association
The trademarks REALTOR®, REALTORS®, and the REALTOR® logo are controlled by The Canadian Real Estate Association (CREA) and identify real estate professionals who are members of CREA. The trademarks MLS®, Multiple Listing Service® and the associated logos are owned by The Canadian Real Estate Association (CREA) and identify the quality of services provided by real estate professionals who are members of CREA. The trademark DDF® is owned by The Canadian Real Estate Association (CREA) and identifies CREA's Data Distribution Facility (DDF®)
June 17 2026 03:14:41
Chatham Kent Association of REALTORS®
Royal LePage Peifer Realty Brokerage